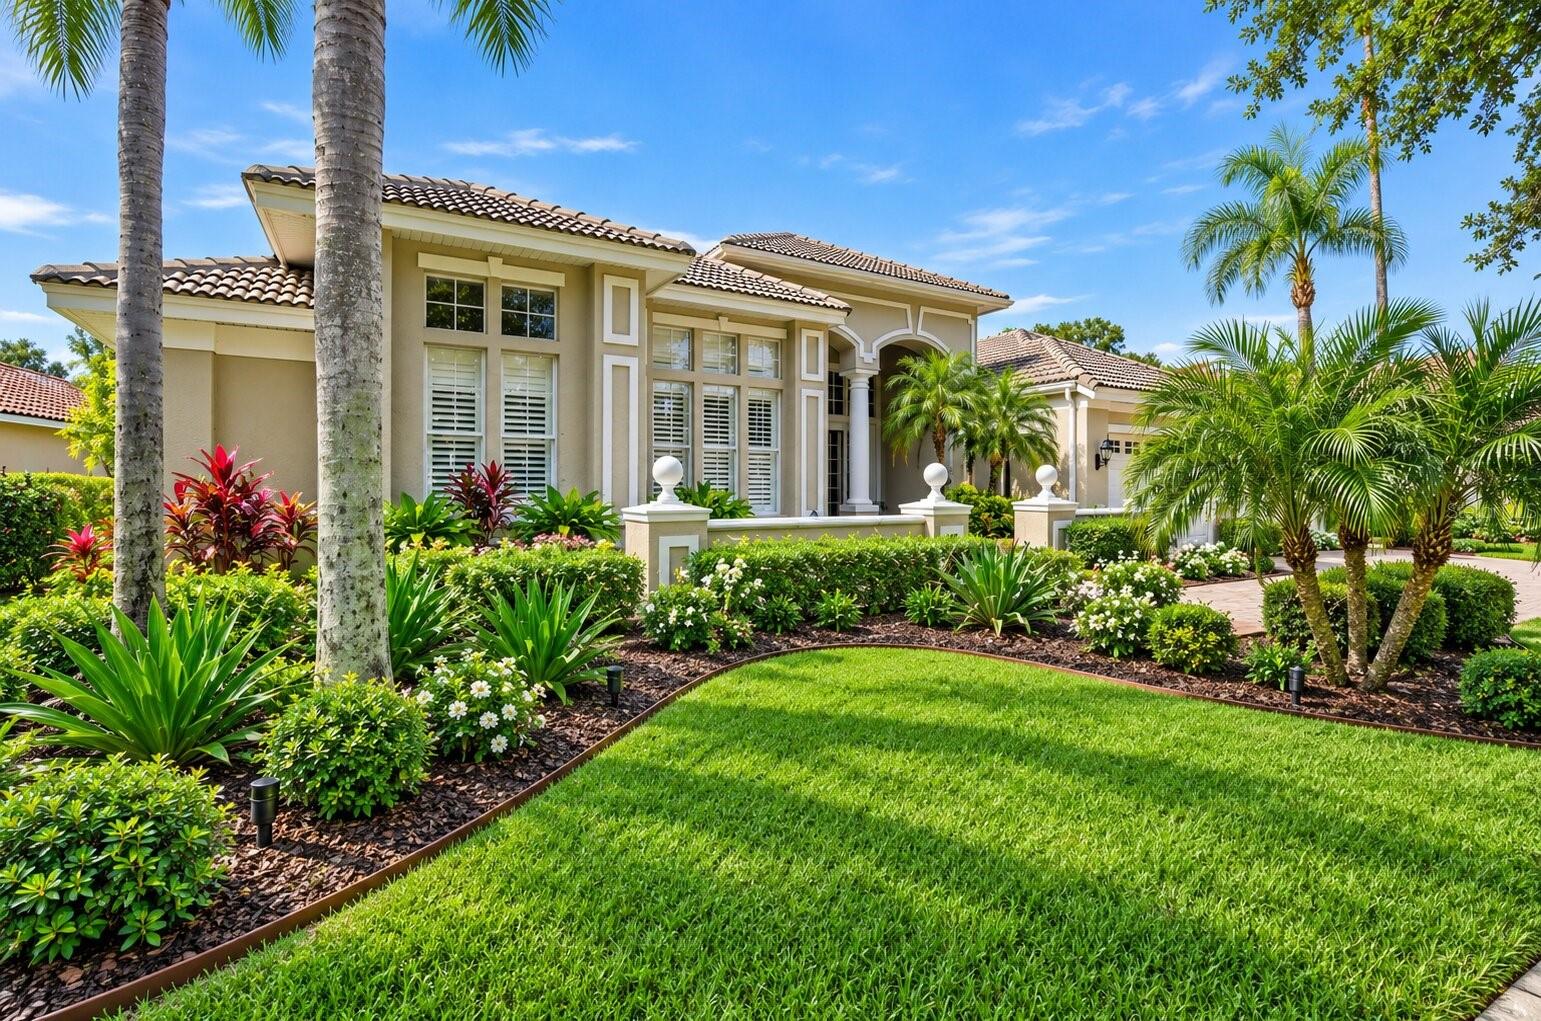
Property photo 1
Property photo 2
Property photo 3
Property photo 4
Property photo 5
4 Beds
4 Baths
3,682 sqft

$865,000

9108 WOODRIDGE RUN DR, TAMPA FL, 33647

Price per sqft$234.93
Built in1995
Property size3,682 sqft
Property typeResidential
Courtesy of TRINITY REAL ESTATE GROUP, LLC, Matthew Christian  Listing Contact: 813-530-2061

Overview

Active

Listed Sep 16, 2026

Updated 2 days ago

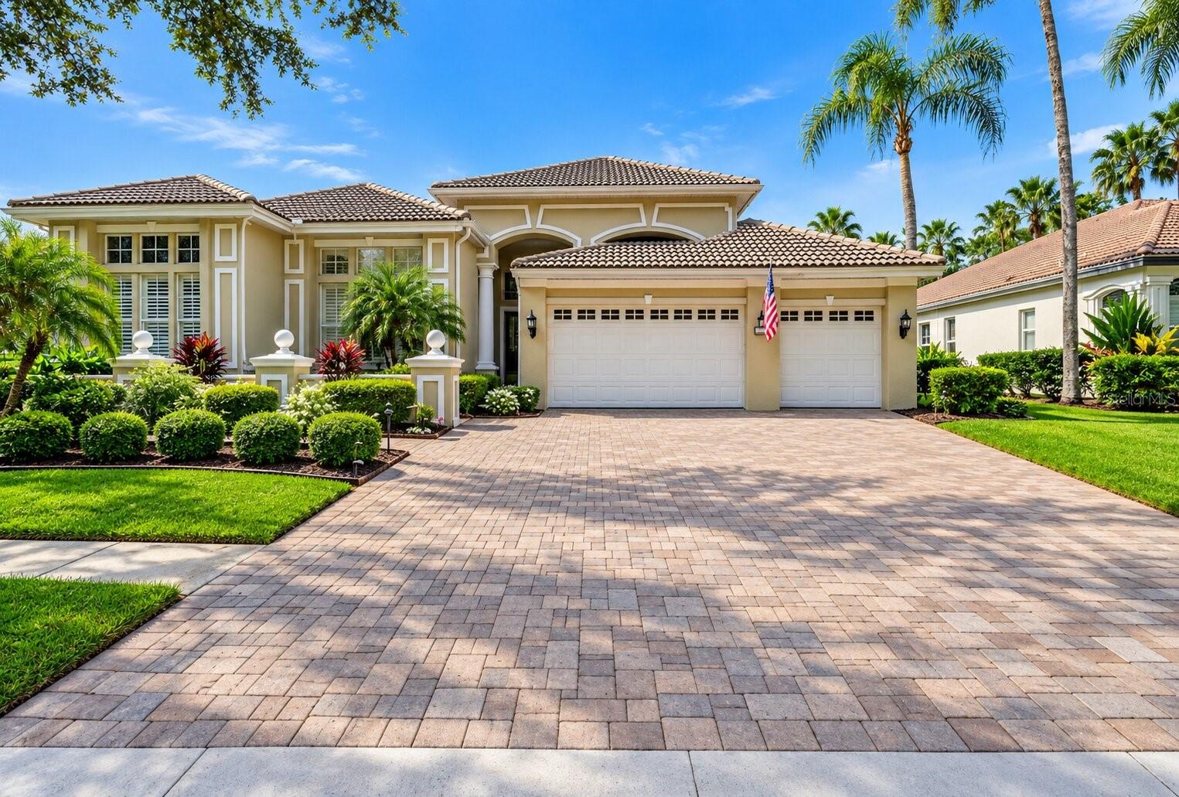
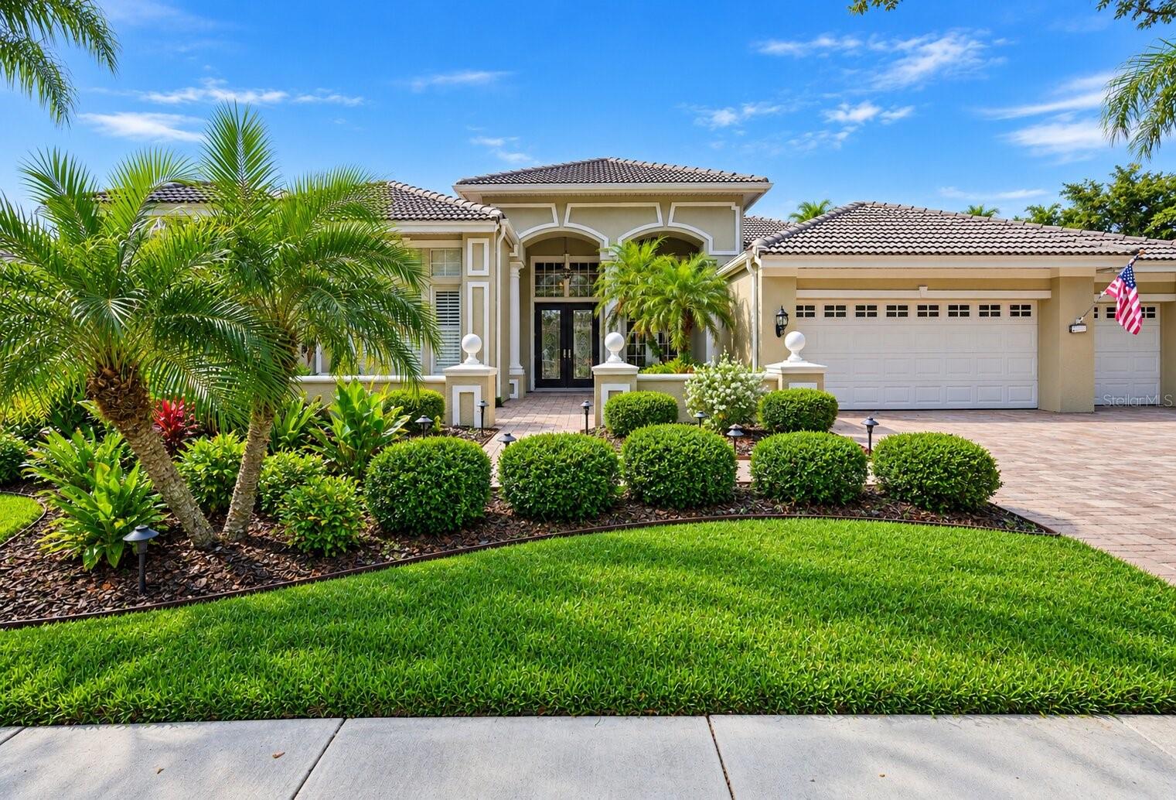
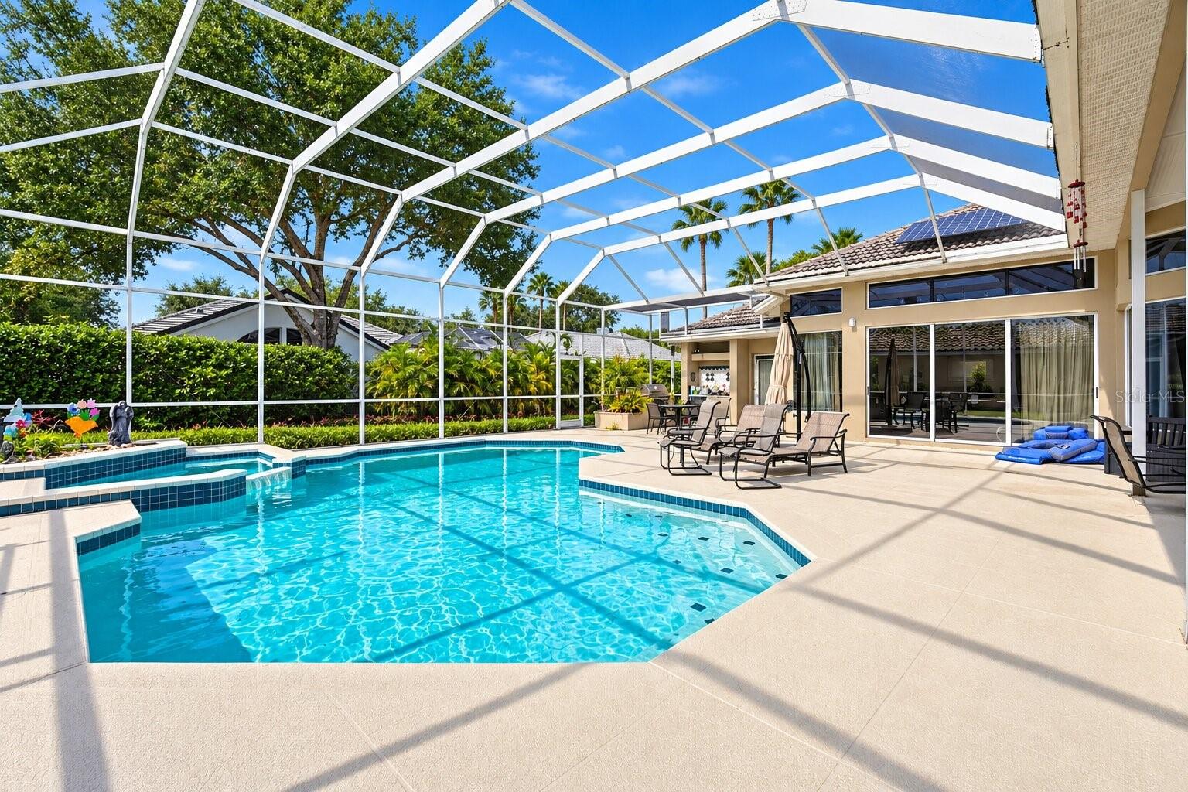
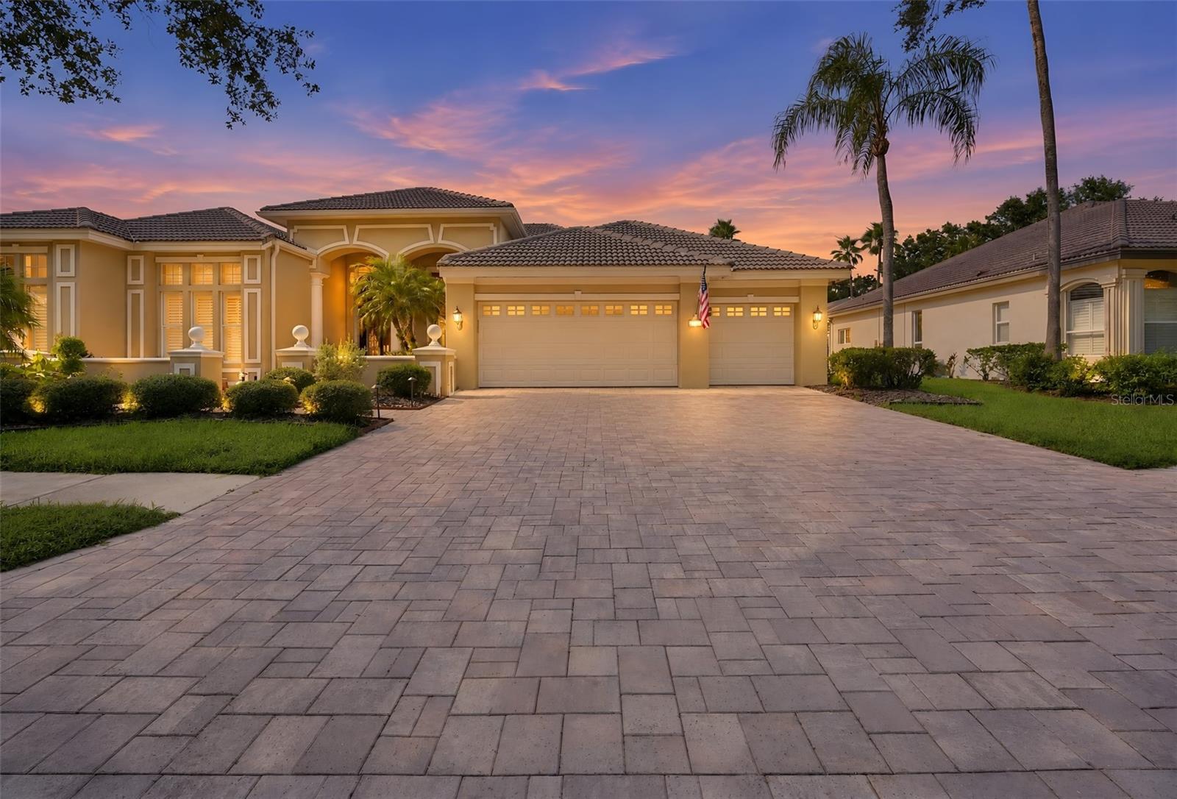
Tucked behind the gates of Hunters Green, one of New Tampa's most established golf communities, this home delivers the space, privacy, and lifestyle buyers keep asking for and rarely find together. Four bedrooms and three and a half baths give everyone room to spread out, with a layout that flows naturally from the formal spaces into the heart of the home. NEW HVAC, sliders open to the screened lanai, sparkling pool and outdoor kitchen — the kind of outdoor space that turns an ordinary Tuesday evening into something worth staying home for. Whether it's morning laps, weekend cookouts, or a quiet swim after a long day, this is Florida living the way it was meant to be. The primary suite is a true retreat with a spacious ensuite bath complete with spa tub and separate shower, while the secondary bedrooms on the opposite side of the home offers flexibility for family, guests, or even a workout room. A dedicated half bath keeps entertaining effortless, a pool bath means wet feet never make it past the lanai and a dedicated office/study means you can keep work separate from play. Beyond the front door, Hunters Green residents enjoy 24-hour manned gated entry, the Tom Fazio-designed championship golf course at Hunter's Green Country Club, and a 65-acre park with lighted tennis and basketball courts, sand volleyball, soccer and baseball fields, a jogging trail with fitness stations, playground, and a fenced dog park. Add in quick access to Bruce B. Downs, I-75, Wiregrass Mall, Advent Health, USF, and downtown Tampa, and the location does as much work as the house does. Homes on Woodridge Run don't sit long. Schedule your private showing today.

$5,755/mo

Est. mortgage payment based on a $865,000 home price.

All estimates are provided by Luxury Presence for informational purposes only. Actual amounts may vary.

Additional information

MLS® ID
TB8549449

Interior Features

Bedrooms
4
Bathrooms
4
Cooling
Yes
Heating
Yes
Basement
No

Exterior Features

Lot Size
0.28 Acres

Other Property Details

Taxes
$13,509
Tax Frequency
Annually
Association Fee Frequency
Monthly
Secondary Association Fee
$1,752
Secondary Association Fee Frequency
Yearly
Garage
Yes
Pets Allowed
Yes
Pool
Yes
55+/Senior Community
No

Listings courtesy of Stellar MLS as distributed by MLS GRID

All information deemed reliable but not guaranteed and should be independently verified. All properties are subject to prior sale, change or withdrawal. Neither listing broker(s) nor Vincent Zeoli shall be responsible for any typographical errors, misinformation, misprints and shall be held totally harmless. Properties displayed may be listed or sold by various participants in the MLS. 

Based on information submitted to the MLS GRID as of 6:01 AM UTC on 9/20/2026. All data is obtained from various sources and may not have been verified by broker or MLS GRID. Supplied Open House Information is subject to change without notice. All information should be independently reviewed and verified for accuracy. Properties may or may not be listed by the office/agent presenting the information.

©2026 Stellar MLS . All rights reserved.

DMCA Notice

Powered by Luxury Presence