Property photo 1
Property photo 2
Property photo 3
Property photo 4
Property photo 5
2 Beds
3 Baths
1,571 sqft

$790,000

449 S 12TH ST #2005, TAMPA FL, 33602

Price per sqft$502.86
Built in2007
Property size1,571 sqft
Property typeCondominium
Courtesy of COLDWELL BANKER REALTY, Stephen McGlocklin  Listing Contact: 813-286-6563

Overview

Active

Listed Aug 5, 2026

Updated Aug 12

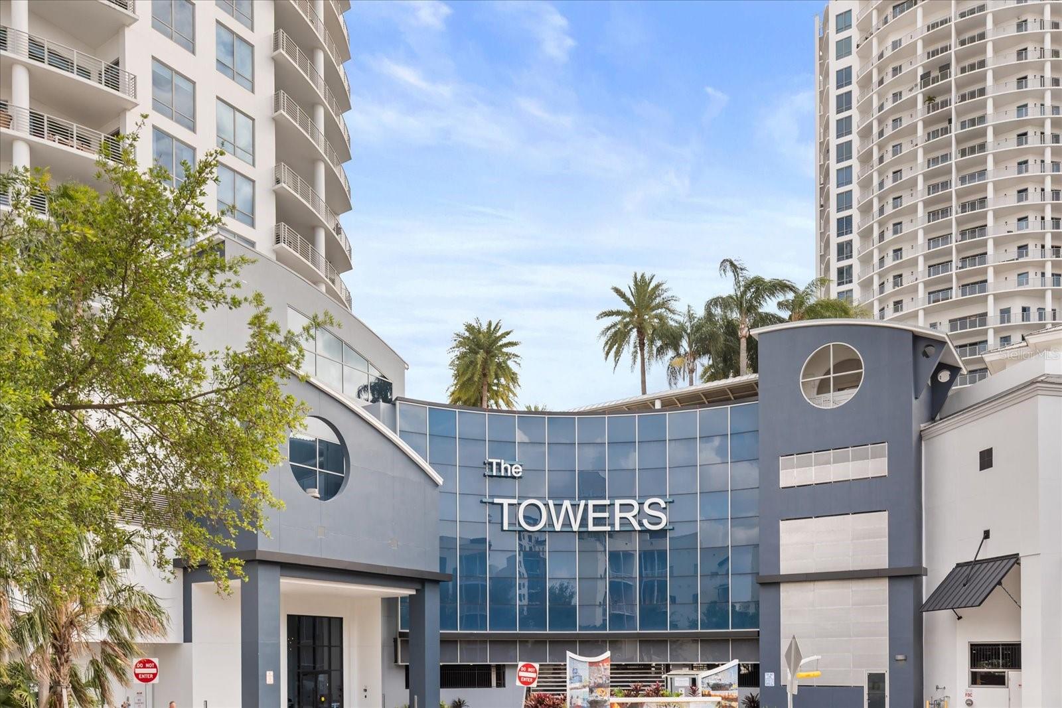
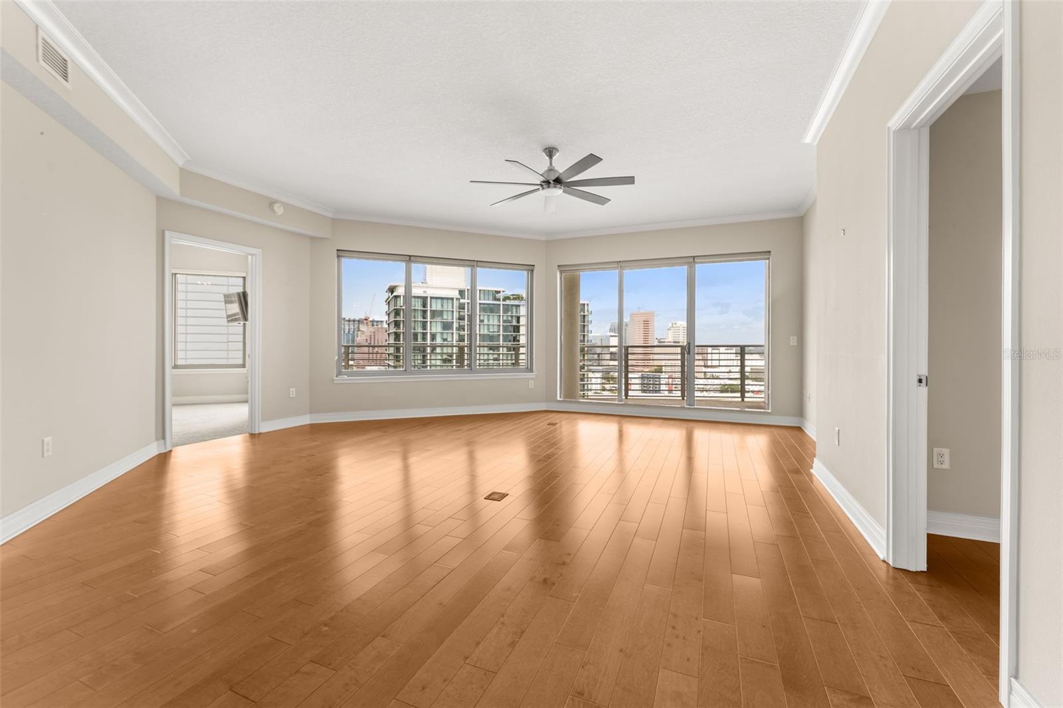
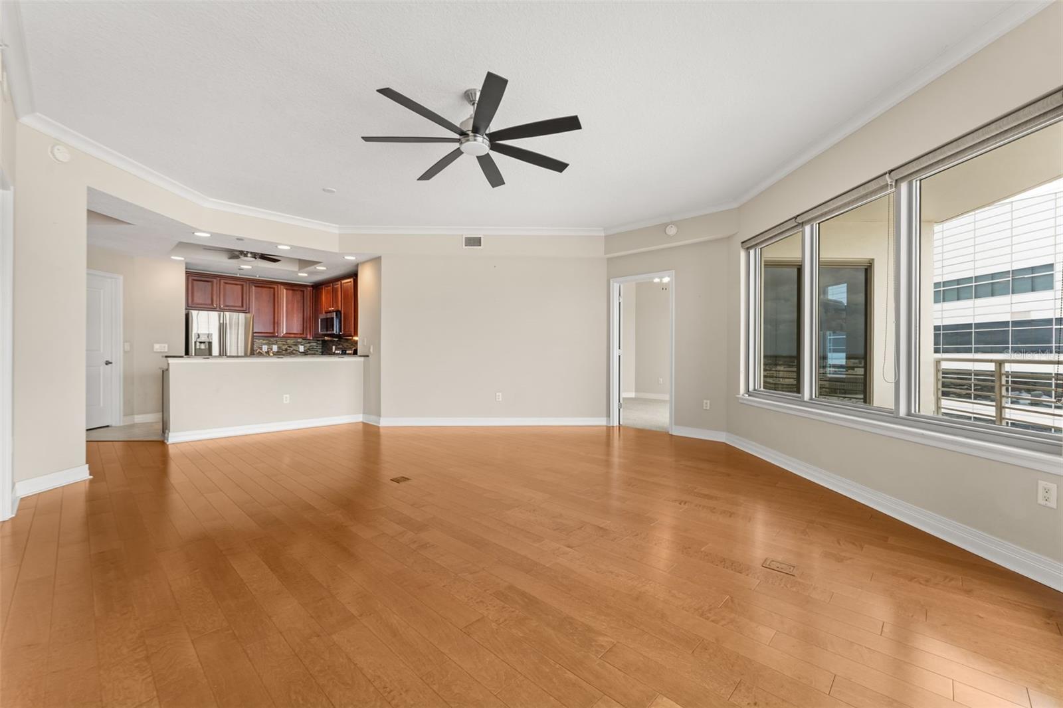
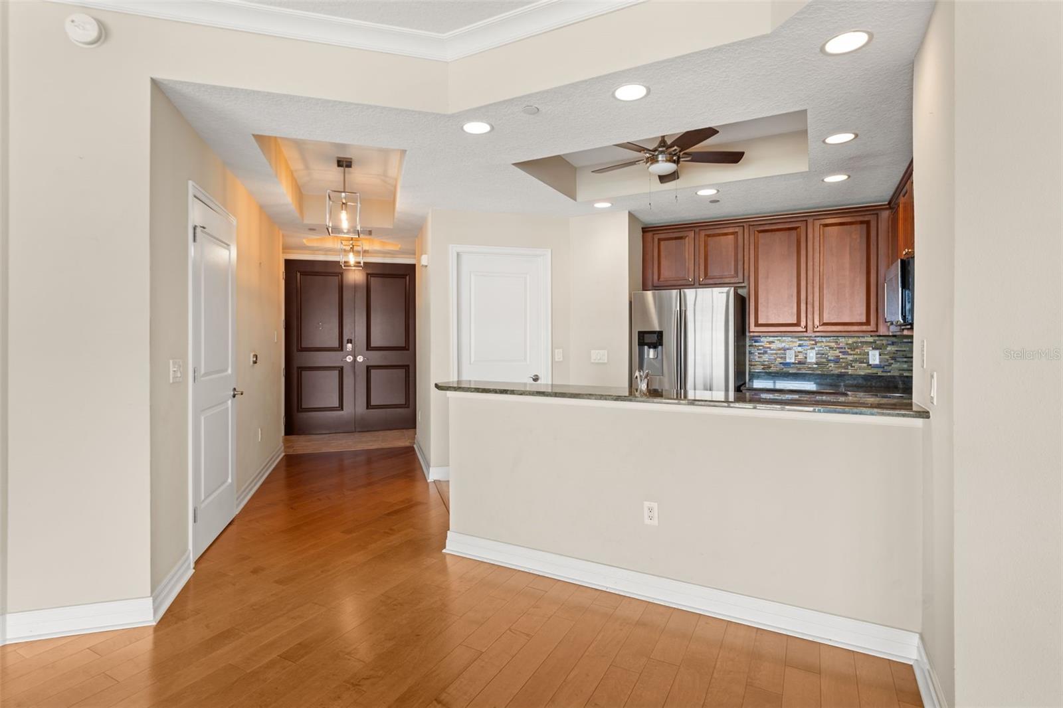
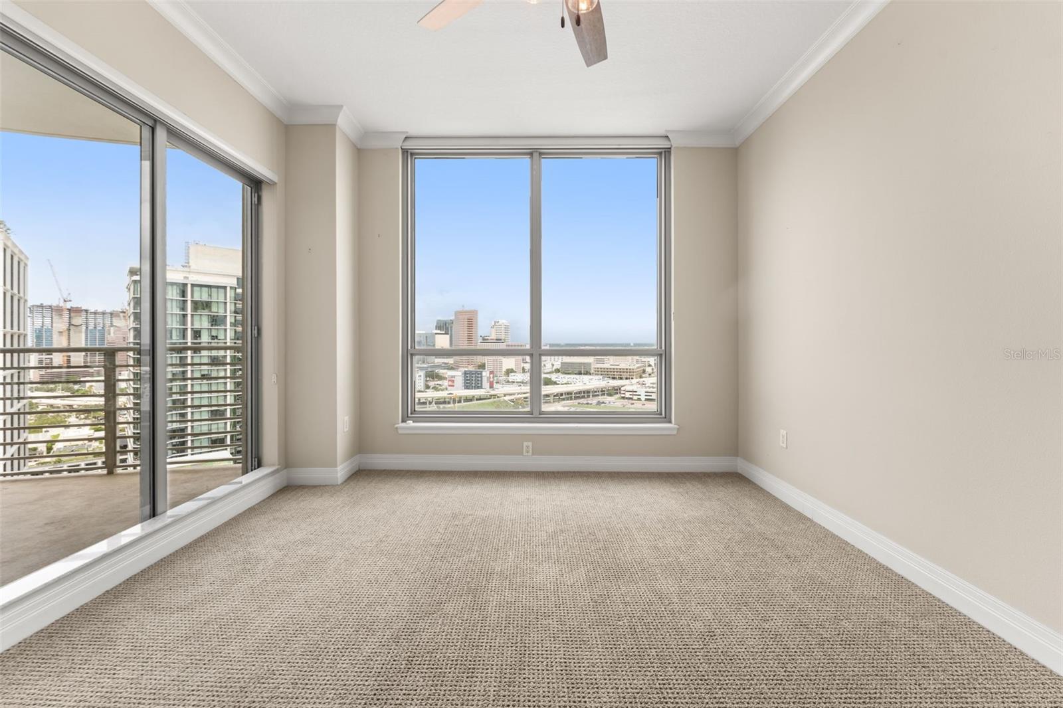
Make your new home in one of the coolest and fastest growing areas of Tampa. The Towers offers the best of Channelside living just steps away from Sparkman Wharf, Water Street, the Riverwalk, Benchmark Arena, Publix, The Florida Aquarium, Tampa History Center and much more. There are multiple unique dining experiences just steps away from your front door. If you love to cruise, you are in the right place as you can walk to any terminal. All lobbies are currently undergoing a modernization, that will ensure a wonderful return to you new home. Once in your unit, the 20th floor view allows you to scan across downtown Tampa from the privacy of an incredible balcony. Or move inside to view it from your open floorplan that allows you to from multiple areas of the condo. Both bedrooms allow privacy while enjoying access to the balcony that will entice you to visit often. Both have walk in closets and en suite bathrooms with separate showers and garden tubs. Enjoy an open kitchen with an abuting laundry/storage room. Feel like a staycation? Swing by the new 24-hour fitness center on your way to a resort style pool with waterfall. The Towers of Channelside provides an exceptional array of amenities, including 2 dog parks with dog bathing station, updated grills and seating, spa, a well-equipped clubhouse, and a sun deck. More Perks: Included is 2 side-by-side parking spaces, climate-controlled storage, and 24-hour concierge service, package delivery and on-site management for a truly luxurious lifestyle. .

$5,256/mo

Est. mortgage payment based on a $790,000 home price.

All estimates are provided by Luxury Presence for informational purposes only. Actual amounts may vary.

Additional information

MLS® ID
TB8536209

Interior Features

Bedrooms
2
Bathrooms
3
Cooling
Yes
Heating
Yes
Basement
No

Other Property Details

Taxes
$16,622
Tax Frequency
Annually
Association Fee Frequency
Monthly
Garage
Yes
View
Yes
Pets Allowed
Yes
55+/Senior Community
No

Listings courtesy of Stellar MLS as distributed by MLS GRID

All information deemed reliable but not guaranteed and should be independently verified. All properties are subject to prior sale, change or withdrawal. Neither listing broker(s) nor Vincent Zeoli shall be responsible for any typographical errors, misinformation, misprints and shall be held totally harmless. Properties displayed may be listed or sold by various participants in the MLS. 

Based on information submitted to the MLS GRID as of 6:15 AM UTC on 9/20/2026. All data is obtained from various sources and may not have been verified by broker or MLS GRID. Supplied Open House Information is subject to change without notice. All information should be independently reviewed and verified for accuracy. Properties may or may not be listed by the office/agent presenting the information.

©2026 Stellar MLS . All rights reserved.

DMCA Notice

Powered by Luxury Presence