Property photo 1
Property photo 2
Property photo 3
Property photo 4
Property photo 5
1 Bed
1 Bath
714 sqft

$395,000

777 N ASHLEY DR #1213, TAMPA FL, 33602

Price per sqft$553.22
Built in2007
Property size714 sqft
Property typeCondominium
Courtesy of COMPASS FLORIDA LLC, Brenda Daly  Listing Contact: 813-365-9935

Overview

Active

Listed Jul 23, 2026

Updated 5 days ago

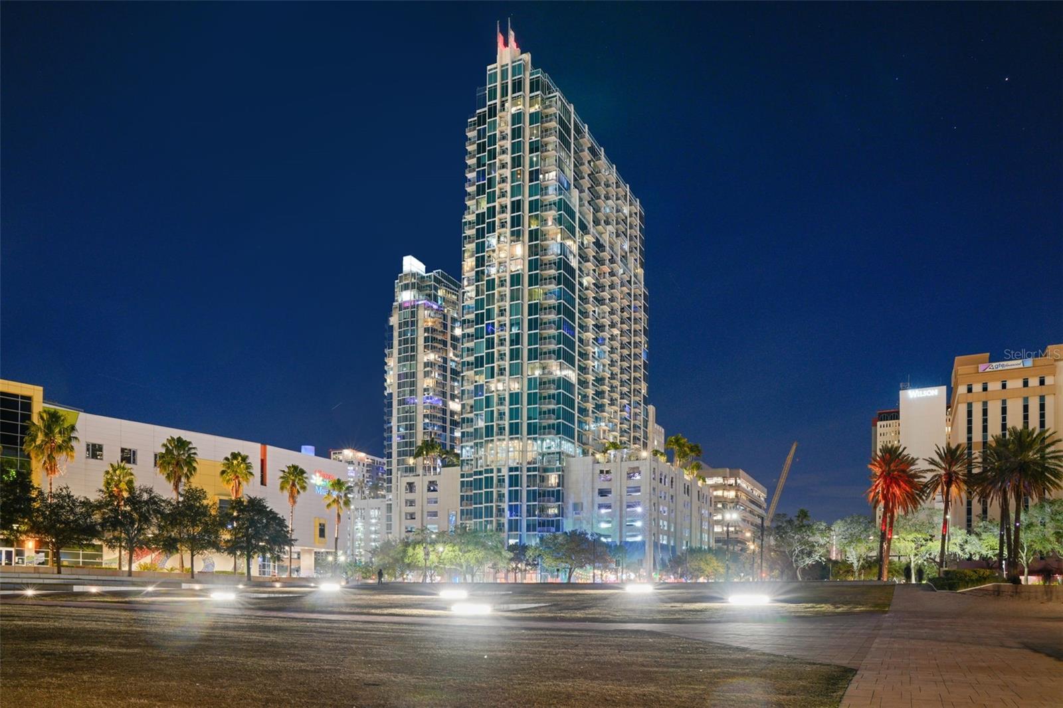
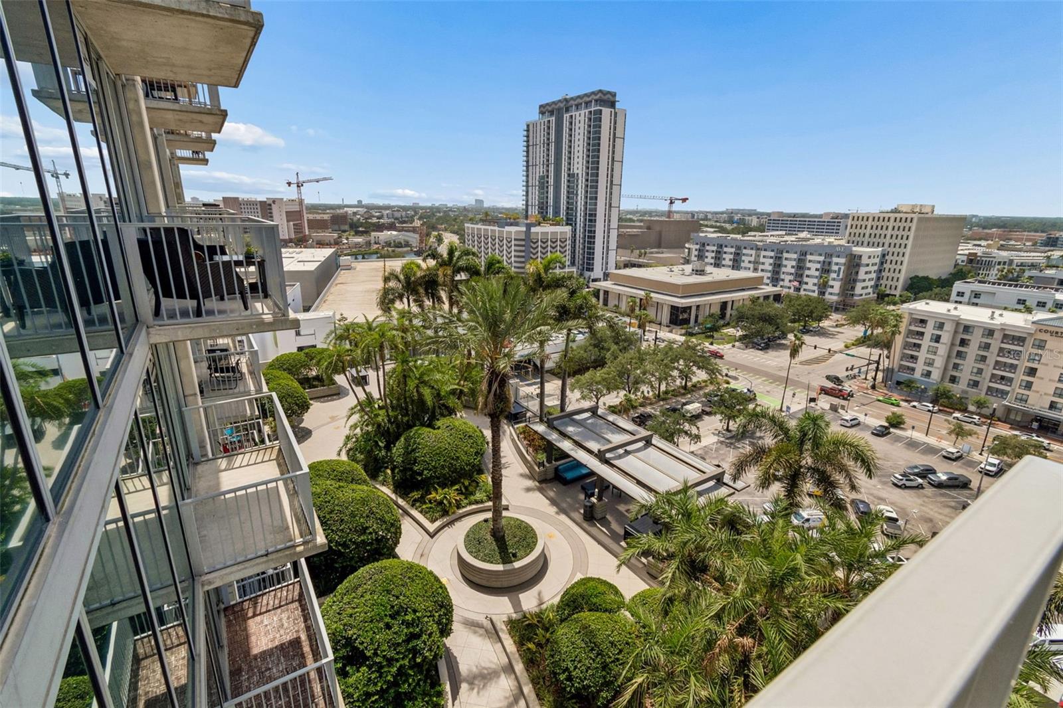
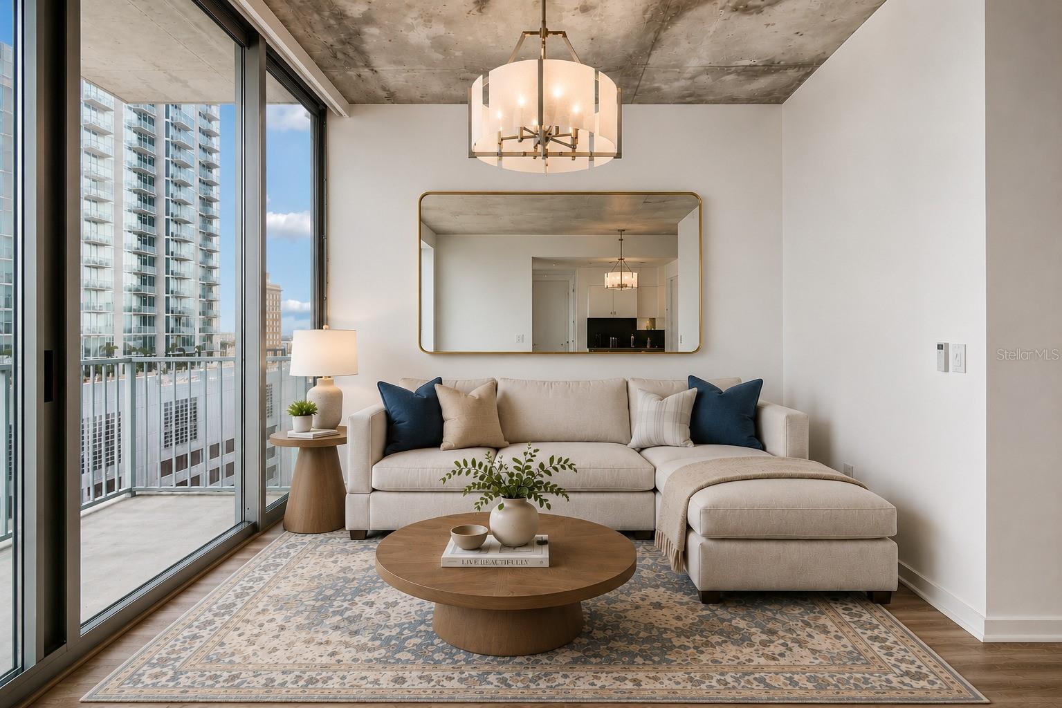
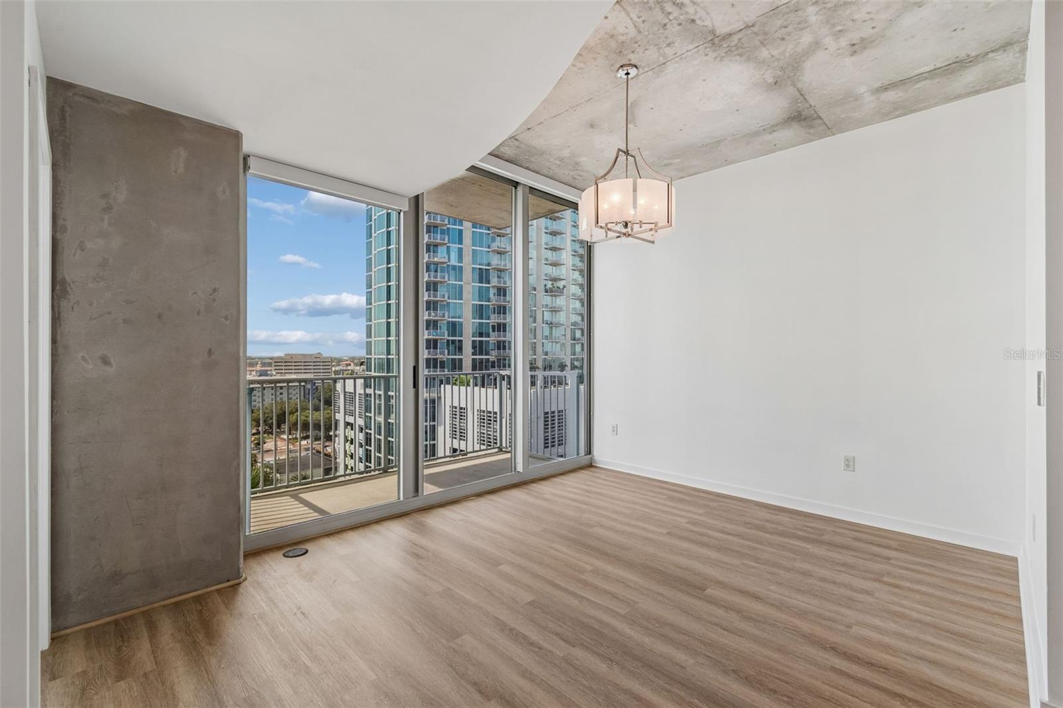
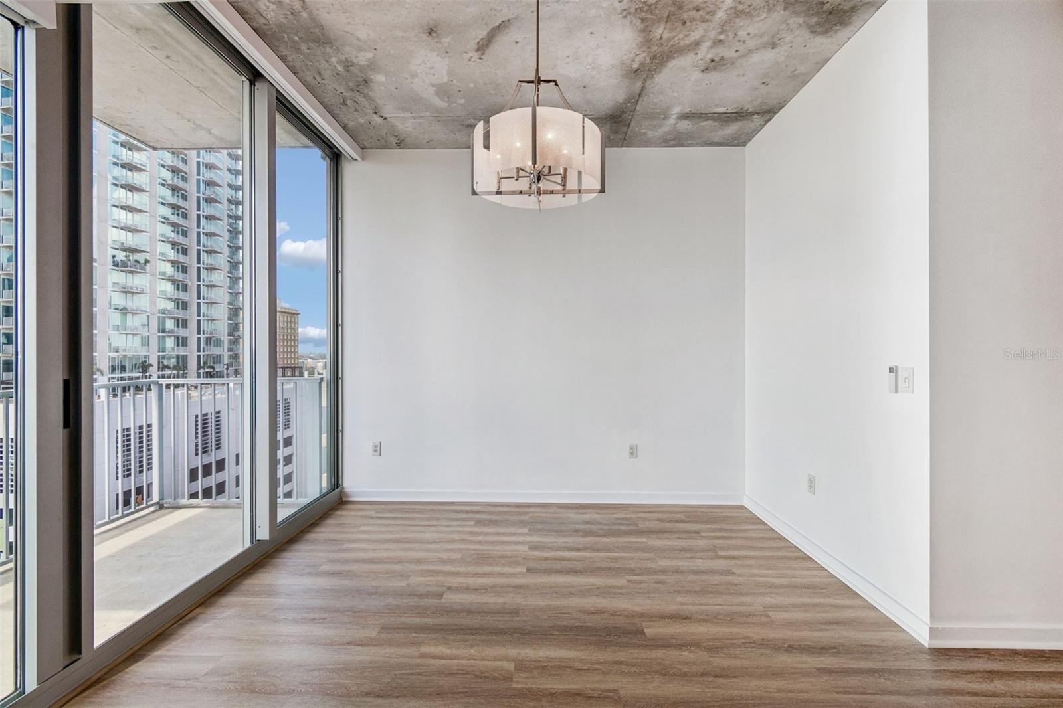
Virtually Staged. Overlooking SkyPoint's elevated urban park, this beautifully refreshed residence offers views of lush tropical landscaping, the Hillsborough River, and the downtown skyline. One of the building's most desirable floor plans, this residence features a fully enclosed bedroom with a stylish glass-paneled privacy door—a sought-after feature that provides separation from the living area, unlike many of SkyPoint's open-concept bedroom designs. The result is a more functional floor plan that offers added privacy while still allowing natural light to flow throughout the home. Recent improvements include Brand-New Luxury Vinyl Flooring, Fresh Interior Paint, Electronic Shades, and an Updated Bathroom. Floor-to-ceiling windows provide abundant natural light while overlooking the park below and capturing views of the Hillsborough River. SkyPoint offers 24-hour concierge service, secure access-controlled entry, a resort-style pool and spa, state-of-the-art fitness center, clubroom, outdoor grilling areas, and complimentary coffee service in the lobby. Located adjacent to Curtis Hixon Waterfront Park and the Tampa Riverwalk, and just minutes from Armature Works, Water Street, the University of Tampa, and Amalie Arena, you'll enjoy convenient access to some of Tampa's best dining, entertainment, sporting events, and cultural attractions. Come experience the perfect blend of privacy, style, and downtown convenience in one of SkyPoint's most sought-after residences.

$2,628/mo

Est. mortgage payment based on a $395,000 home price.

All estimates are provided by Luxury Presence for informational purposes only. Actual amounts may vary.

Additional information

MLS® ID
TB8531914

Interior Features

Bedrooms
1
Bathrooms
1
Cooling
Yes
Heating
Yes
Basement
No

Exterior Features

Lot Size
0.98 Acres

Other Property Details

Taxes
$7,049
Tax Frequency
Annually
Association Fee Frequency
Monthly
Garage
Yes
View
Yes
Pets Allowed
Yes
55+/Senior Community
No

Listings courtesy of Stellar MLS as distributed by MLS GRID

All information deemed reliable but not guaranteed and should be independently verified. All properties are subject to prior sale, change or withdrawal. Neither listing broker(s) nor Vincent Zeoli shall be responsible for any typographical errors, misinformation, misprints and shall be held totally harmless. Properties displayed may be listed or sold by various participants in the MLS. 

Based on information submitted to the MLS GRID as of 6:16 AM UTC on 9/20/2026. All data is obtained from various sources and may not have been verified by broker or MLS GRID. Supplied Open House Information is subject to change without notice. All information should be independently reviewed and verified for accuracy. Properties may or may not be listed by the office/agent presenting the information.

©2026 Stellar MLS . All rights reserved.

DMCA Notice

Powered by Luxury Presence