Property photo 1
Property photo 2
Property photo 3
Property photo 4
Property photo 5
3 Beds
3 Baths
2,200 sqft

$519,000

9128 CAROLINA WREN DR, TAMPA FL, 33626

Price per sqft$235.91
Built in2017
Property size2,200 sqft
Property typeTownhomes
Courtesy of SMITH & ASSOCIATES REAL ESTATE, Amanda Siftar  Listing Contact: 813-839-3800

Overview

Active

Listed Sep 15, 2026

Updated 12 days ago

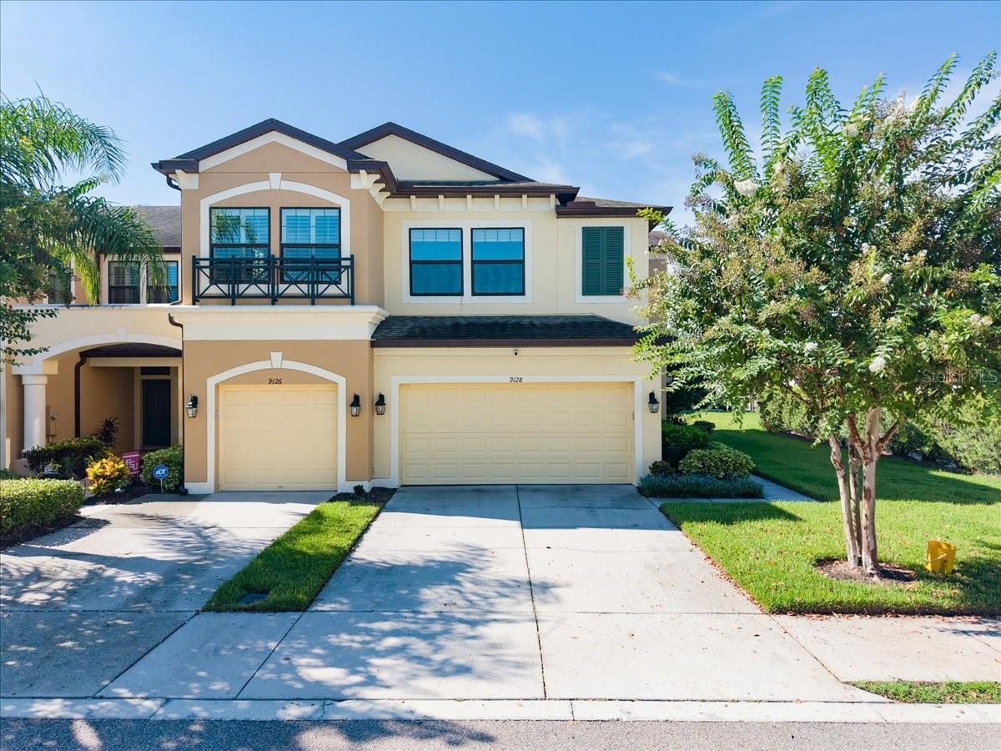
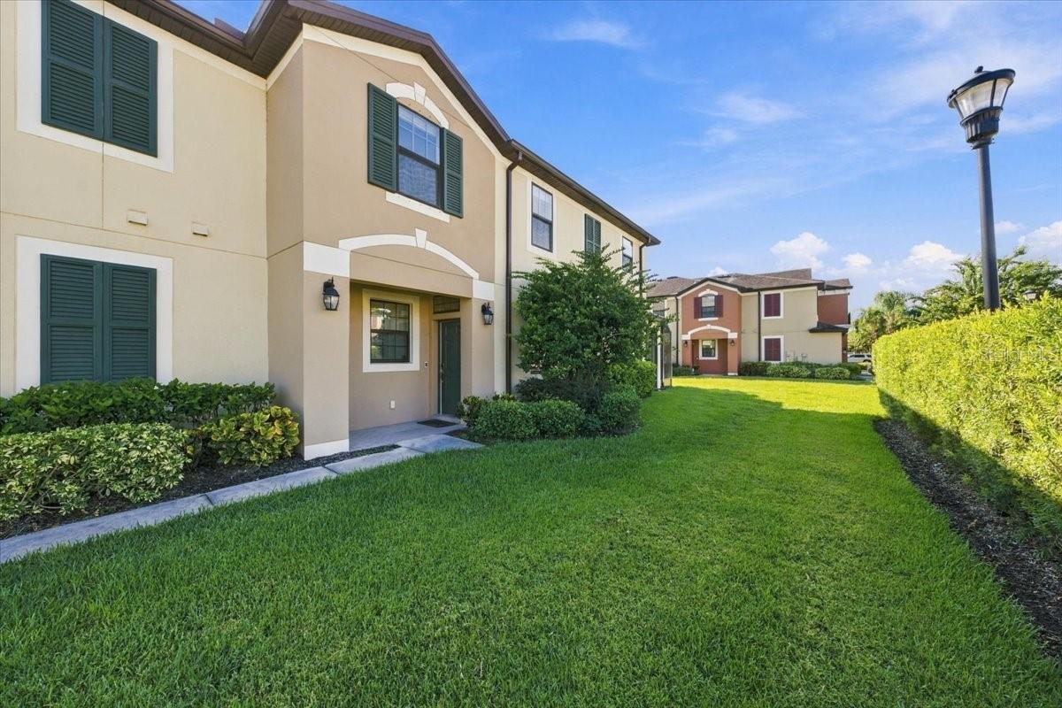
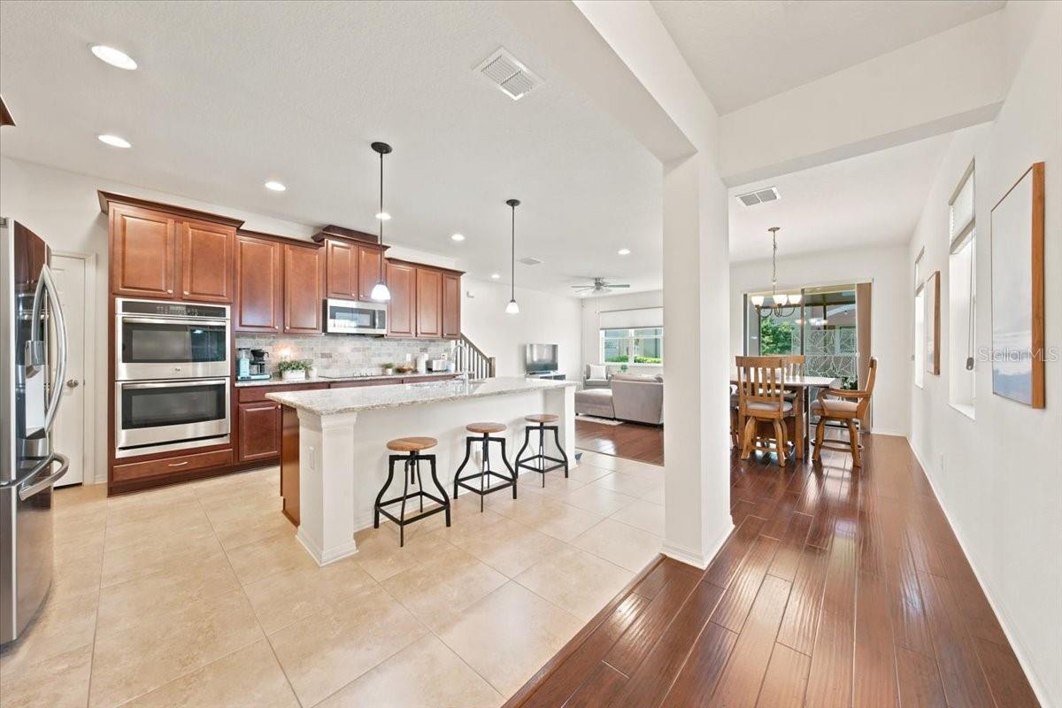
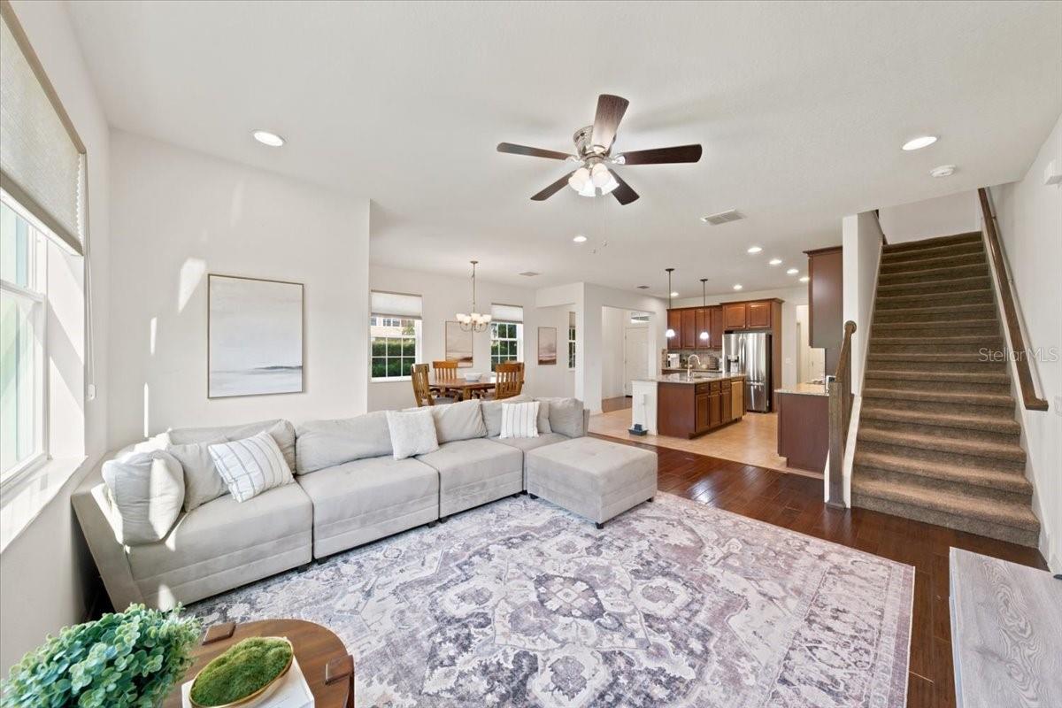
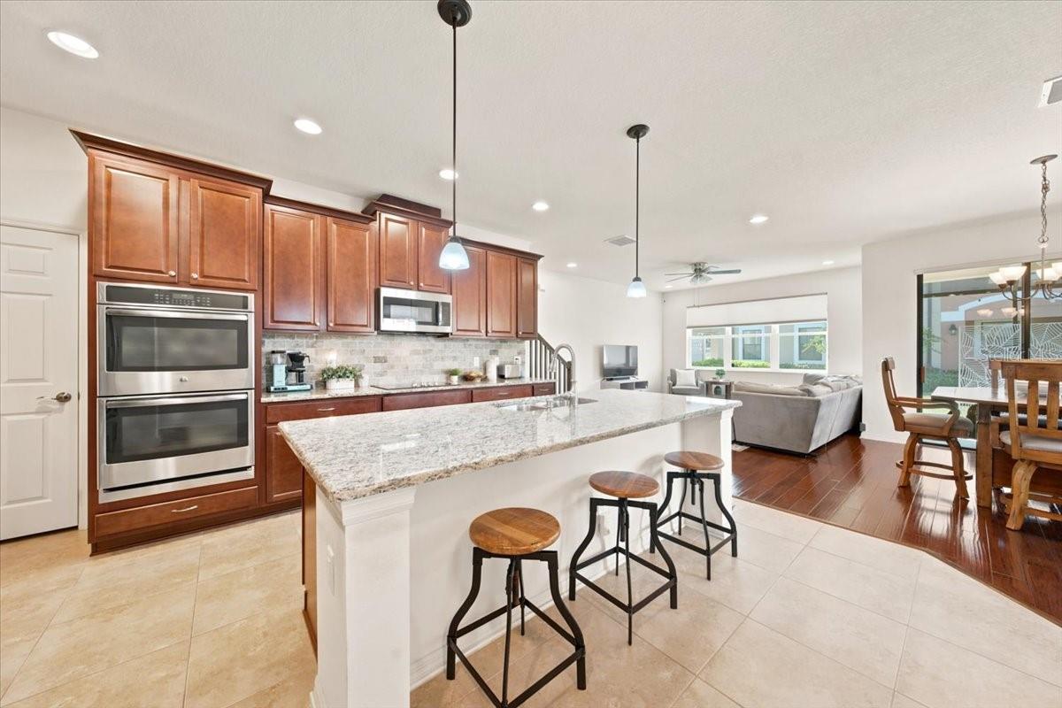
Traditional elegance in the gated community of West Lake! This is a rare opportunity to own a maintenance-free townhome with a backyard and serene pond view. The monthly $308 HOA fee includes the community pool, roof replacement, exterior painting, lawn and irrigation maintenance, and water/sewer. This spectacular home features 3 bedrooms + BONUS LOFT + 2.5 baths + 2-car garage. The foyer opens to a spacious living room, dining area, and kitchen, featuring tile floors, hardwood floors, high ceilings, and an open-concept floor plan. The beautifully appointed kitchen features 42" wood cabinetry, subway tile backsplash, granite countertops, a large center island, and a stainless steel appliance package including a double oven. Upstairs, the spacious primary suite showcases vaulted ceilings and a large walk-in closet. The primary bath features a double vanity and oversized shower. A centrally located bonus loft offers flexible space for a playroom, den, home office, or additional living area, and it is positioned between the three bedrooms. The secondary bedrooms and the guest bathroom are in a separate wing. Additional upgrades include: Hurricane Shutters, Water Softener, hardwood floors, vaulted ceilings, and washer and dryer. Located in a highly soughtafter A-rated school district serving Westchase Elementary, Davidson Middle, and Sickles High School. The Westchase area offers abundant shopping, dining, parks, playgrounds, golf, and recreation. Enjoy convenient access to the Veterans Expressway, Tampa International Airport, and Downtown Tampa, with Clearwater and St. Pete beaches approximately 30–45 minutes away. Not in a flood zone.

$3,453/mo

Est. mortgage payment based on a $519,000 home price.

All estimates are provided by Luxury Presence for informational purposes only. Actual amounts may vary.

Additional information

MLS® ID
TB8548512

Interior Features

Bedrooms
3
Bathrooms
3
Cooling
Yes
Heating
Yes
Basement
No

Exterior Features

Lot Size
0.09 Acres

Other Property Details

Taxes
$5,021
Tax Frequency
Annually
Association Fee Frequency
Monthly
Garage
Yes
Pets Allowed
Yes
55+/Senior Community
No

Listings courtesy of Stellar MLS as distributed by MLS GRID

All information deemed reliable but not guaranteed and should be independently verified. All properties are subject to prior sale, change or withdrawal. Neither listing broker(s) nor Vincent Zeoli shall be responsible for any typographical errors, misinformation, misprints and shall be held totally harmless. Properties displayed may be listed or sold by various participants in the MLS. 

Based on information submitted to the MLS GRID as of 6:45 PM UTC on 9/29/2026. All data is obtained from various sources and may not have been verified by broker or MLS GRID. Supplied Open House Information is subject to change without notice. All information should be independently reviewed and verified for accuracy. Properties may or may not be listed by the office/agent presenting the information.

©2026 Stellar MLS . All rights reserved.

DMCA Notice

Powered by Luxury Presence