Property photo 1
Property photo 2
Property photo 3
Property photo 4
Property photo 5
4 Beds
6 Baths
4,655 sqft

$2,975,000

3600 W KENSINGTON AVE, TAMPA FL, 33629

Price per sqft$639.10
Built in2024
Property size4,655 sqft
Property typeResidential
Courtesy of COMPASS FLORIDA LLC, Joanna Jabbari  Listing Contact: 813-365-9935

Overview

Active

Listed Sep 28, 2026

Updated 1h ago

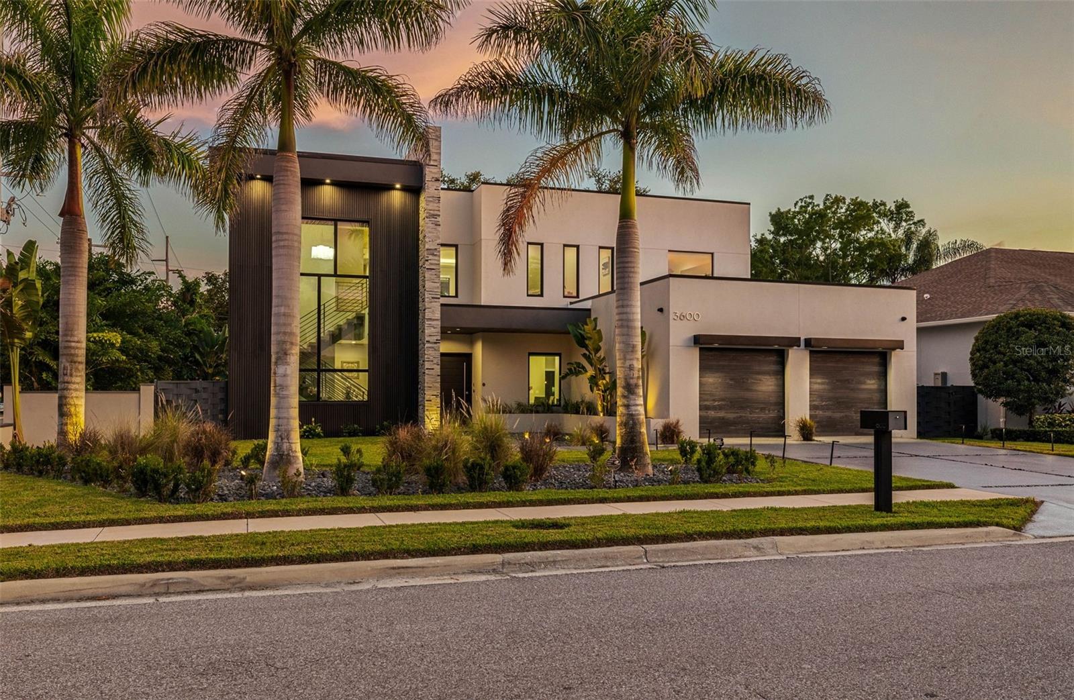
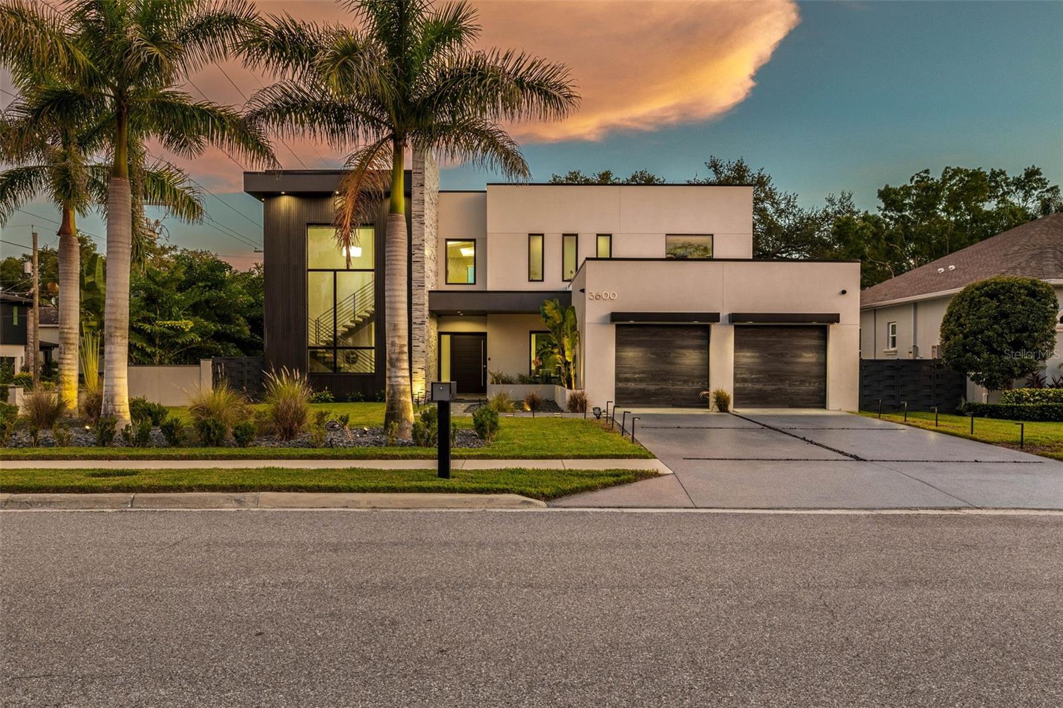
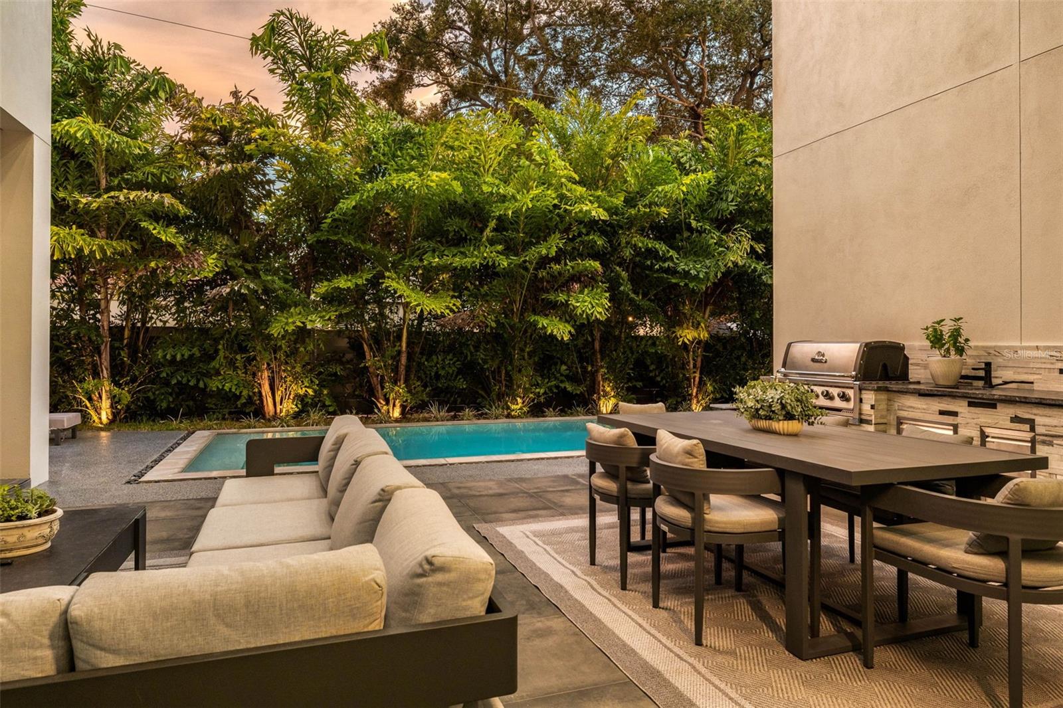
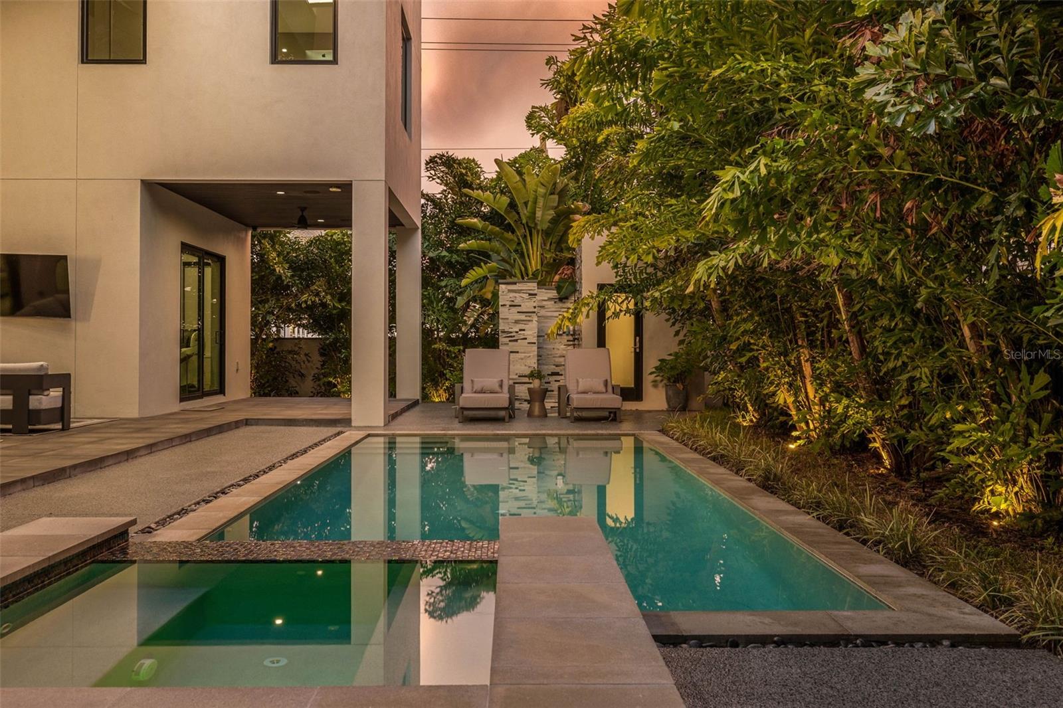
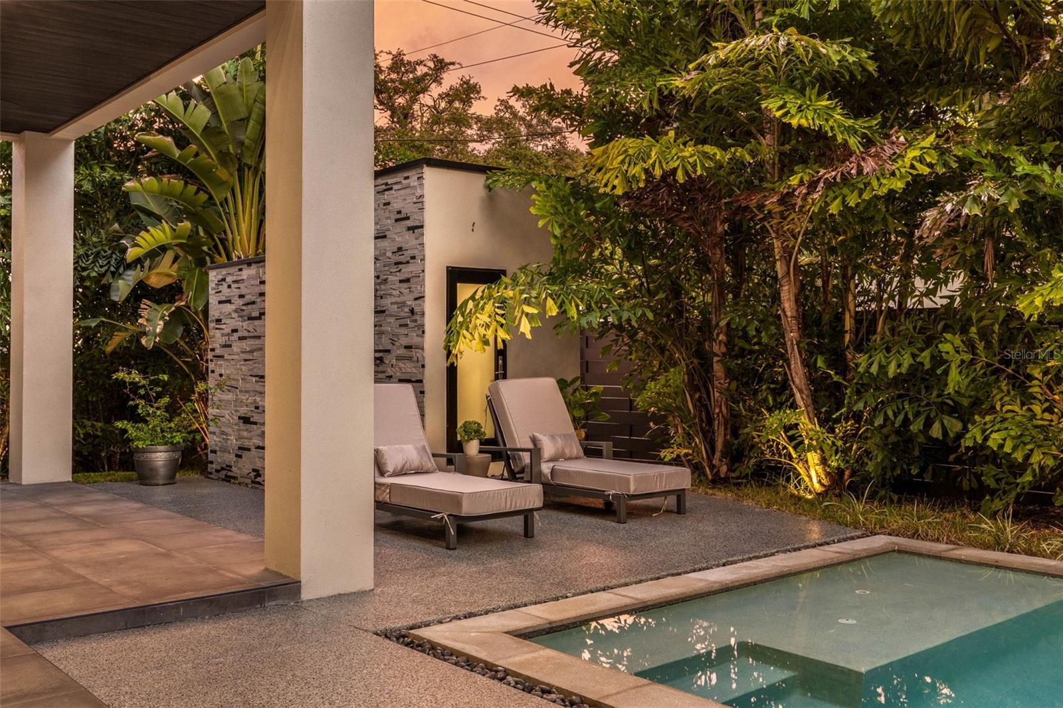
Experience a truly one-of-a-kind modern masterpiece in the heart of South Tampa. Built by BayLife Homes, this exceptional two-story block residence seamlessly blends striking architectural design, sophisticated finishes, cutting-edge technology, and effortless Florida living. An impressive 8-foot pivoting front door welcomes you into a dramatic interior with soaring 20-foot ceilings and expansive walls of Miami-Dade hurricane-rated impact windows, filling the home with natural light while showcasing the spectacular outdoor living space. The expansive living room features elegant porcelain tile flooring, custom shades, and breathtaking views of the generous covered outdoor living area, sparkling heated resort-style saltwater pool and spa, and beautifully landscaped backyard. The sophisticated dining room is highlighted by an impressive enclosed glass wine rack. The designer kitchen is a true showpiece, featuring European cabinetry, quartz countertops, a generous center island with bar seating, and high-end Bosch appliances, flowing seamlessly into the adjoining family room. The first-floor primary retreat offers a private sanctuary with direct sliders to the covered patio and outdoor shower. The expansive, spa-like primary bath features dual vanities, an oversized shower with multiple rain and handheld shower heads, designer tile, and an expansive walk-in closet with a custom organization system. A stunning floating staircase and private elevator connect the two levels. Upstairs, three generously sized bedrooms each feature their own ensuite bath, while a private office and glass-walled gym overlook the dramatic living room, pool, and backyard below. Beautiful white oak hardwood flooring adds warmth and sophistication throughout the upstairs living spaces. Outside, a generous covered. outdoor living area with a TV provides the perfect setting for relaxing and entertaining year-round. The heated resort-style saltwater pool and spa are surrounded by lush privacy landscaping, while an outdoor bathroom and dedicated outdoor shower make poolside living effortless. The fully fenced yard features a durable aluminum fence and dedicated dog run. A whole-house generator provides peace of mind, while the fully integrated smart-home system conveys with all the bells and whistles, including a home audio system. Located in the highly sought-after Plant High School district and within walking distance to Bayshore Boulevard, this exceptional residence places you moments from the best of South Tampa—premier dining, shopping, entertainment, parks, waterfront recreation, and everything that makes this lifestyle so desirable.

$19,793/mo

Est. mortgage payment based on a $2,975,000 home price.

All estimates are provided by Luxury Presence for informational purposes only. Actual amounts may vary.

Additional information

MLS® ID
TB8547857

Interior Features

Bedrooms
4
Bathrooms
6
Cooling
Yes
Heating
Yes
Basement
No

Exterior Features

Lot Size
0.24 Acres

Other Property Details

Taxes
$35,897
Tax Frequency
Annually
Association Fee Frequency
Monthly
Garage
Yes
Pool
Yes
55+/Senior Community
No

Listings courtesy of Stellar MLS as distributed by MLS GRID

All information deemed reliable but not guaranteed and should be independently verified. All properties are subject to prior sale, change or withdrawal. Neither listing broker(s) nor Vincent Zeoli shall be responsible for any typographical errors, misinformation, misprints and shall be held totally harmless. Properties displayed may be listed or sold by various participants in the MLS. 

Based on information submitted to the MLS GRID as of 7:07 AM UTC on 9/30/2026. All data is obtained from various sources and may not have been verified by broker or MLS GRID. Supplied Open House Information is subject to change without notice. All information should be independently reviewed and verified for accuracy. Properties may or may not be listed by the office/agent presenting the information.

©2026 Stellar MLS . All rights reserved.

DMCA Notice

Powered by Luxury Presence