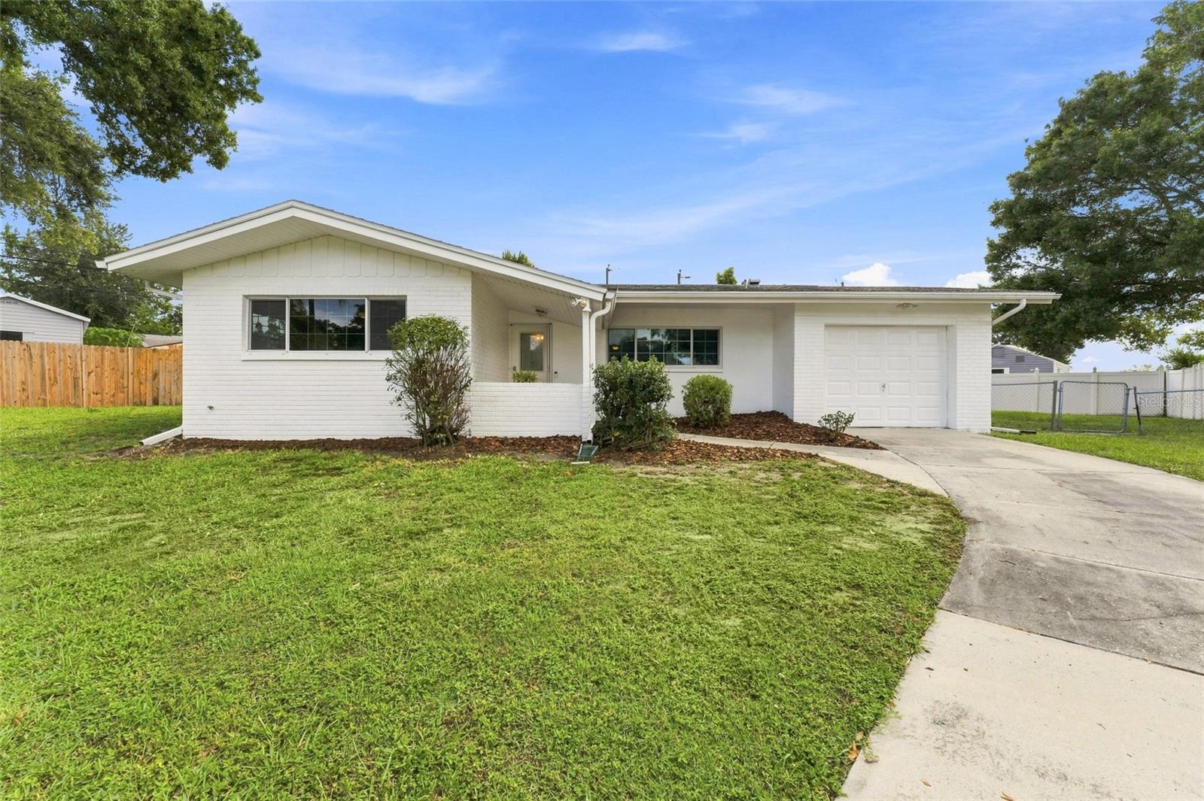
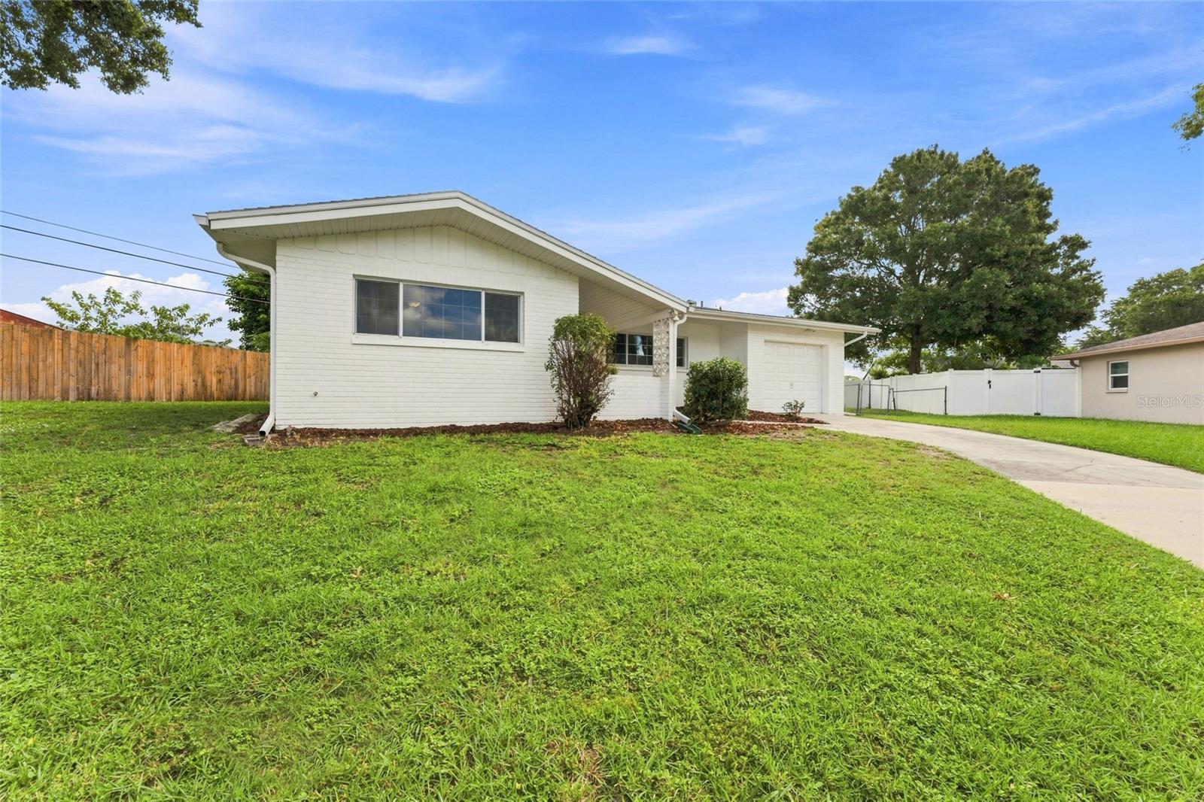
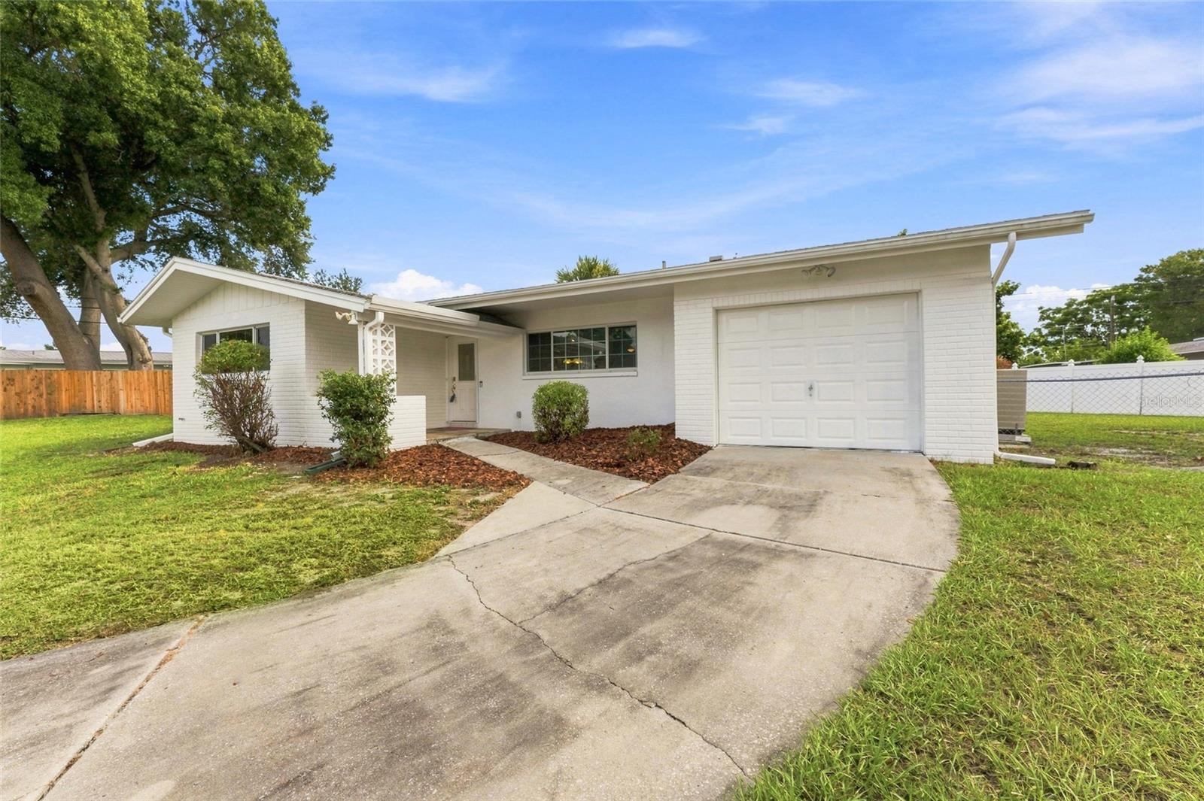
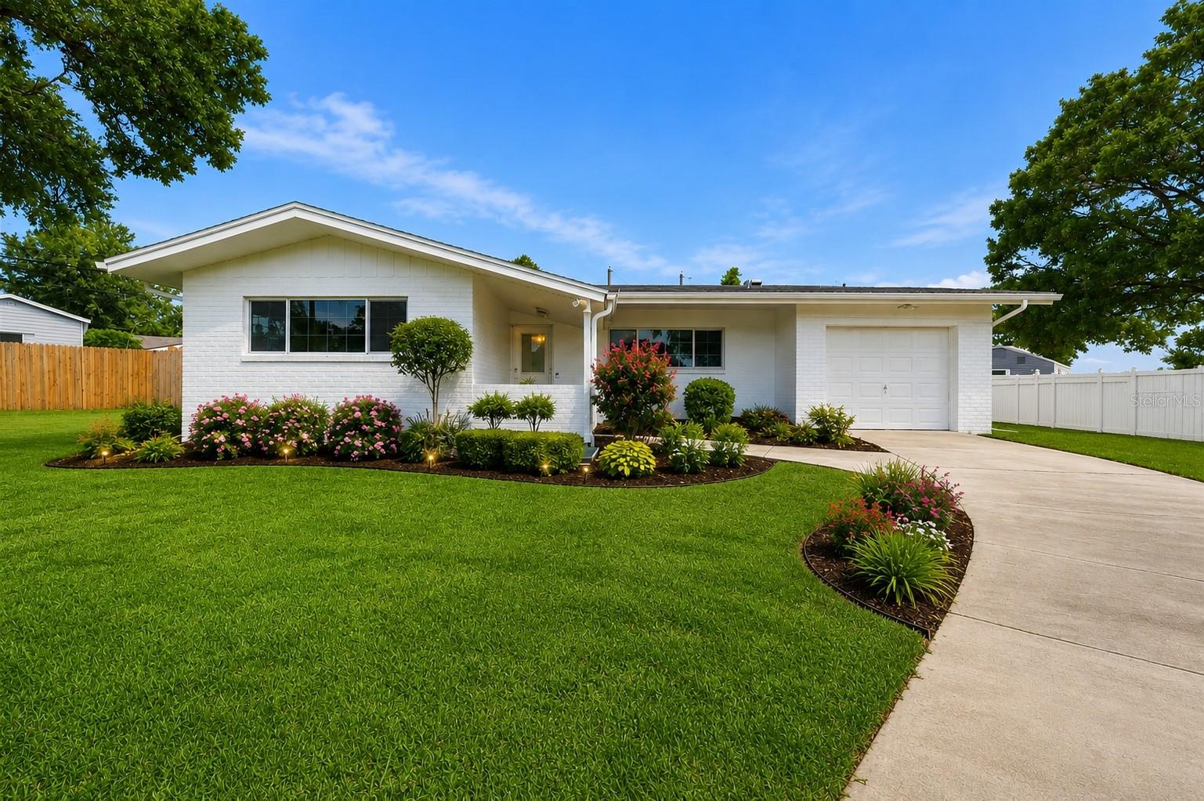
White single-story brick house with an attached garage, front lawn, and curved driveway.
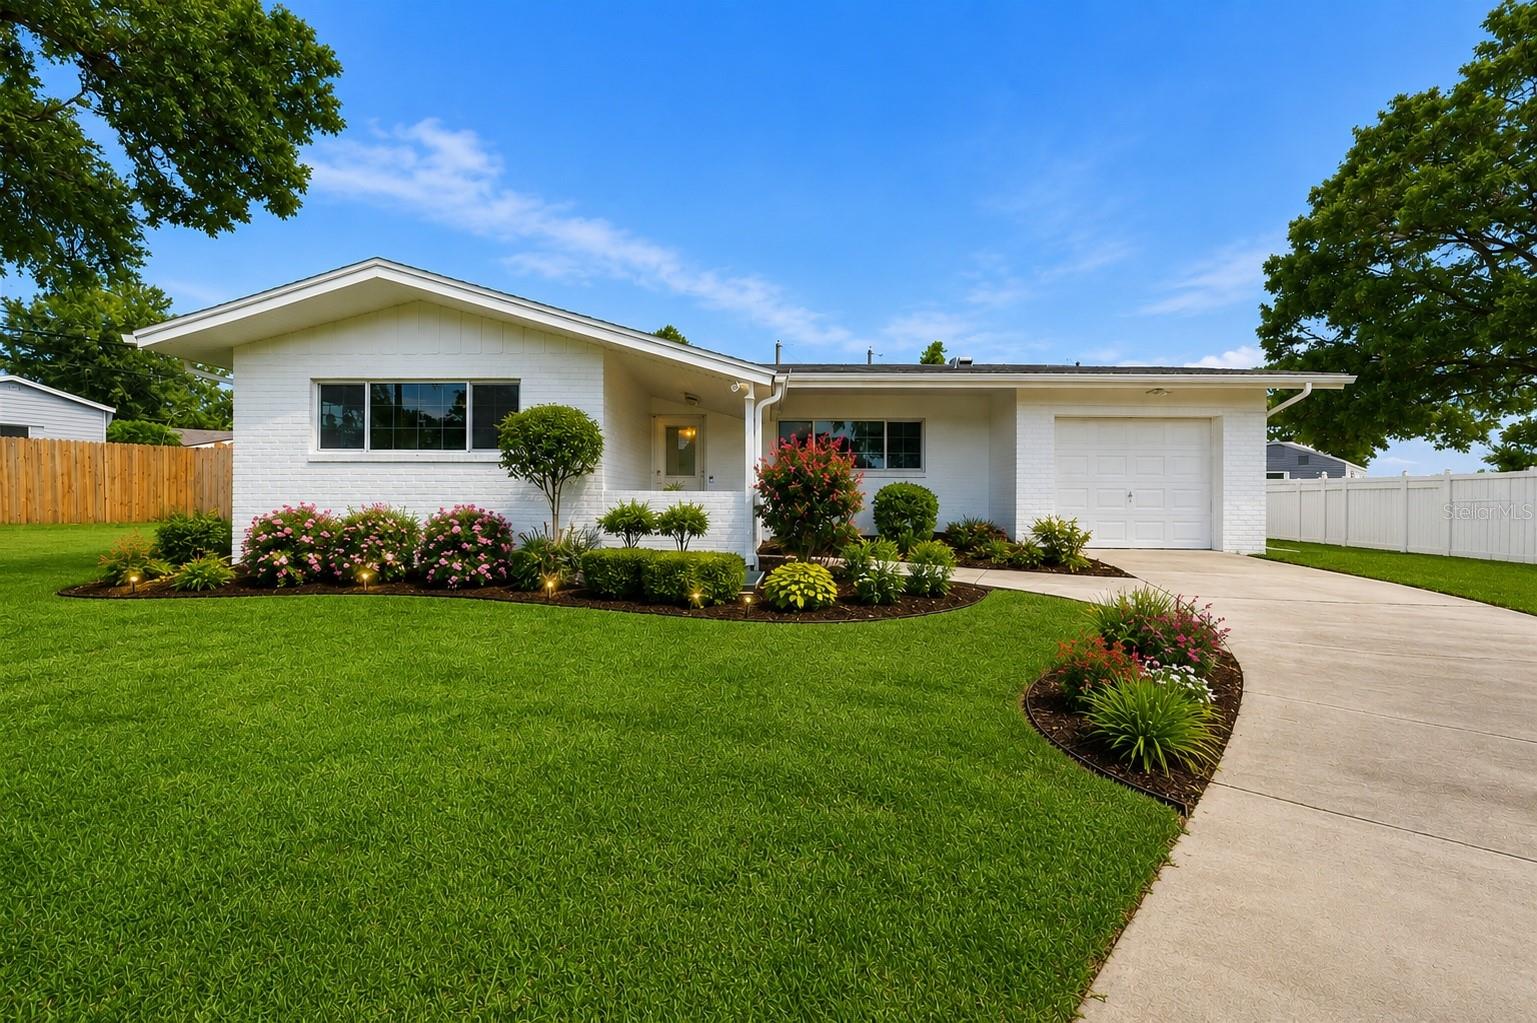
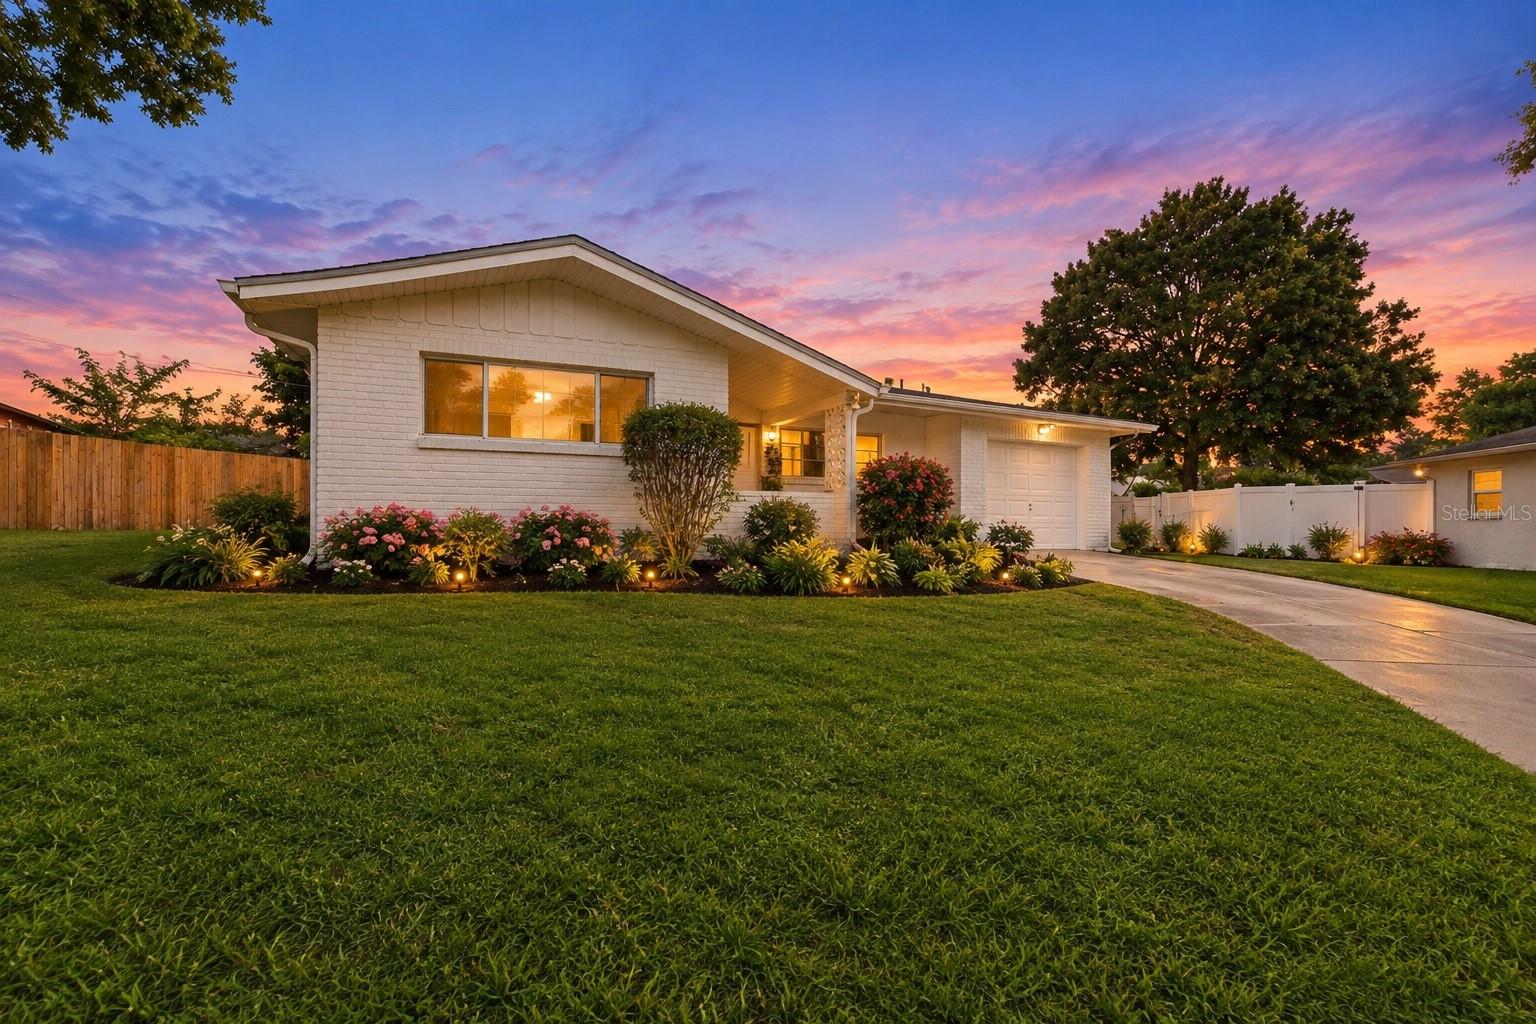
White single-story brick home with an attached garage, landscaped flower beds, and a curved driveway.
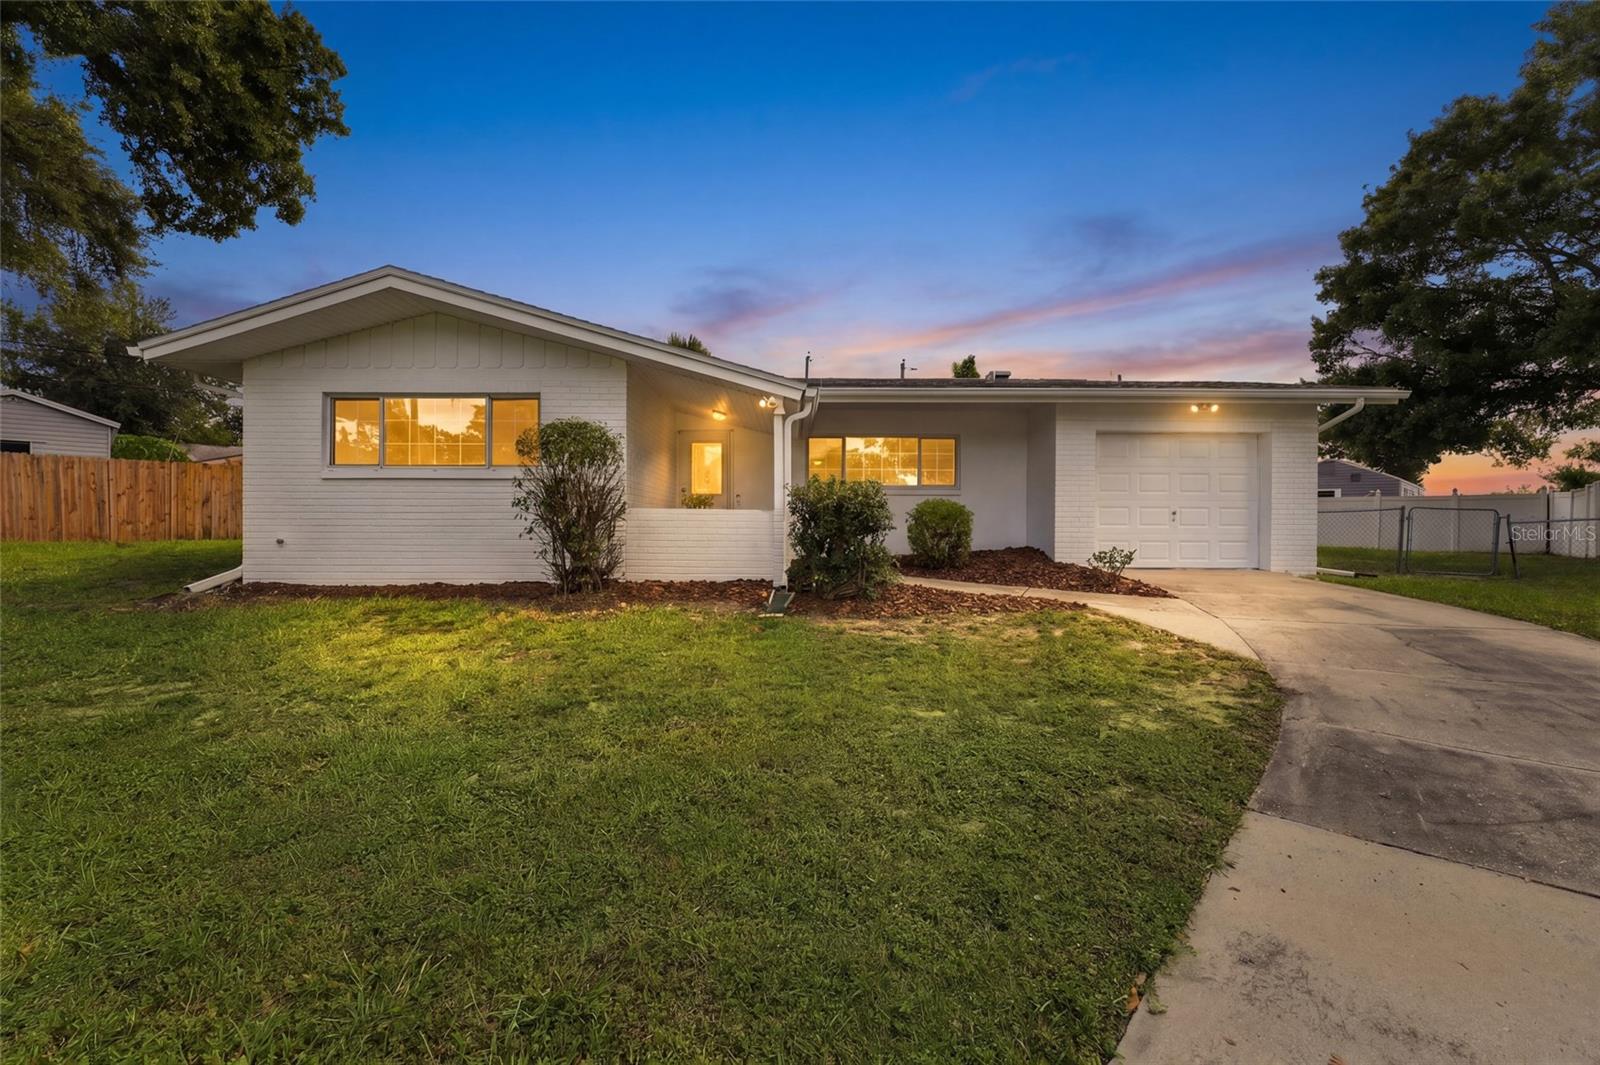
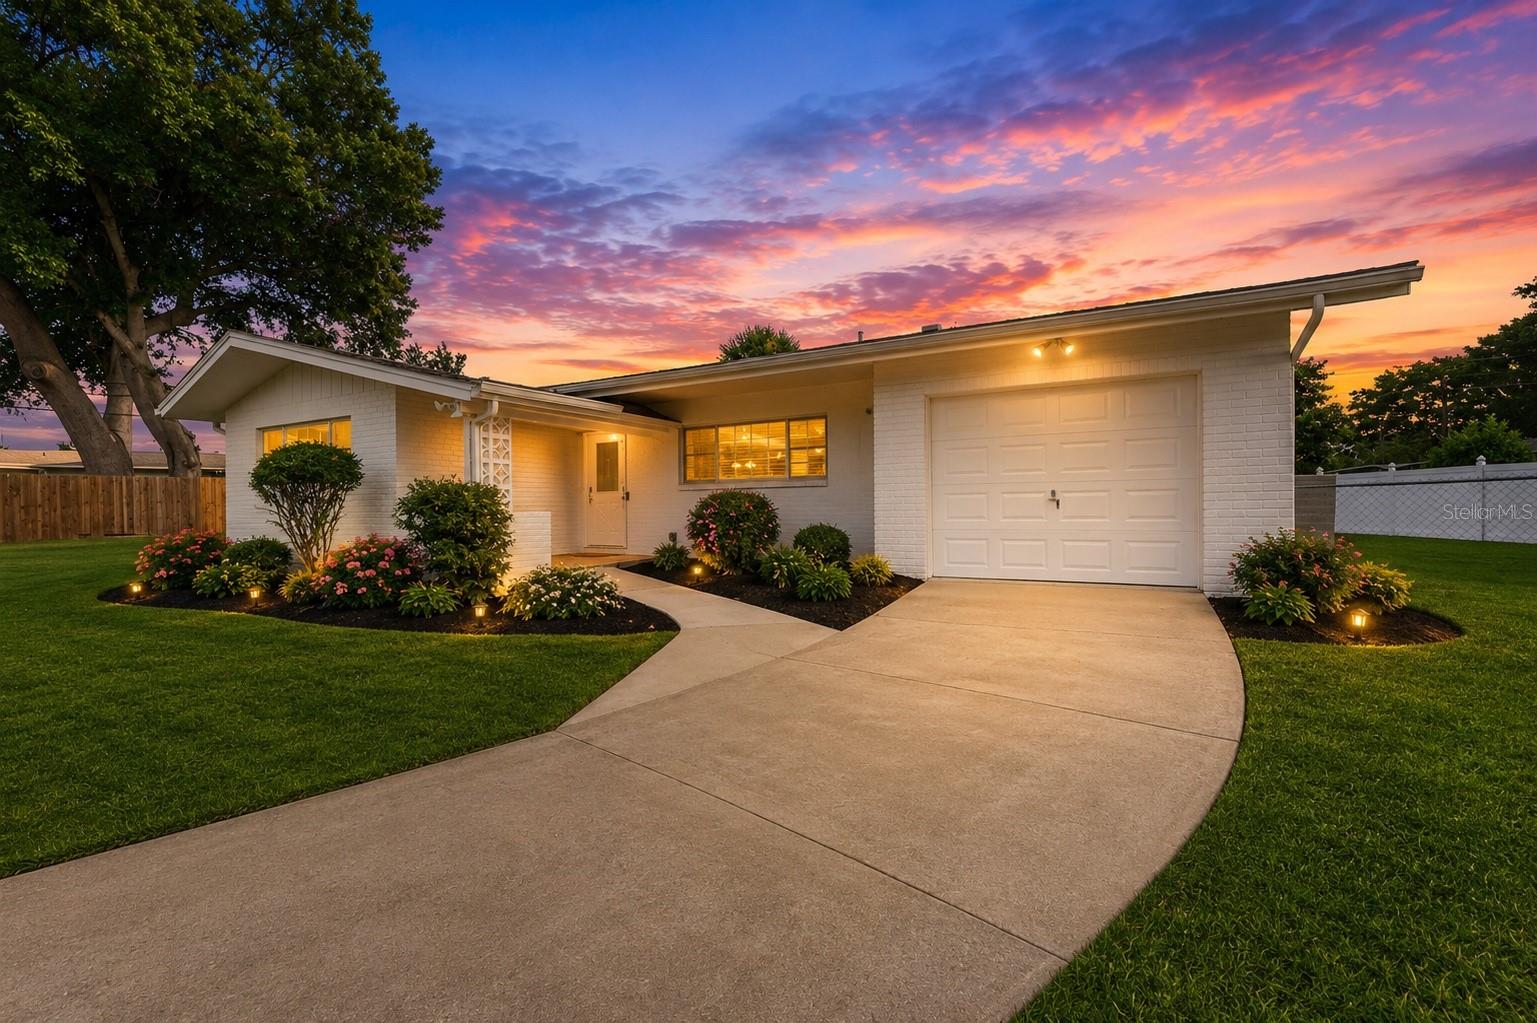
Single-story white brick home with an attached garage and curved driveway at dusk.
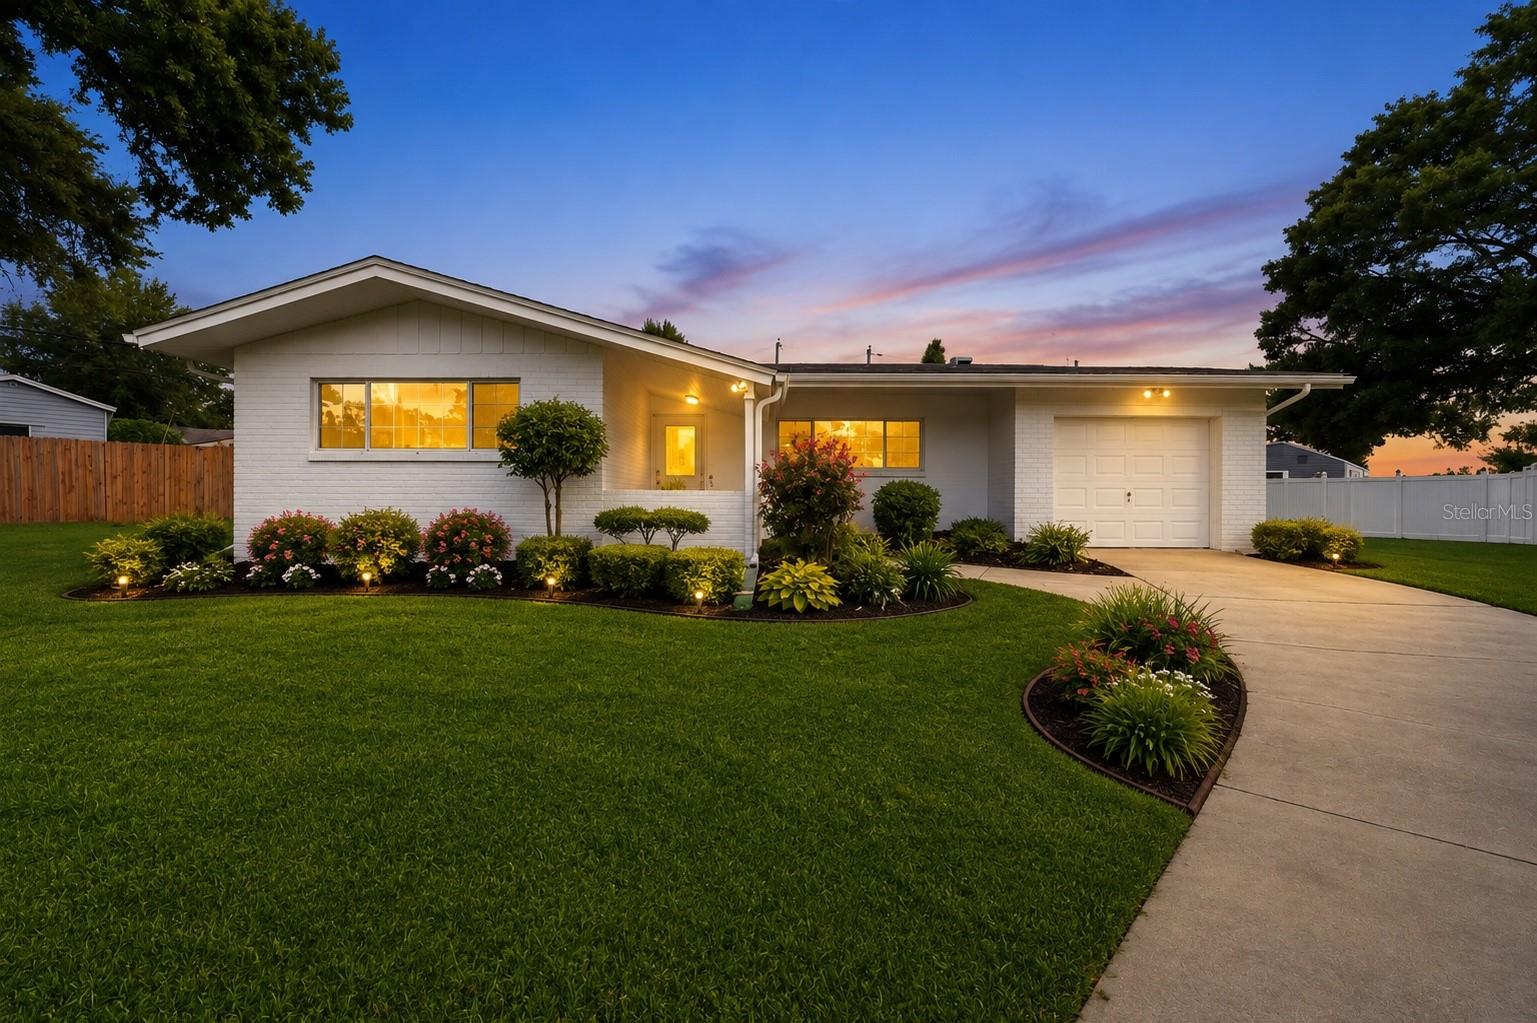
White brick single-story home with a garage, landscaped flower beds, and a curved driveway at sunset.
White single-story house with an attached garage, concrete driveway, and broad green lawn.
Single-story white brick house with landscaped flower beds and a driveway at sunset.
Single-story white brick house with an attached garage, broad driveway, and front lawn.
White brick home with an attached garage and curved driveway at sunset.
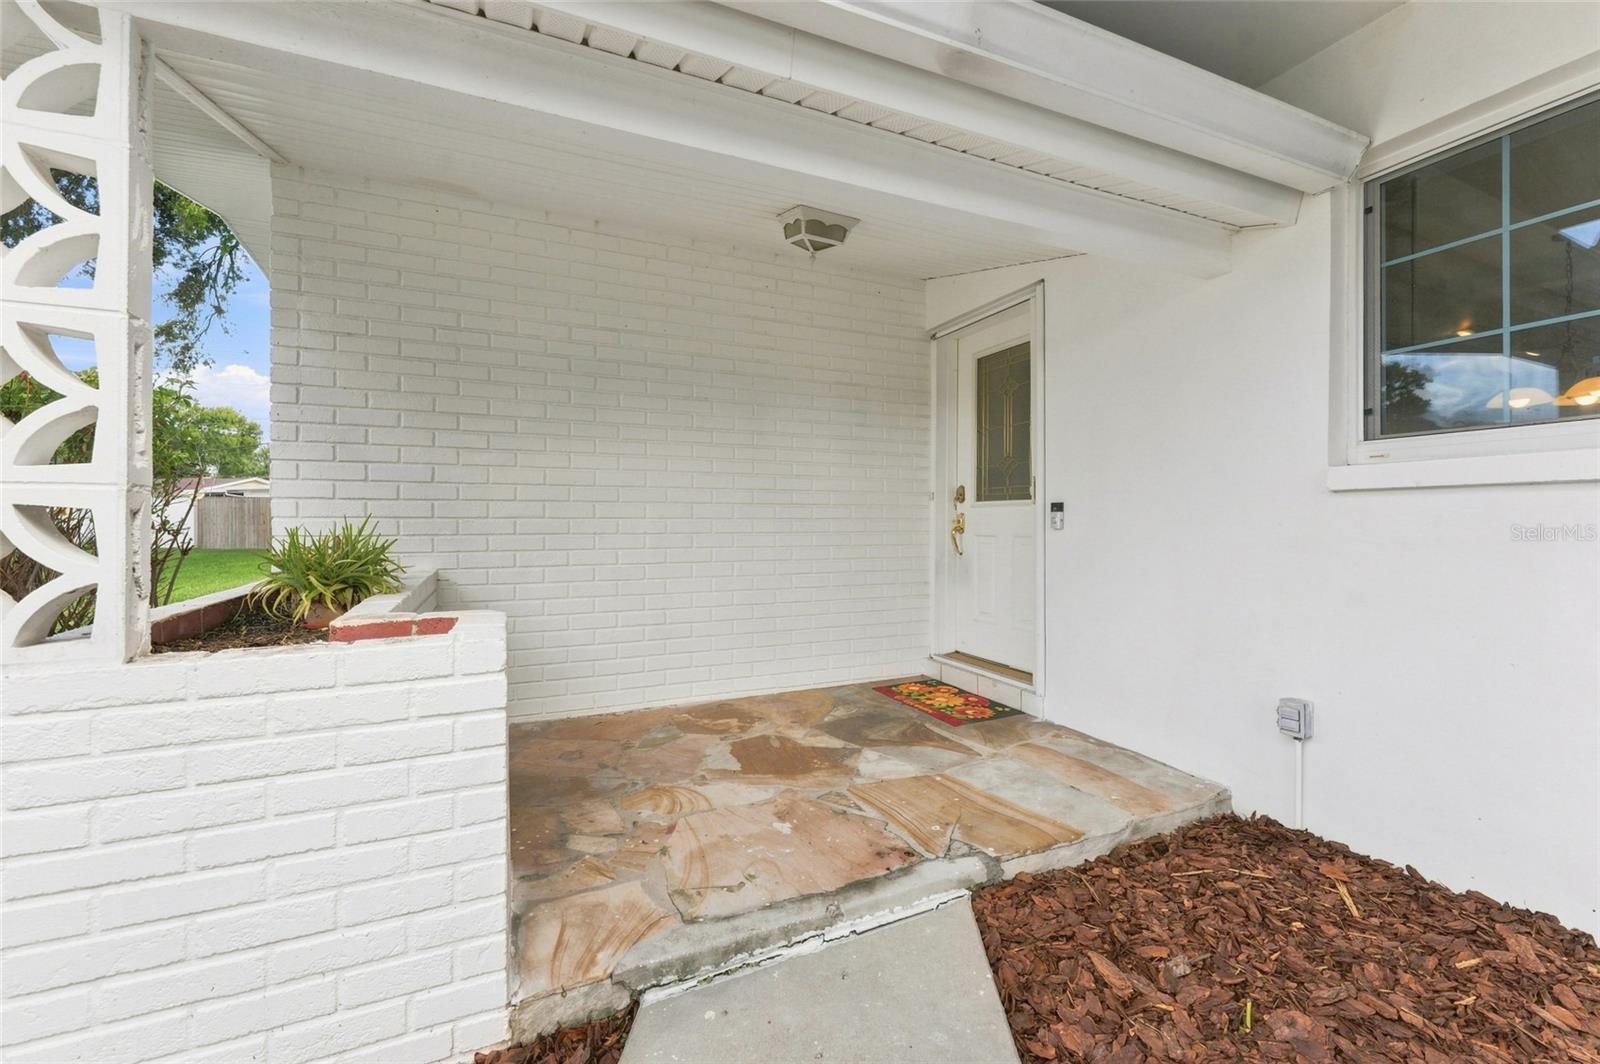
Covered front entry with white brick, decorative breeze-block divider, and stone-tile porch.
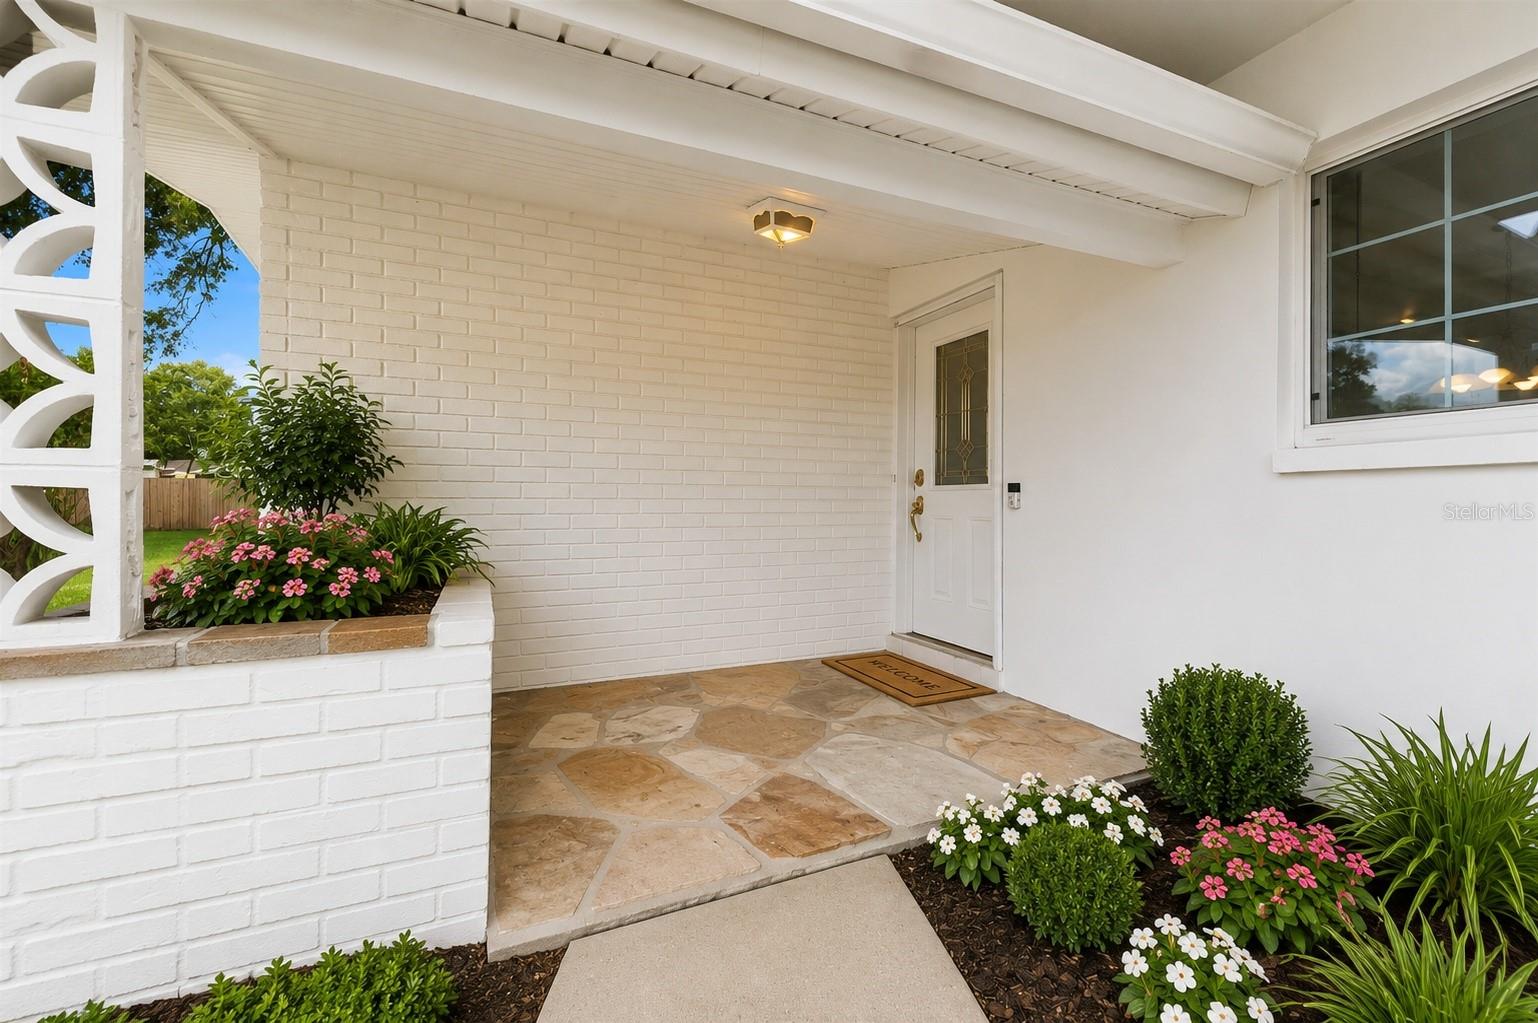
White brick home’s covered entry with a glass-panel door, stone porch flooring, and colorful flower beds.
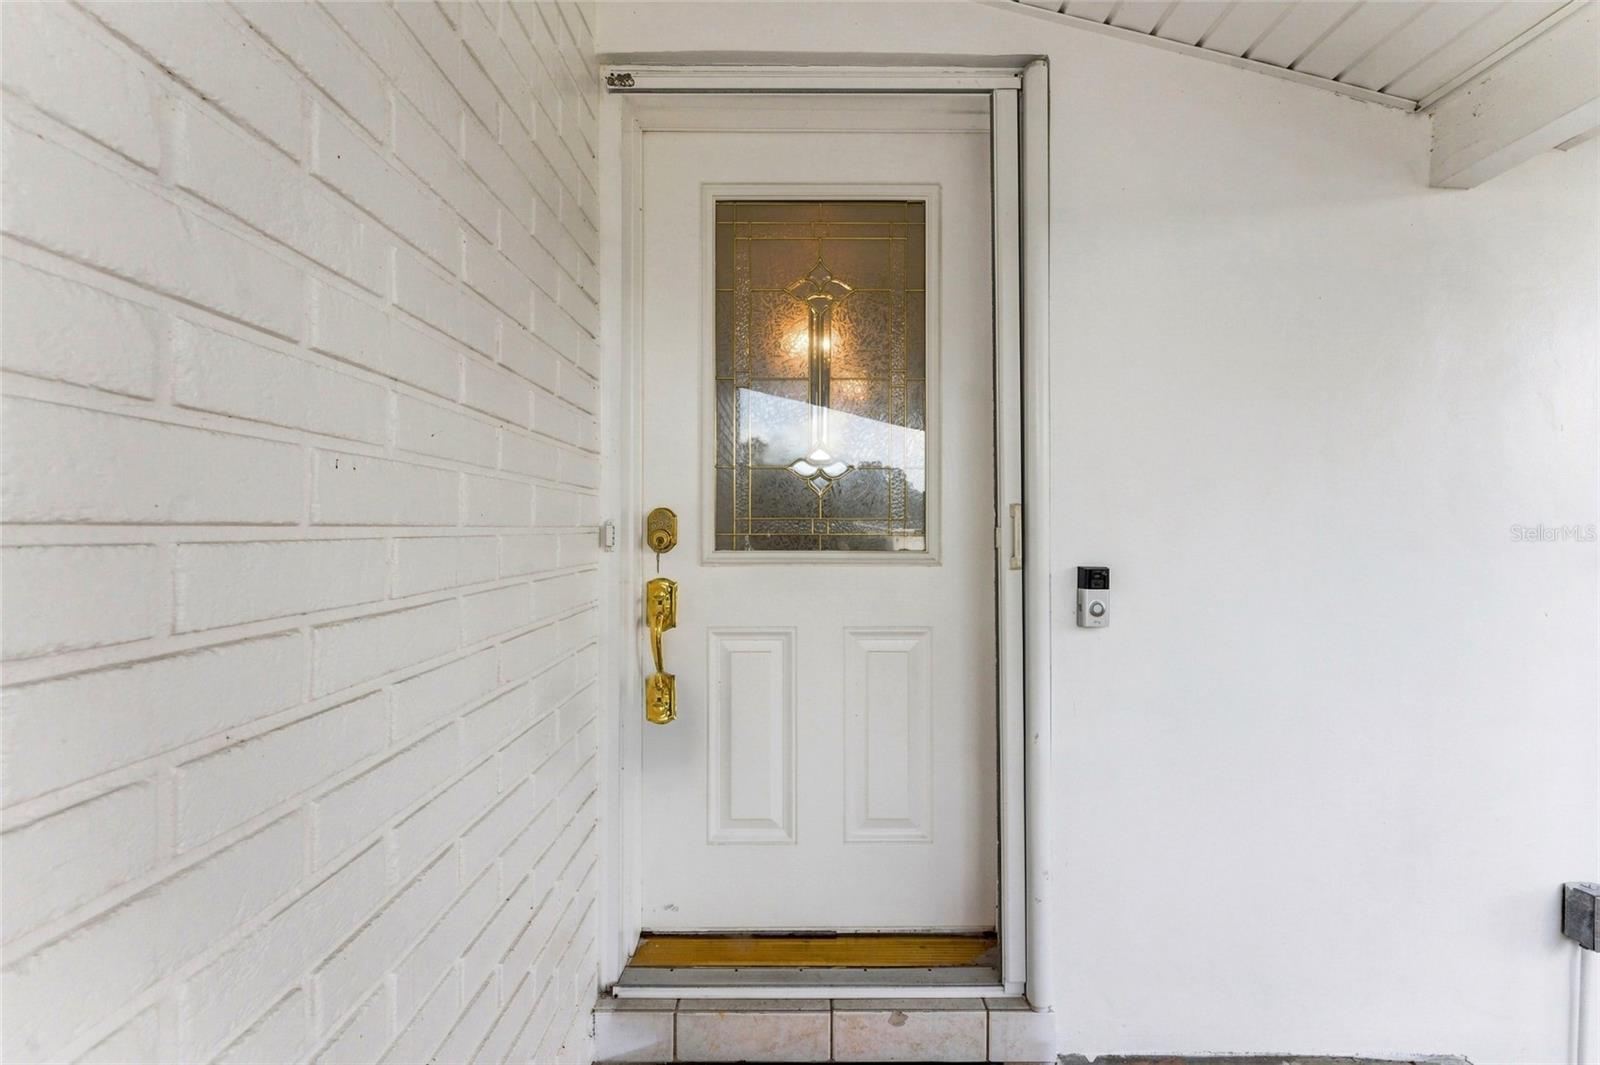
White front door with decorative stained glass and brass hardware beside a white brick wall.
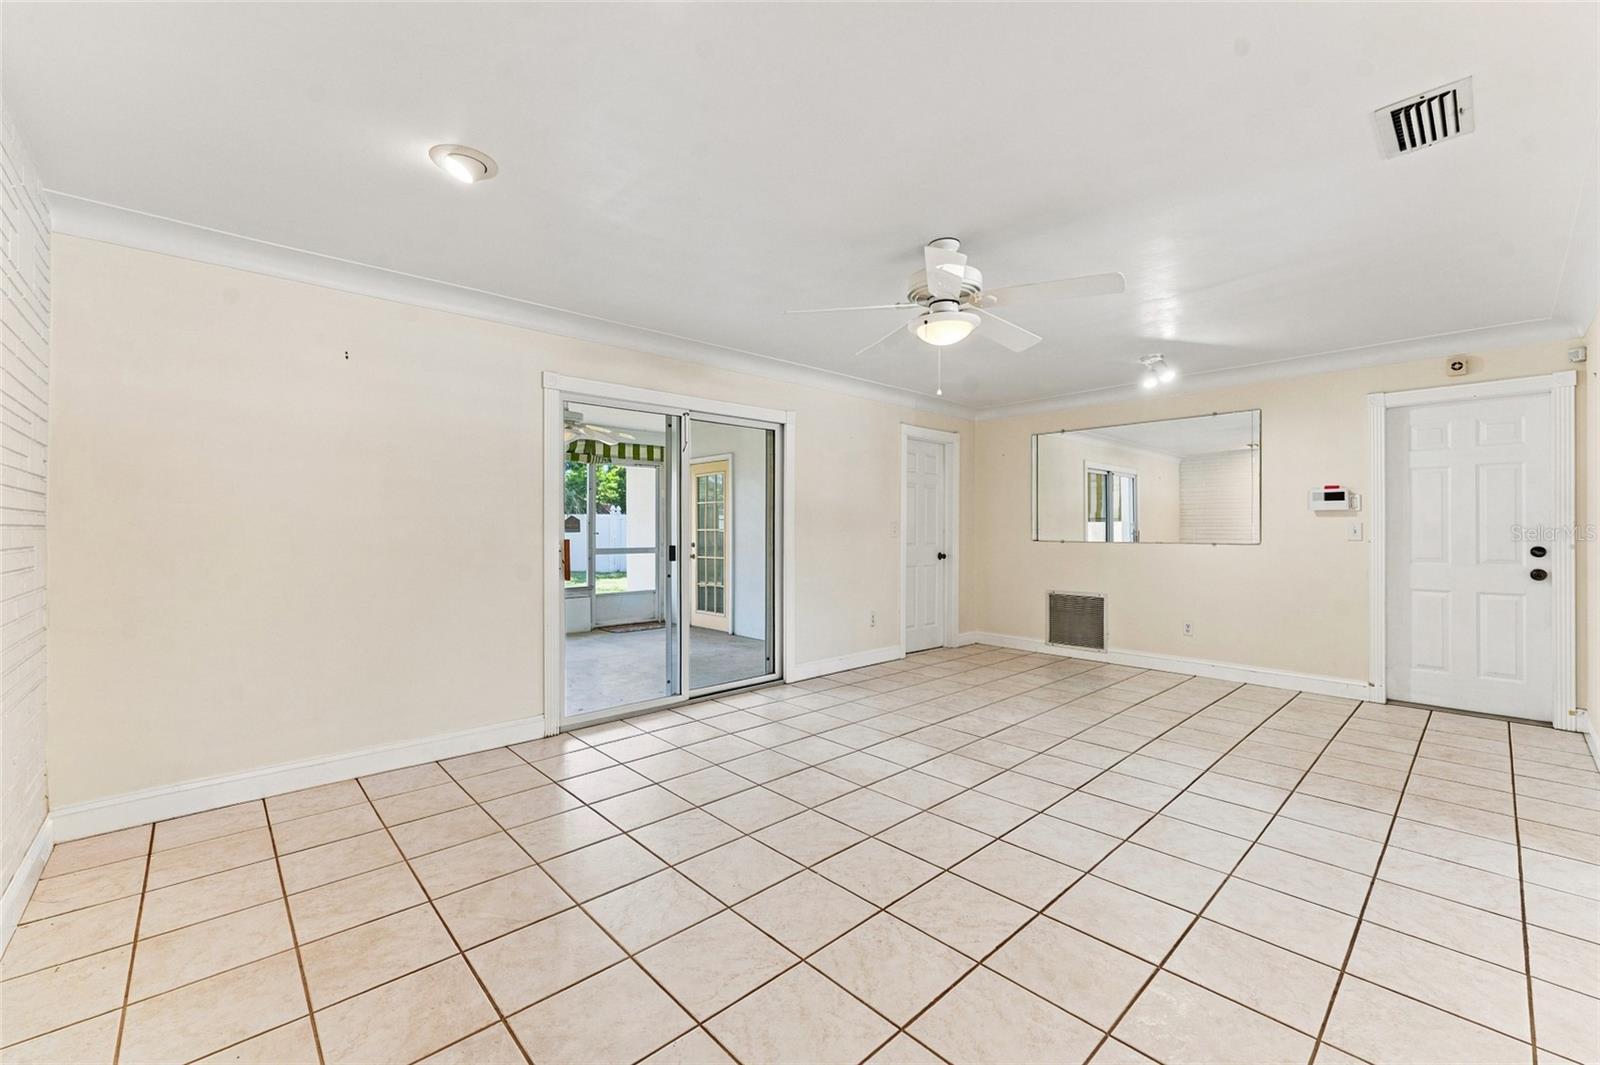
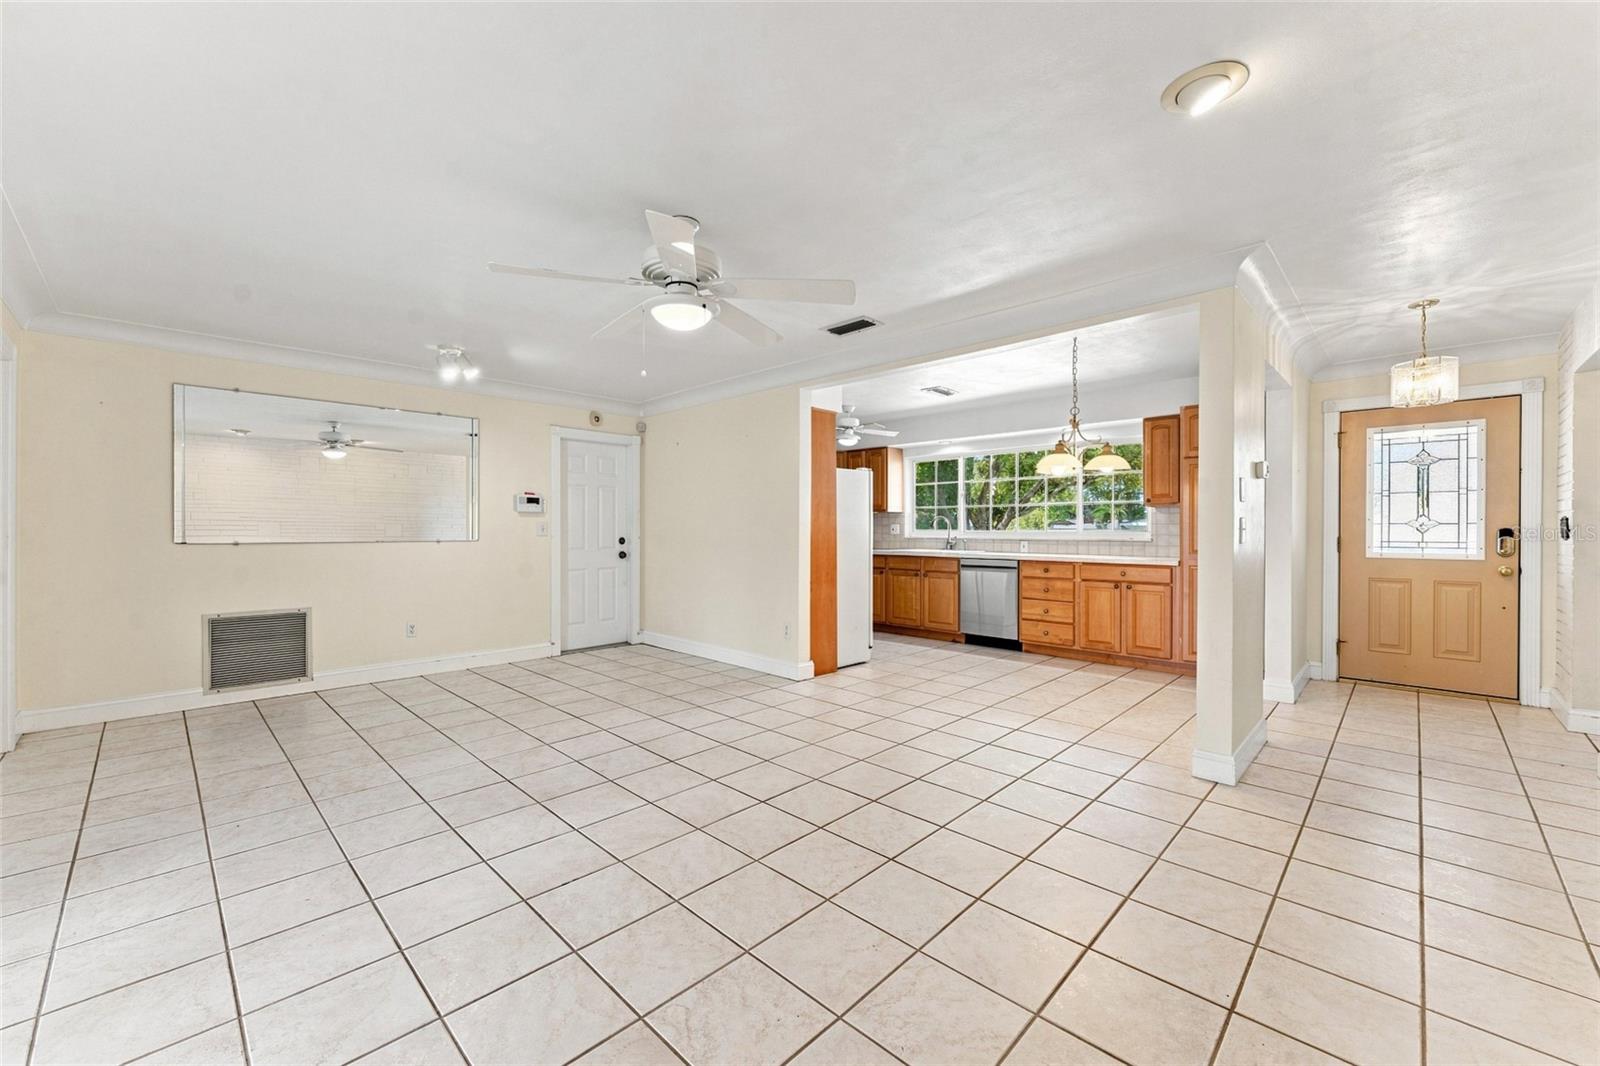
Empty living room with tiled floors, a ceiling fan, wall mirror, and sliding glass doors.
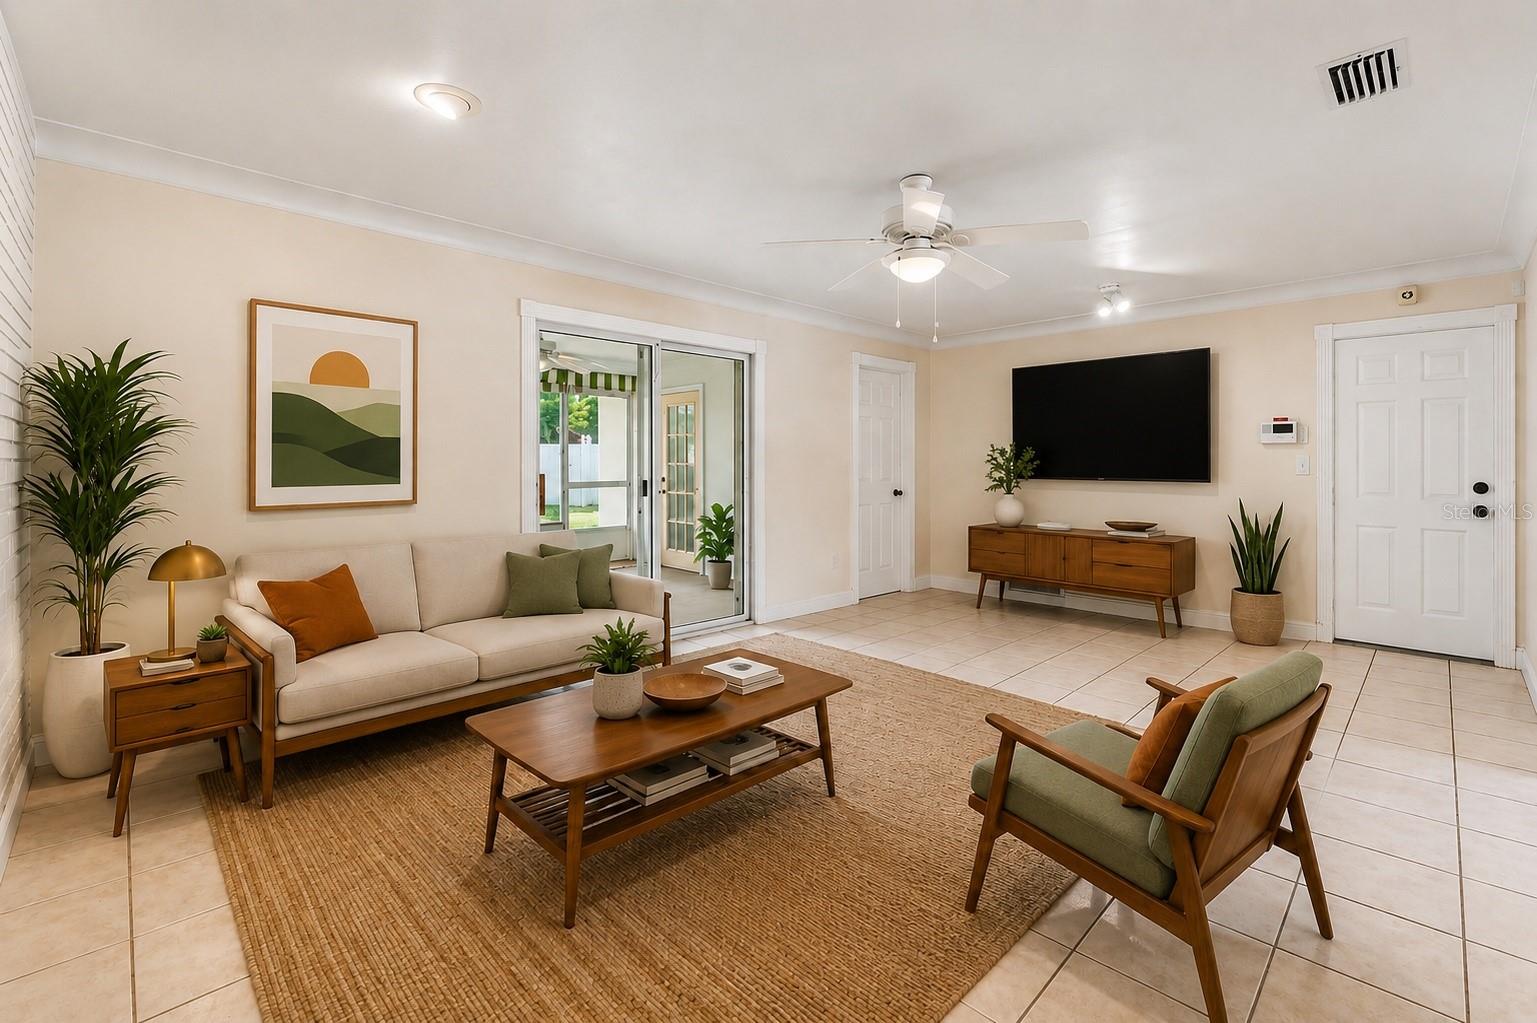
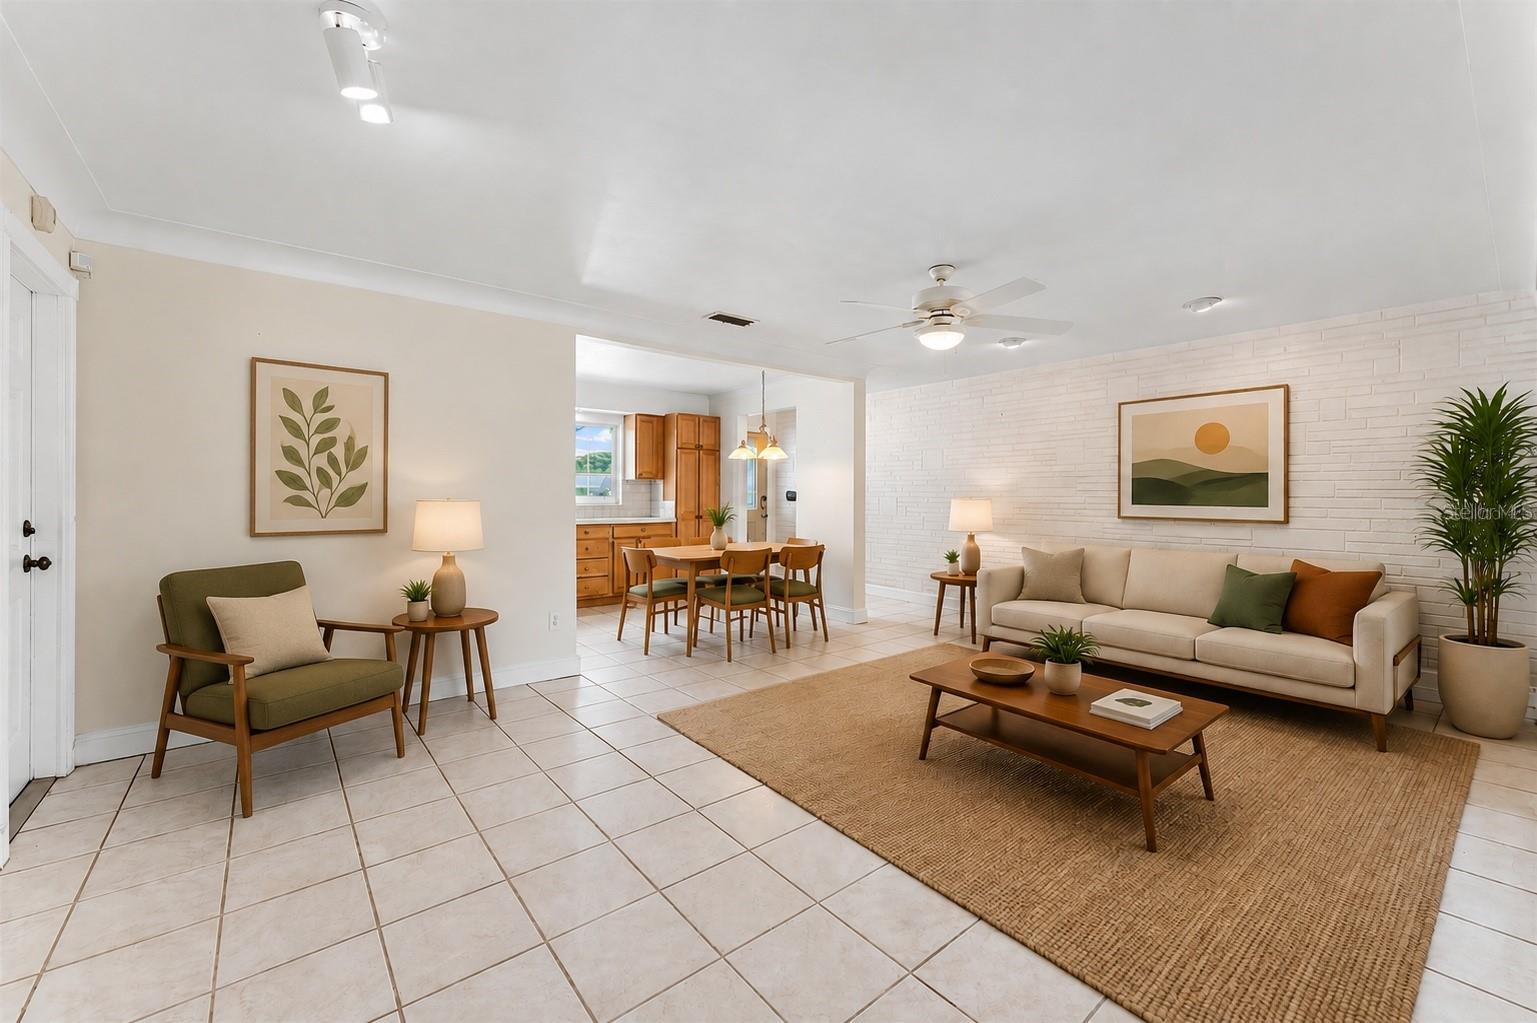
Staged living room with a beige sofa, wooden furniture, woven rug, and sliding glass doors.
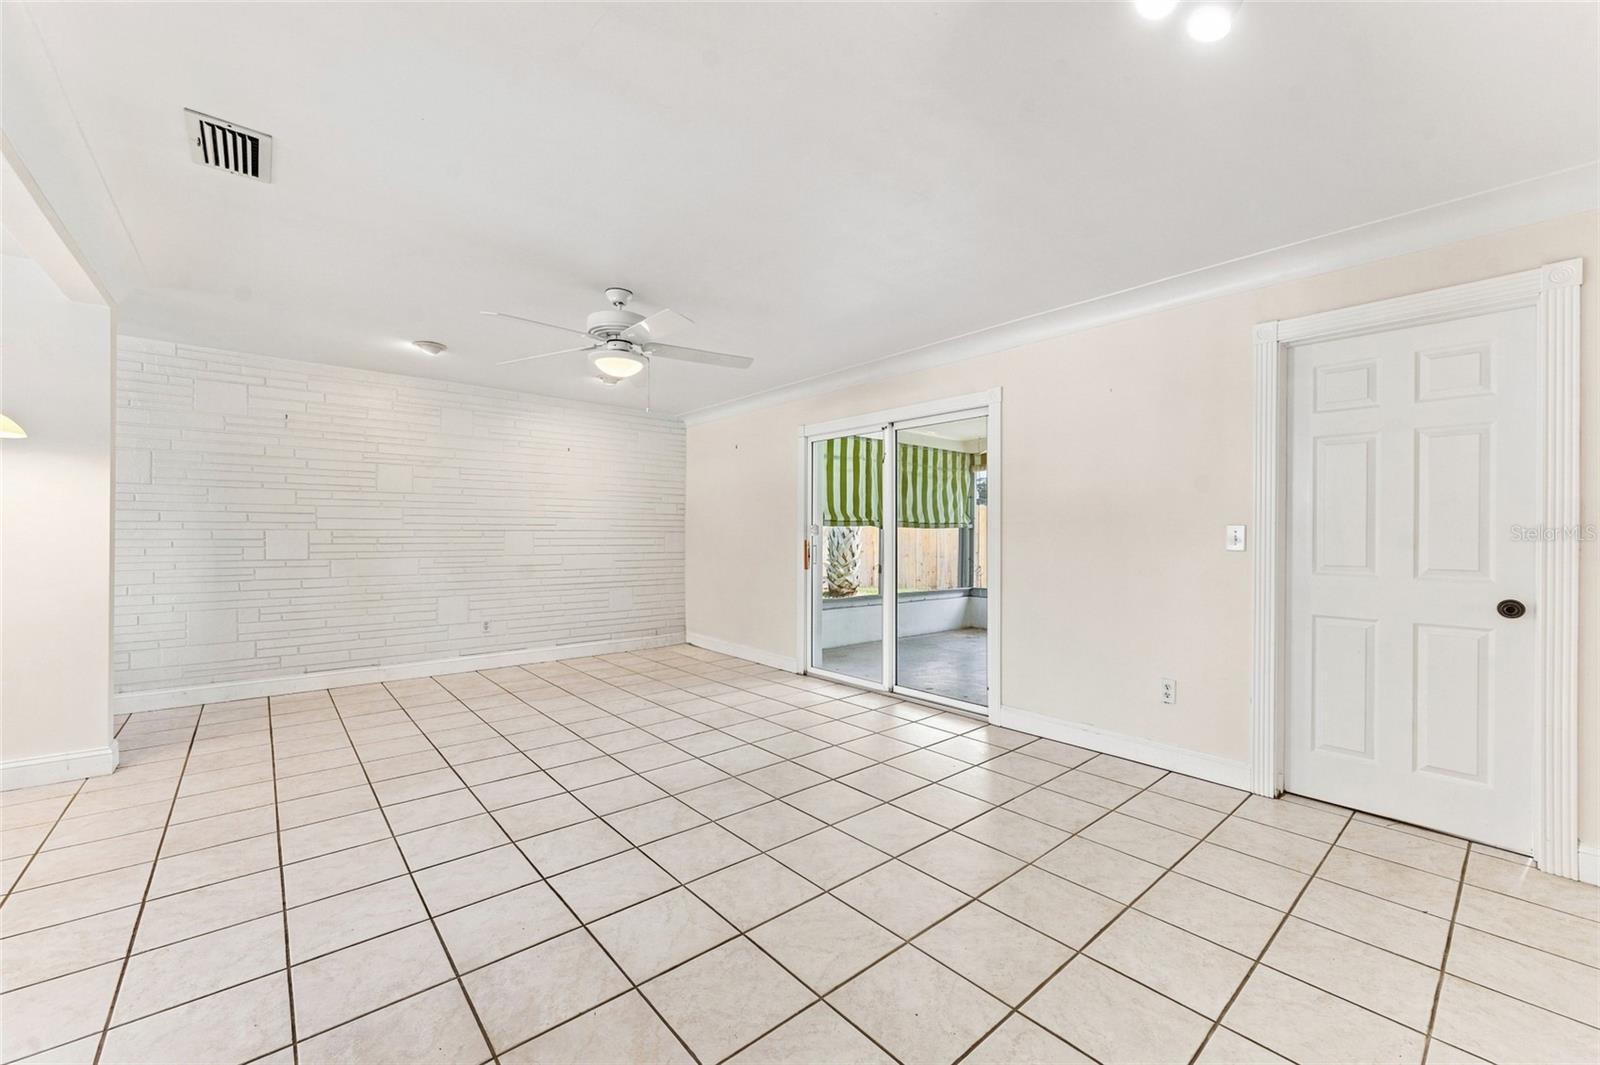
Vacant living room with tiled floors, a white brick accent wall, and sliding doors to an enclosed patio.
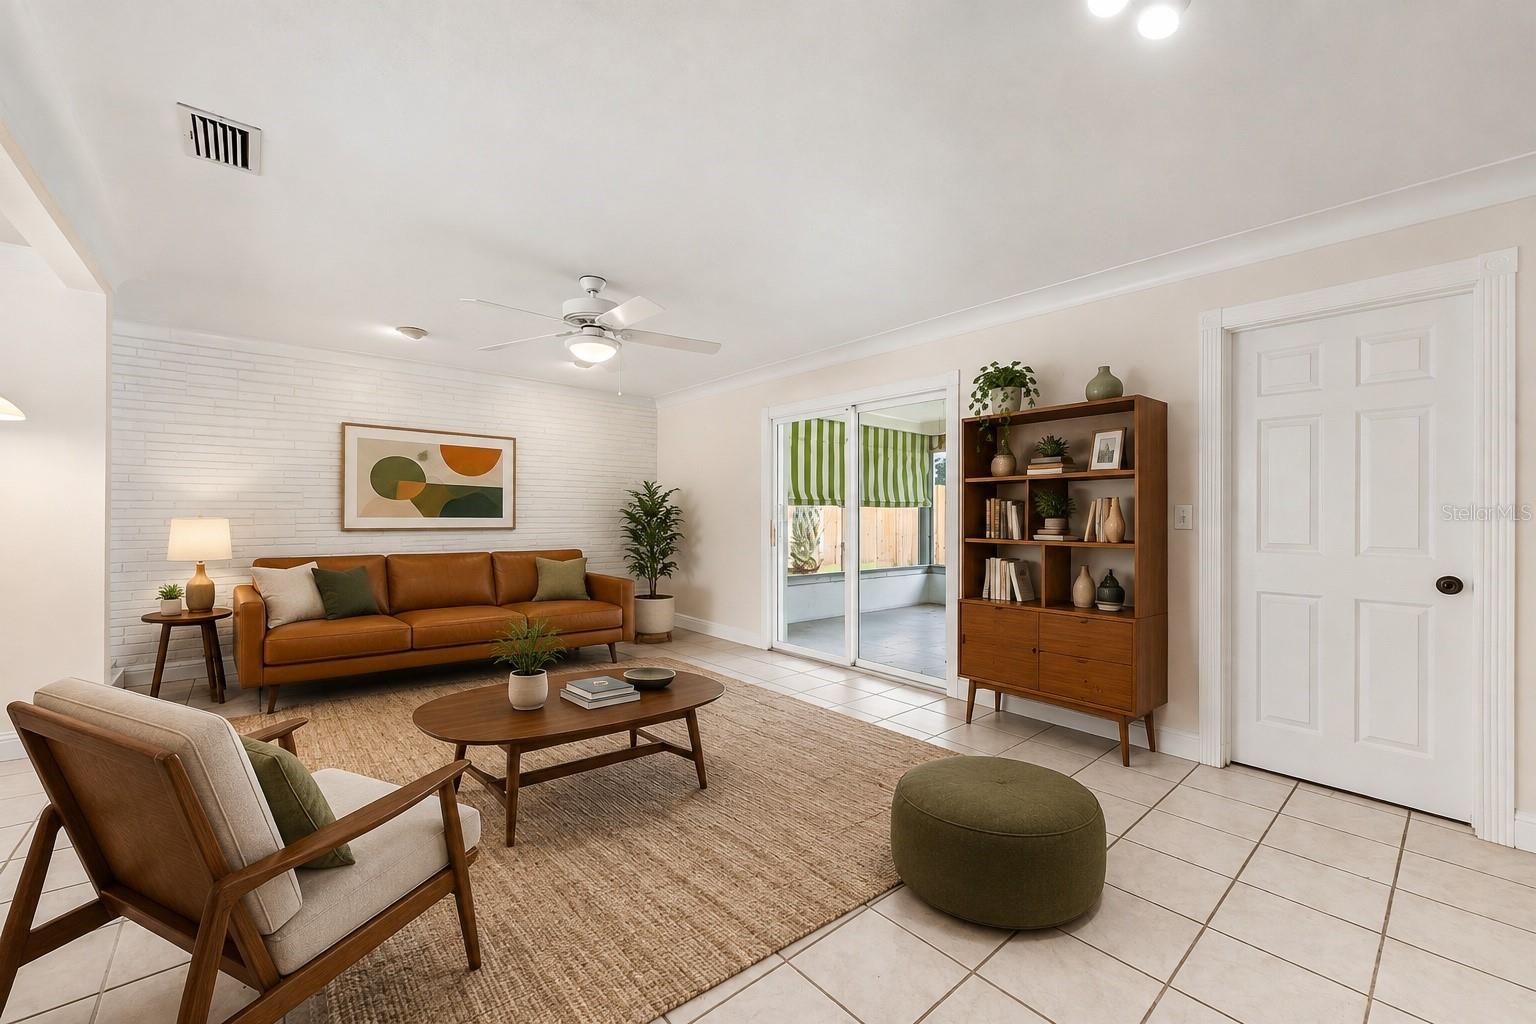
Living room with a brown leather sofa, white brick accent wall, and sliding glass doors to a screened patio.
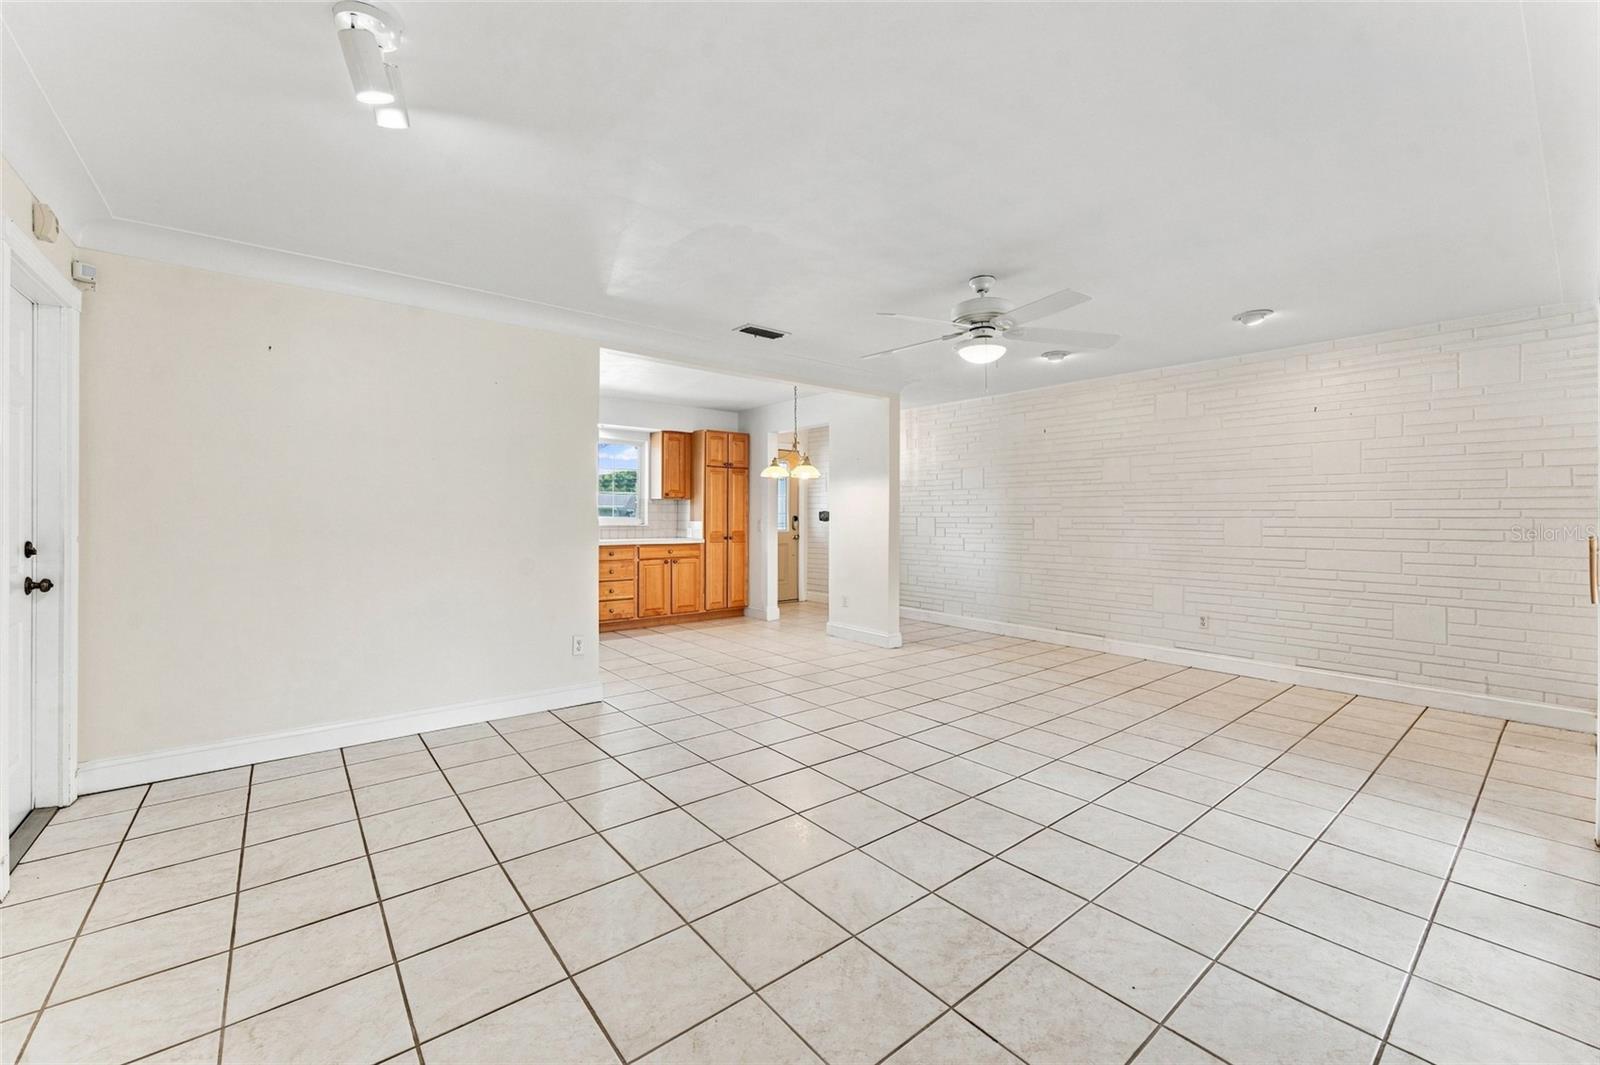
Empty tiled living room with a white brick accent wall and a view into the kitchen.
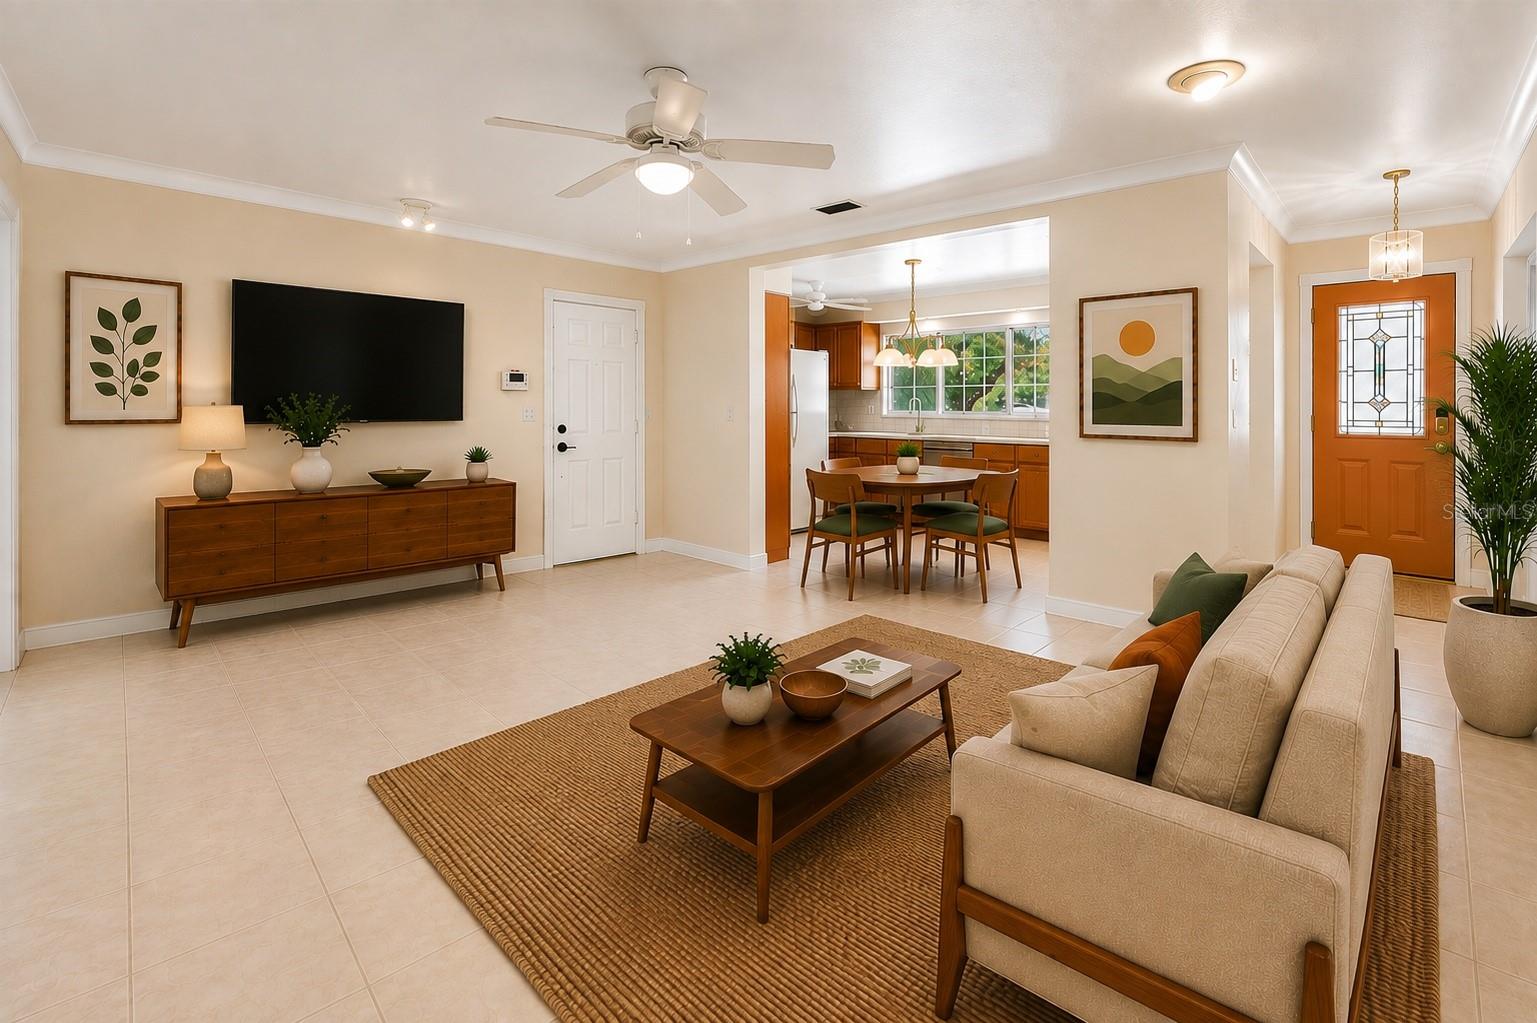
Staged living room with a white brick accent wall, beige sofa, and tiled floor, opening to dining area and kitchen.
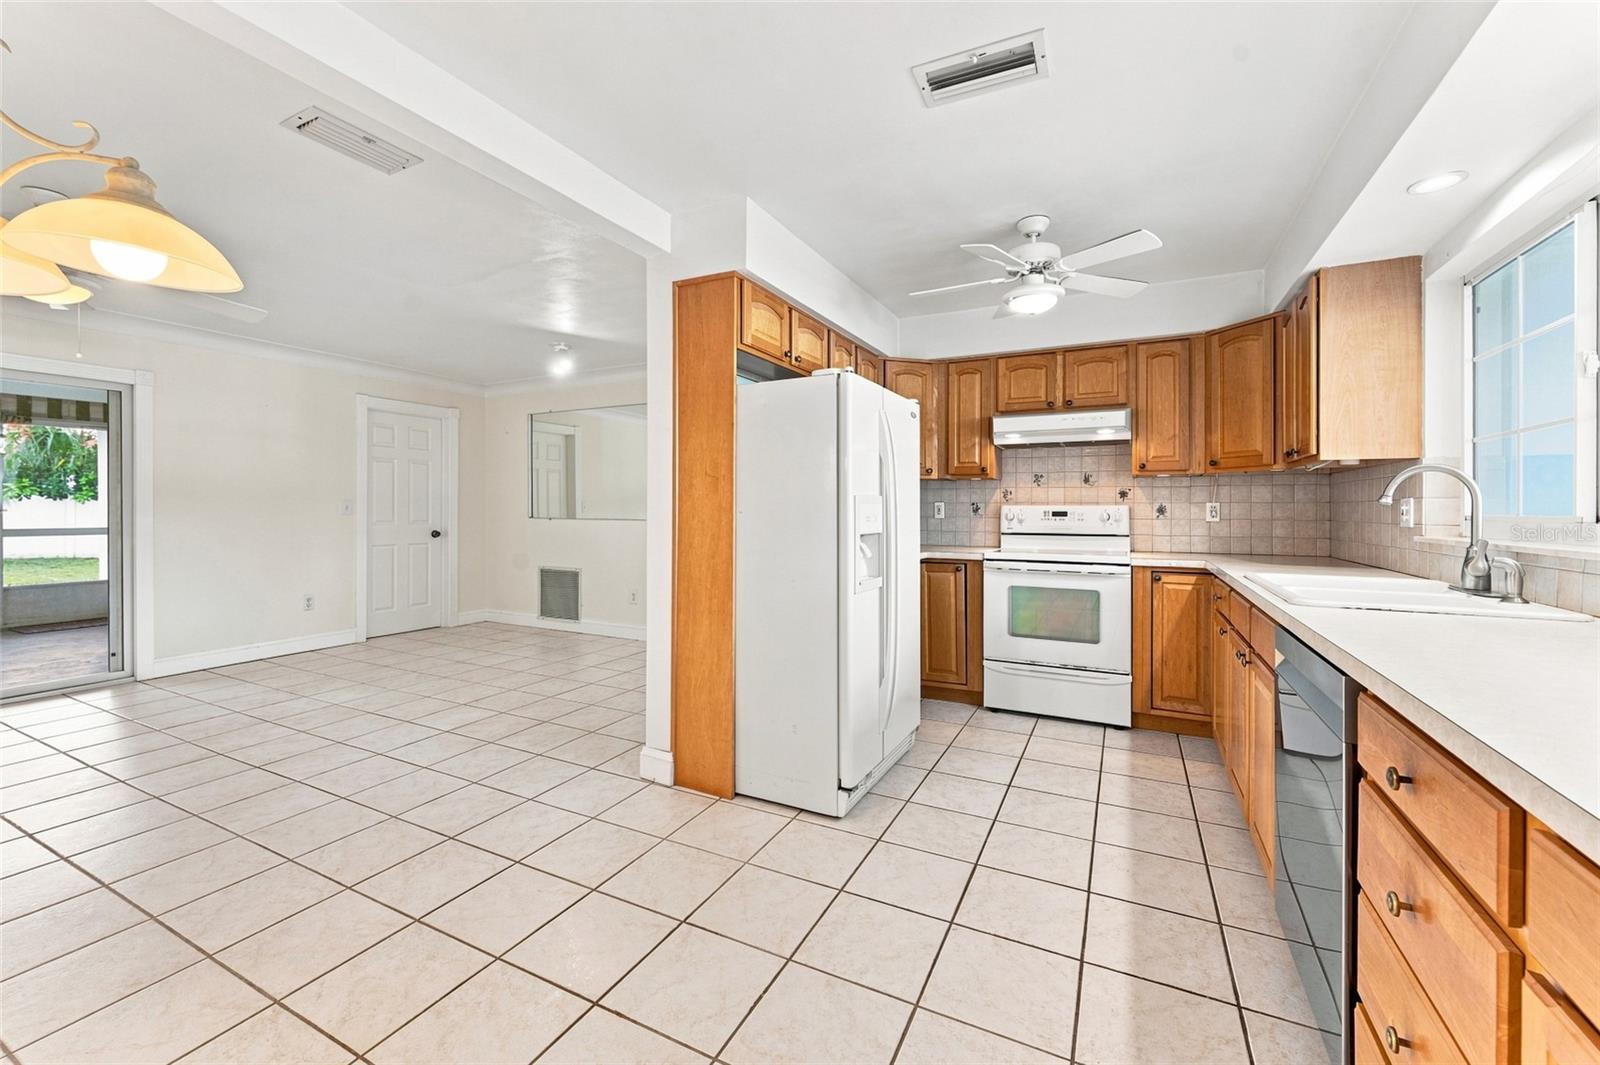
Vacant tiled living and dining area opening to a wood-cabinet kitchen with a wide window.
Living room with beige sofa and wood furnishings, opening to a dining area and kitchen.
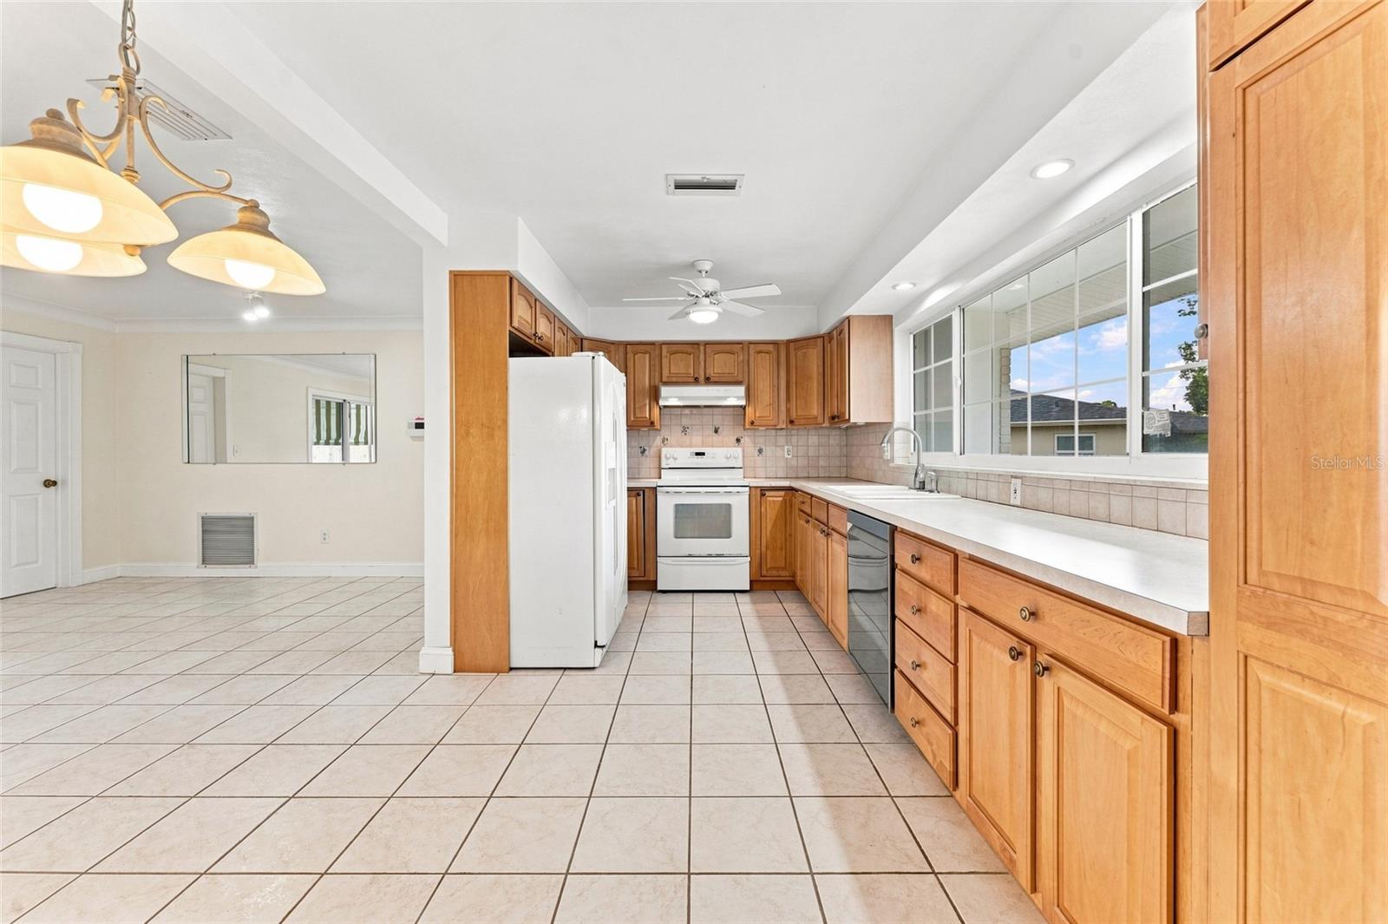
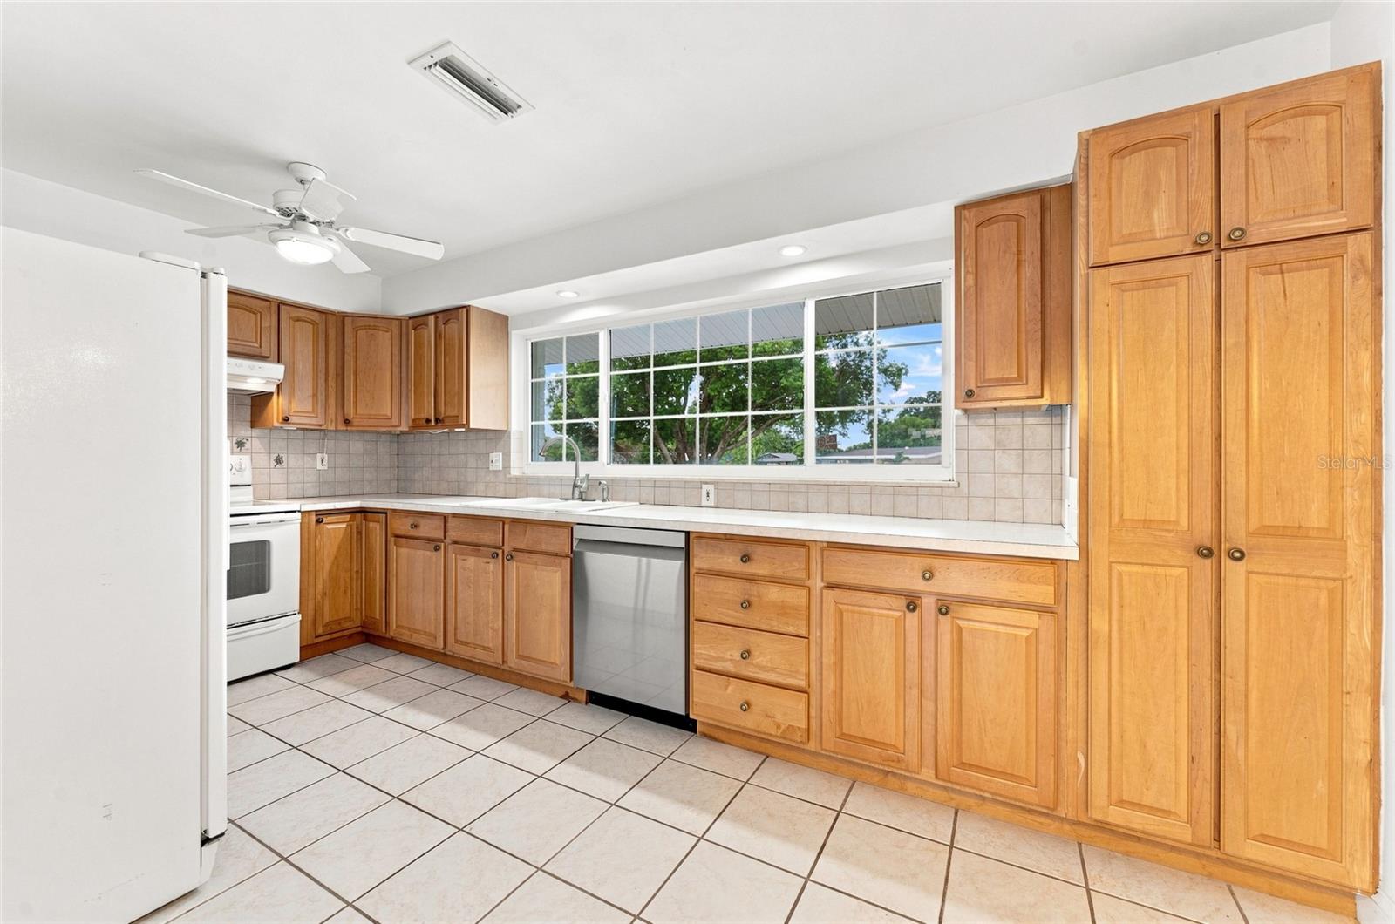
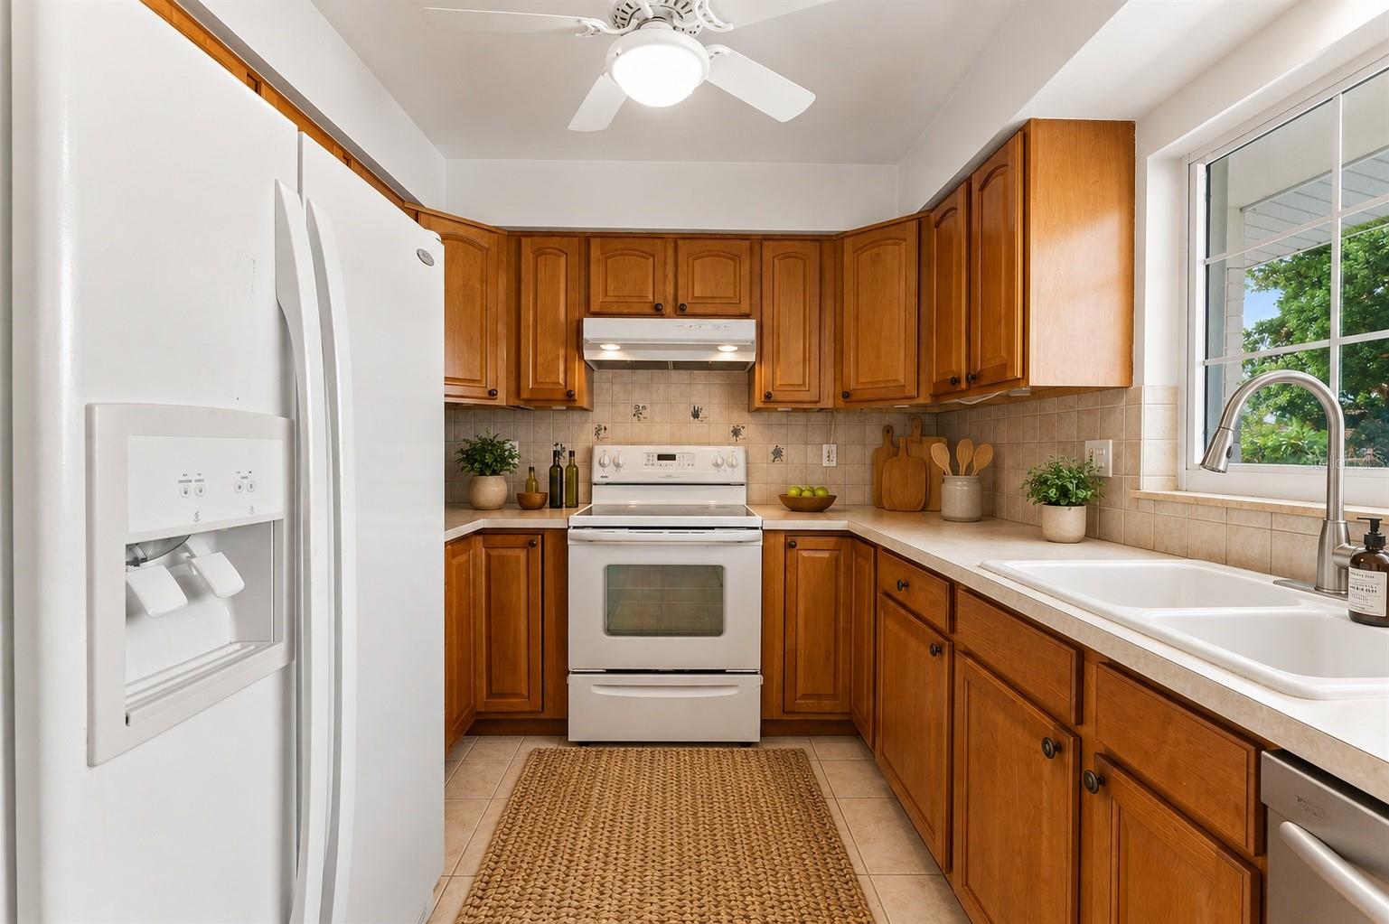
Vacant kitchen with honey-toned cabinets, white appliances, and a long counter beneath wide windows.
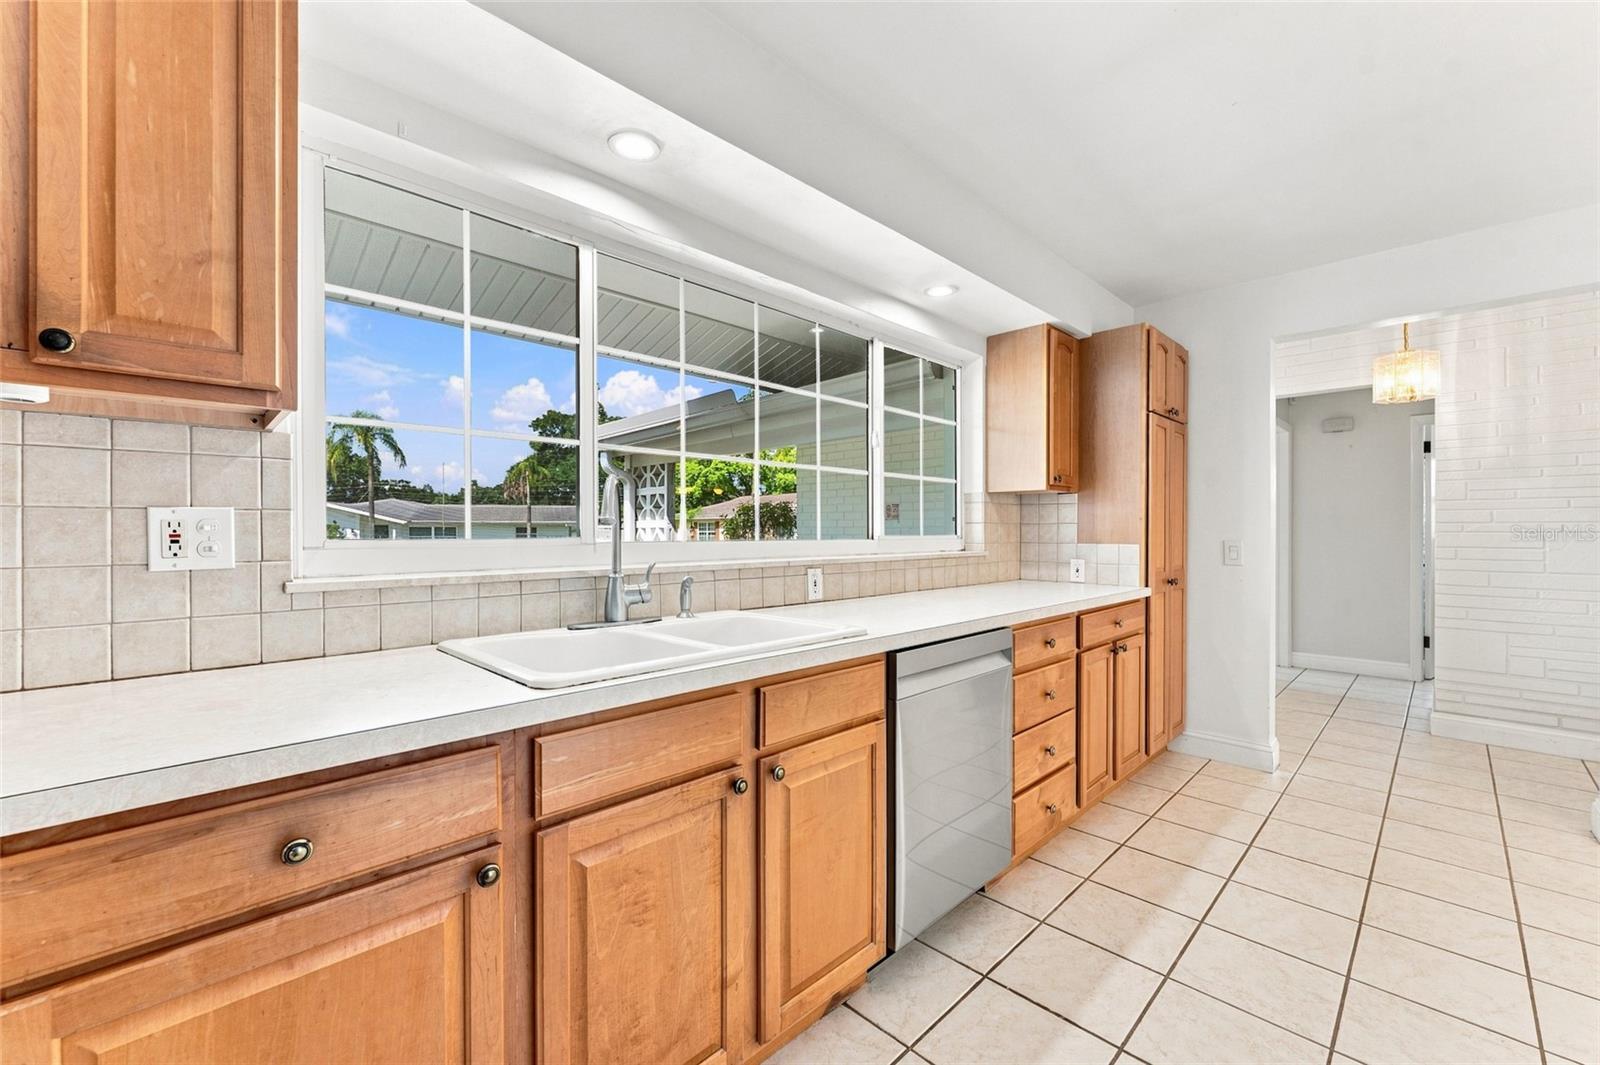
Empty kitchen with honey-colored cabinets, tiled floors, and a wide window above the sink.
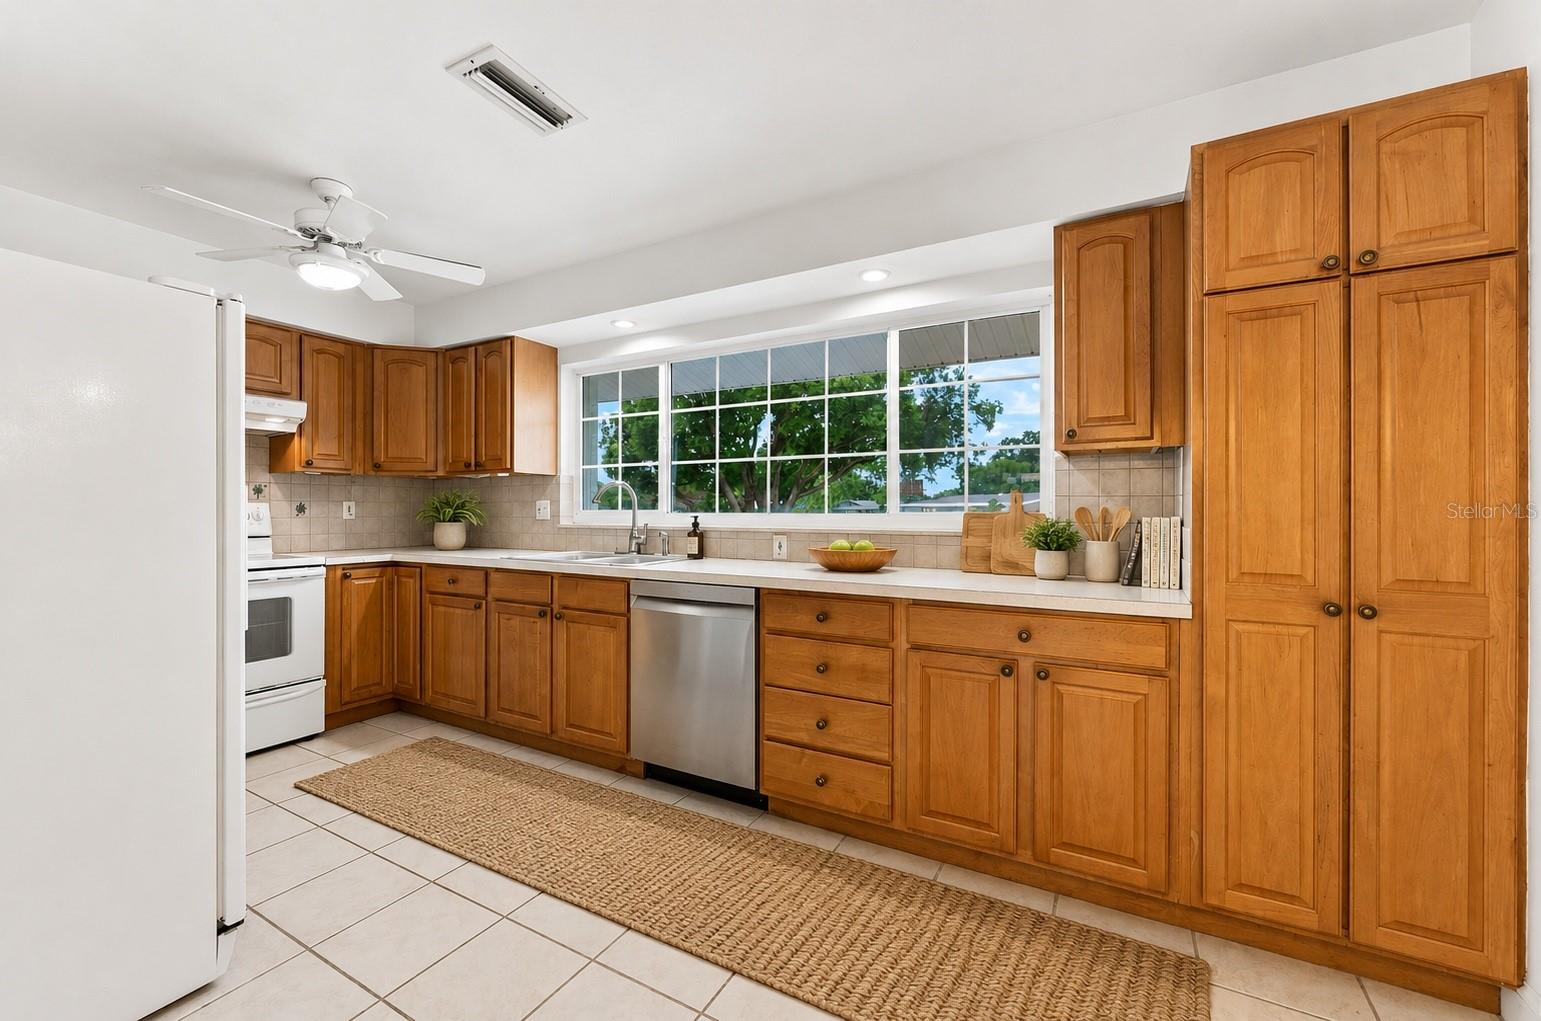
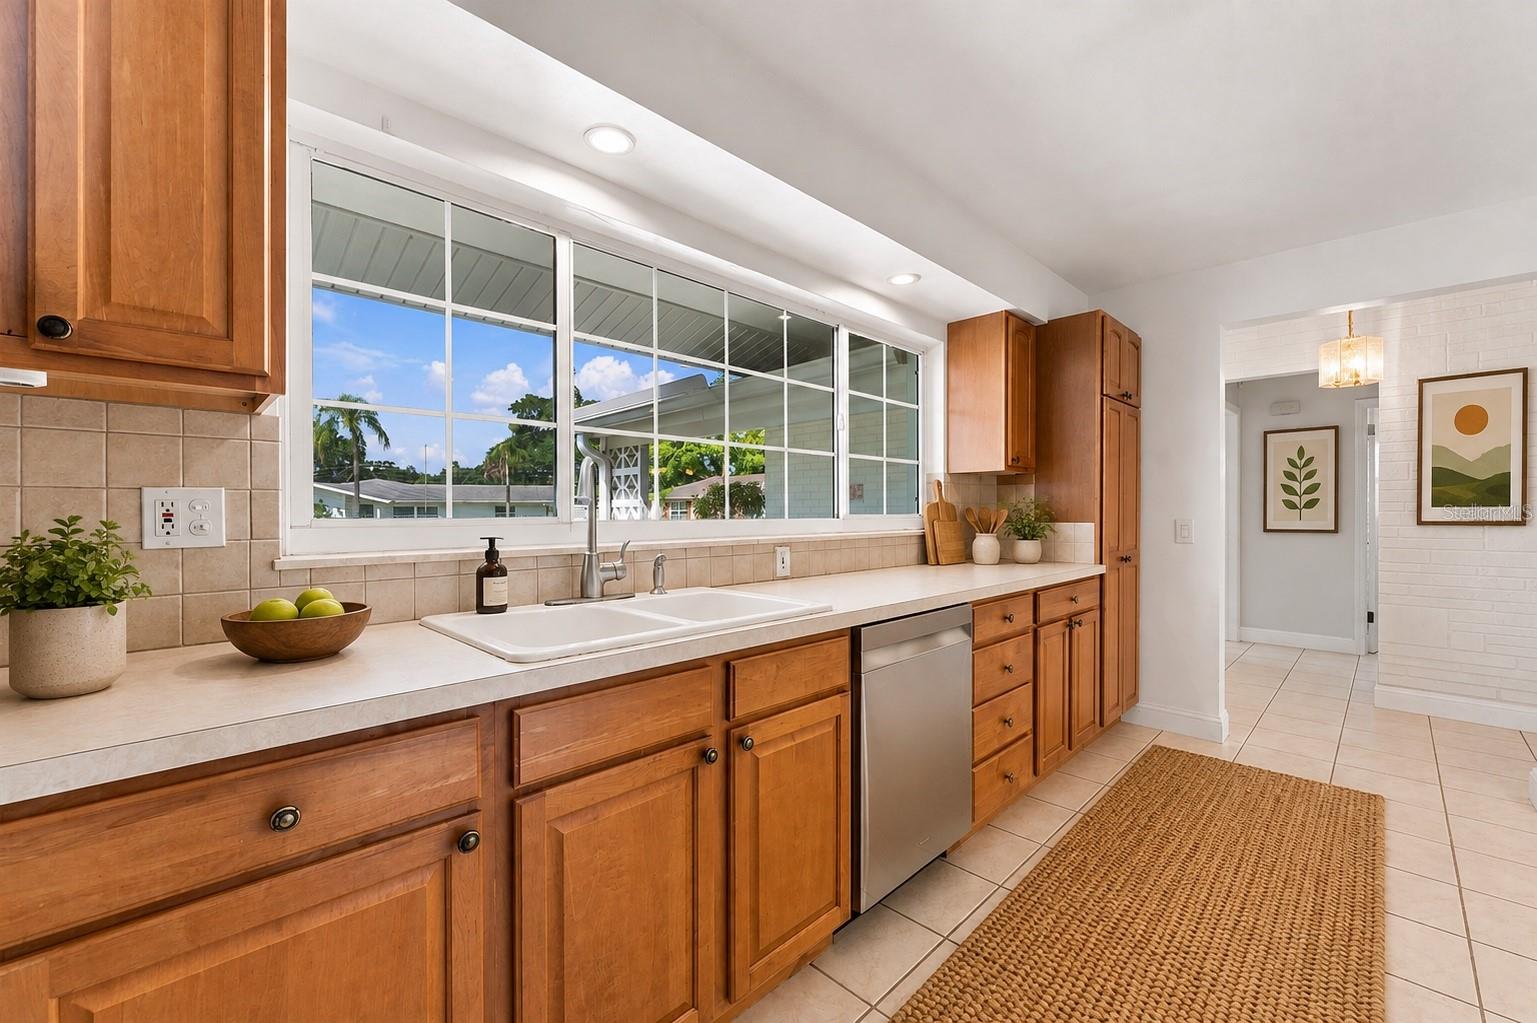
Kitchen with warm wood cabinetry, a wide window above the sink, and stainless-steel dishwasher.
Kitchen with honey-colored cabinets, white appliances, tiled floors, and an adjoining area with a sliding glass door.
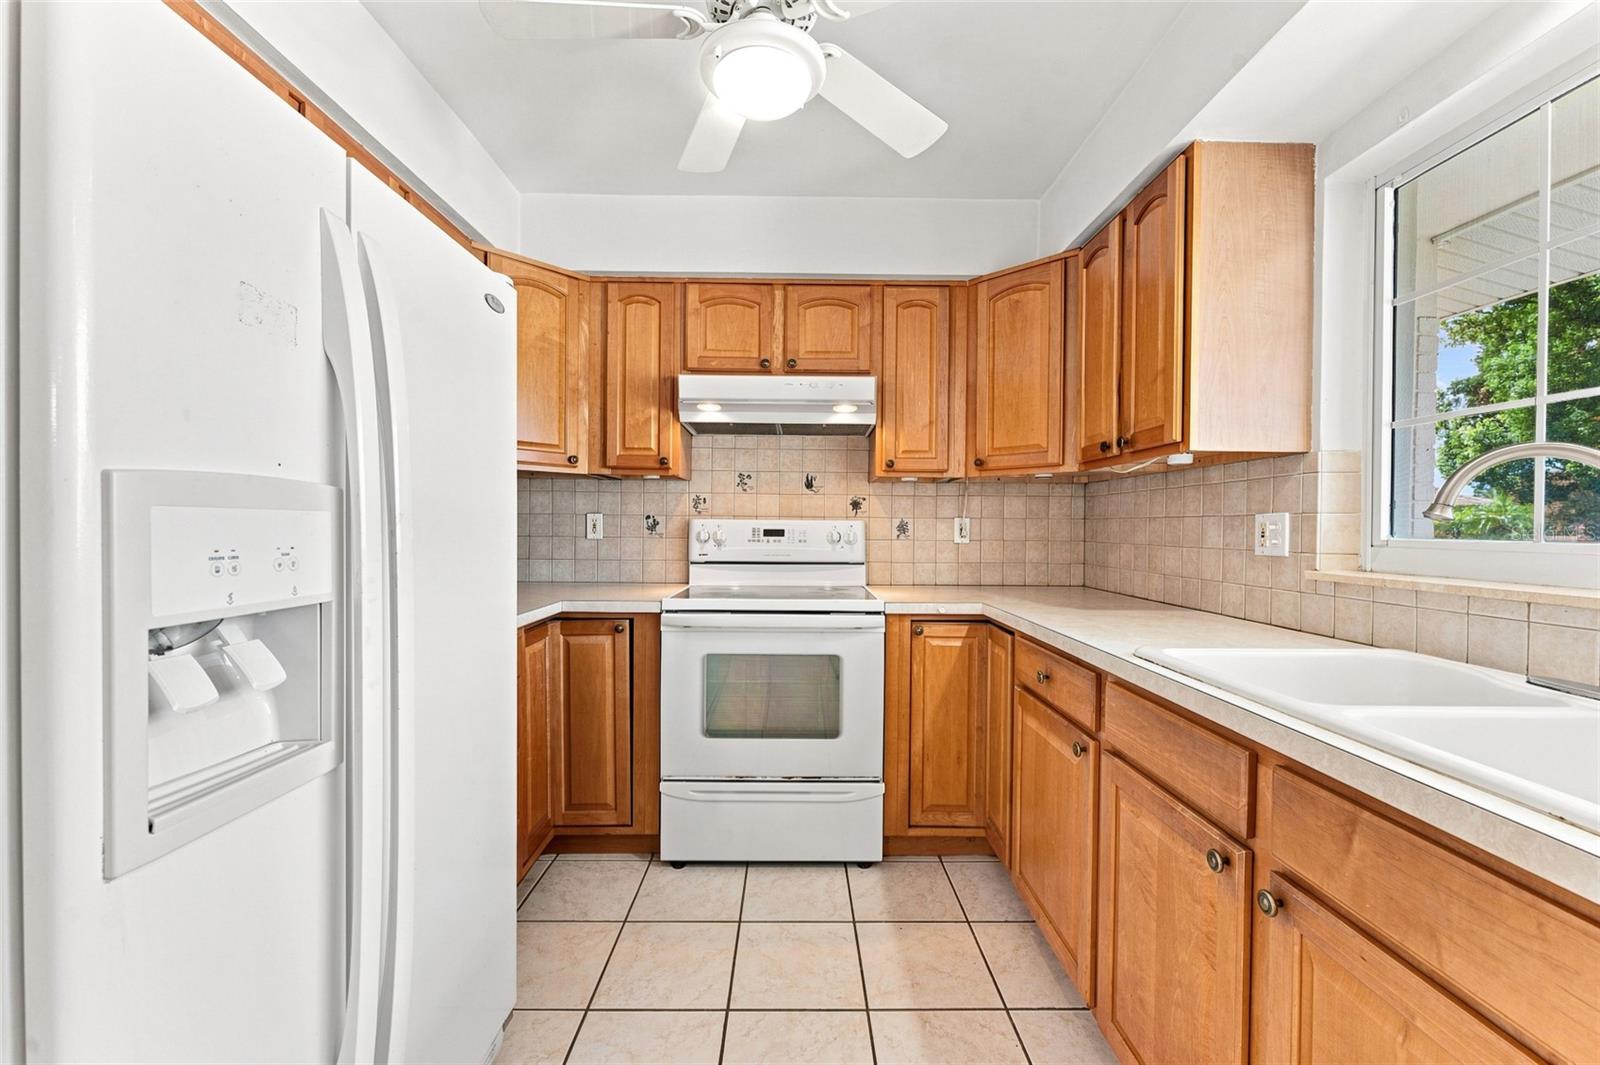
Kitchen with honey-colored cabinets, white appliances, tiled backsplash, and a sink beneath a window.
Kitchen with warm wood cabinets, white appliances, and a double-basin sink beneath a large window.
Kitchen with honey-colored cabinets, a double-basin sink, and a wide window overlooking neighboring homes.
Kitchen with wood cabinets, a double sink beneath a wide window, and a stainless-steel dishwasher.
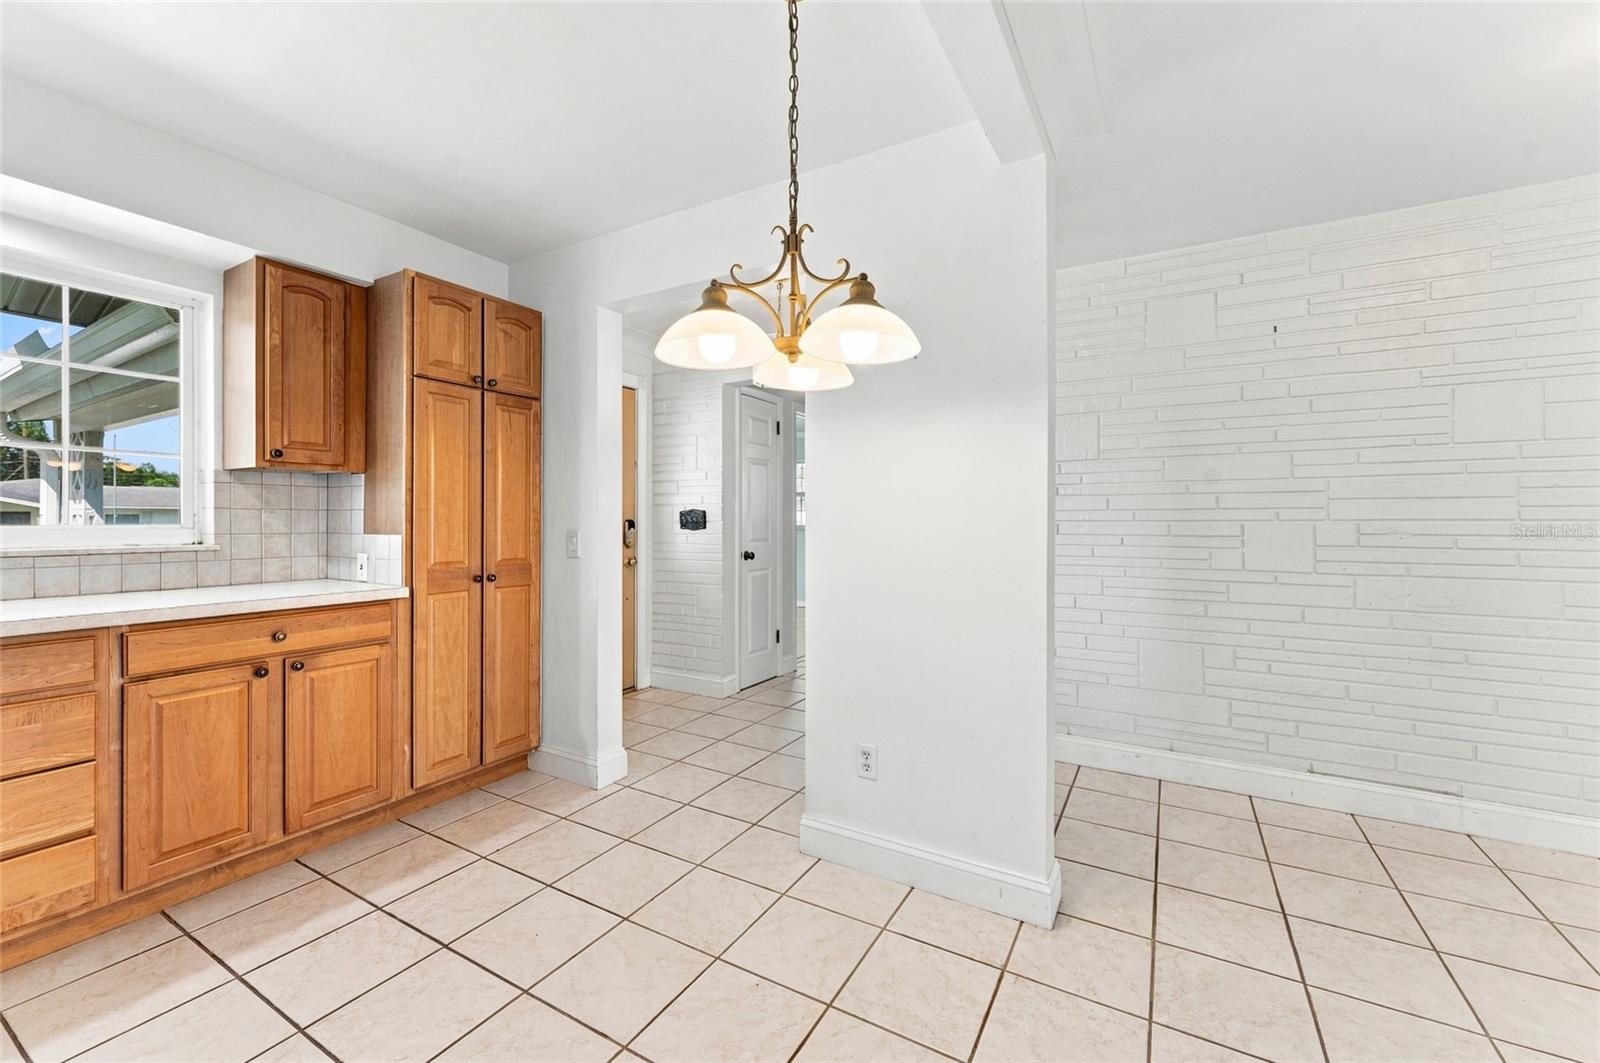
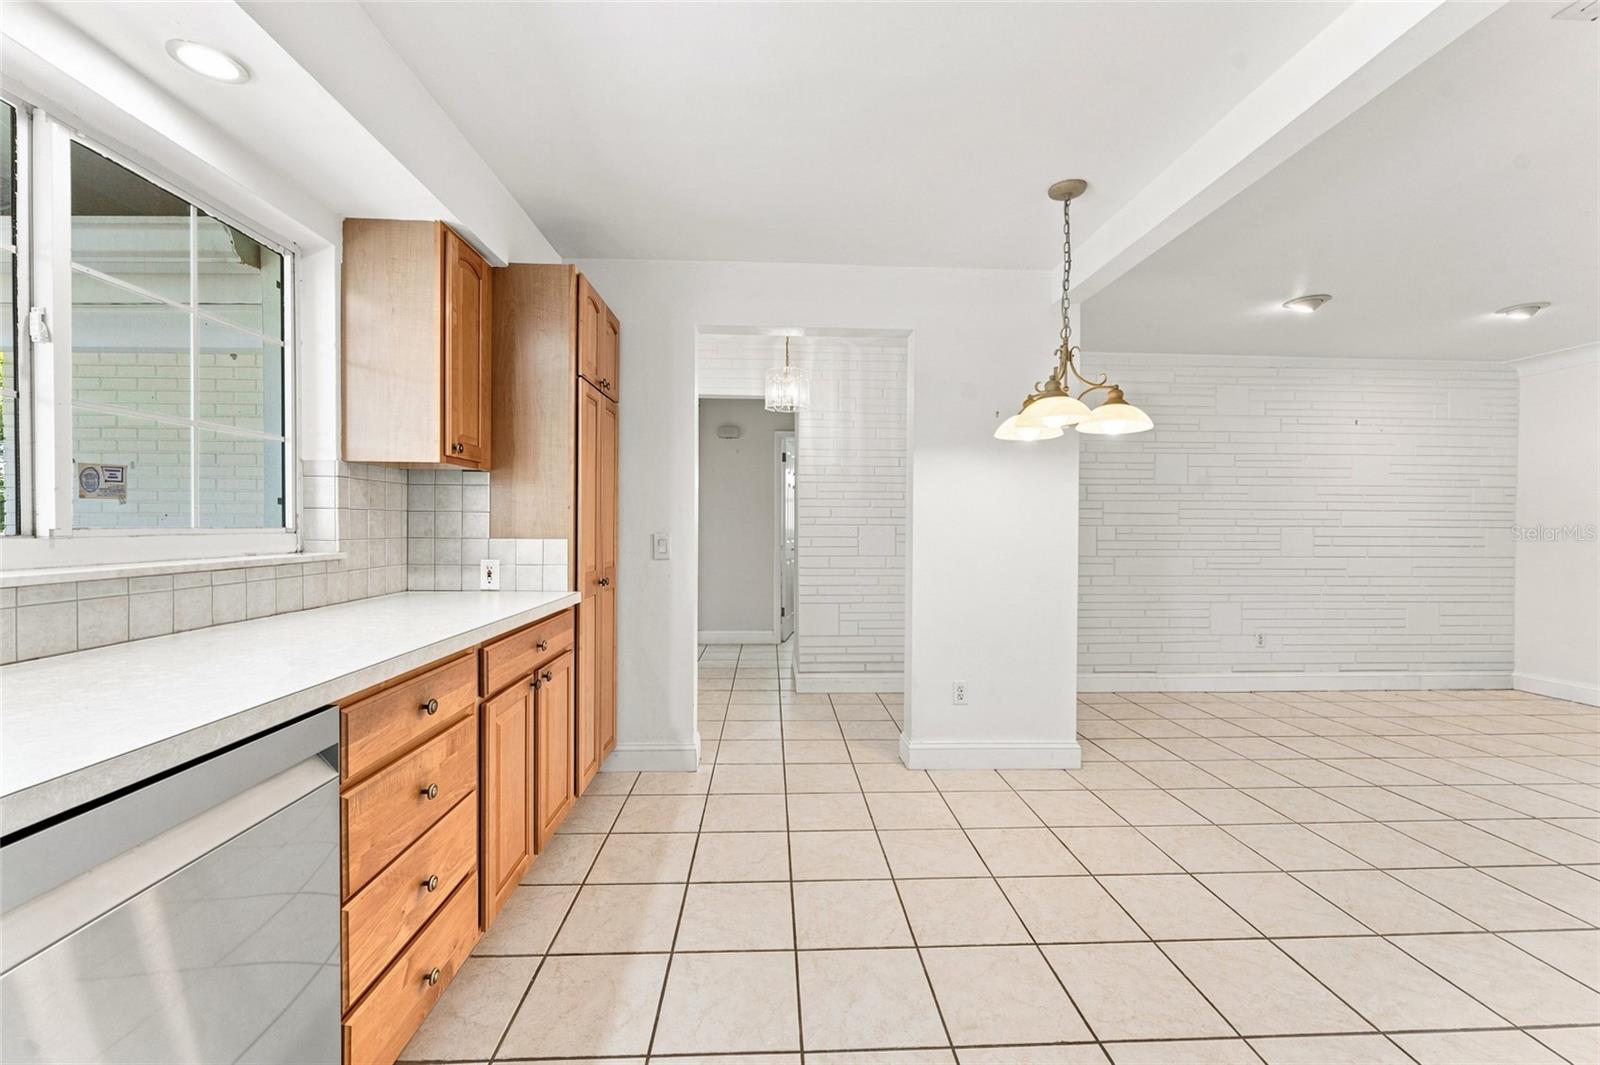
Kitchen with honey-colored cabinets, tiled floor, and a chandelier beside a white textured wall.
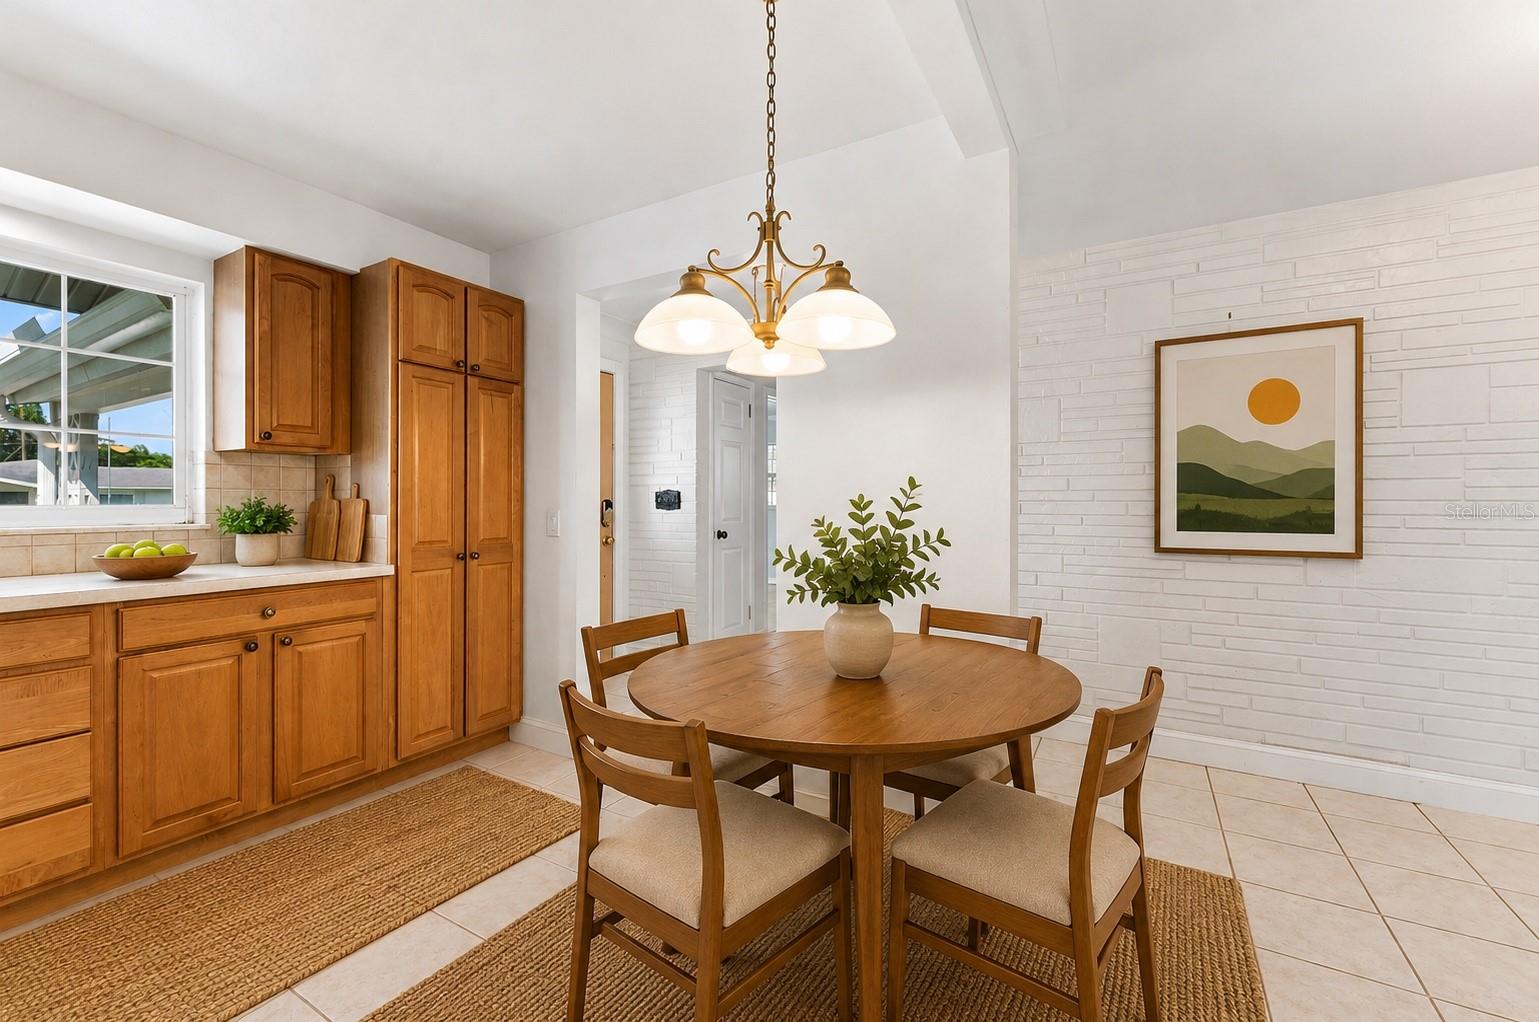
Kitchen and dining area with warm wood cabinets, a round table, and a white brick accent wall.
Kitchen and dining area with wood cabinets, tiled floors, and a white brick accent wall.
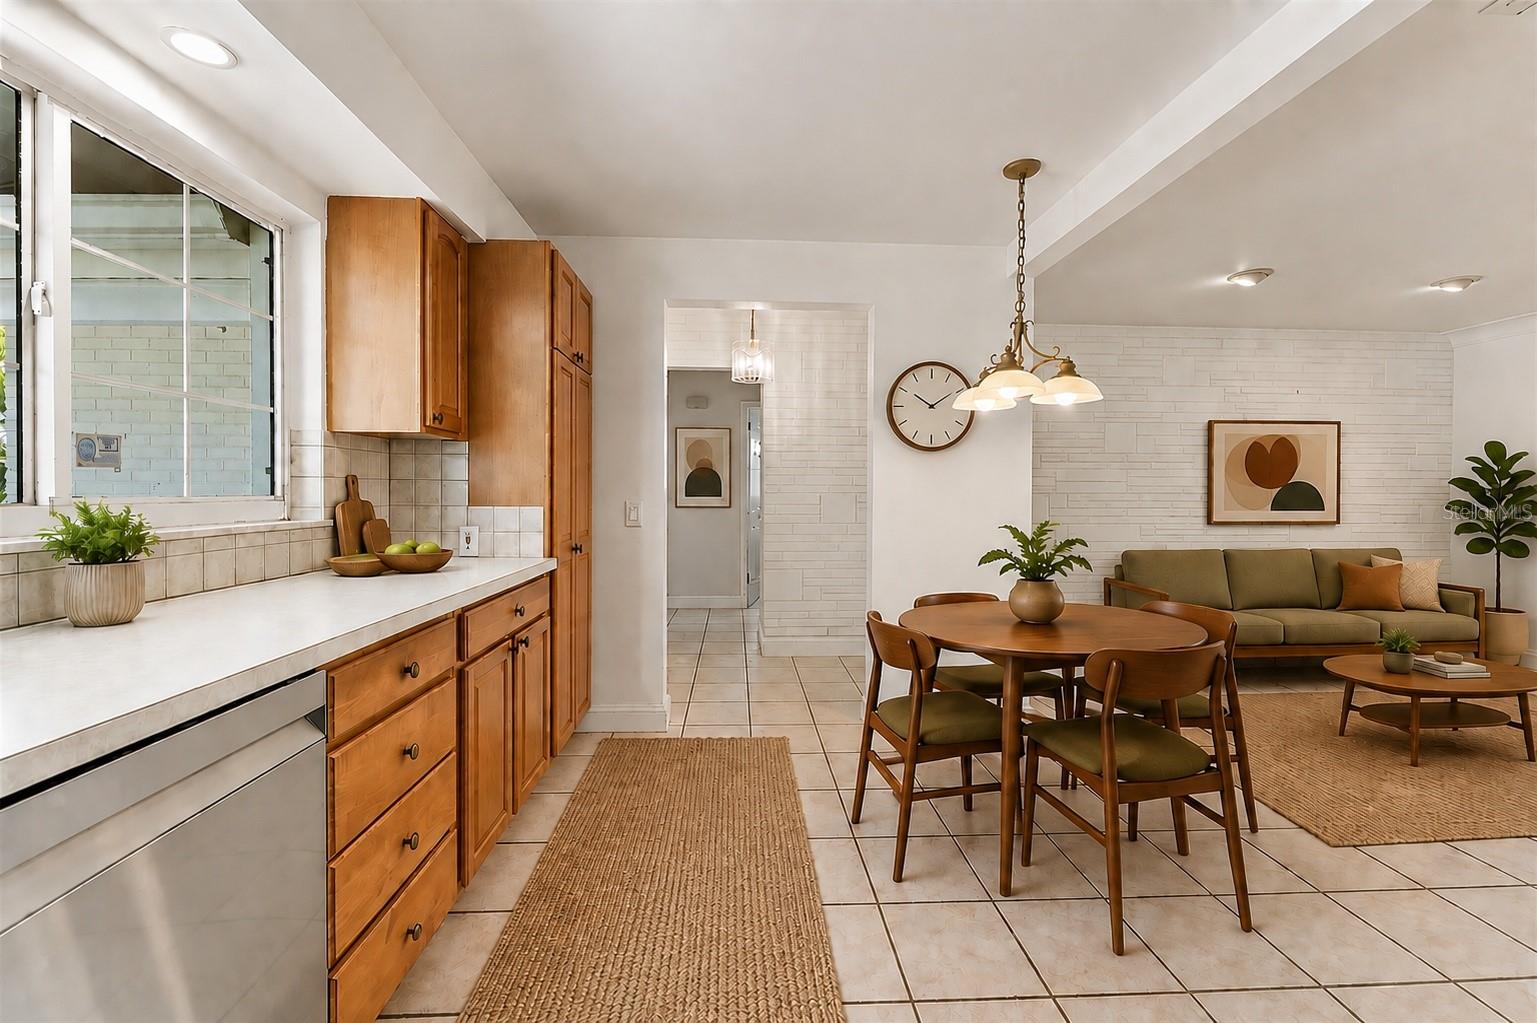
Open kitchen and dining area with warm wood cabinetry, tiled floors, and adjoining living room.
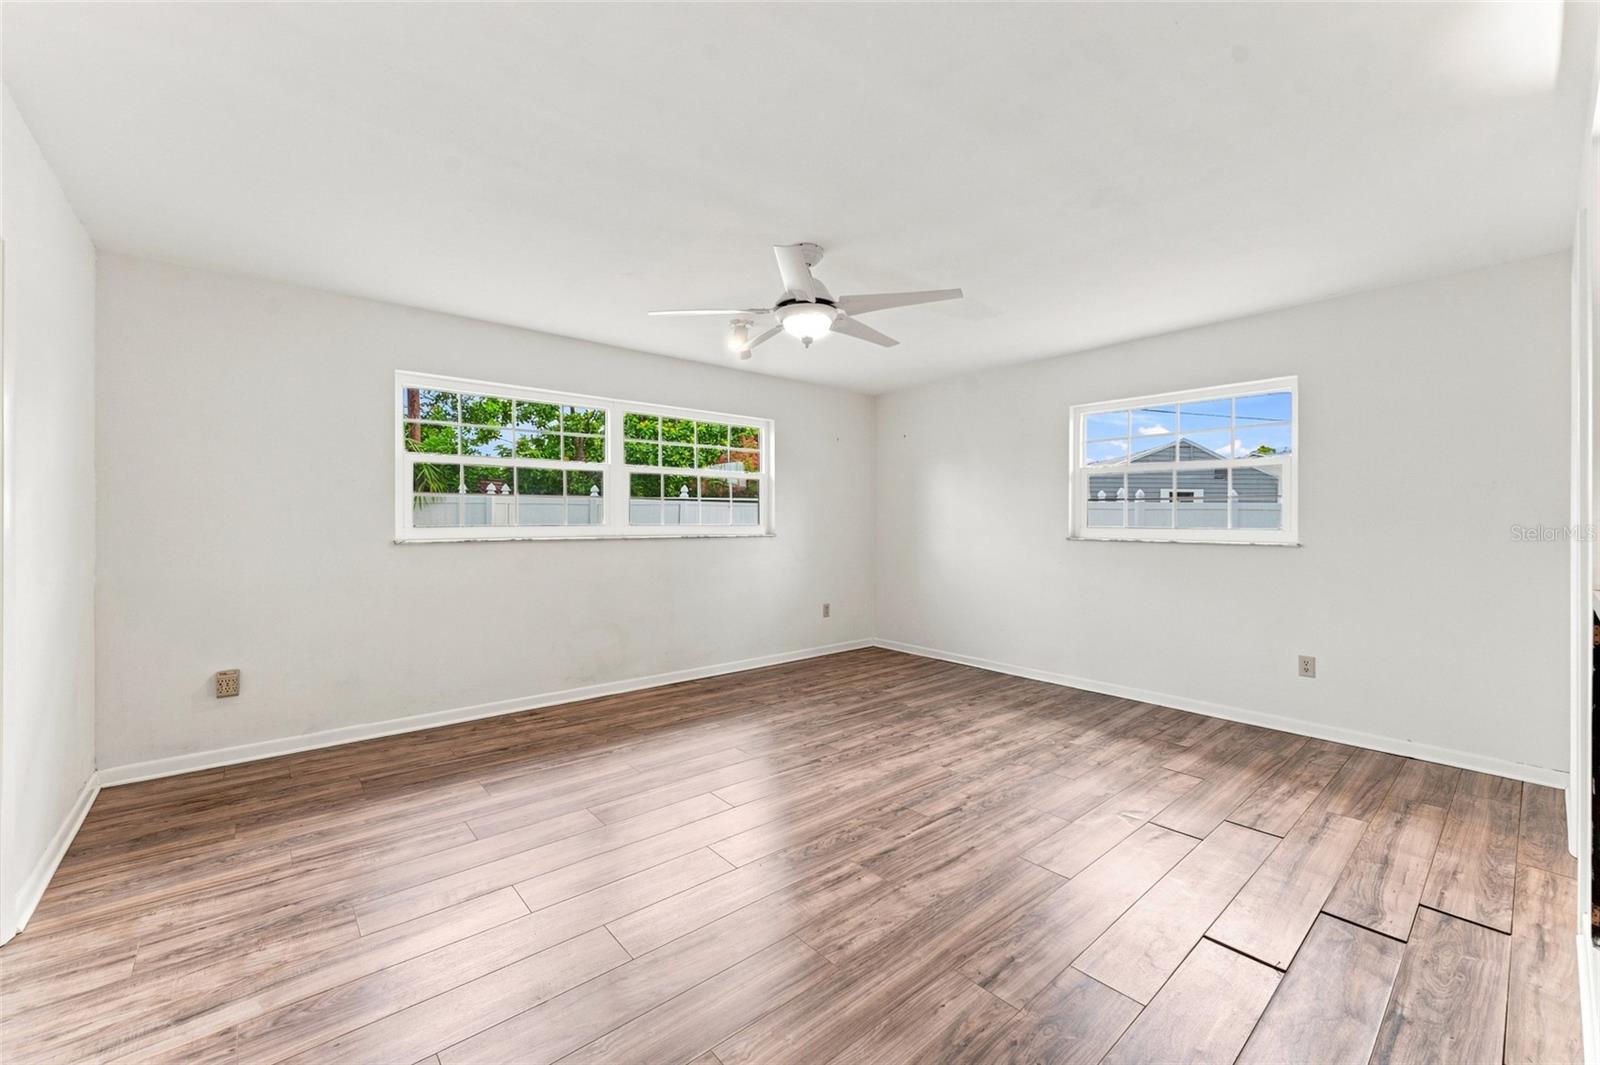
Empty room with wood-look flooring, two windows, and a ceiling fan.
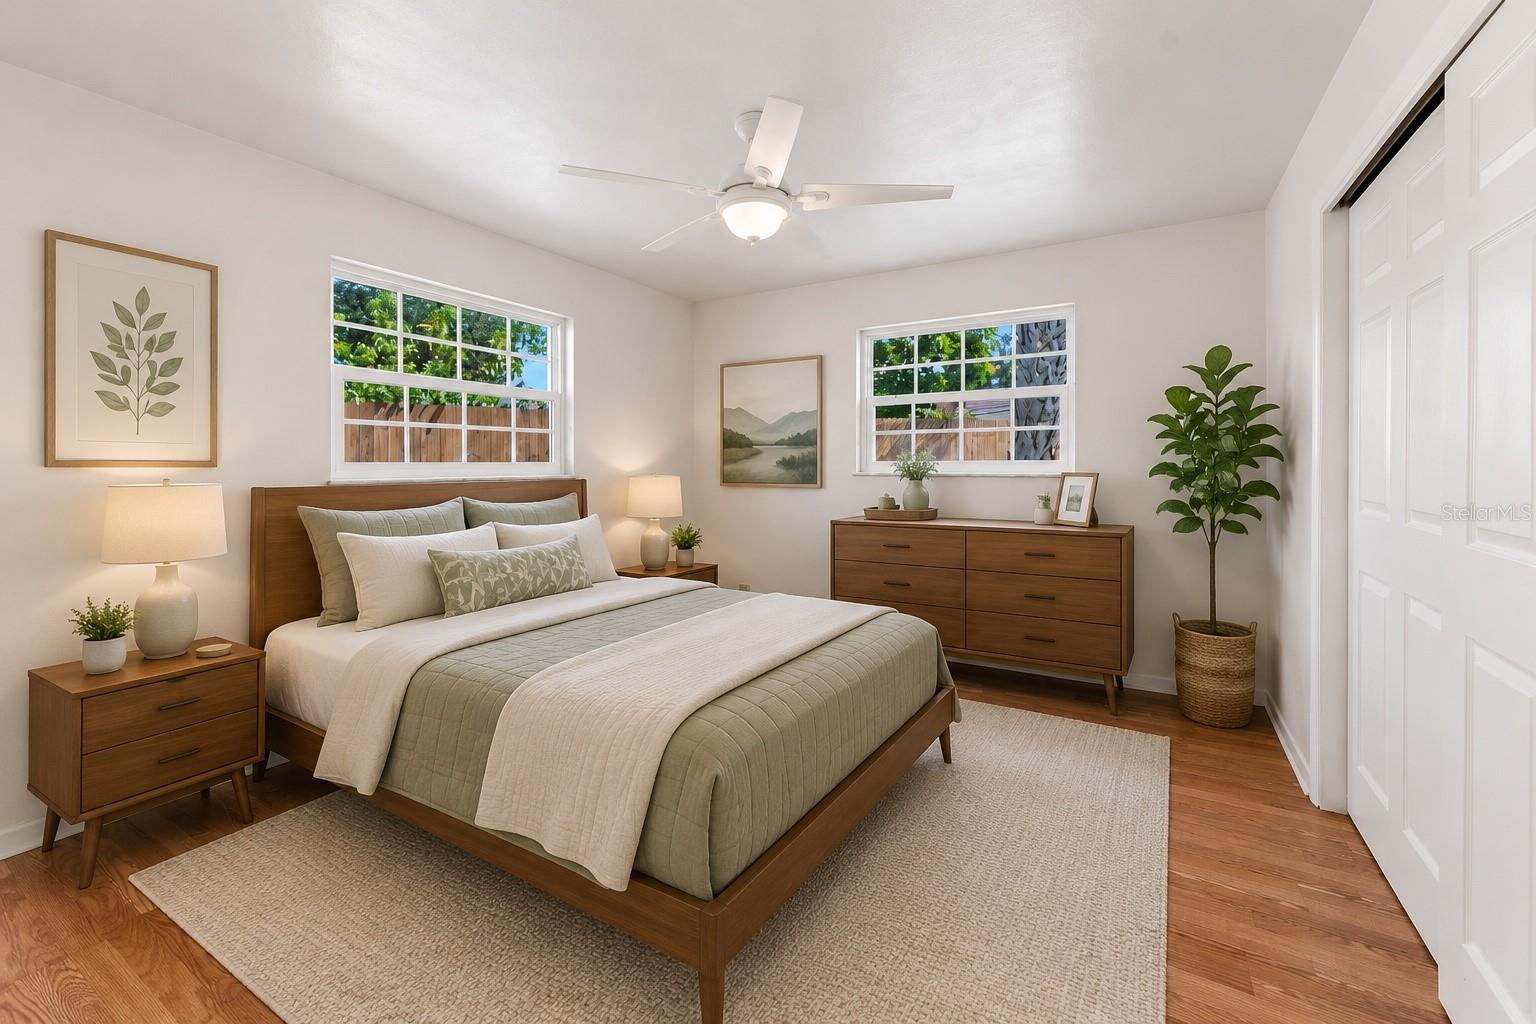
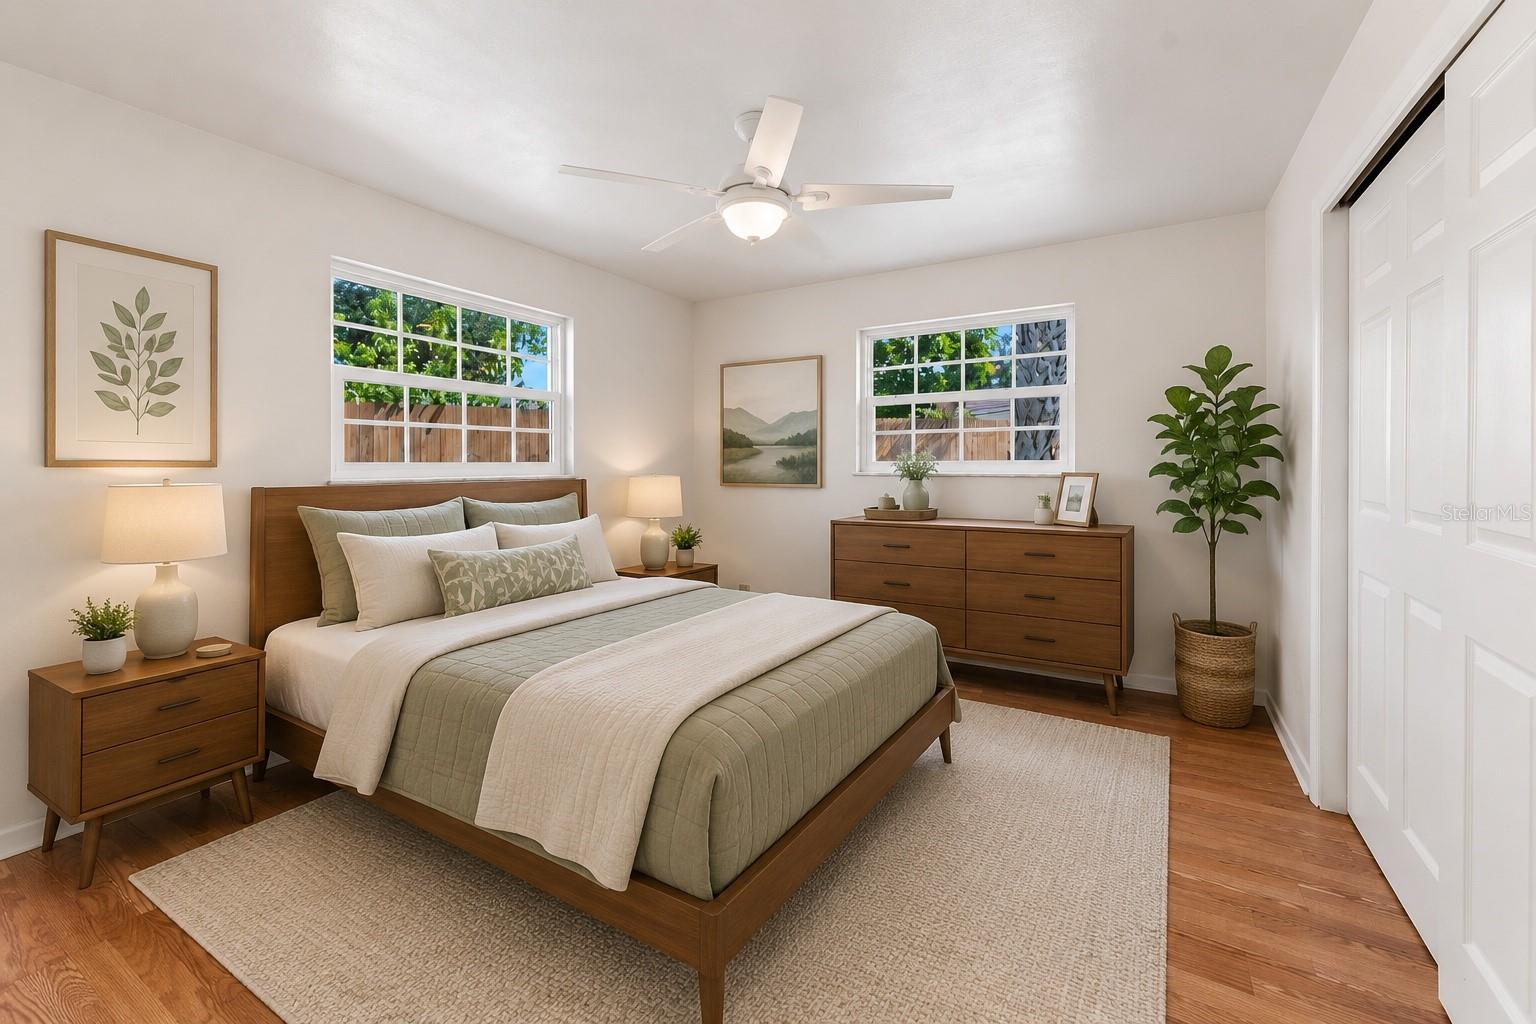
Staged bedroom with a wood bed, sage bedding, matching furniture, and two windows.
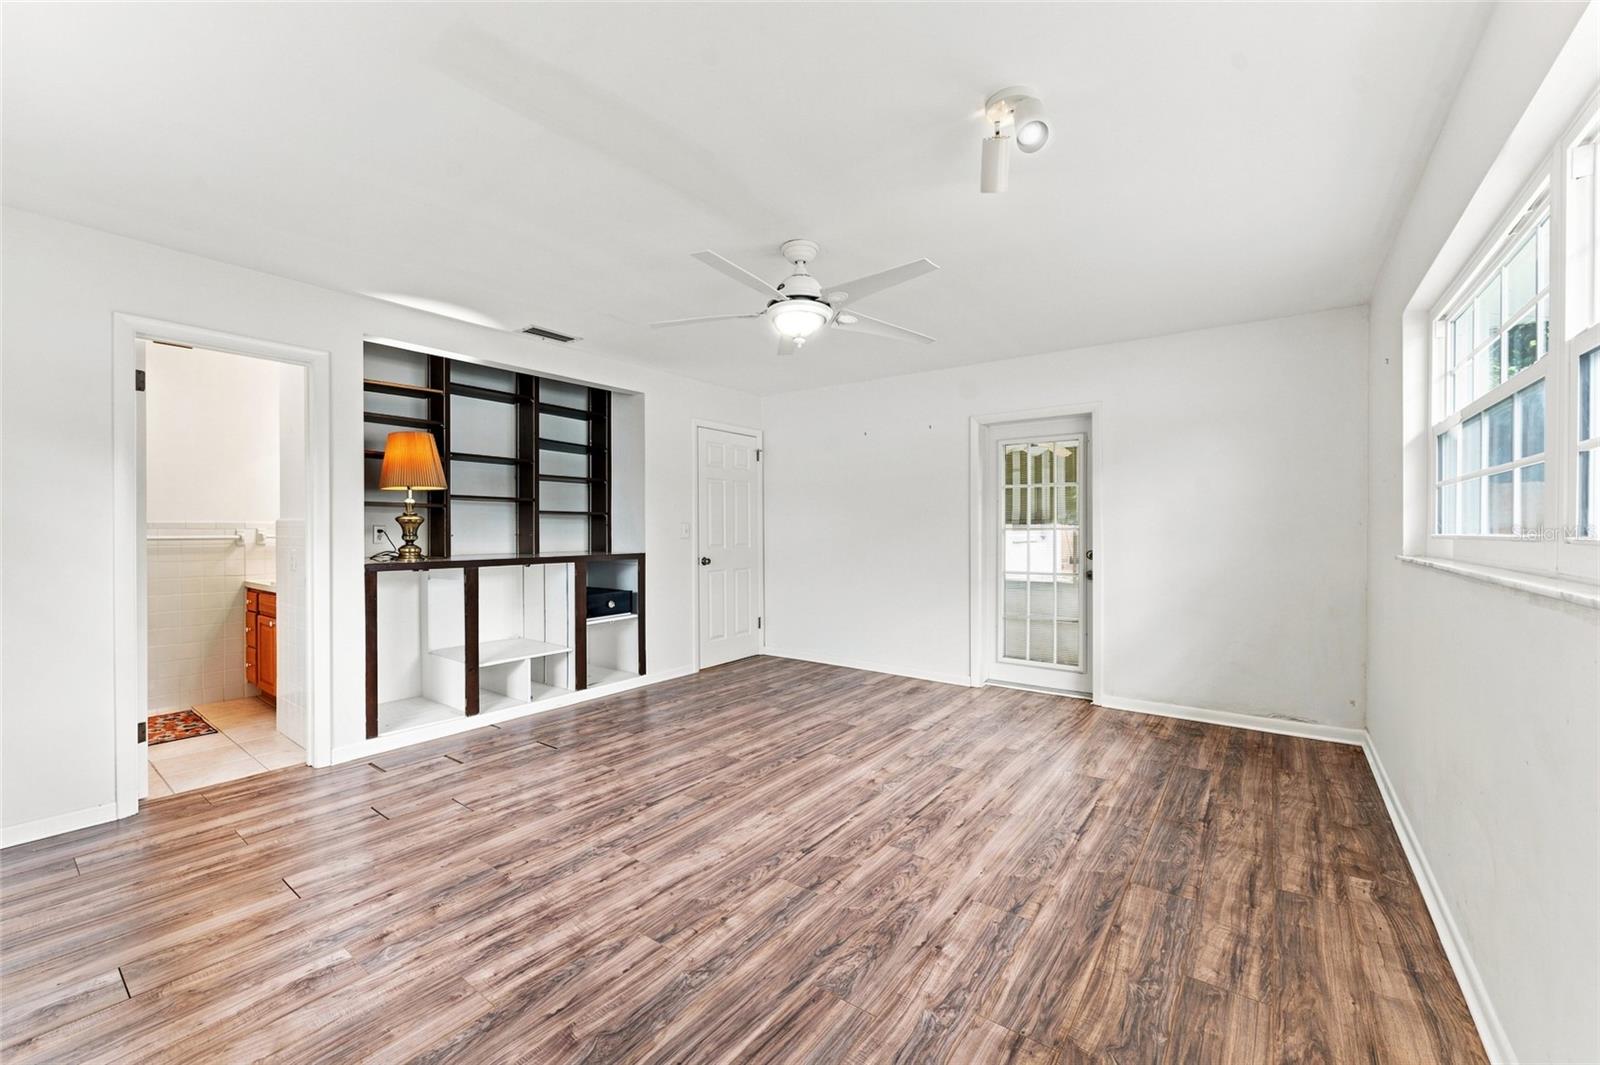
Bright empty room with wood-look flooring, built-in shelving, large windows, and a glass-paneled door.
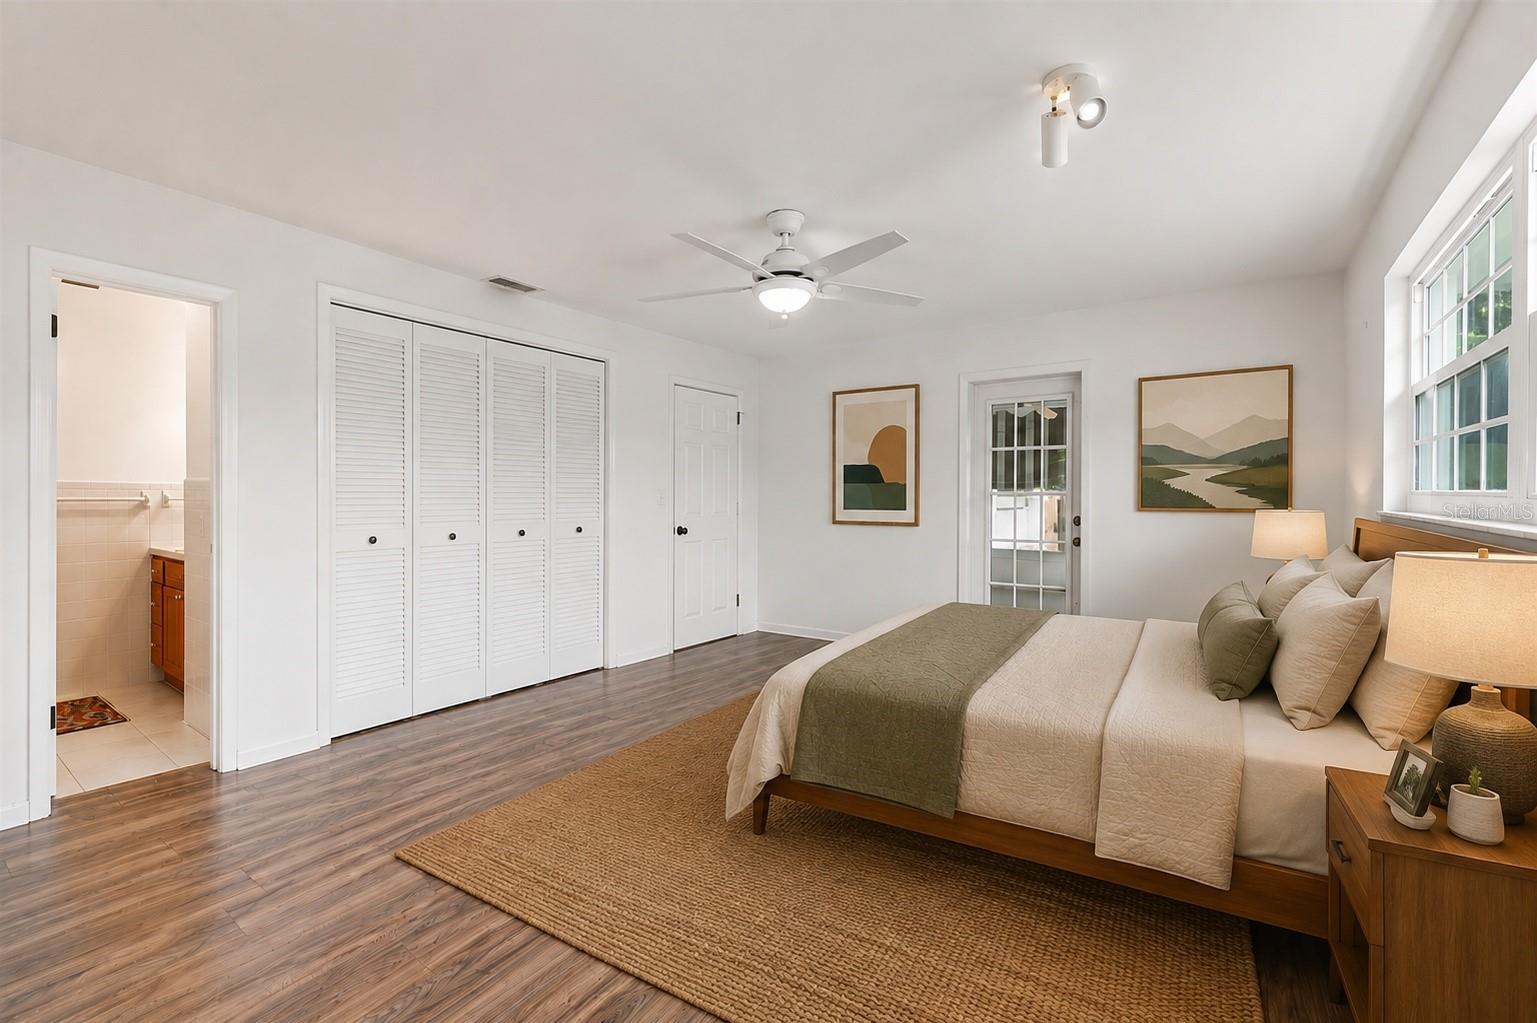
Staged bedroom with a large bed, louvered closet doors, and an open doorway to the bathroom.
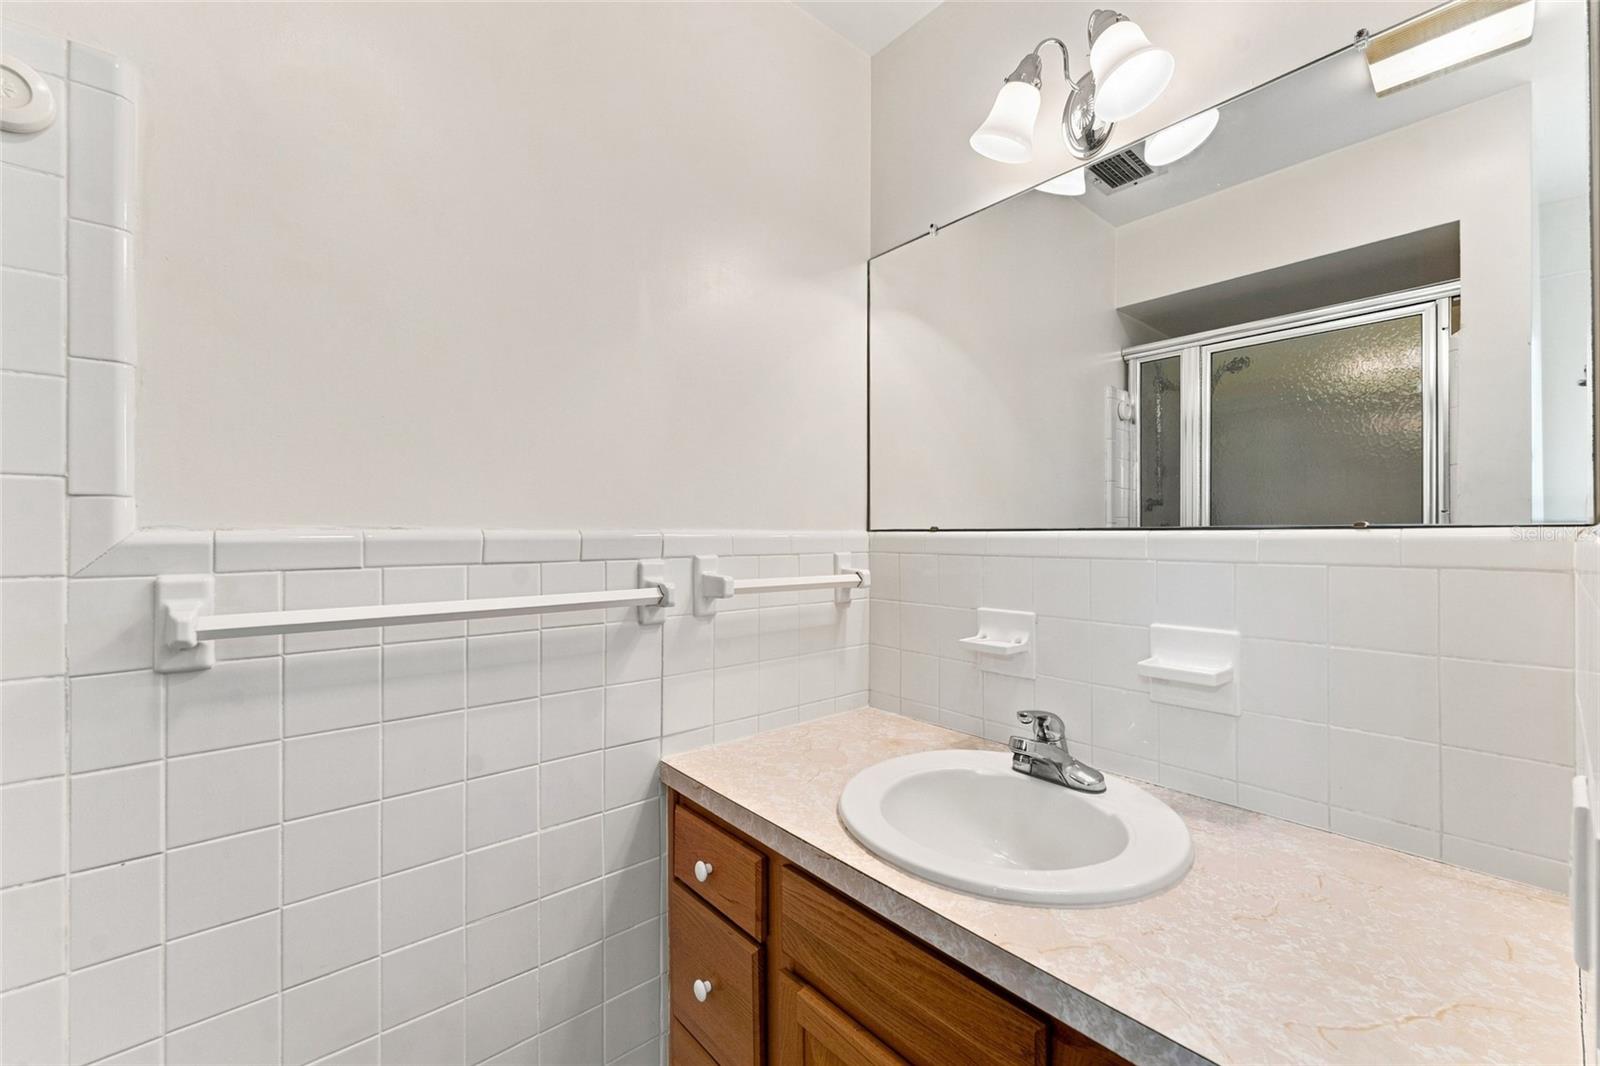
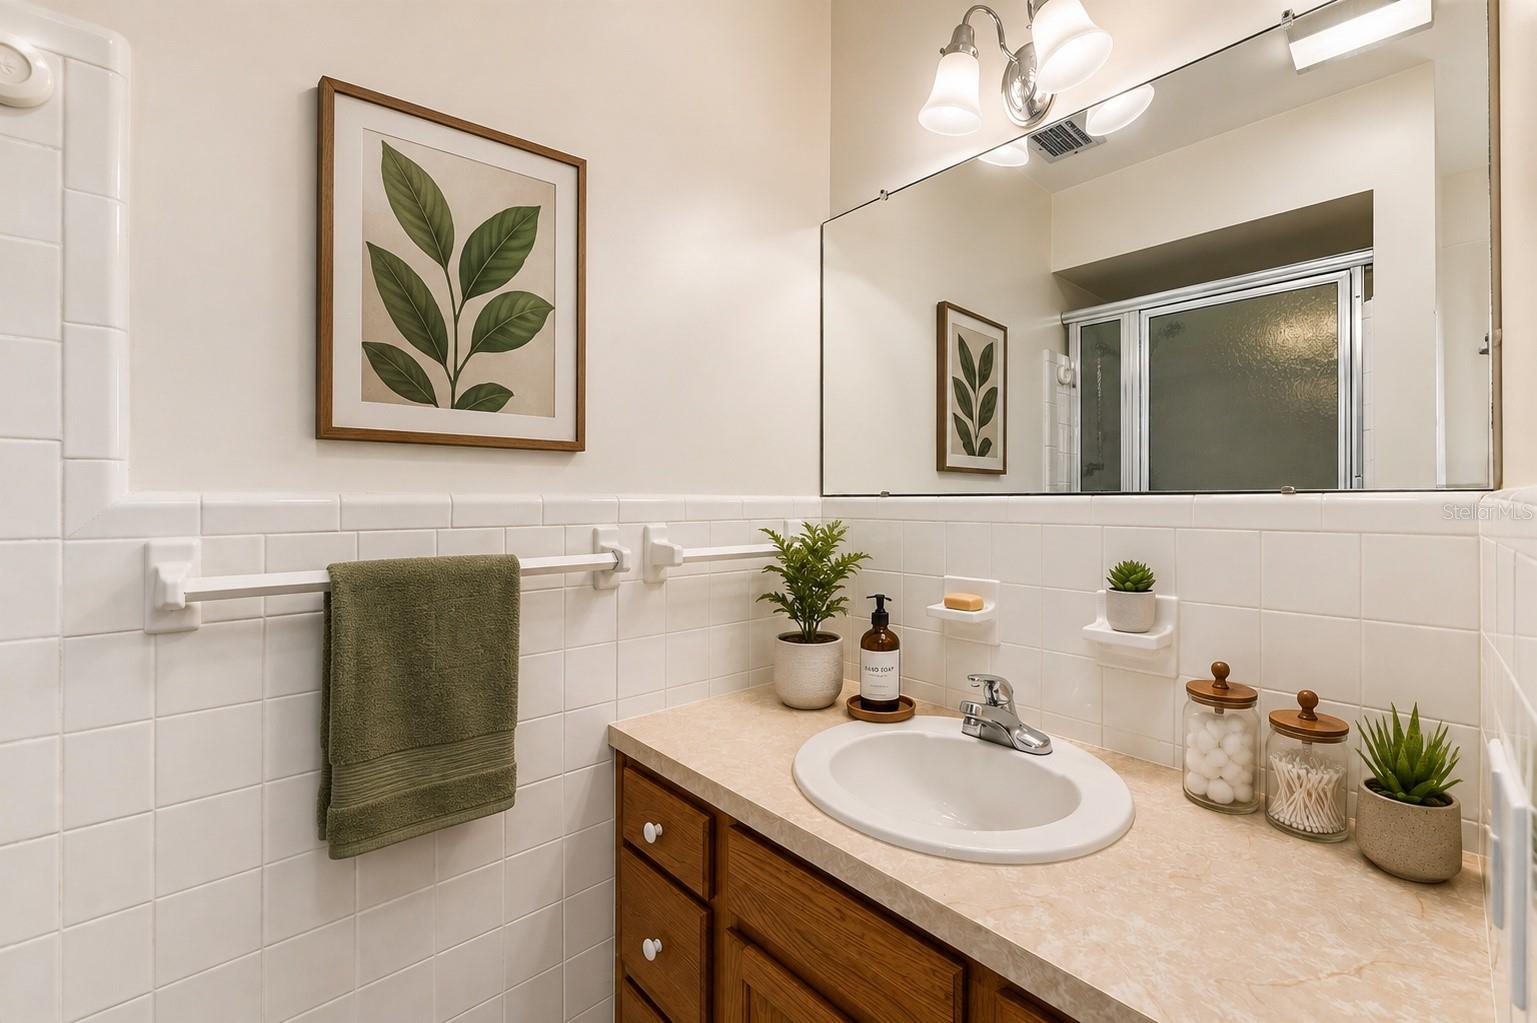
Bathroom vanity with an oval sink, wood cabinetry, tiled walls, and a large mirror.
Bathroom vanity with an oval sink, wood cabinetry, white tile, and botanical artwork.
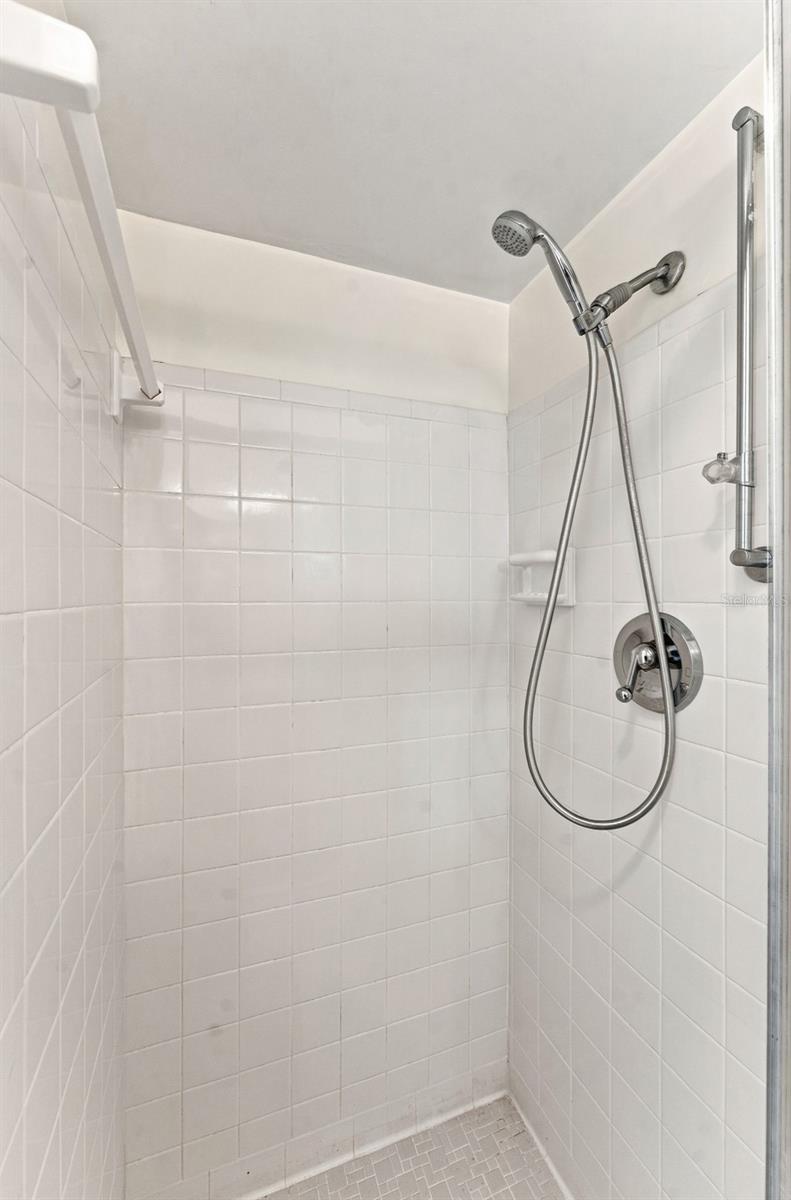
White-tiled shower stall with a chrome handheld showerhead and grab bar.
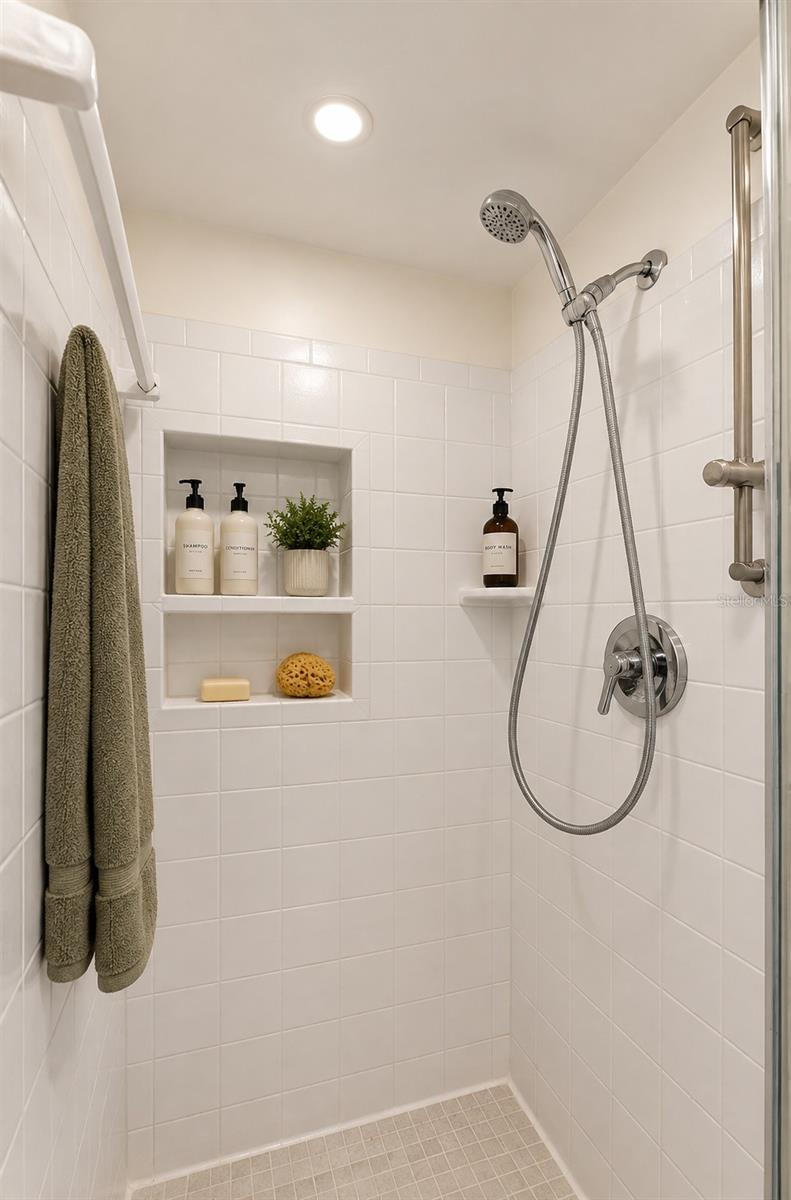
White tiled shower with a handheld showerhead, recessed toiletry niches, and an olive towel.
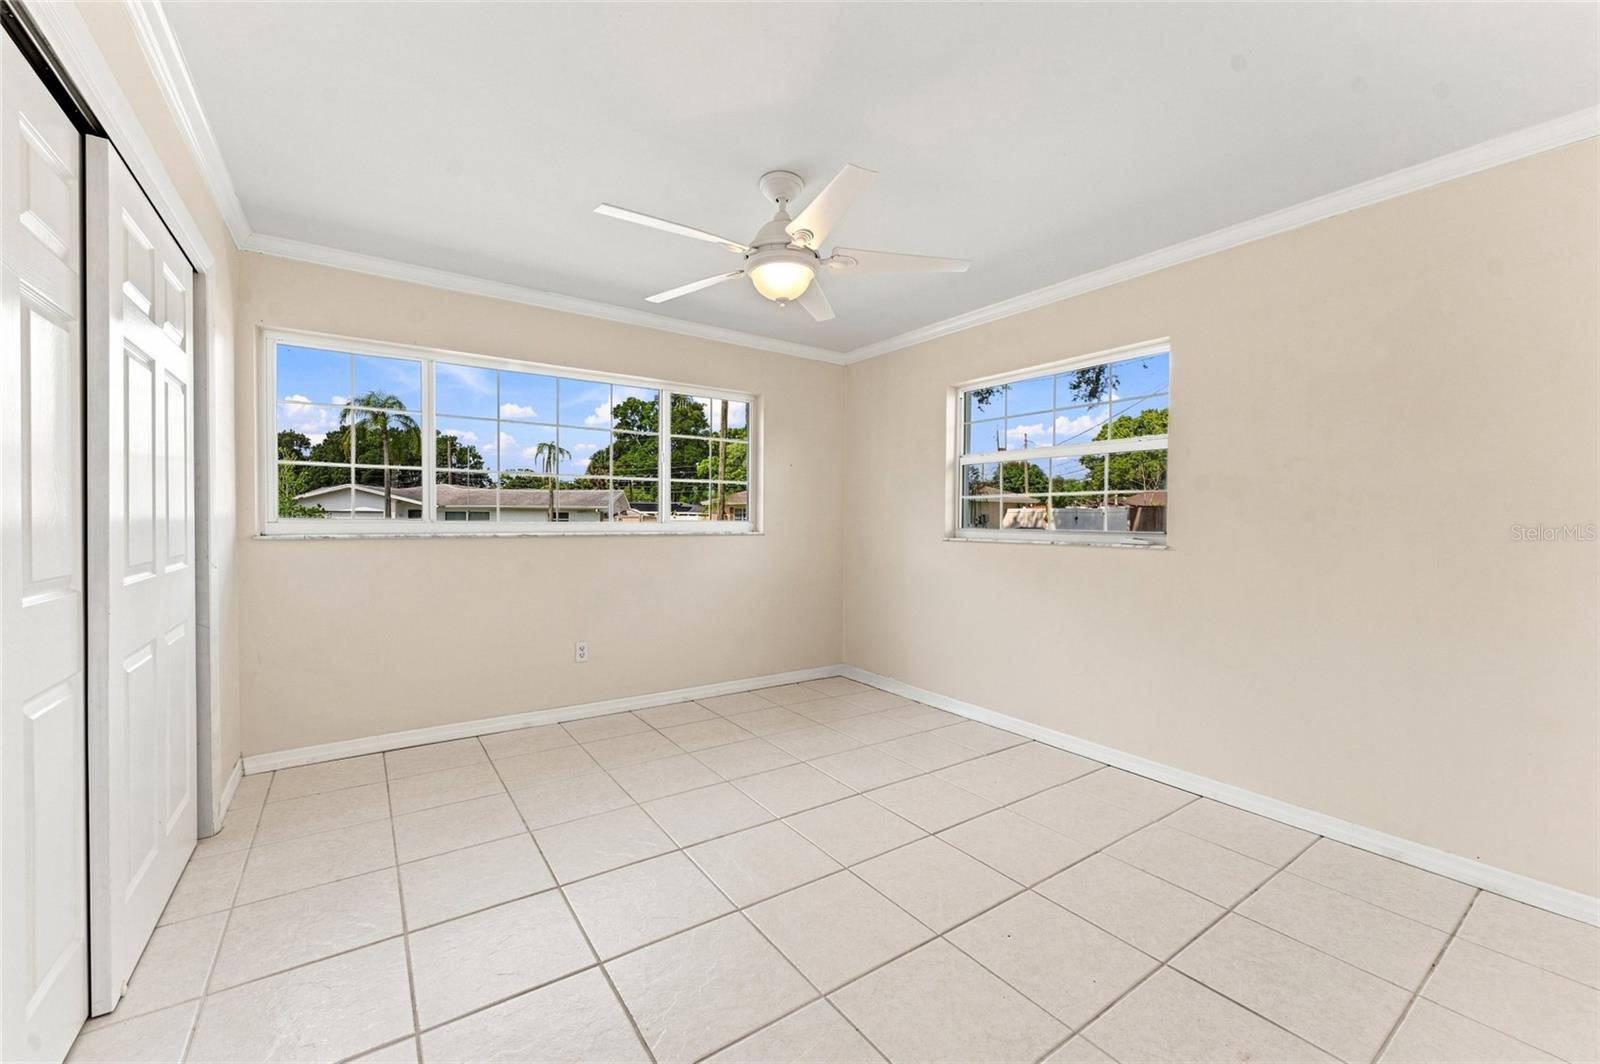
Vacant tiled room with a ceiling fan and two windows overlooking greenery and neighboring homes.
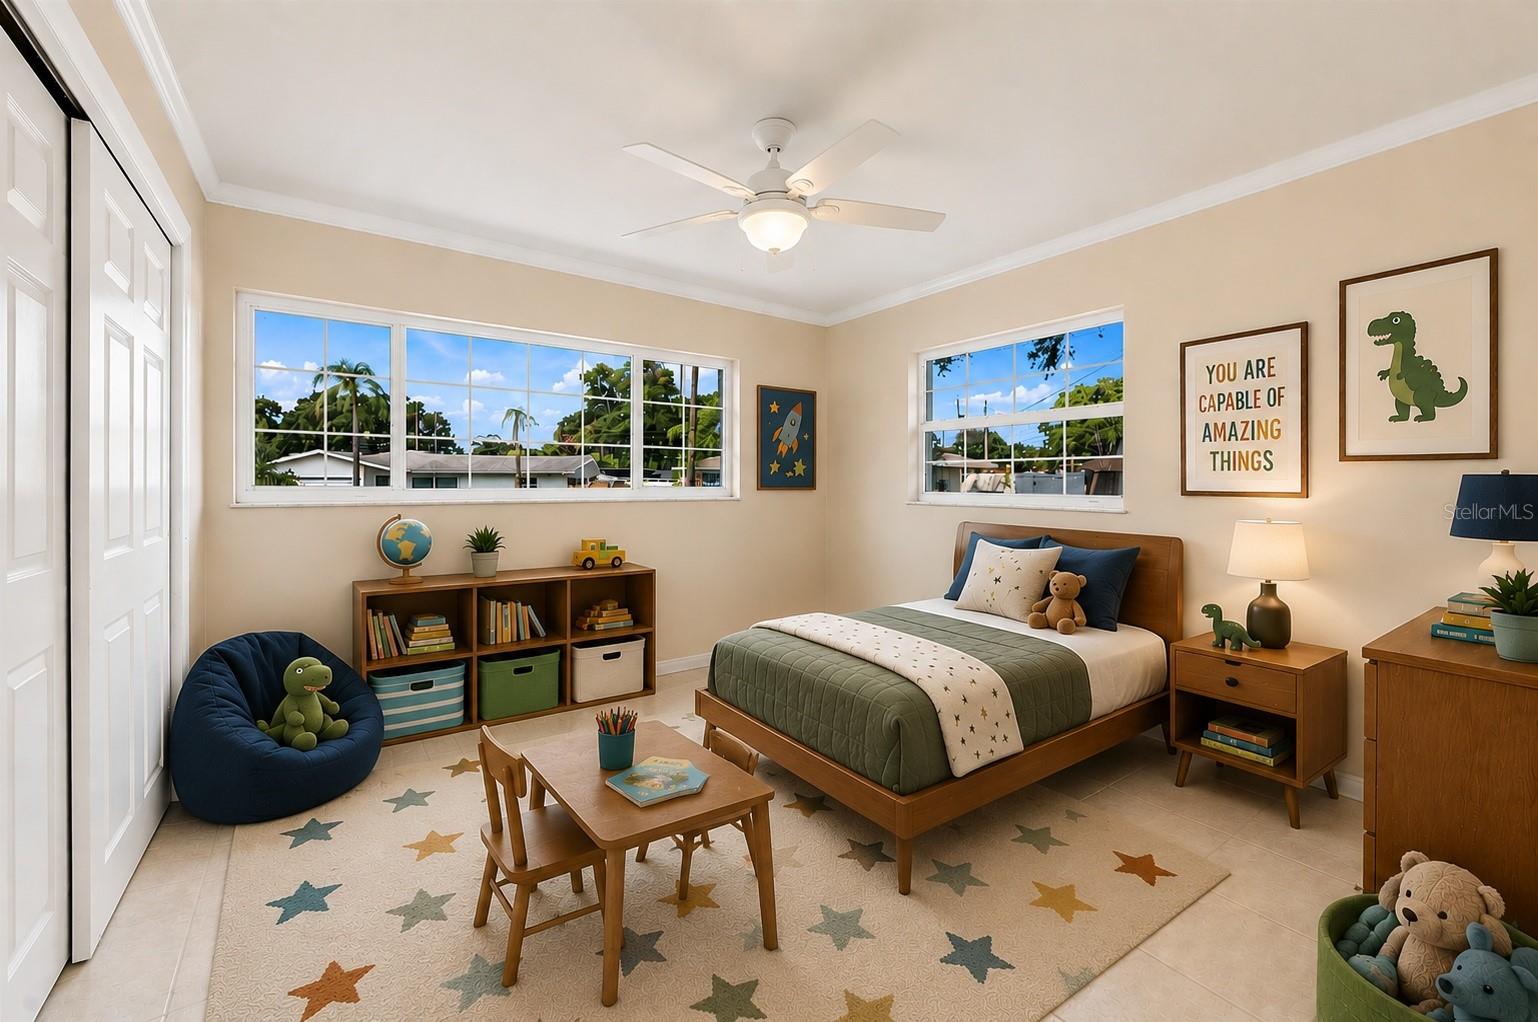
Staged bedroom with a wooden bed, green quilt, star-patterned rug, and two large windows.
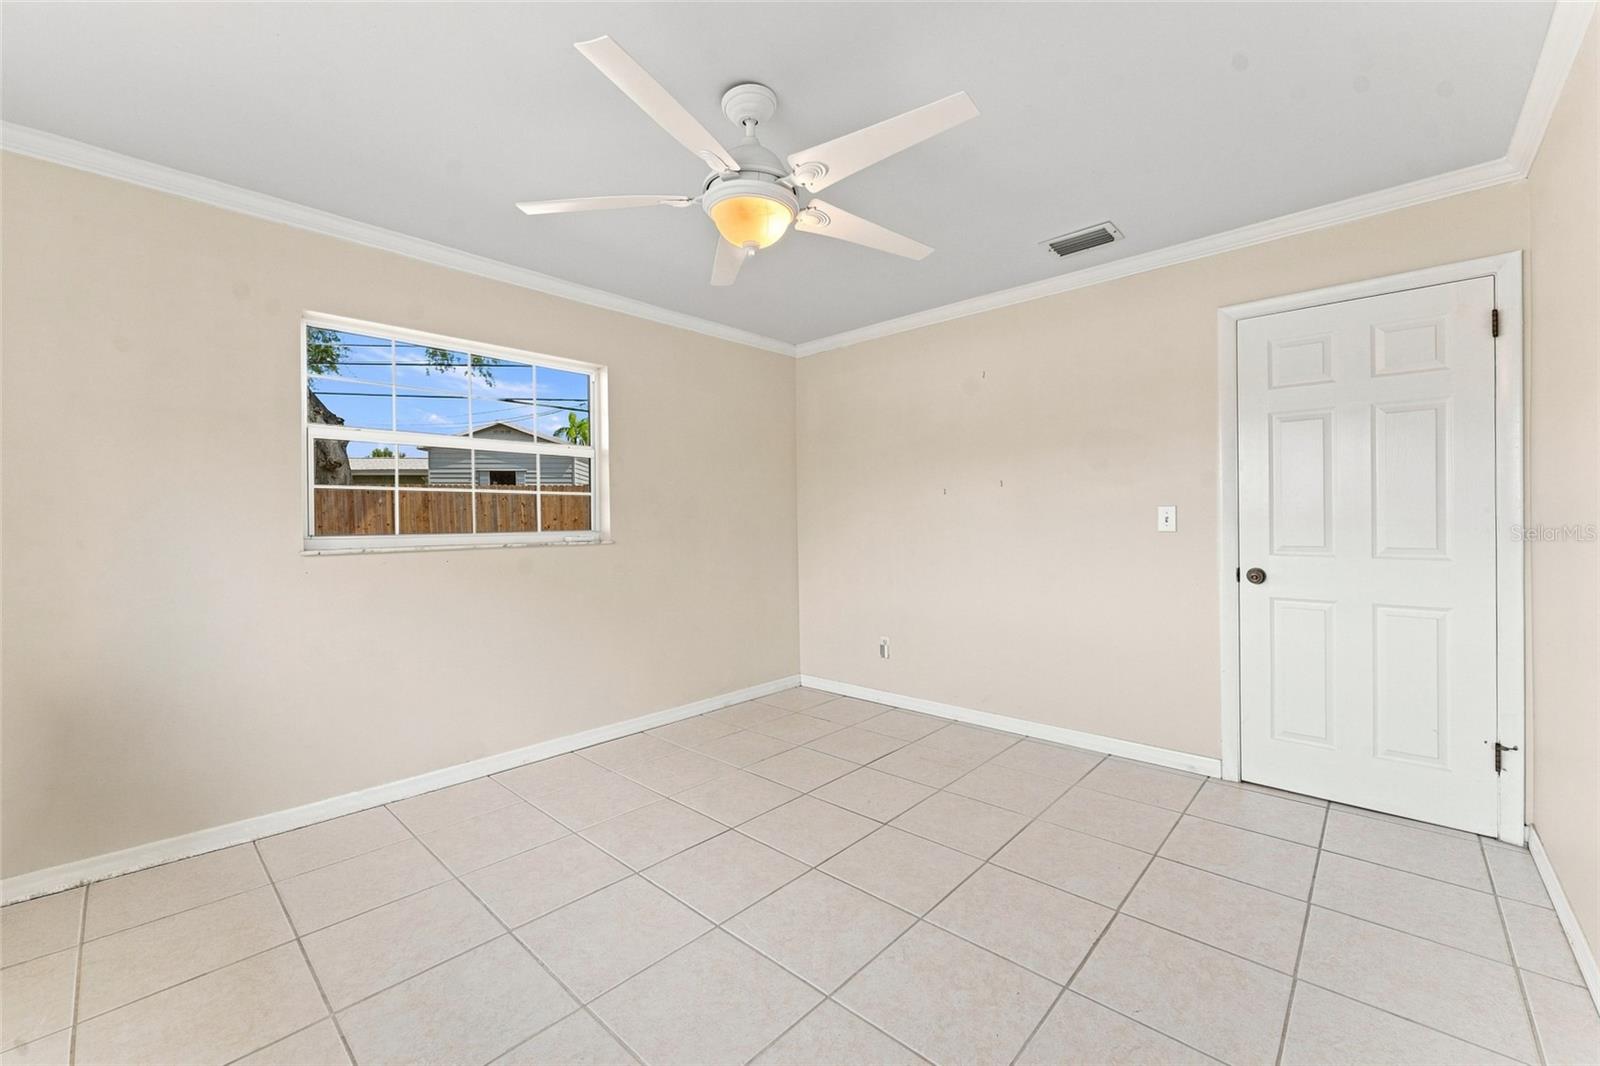
Empty room with a large tiled floor, ceiling fan, and window overlooking a fenced yard.
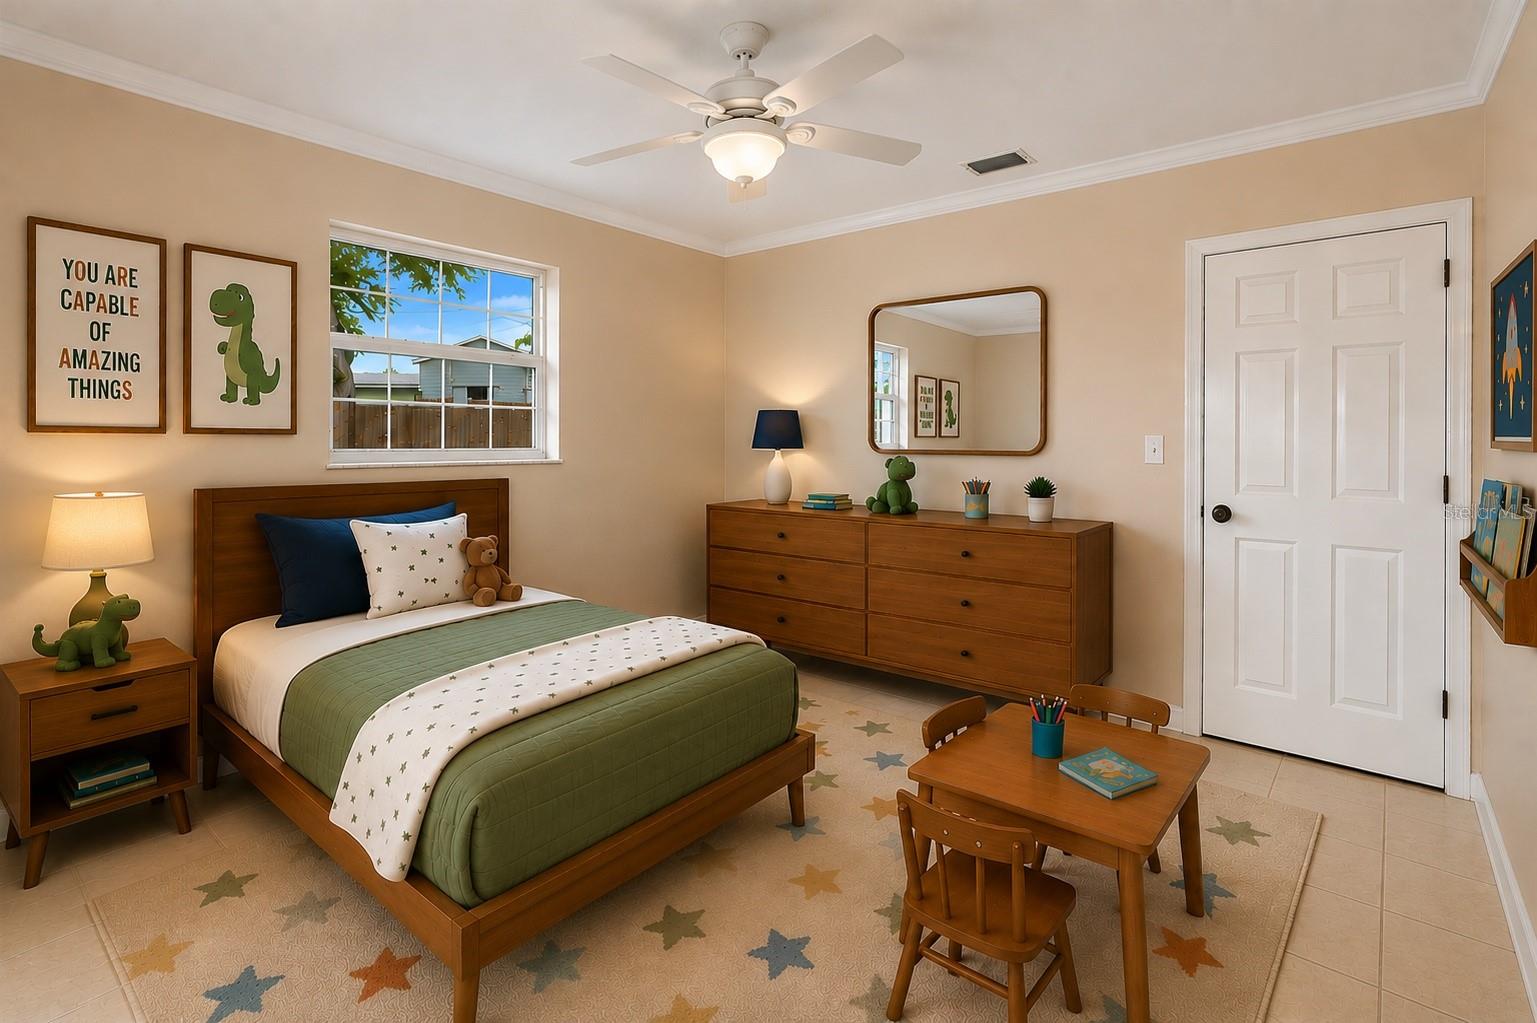
Staged child’s bedroom with green star-patterned bedding, dinosaur decorations, and a small table and chairs.
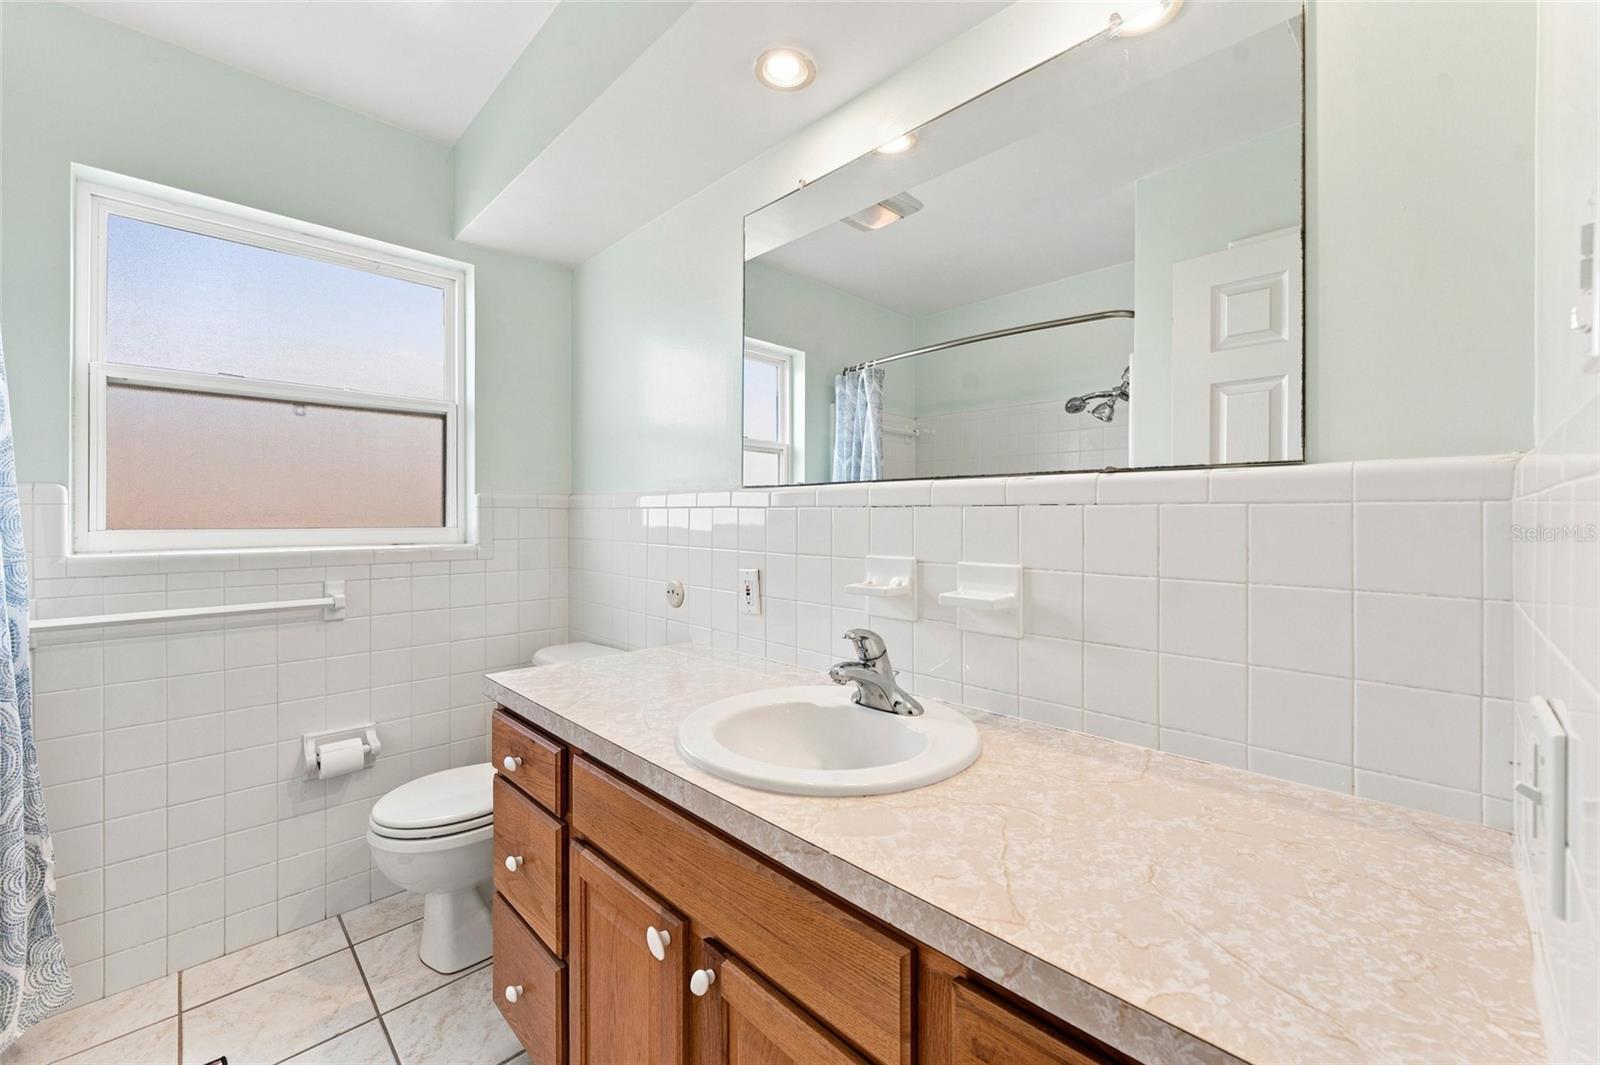
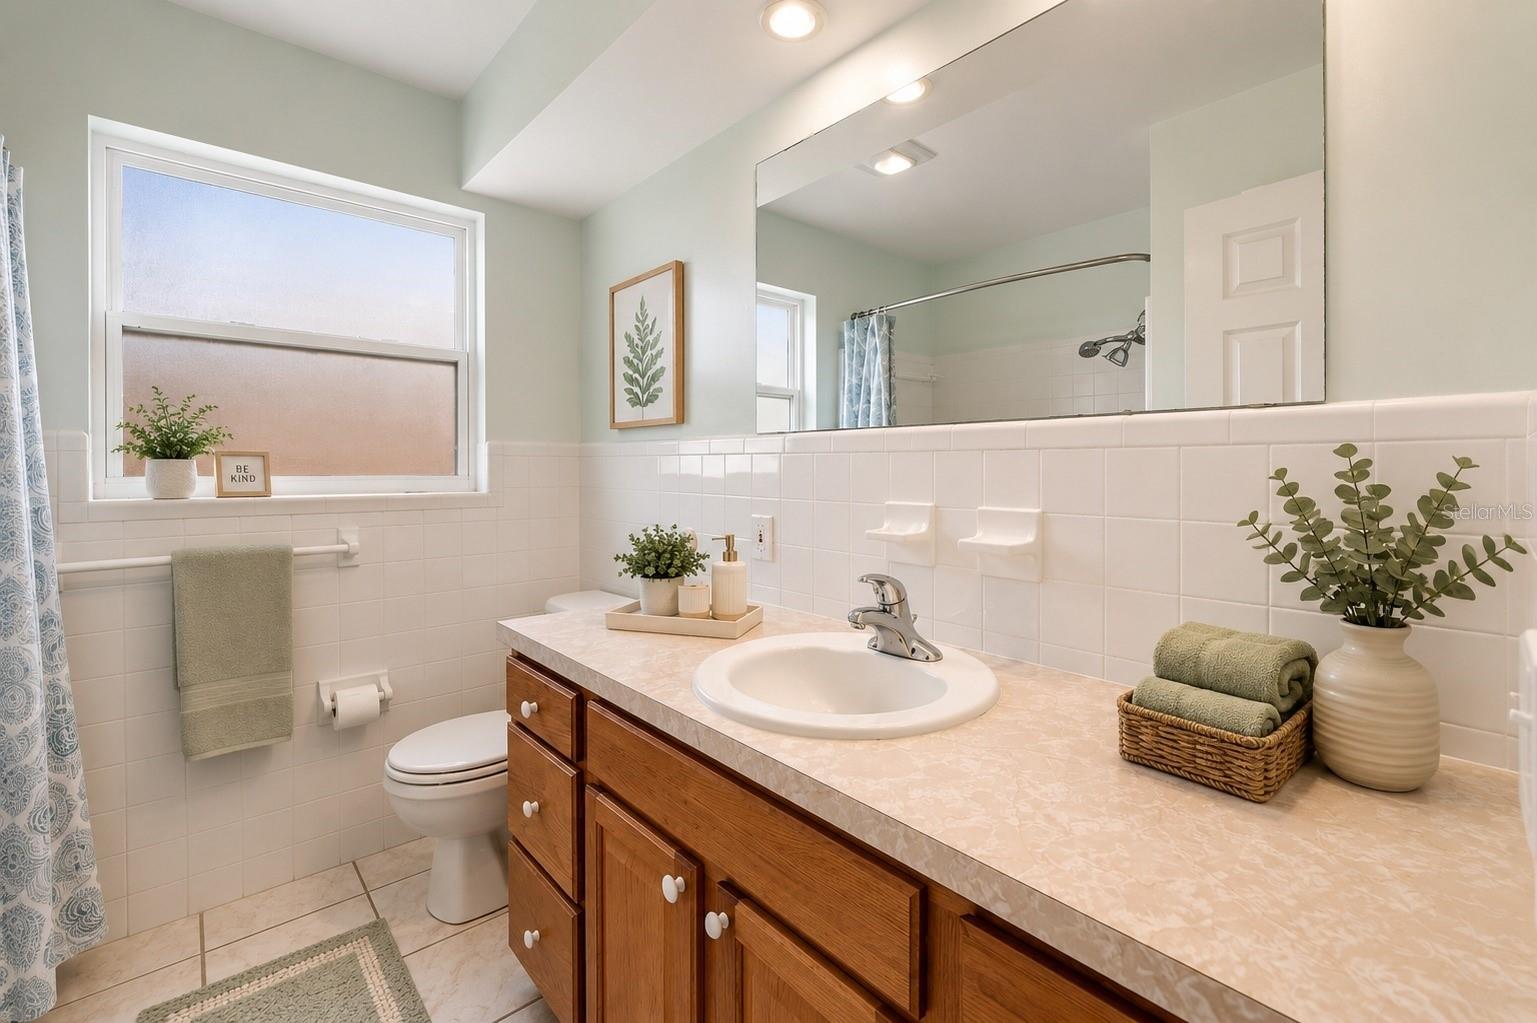
Bathroom with a wood vanity, large mirror, white tiled walls, and a window.
Bathroom with a wide wood vanity, large mirror, tiled walls, and window above the towel bar.
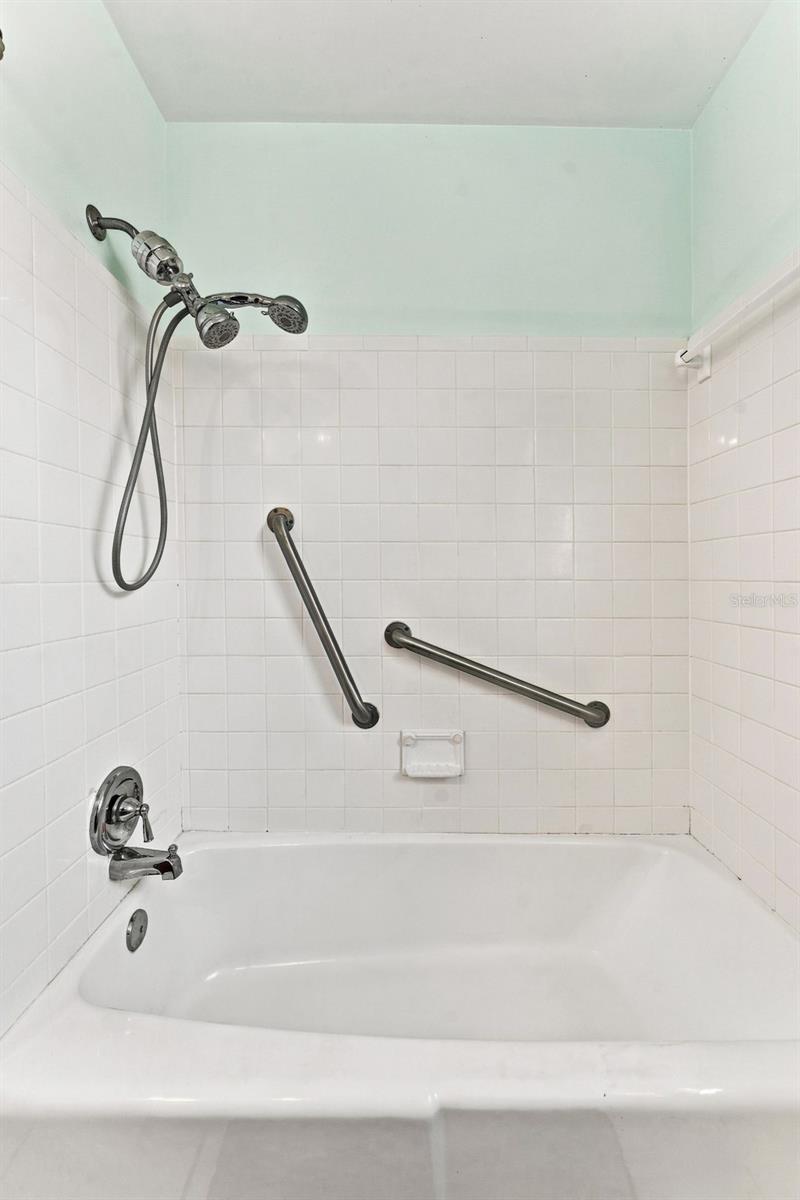
White bathtub with tiled shower, handheld showerhead, and two grab bars.
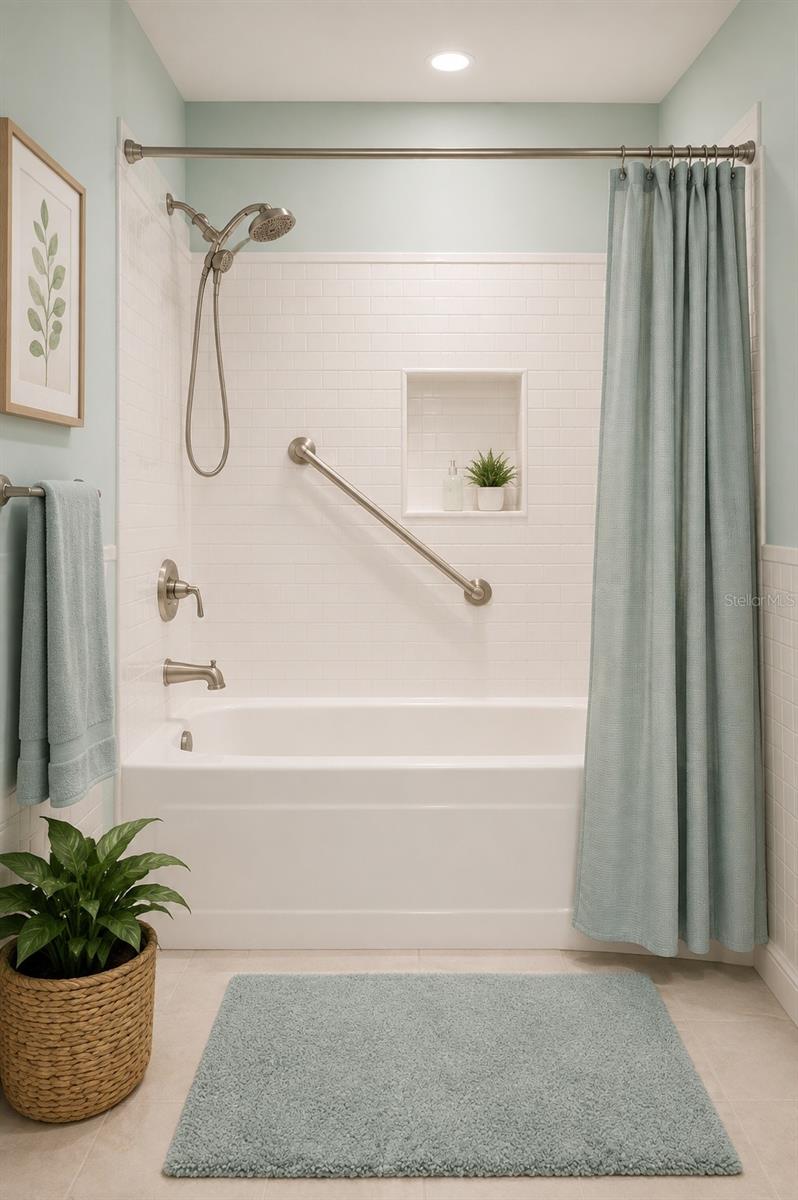
Bathroom with white subway-tile tub surround, grab bar, and pale aqua shower curtain.
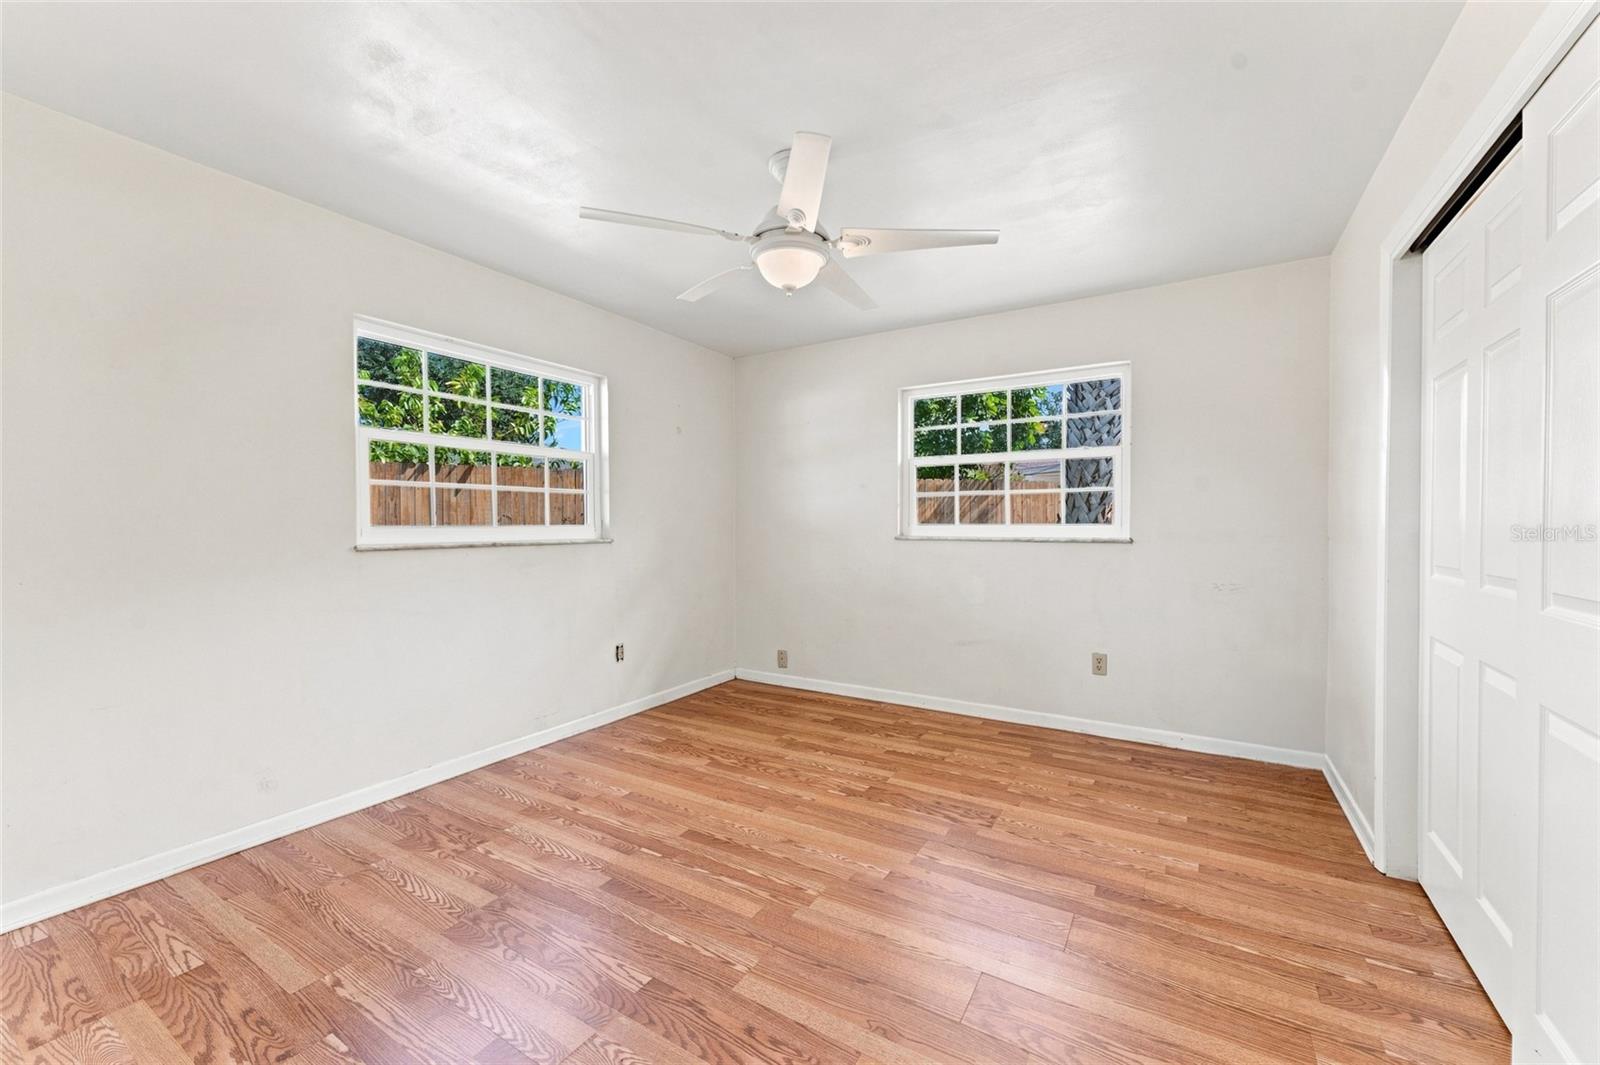
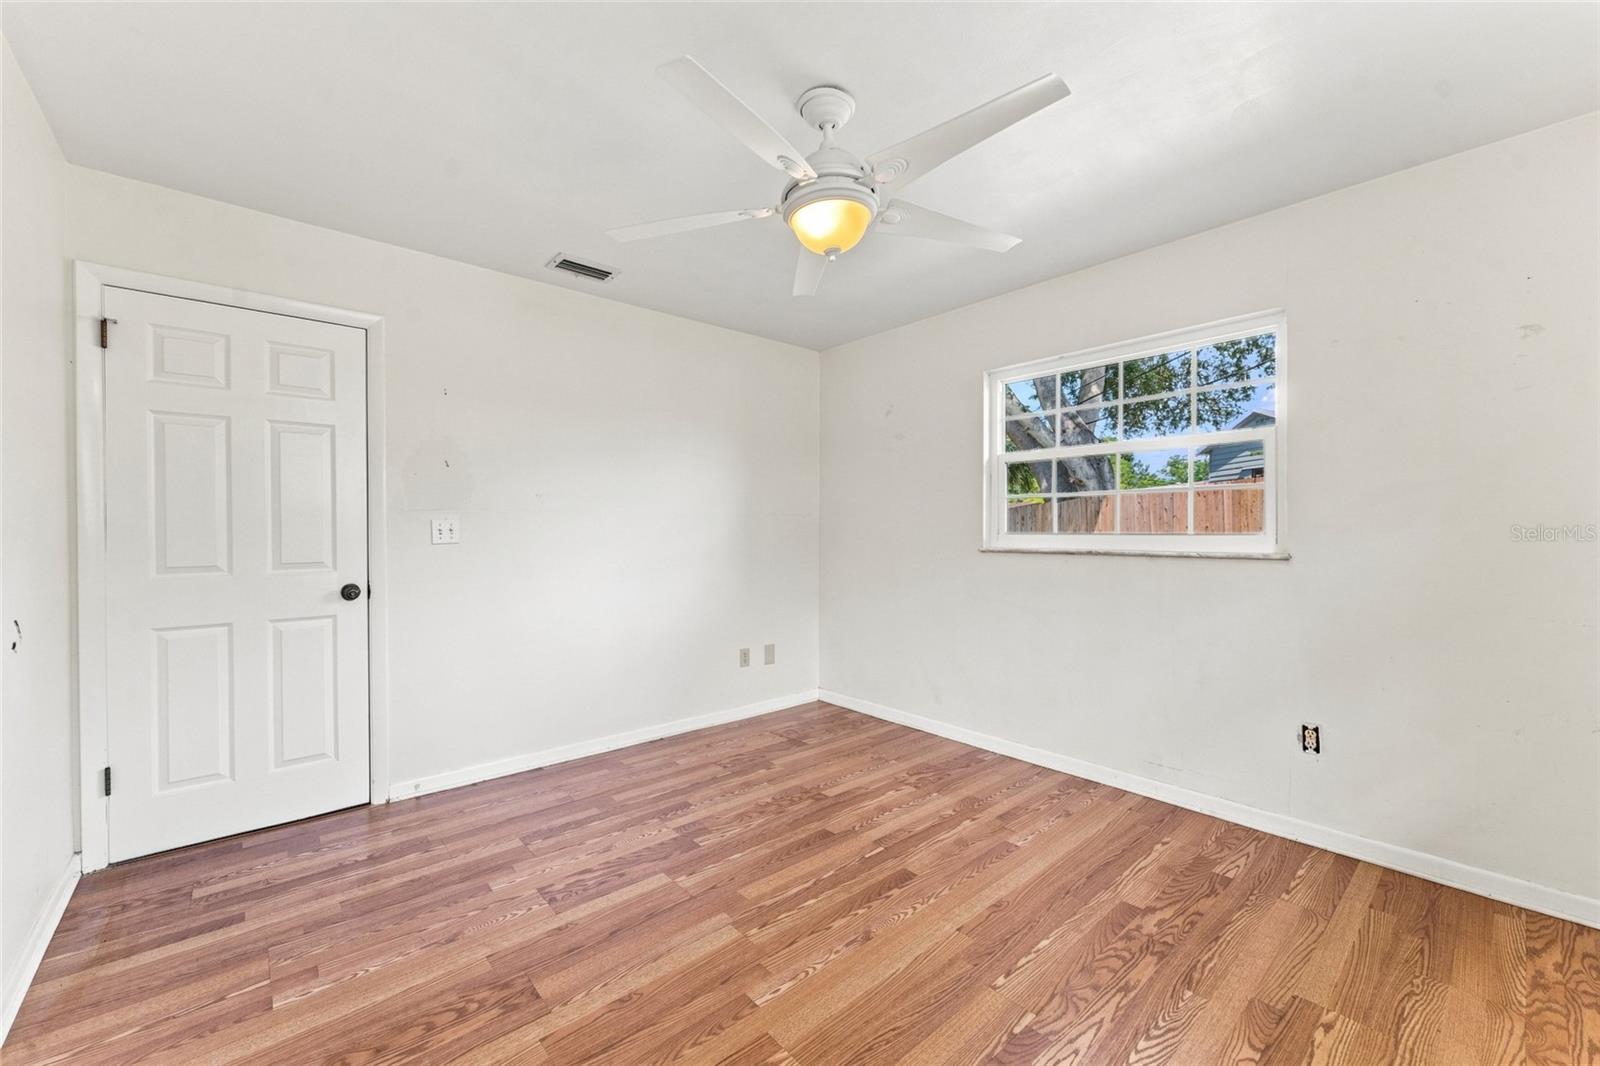
Empty bedroom with hardwood floors, two windows, a ceiling fan, and a white closet door.
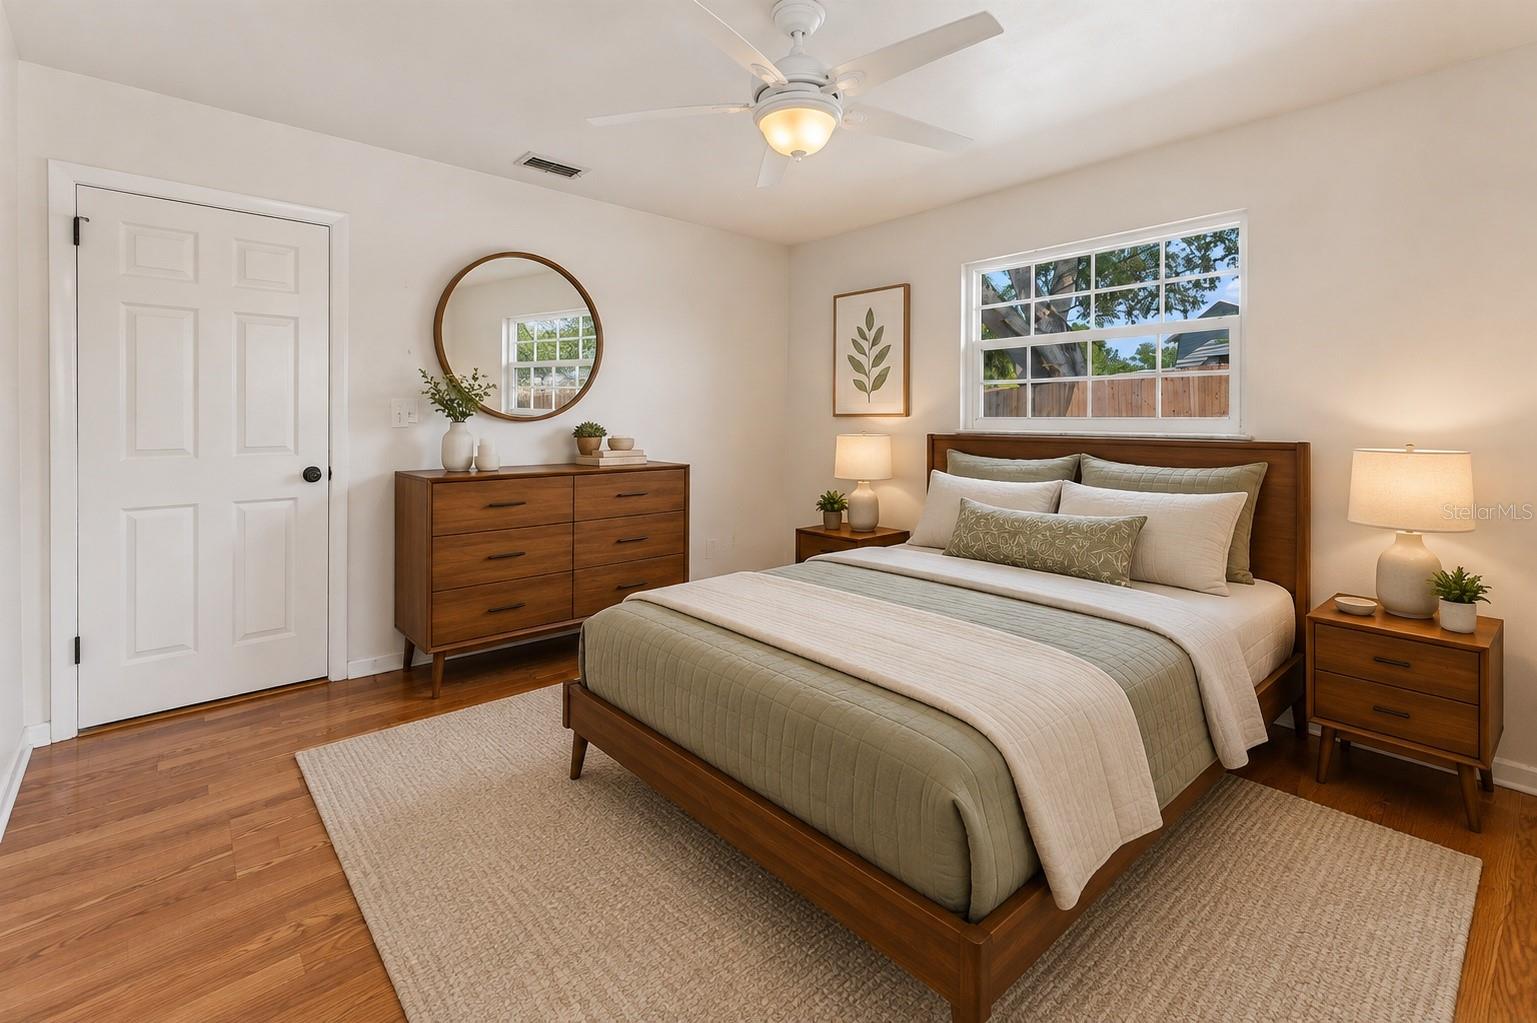
Staged bedroom with neutral bedding, wooden furniture, two windows, and hardwood floors.
Empty room with reddish hardwood floors, a ceiling fan, and a window overlooking a fenced yard.
Staged bedroom with a wooden bed, neutral bedding, matching nightstands, and hardwood floors.
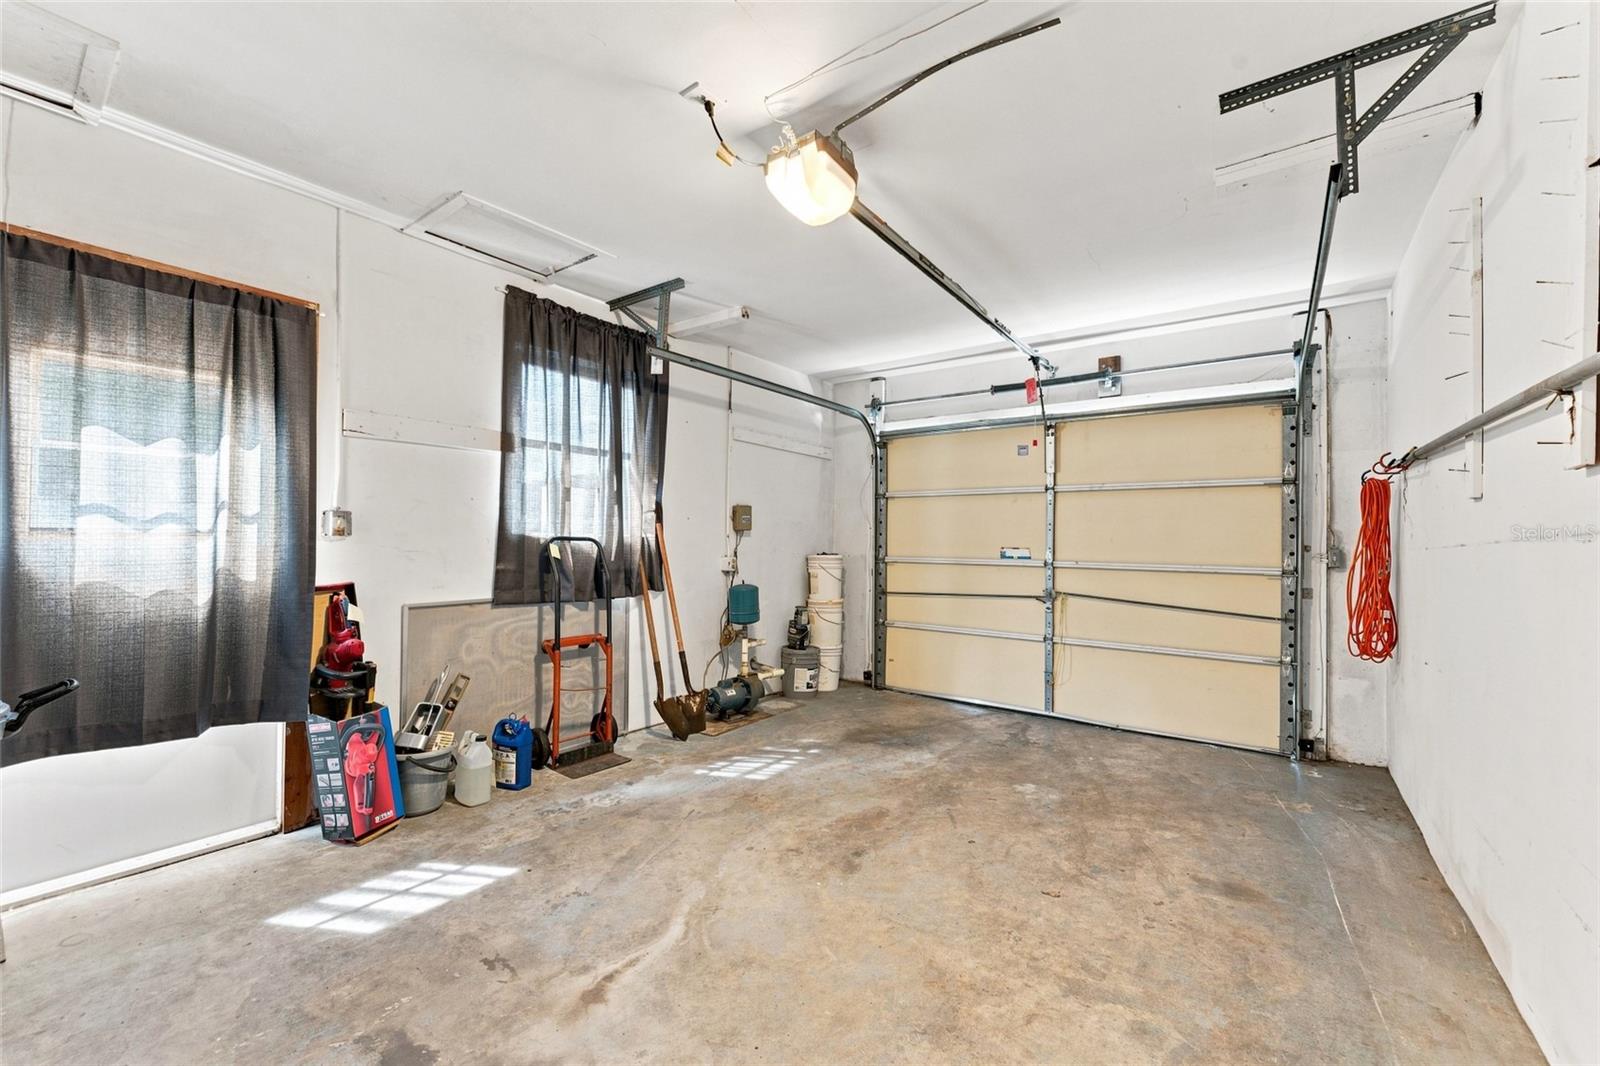
Residential garage with a closed overhead door, concrete floor, and tools stored along the walls.
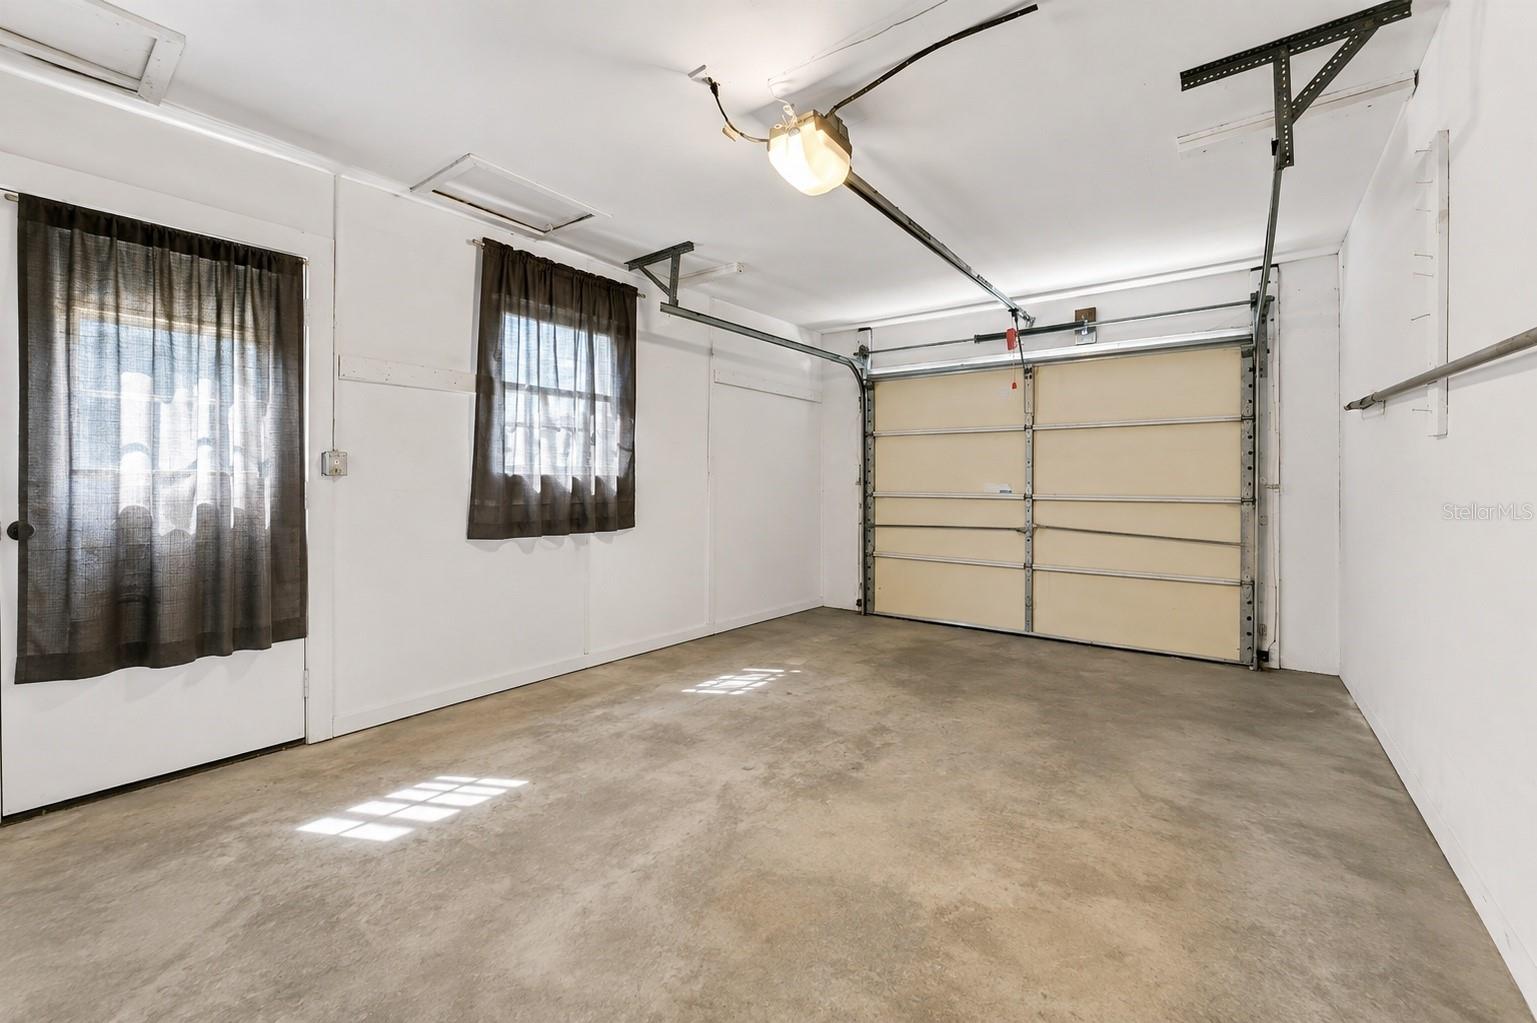
Empty garage with a closed overhead door, concrete floor, and two curtained windows.
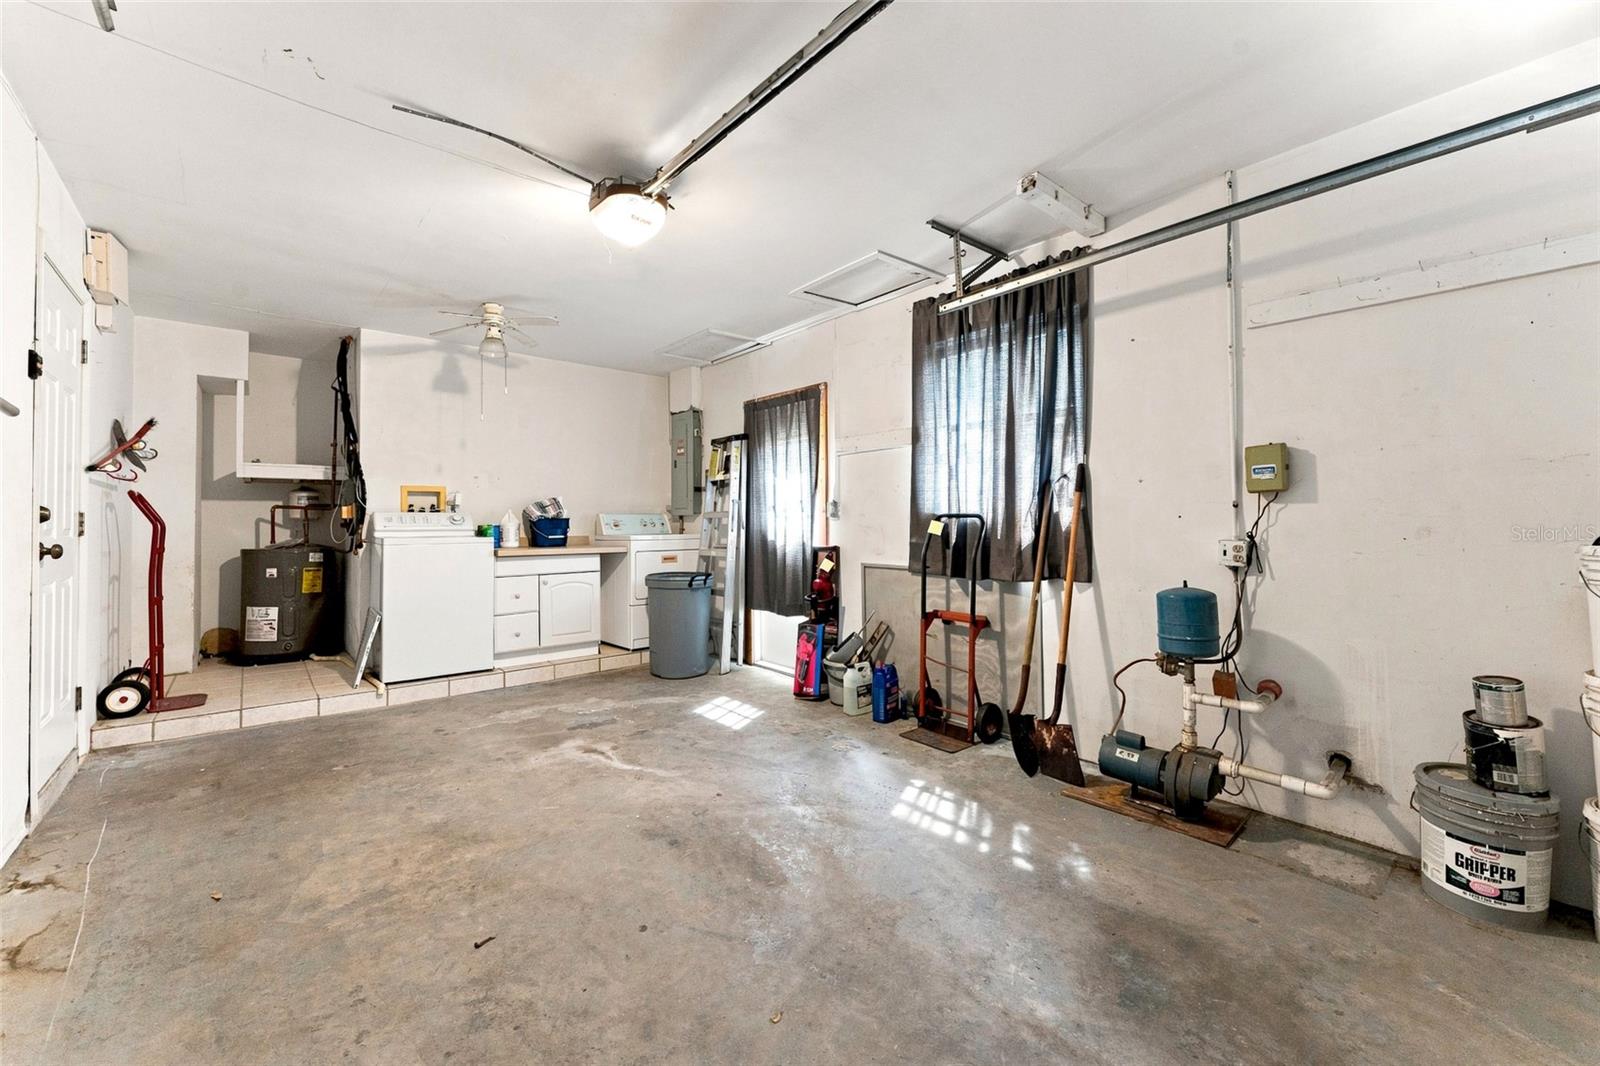
Garage with laundry appliances, a water heater, tools, and a wide concrete floor.
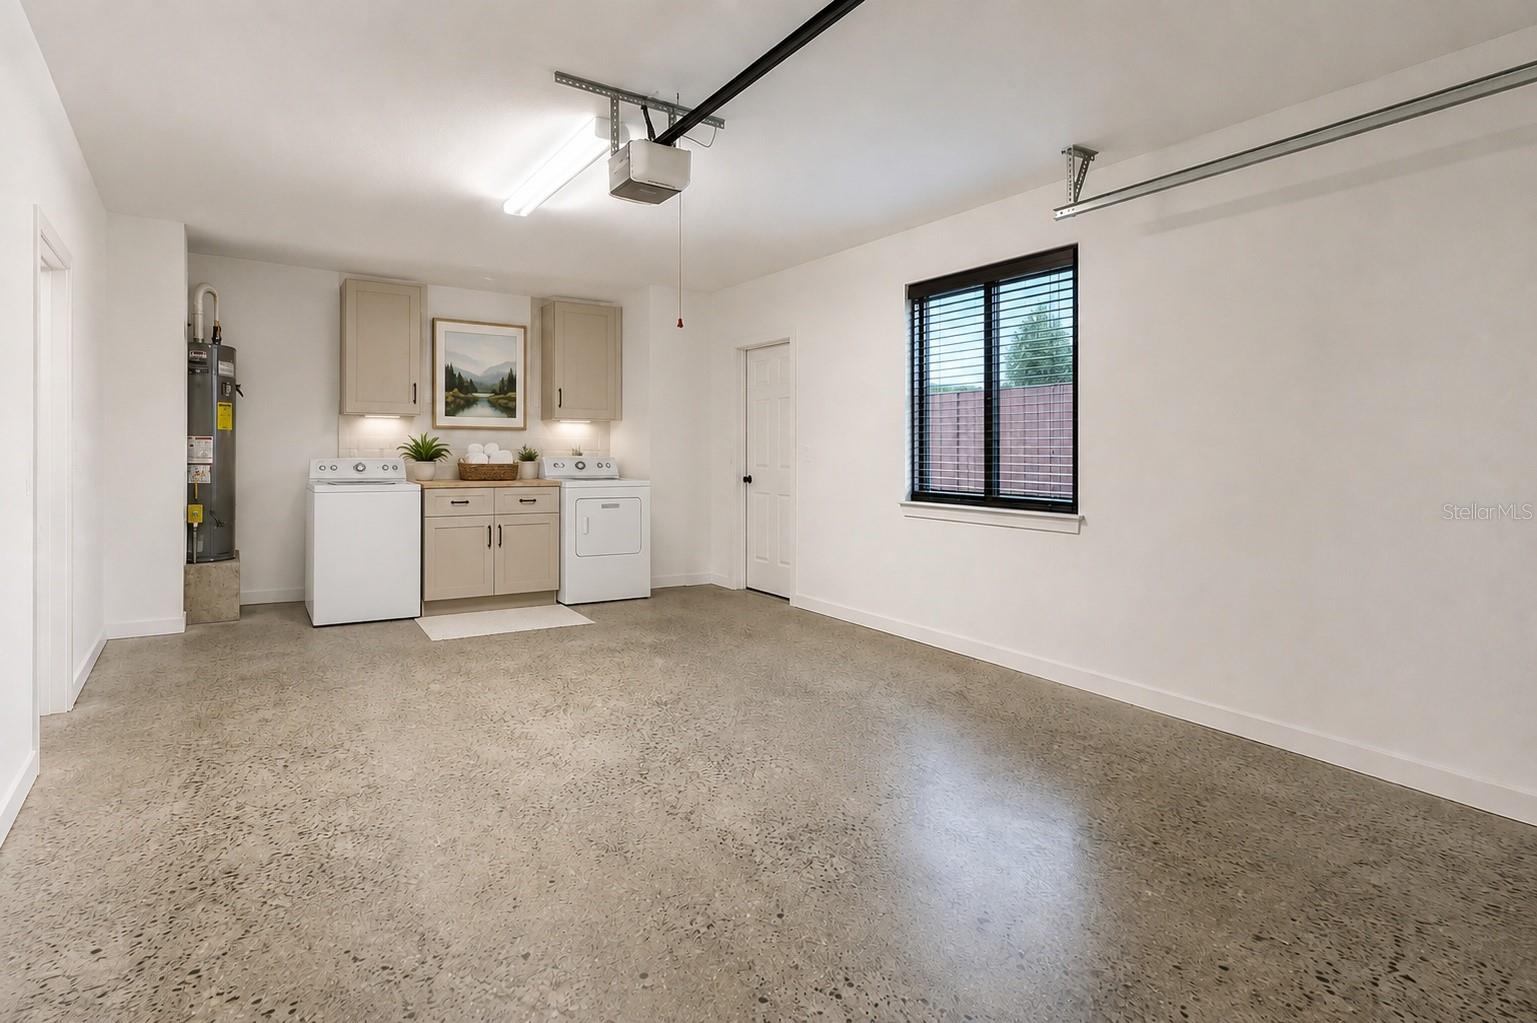
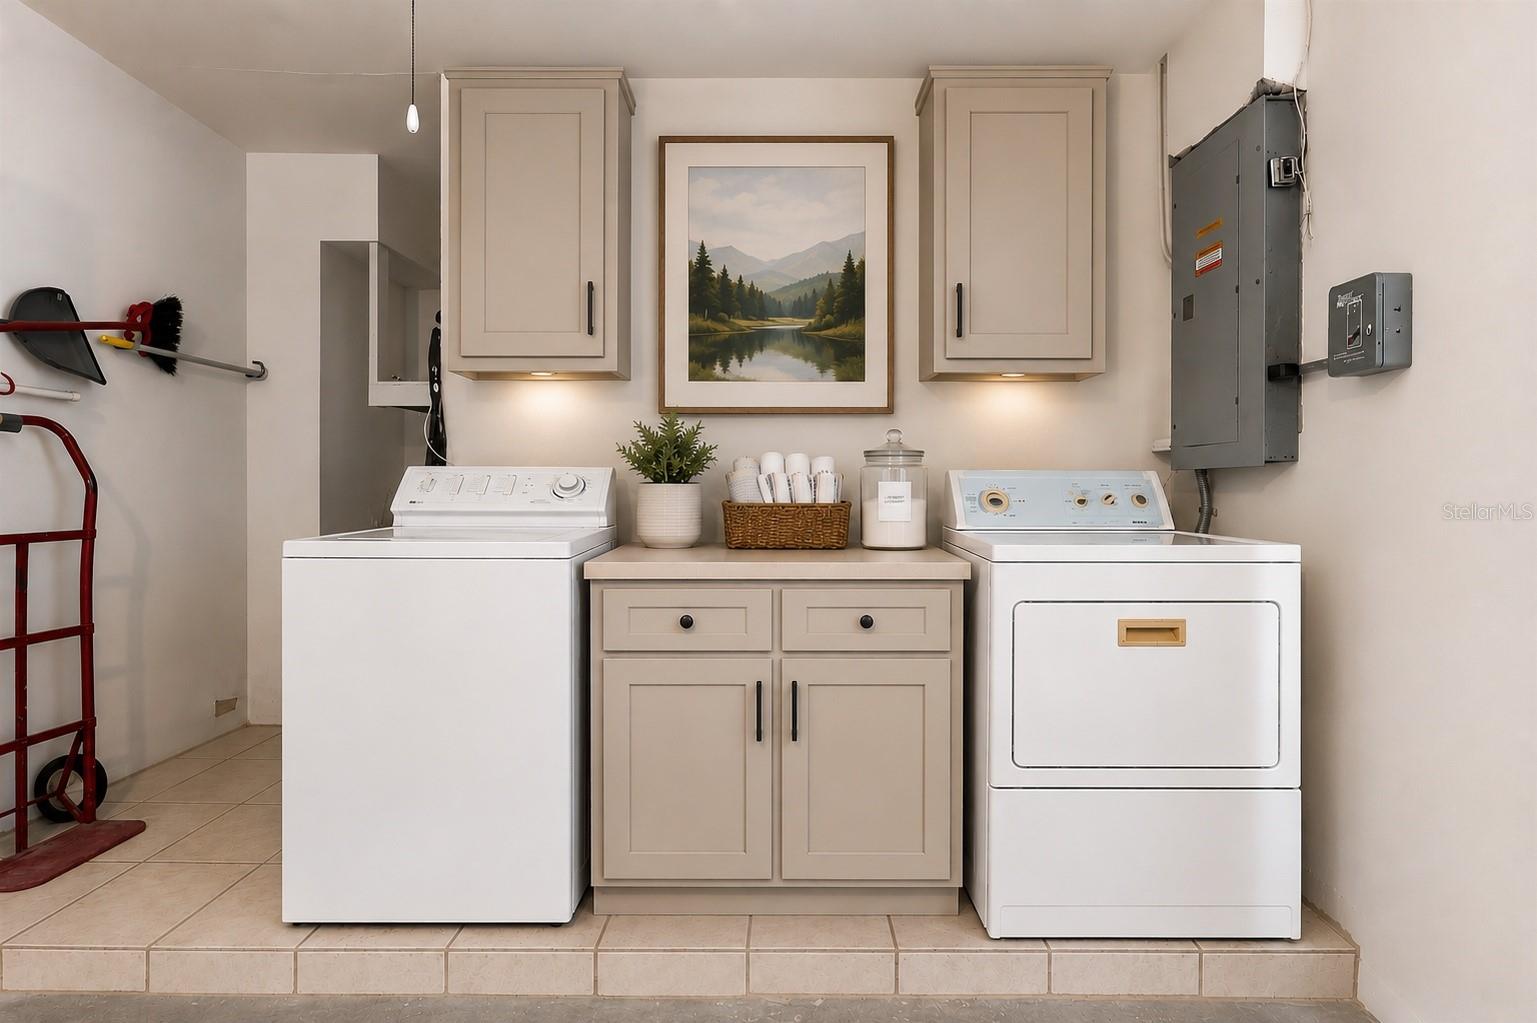
Garage with washer and dryer, beige cabinets, a water heater, and a window with blinds.
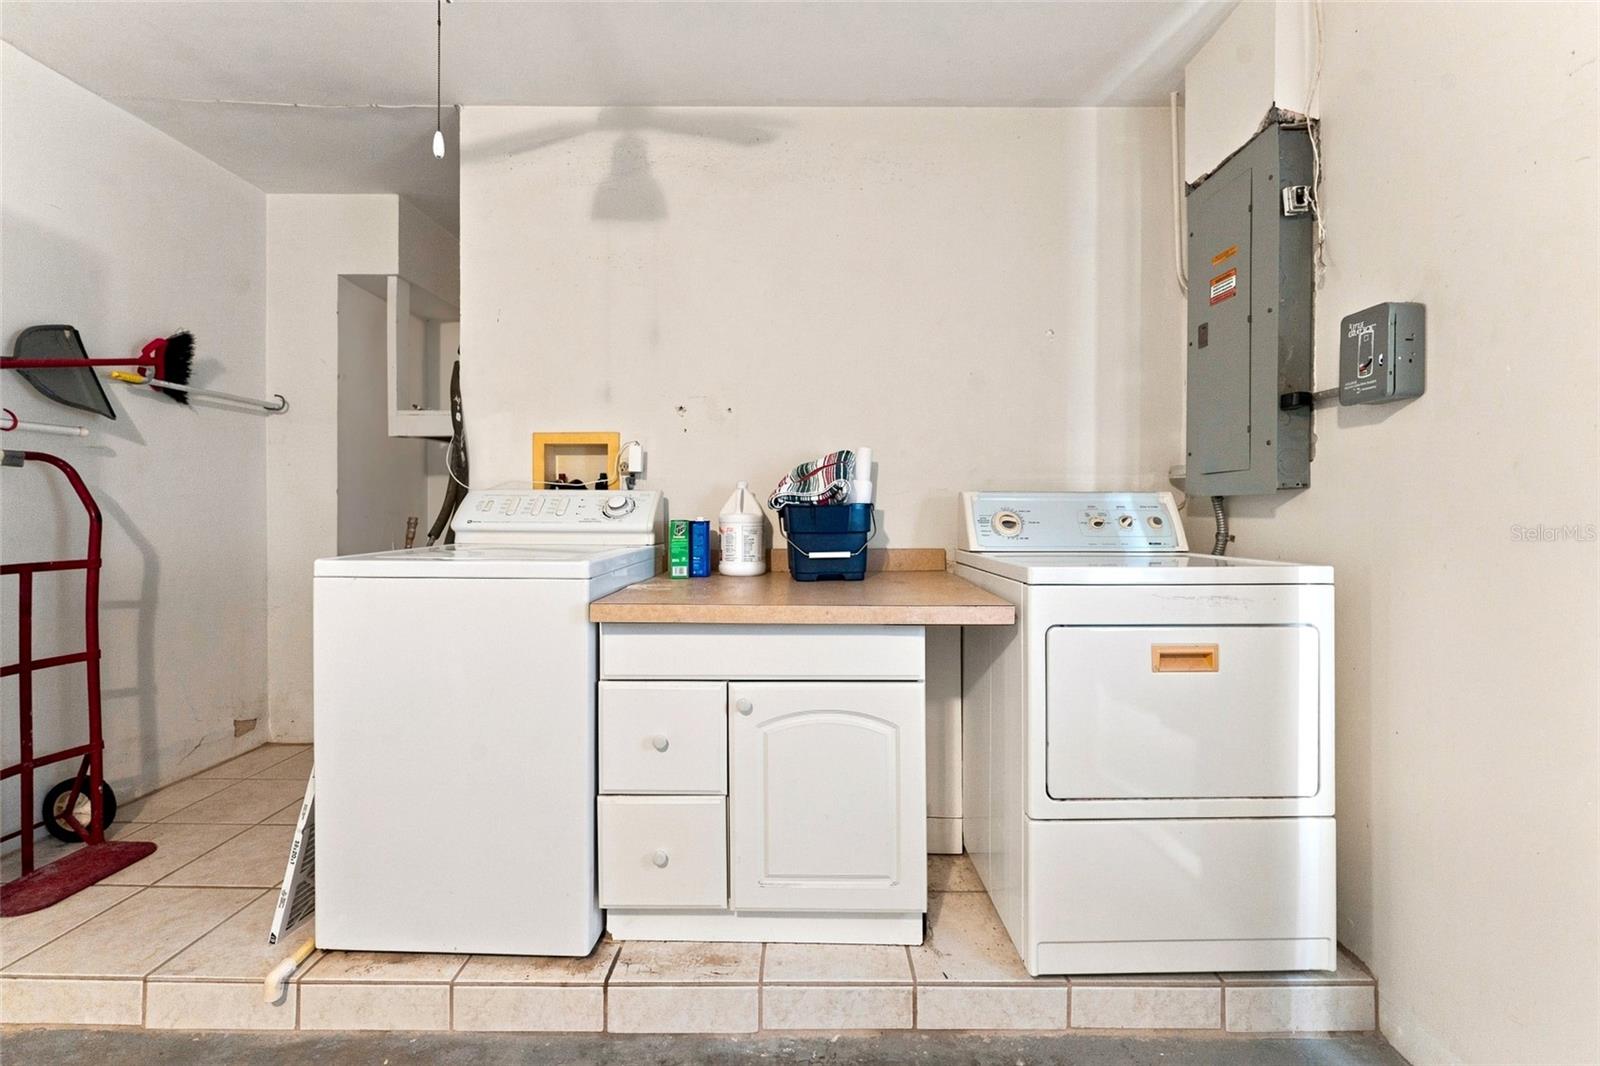
Laundry room with a washer and dryer flanking a countertop and storage drawers.
Laundry room with a washer and dryer, beige cabinetry, and framed landscape art.
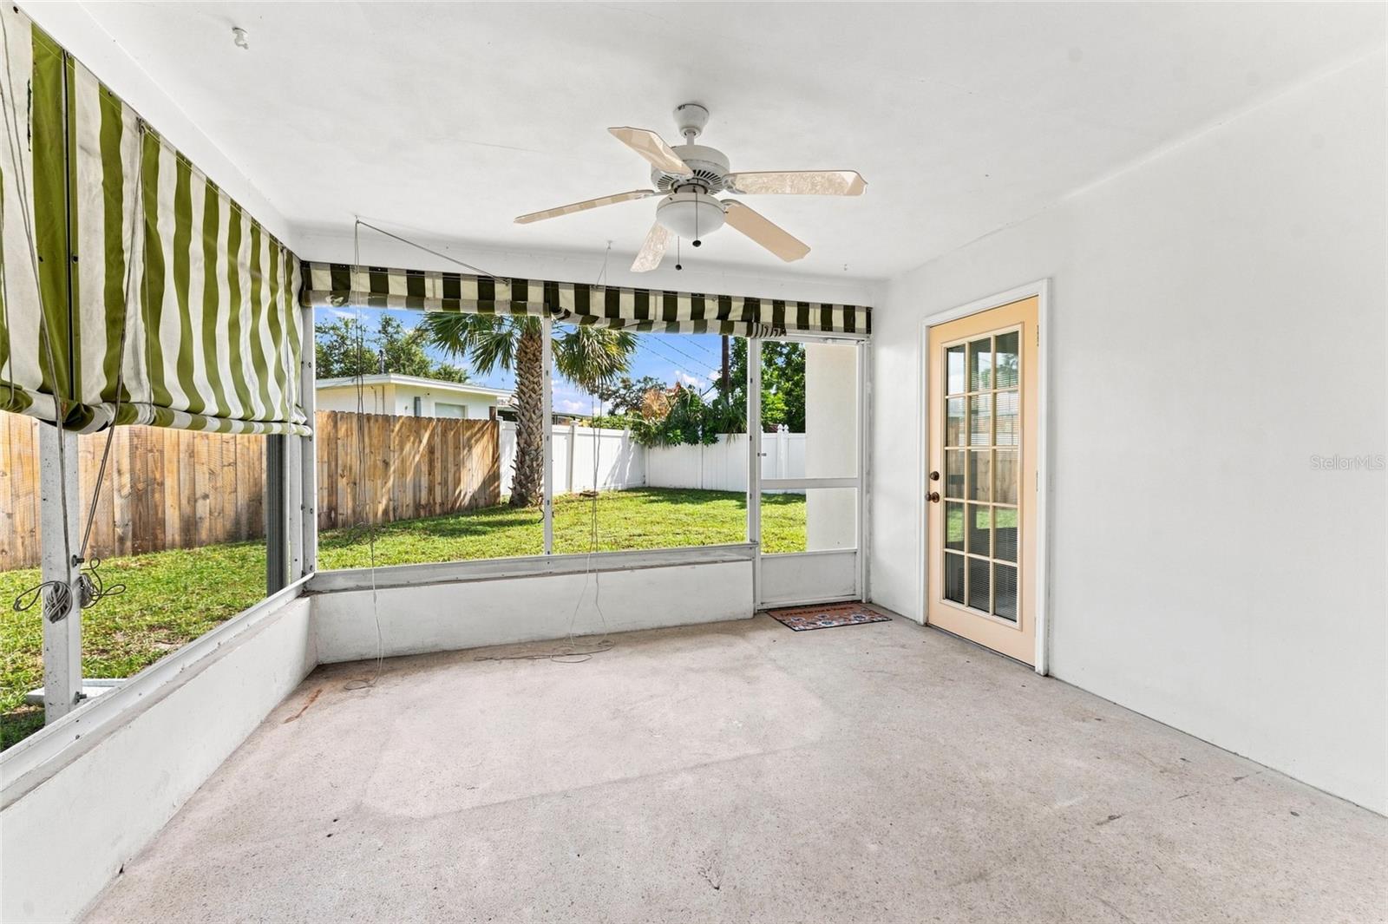
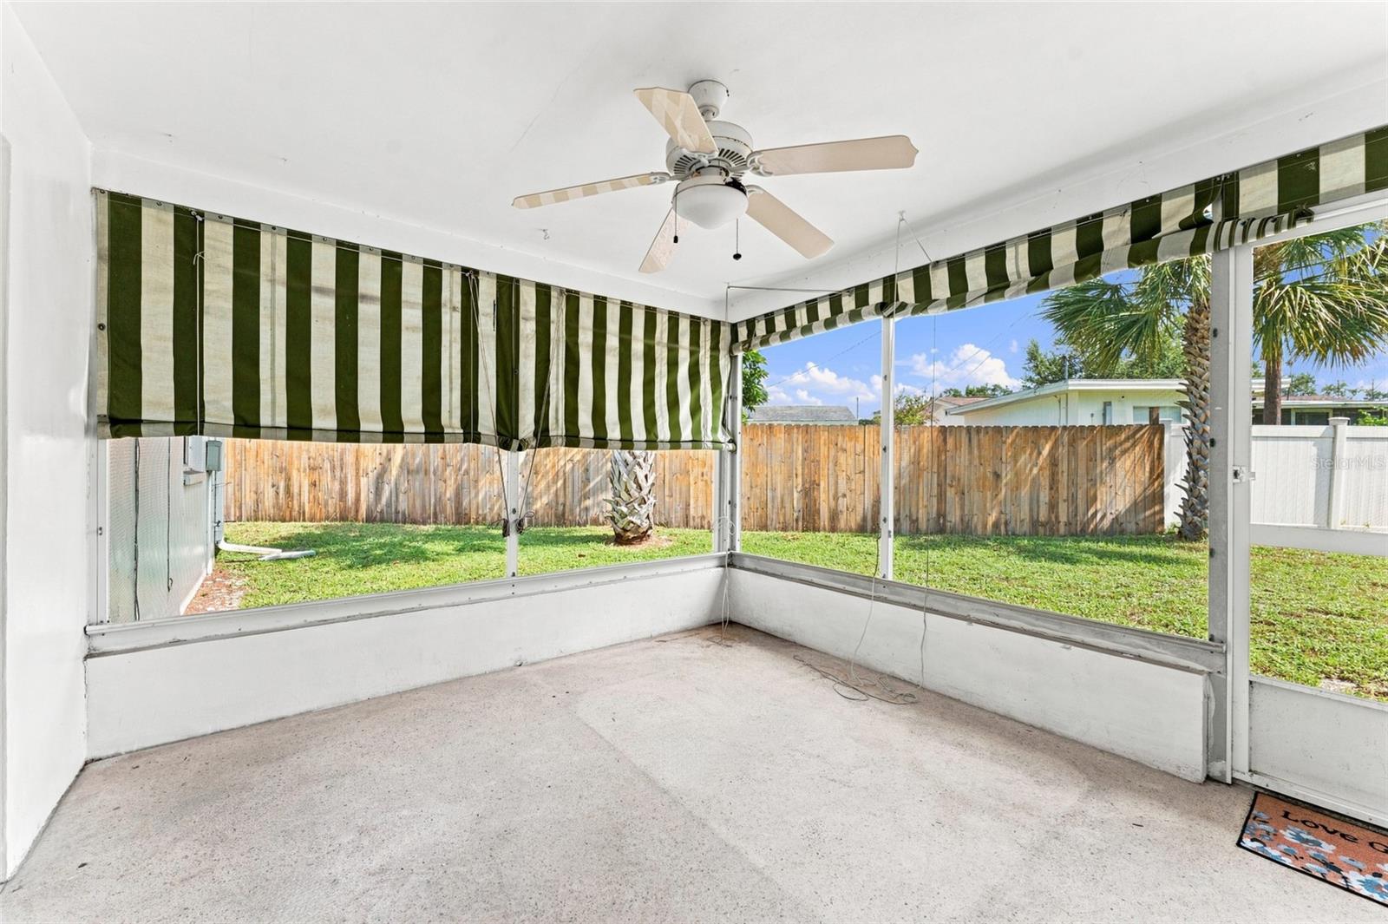
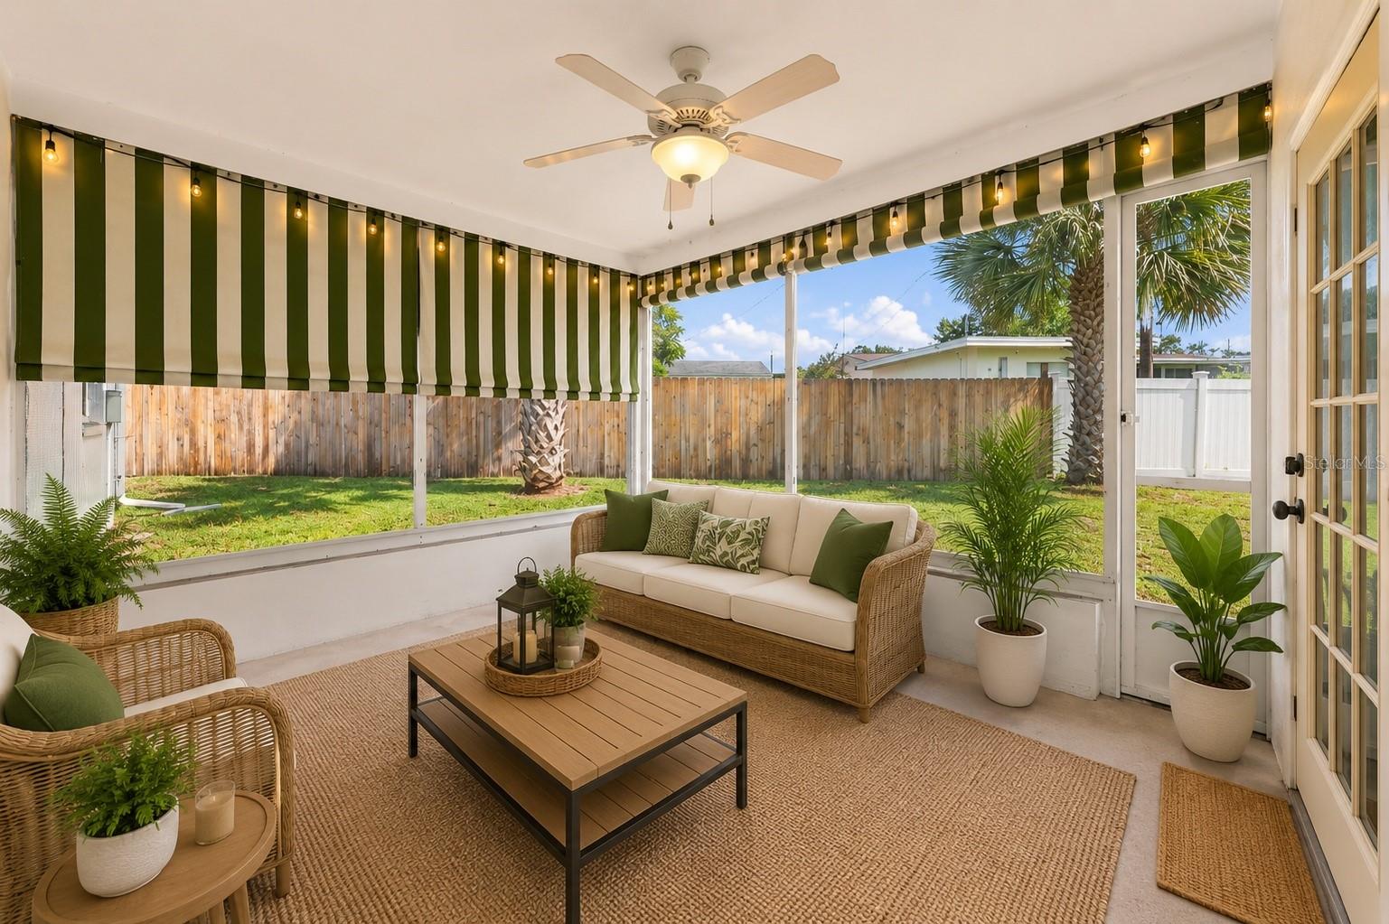
Screened patio with striped awnings, ceiling fan, and a view of the fenced grassy backyard.
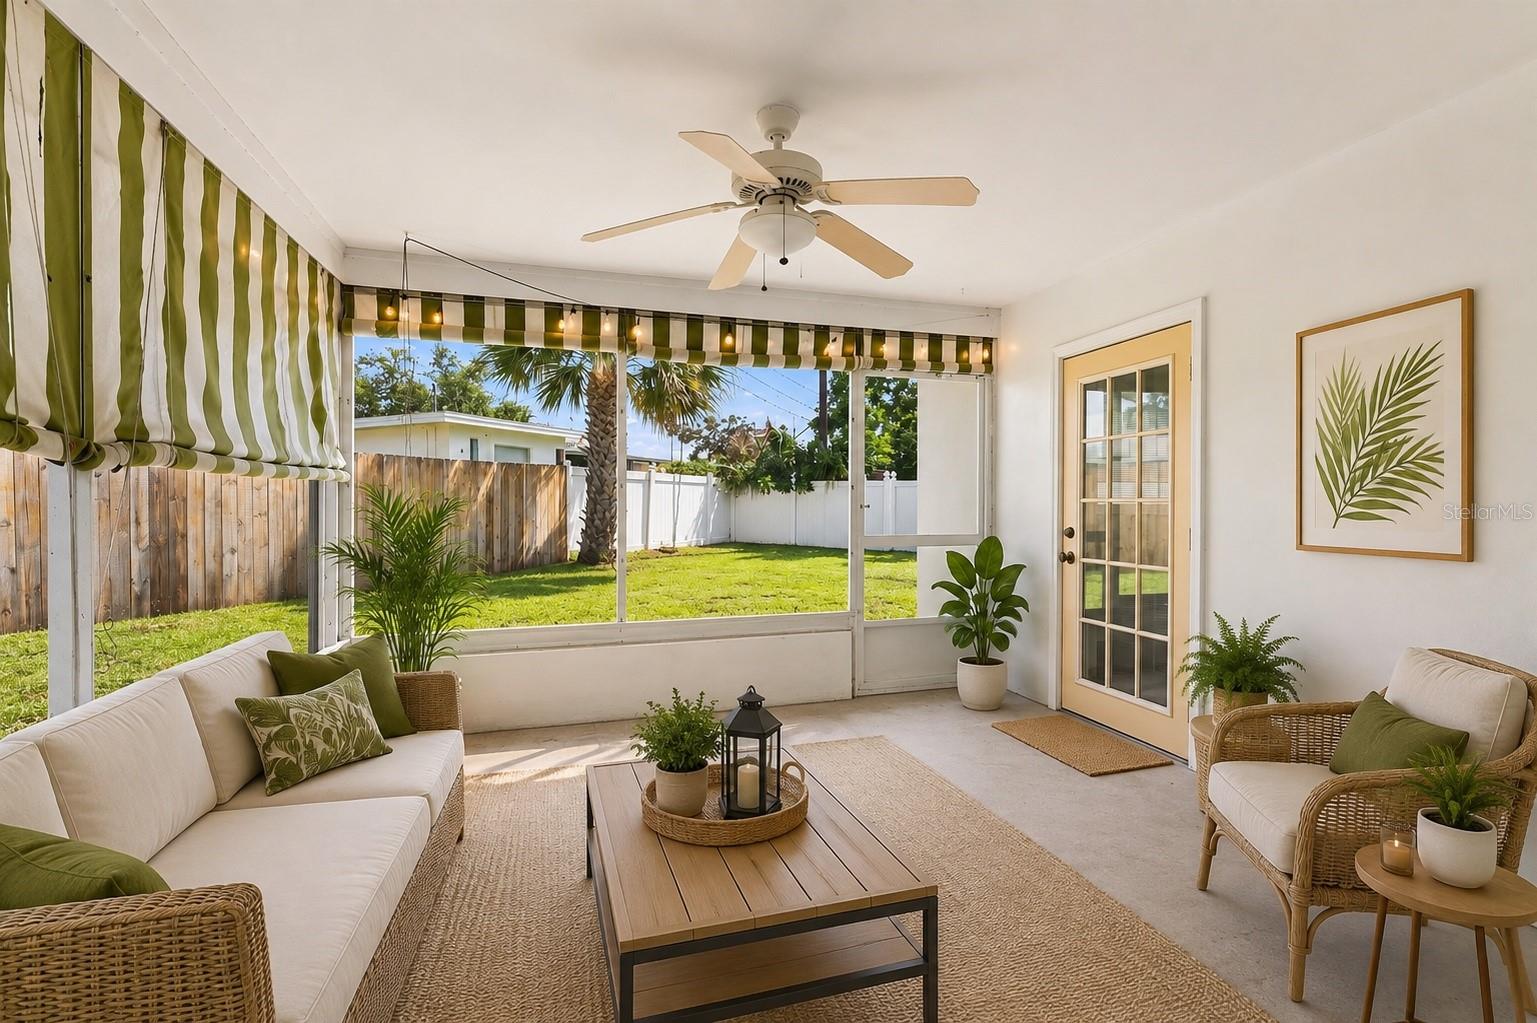
Screened patio with wicker seating, striped shades, and a view of the fenced backyard.
Screened-in patio with striped shades and a ceiling fan, overlooking a fenced lawn and palm trees.
Screened patio with wicker seating, striped awnings, and a view of the fenced yard.
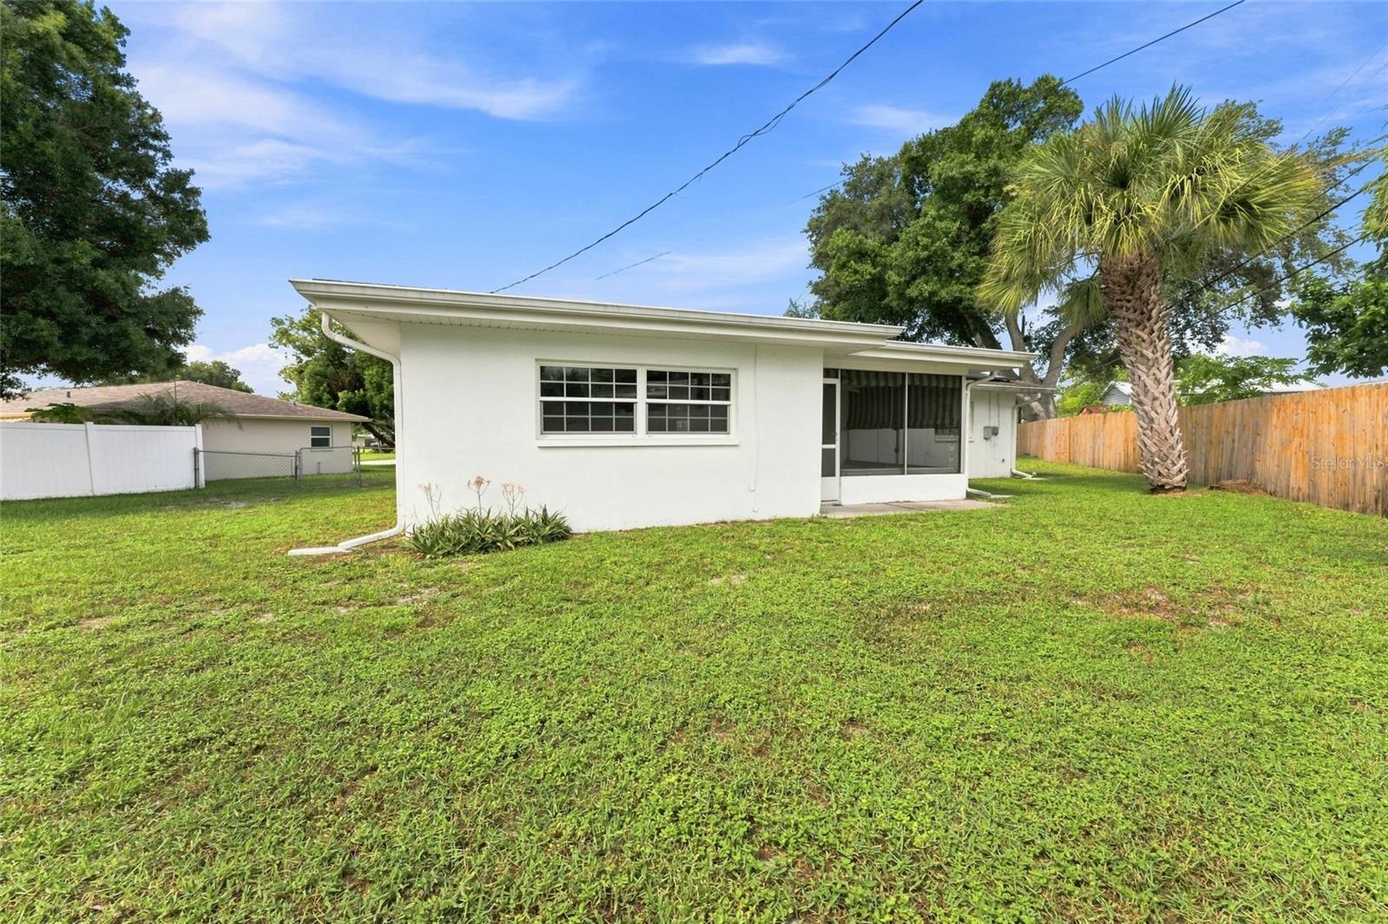
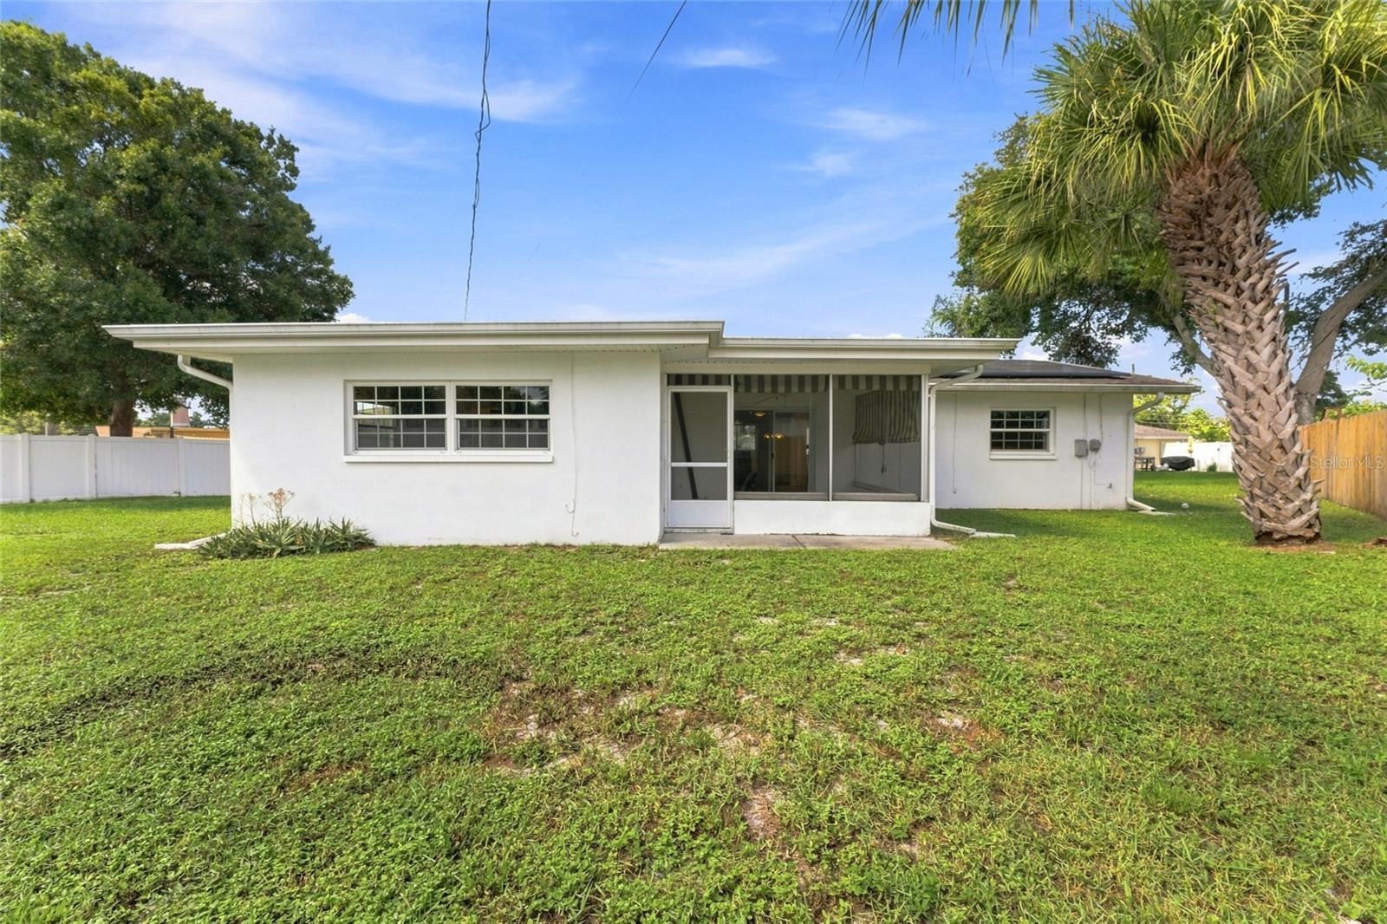
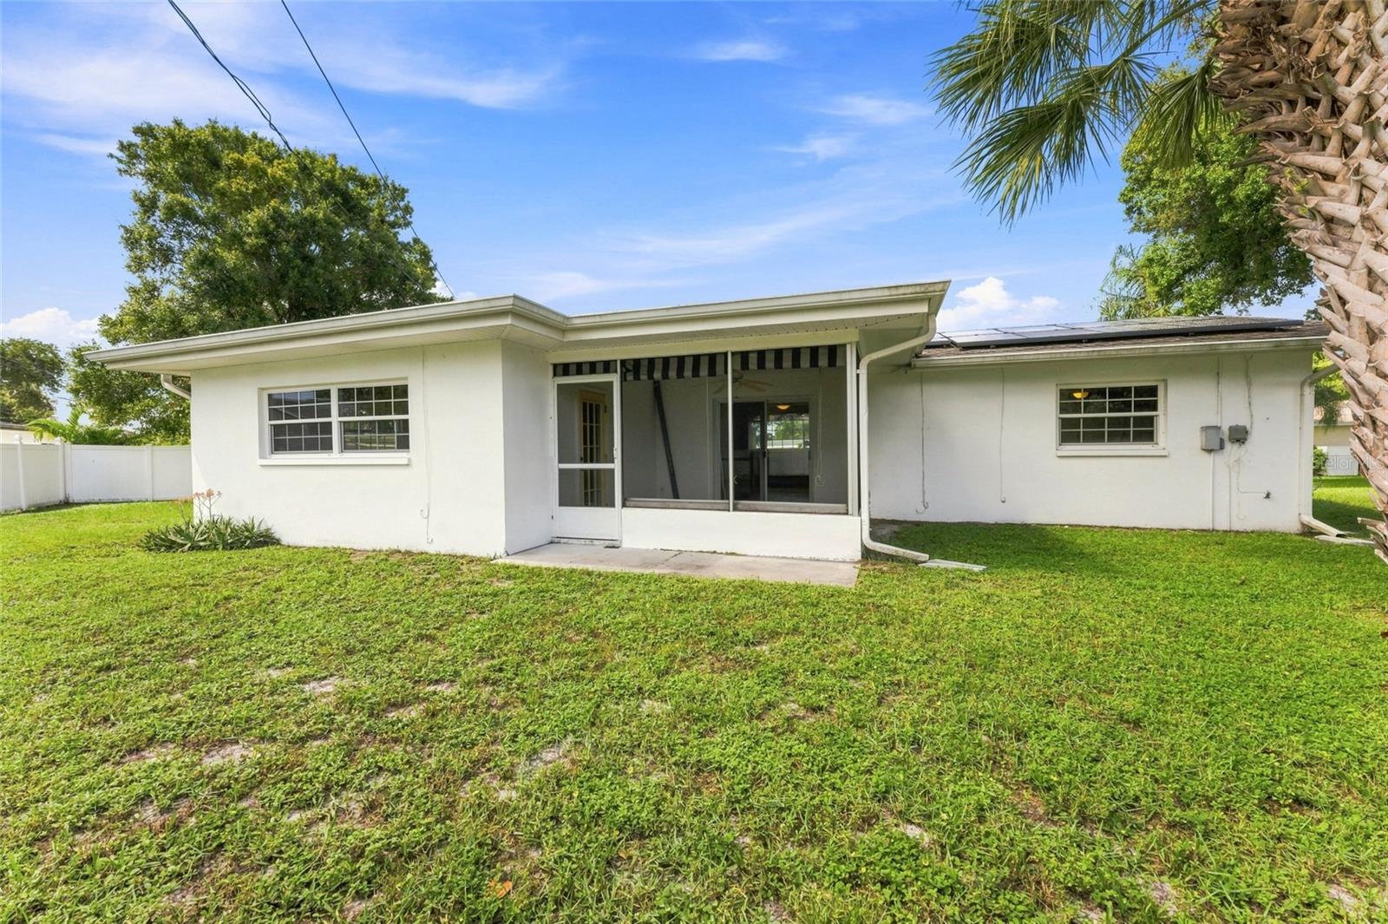
Rear of a white home with a screened porch, palm tree, and spacious grassy yard.
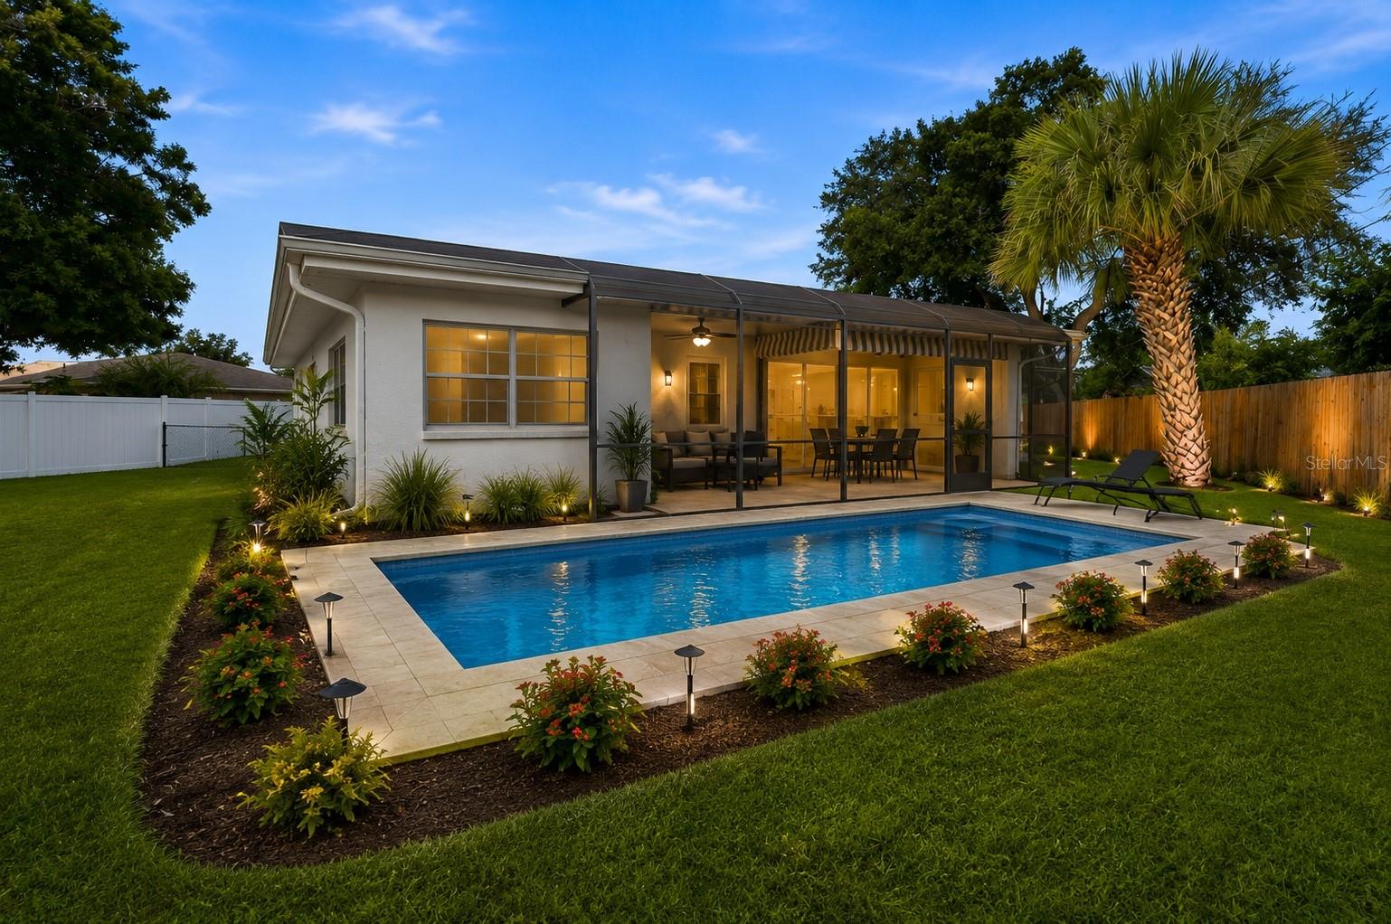
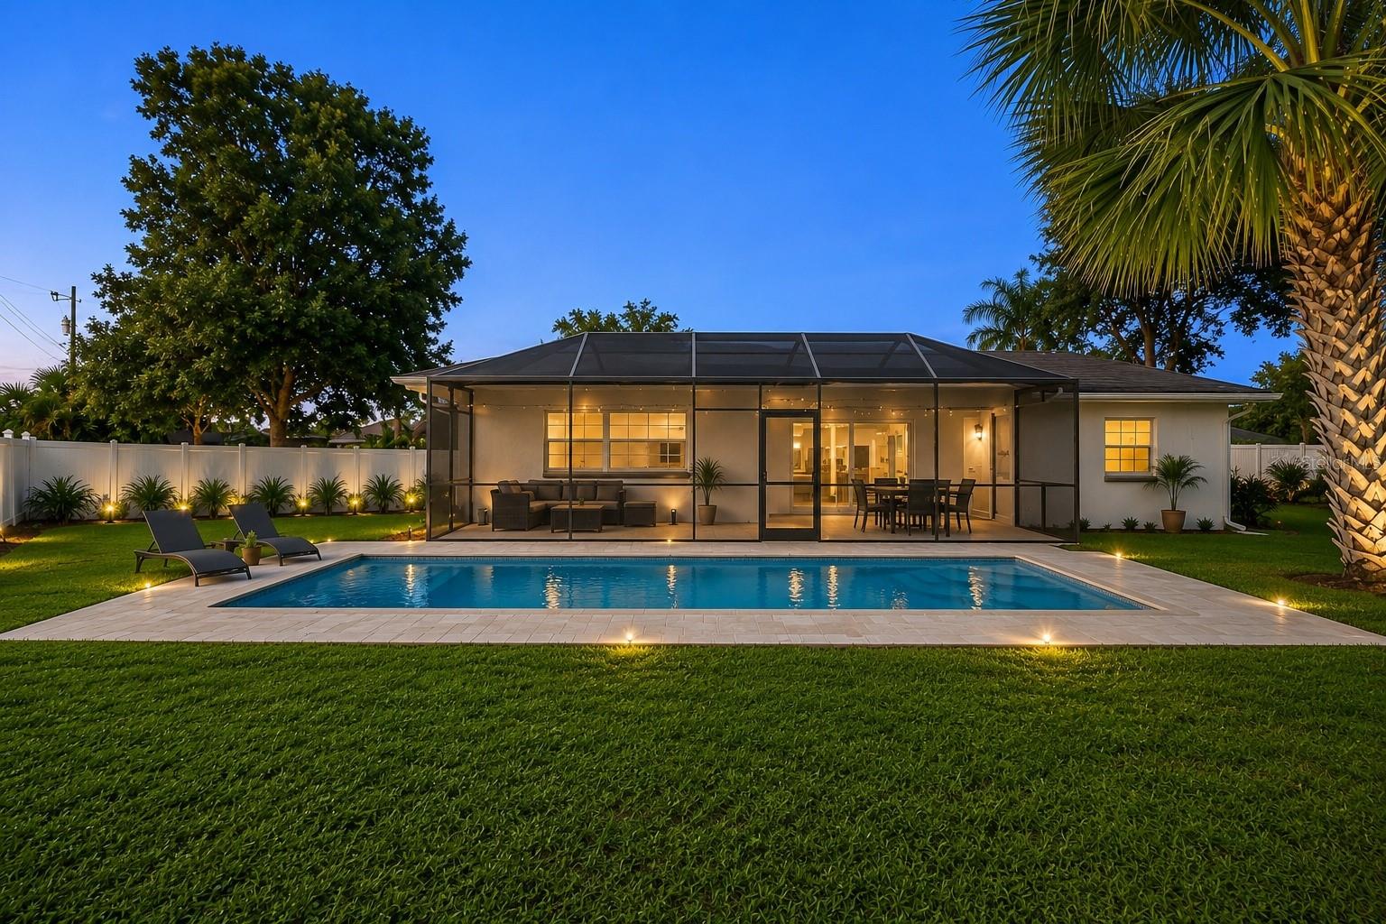
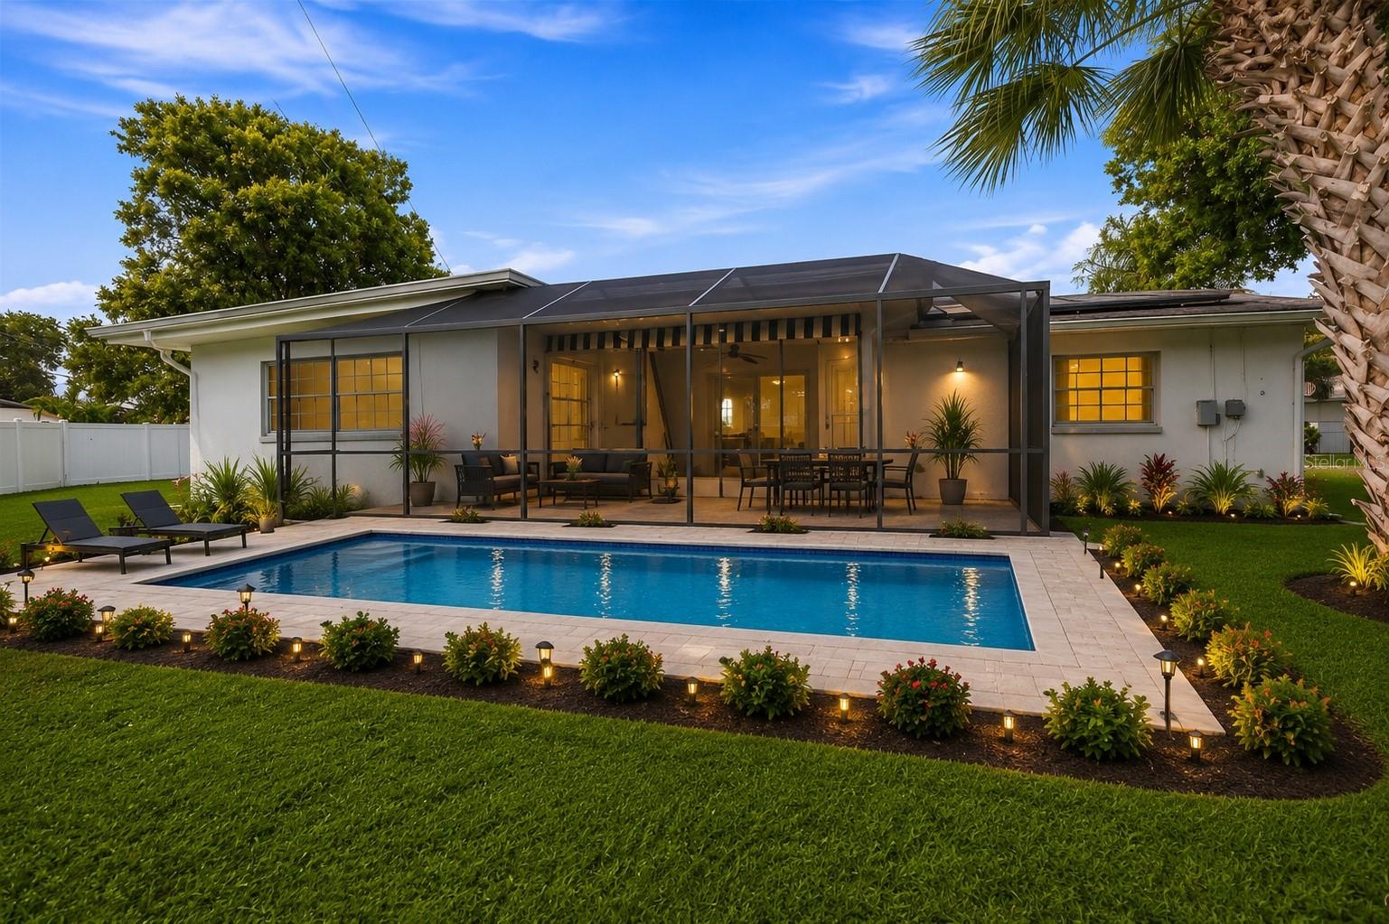
Home’s backyard with a rectangular pool, screened patio, landscaped garden beds, and a tall palm tree.
Rear exterior of a white single-story home with a screened porch and palm tree beside the lawn.
Home with a screened lanai behind a swimming pool, lawn, and palm trees at dusk.
Rear of a white single-story home with a screened porch and wide lawn.
Rear of a single-story home with a screened patio, swimming pool, and landscaped lawn.
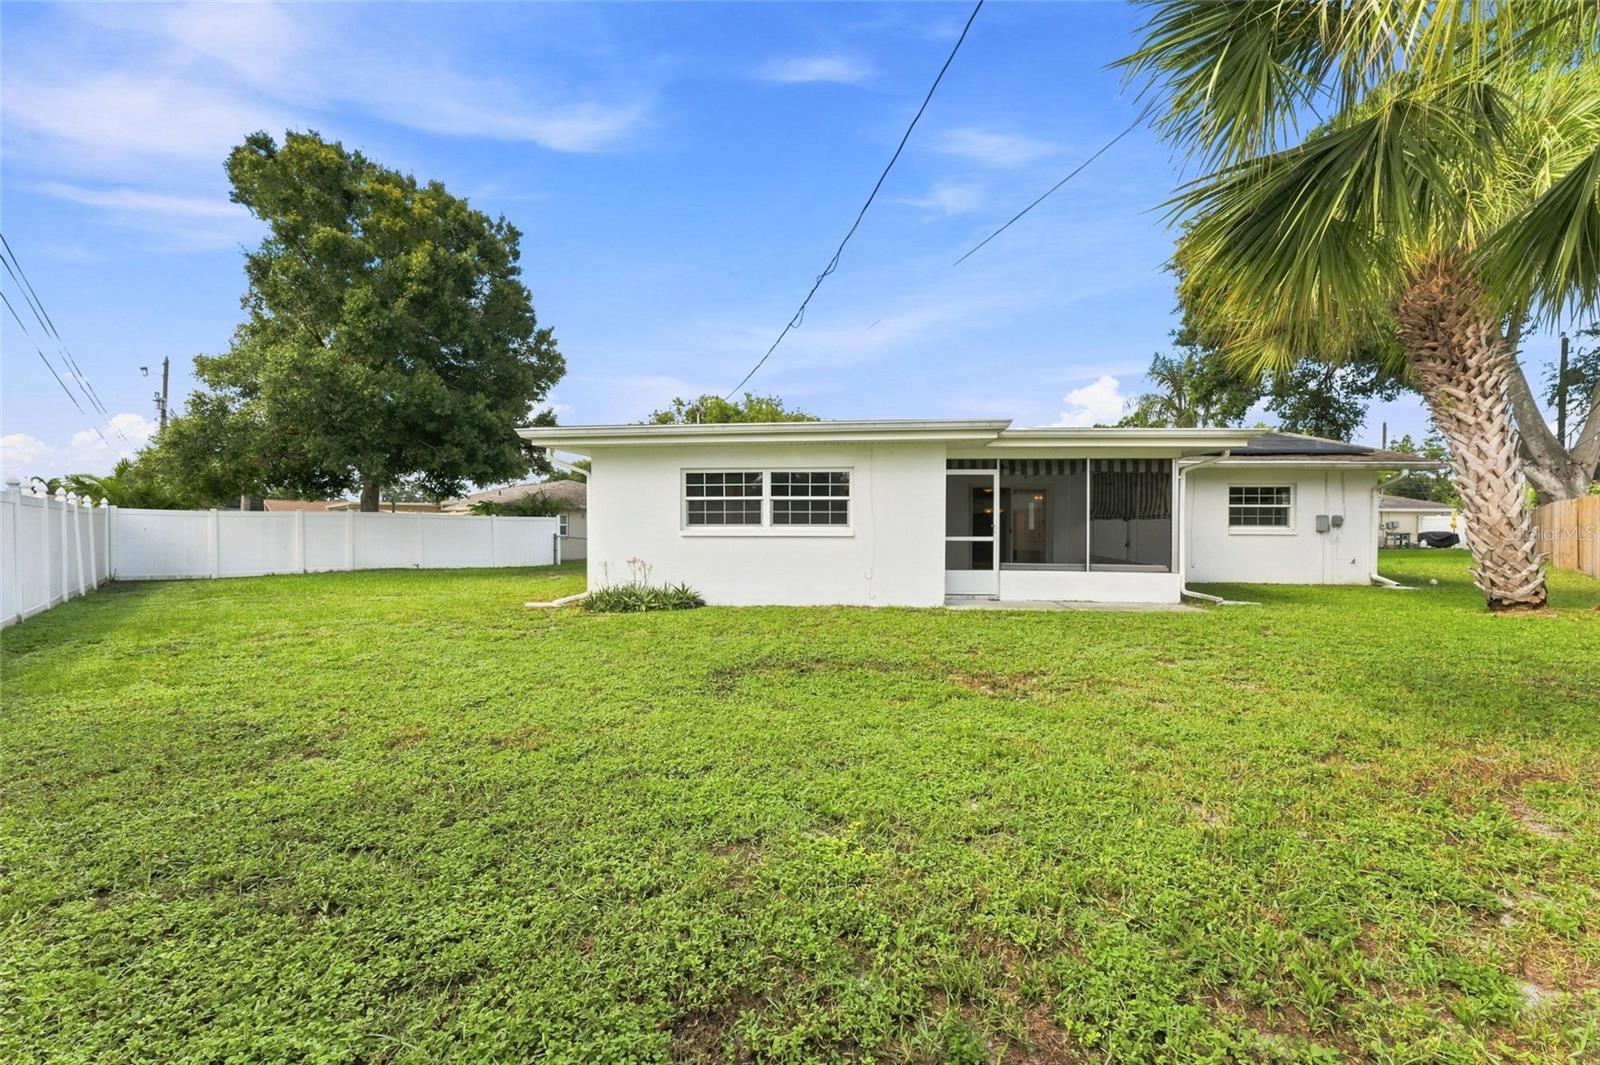
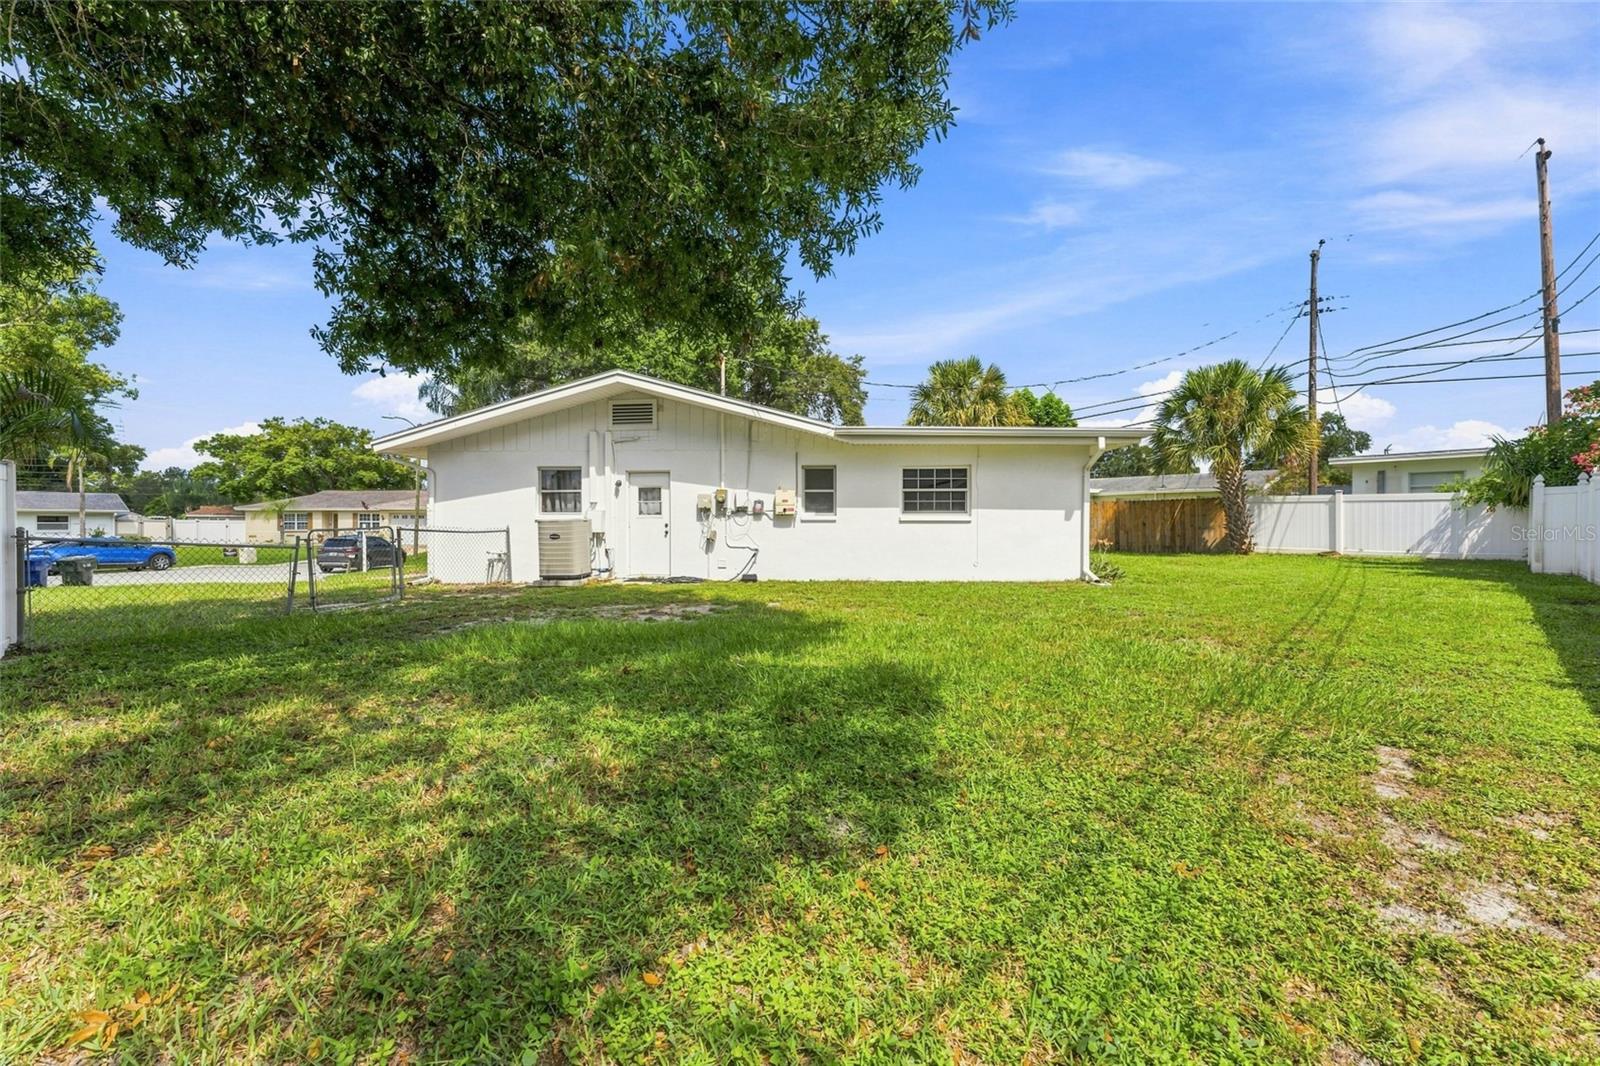
Rear exterior of a white single-story home with screened patio, fenced lawn, and palm tree.
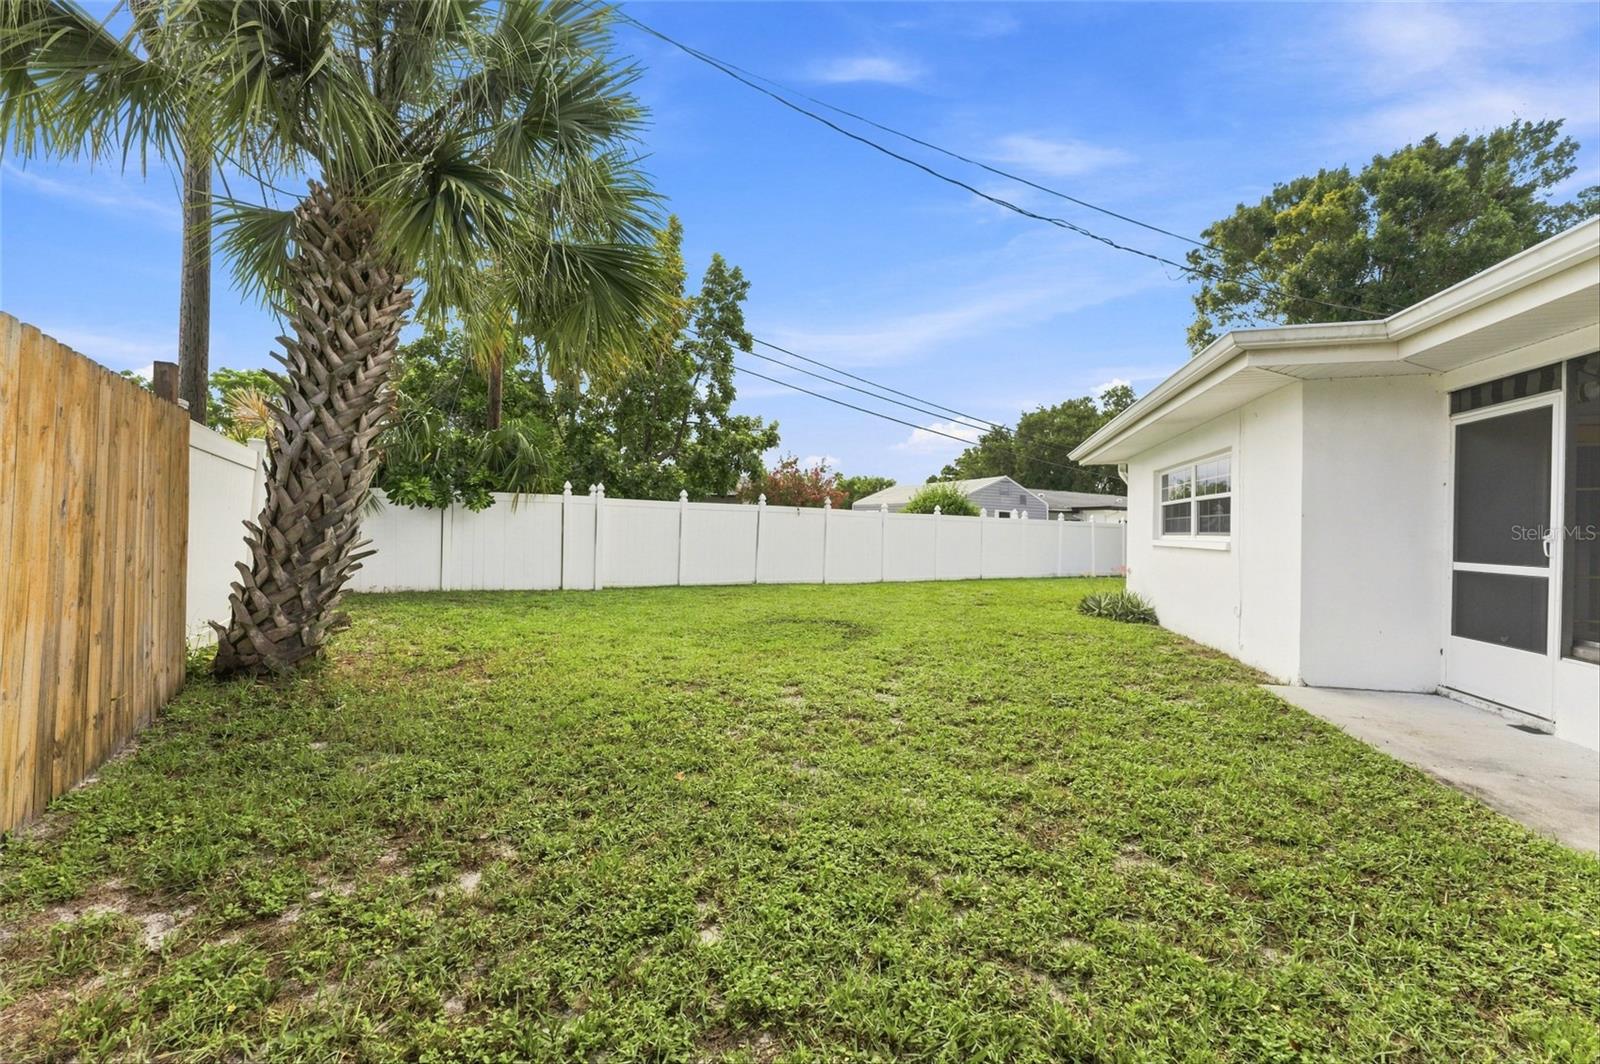
Fenced grassy backyard with a palm tree and a concrete walkway beside the house.
Rear of a single-story white house beside a sunny, grassy backyard enclosed by fences.
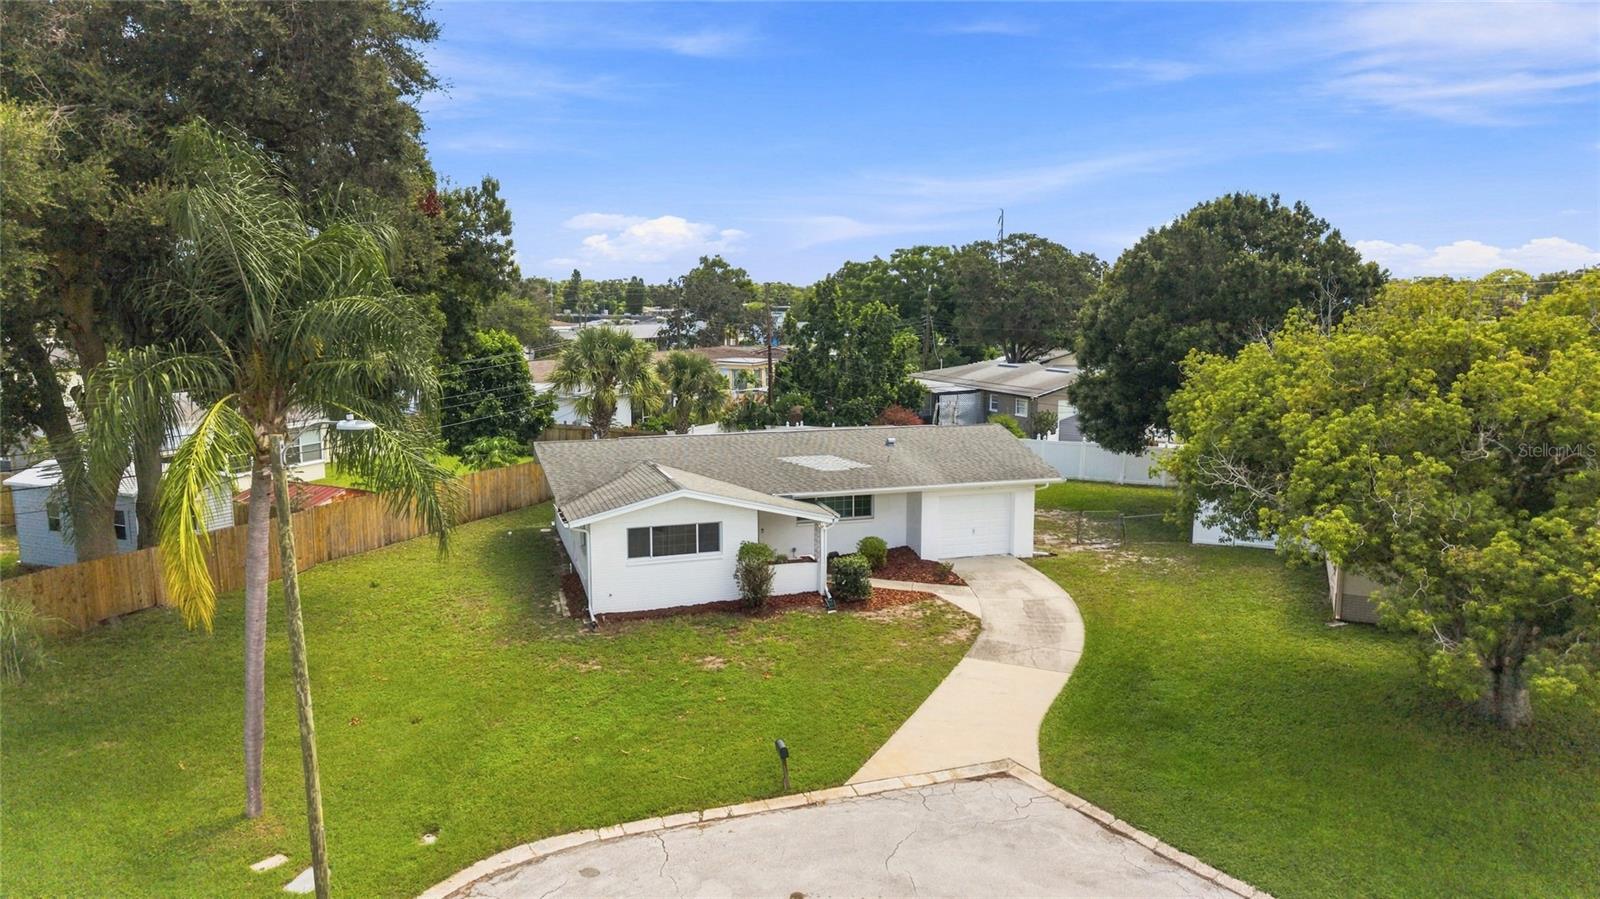
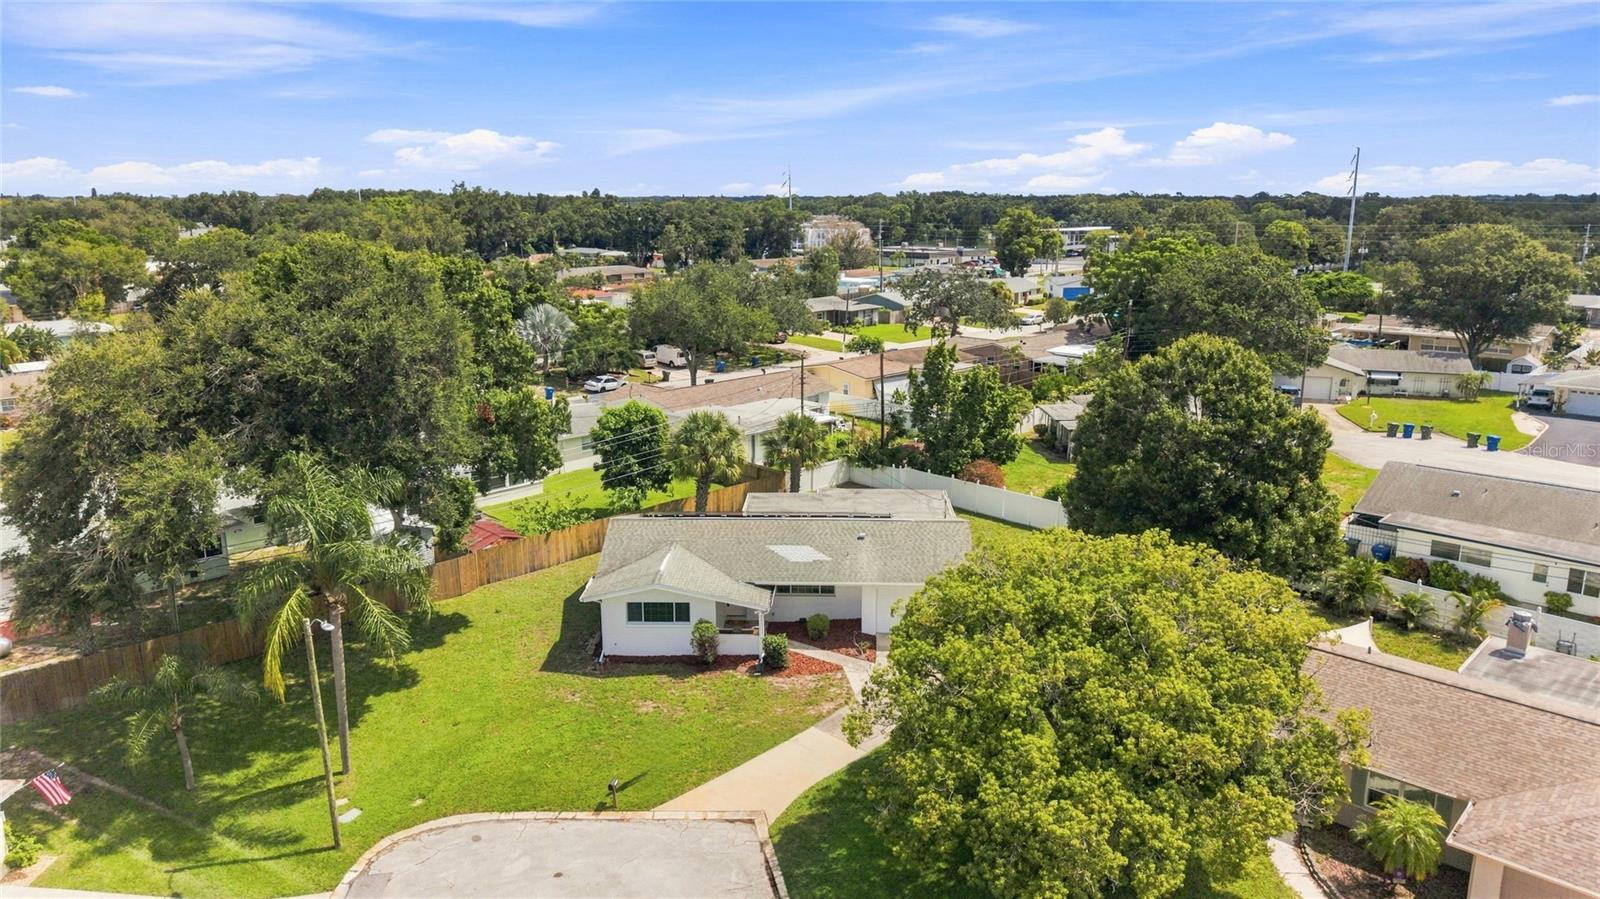
Single-story white house with a curved driveway and broad lawn, viewed from above.
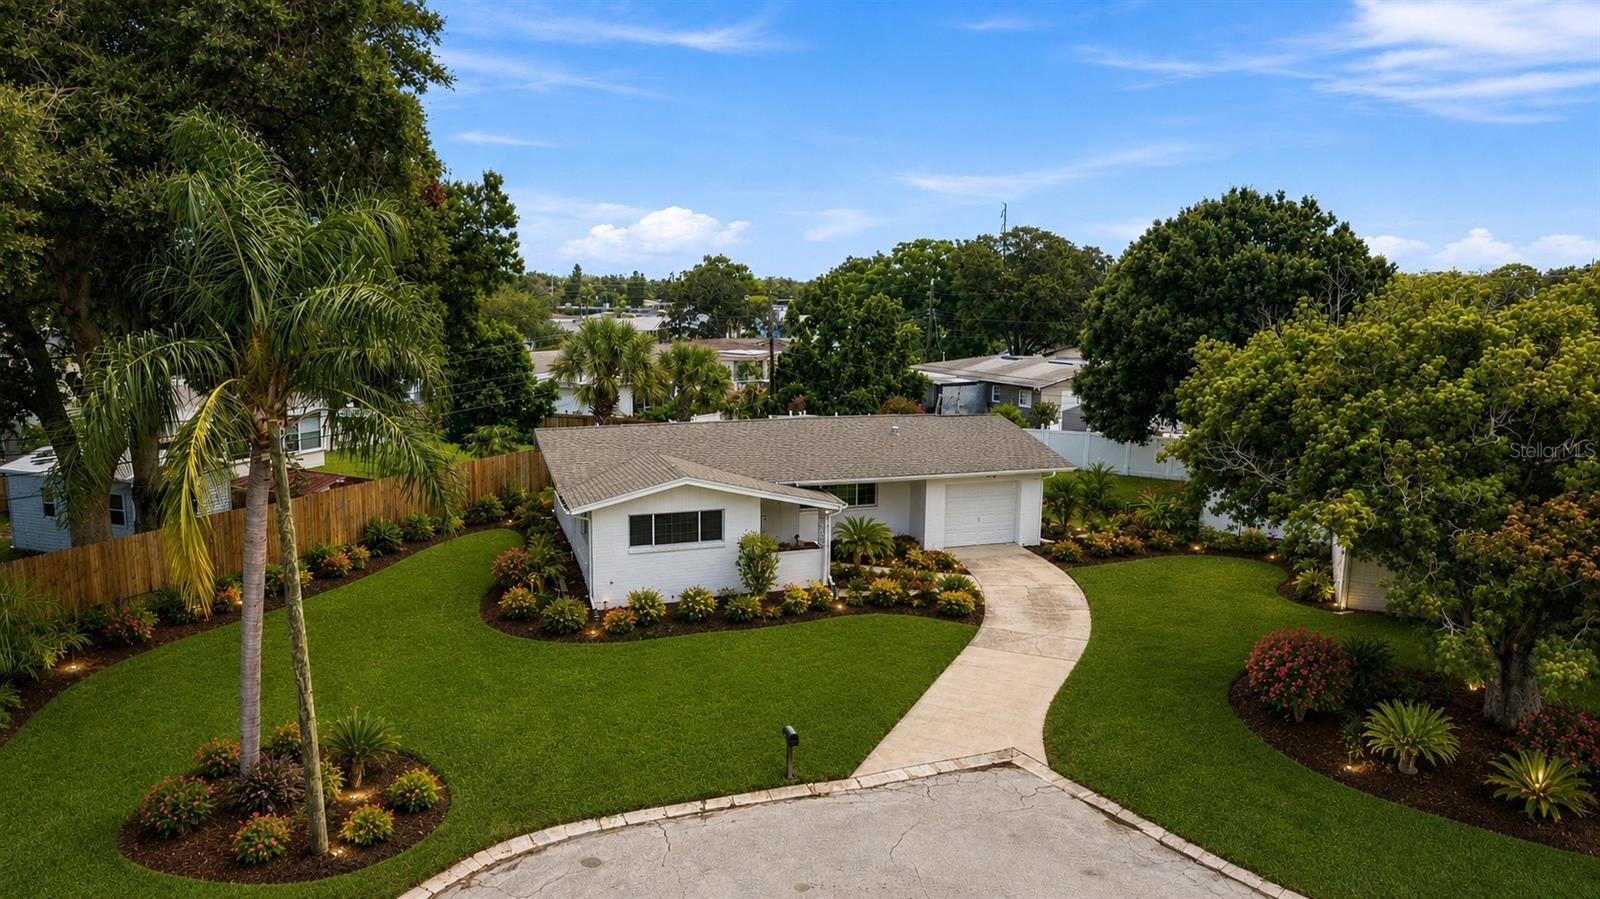
Aerial view of a white single-story home with an attached garage, curved driveway, and landscaped lawn.
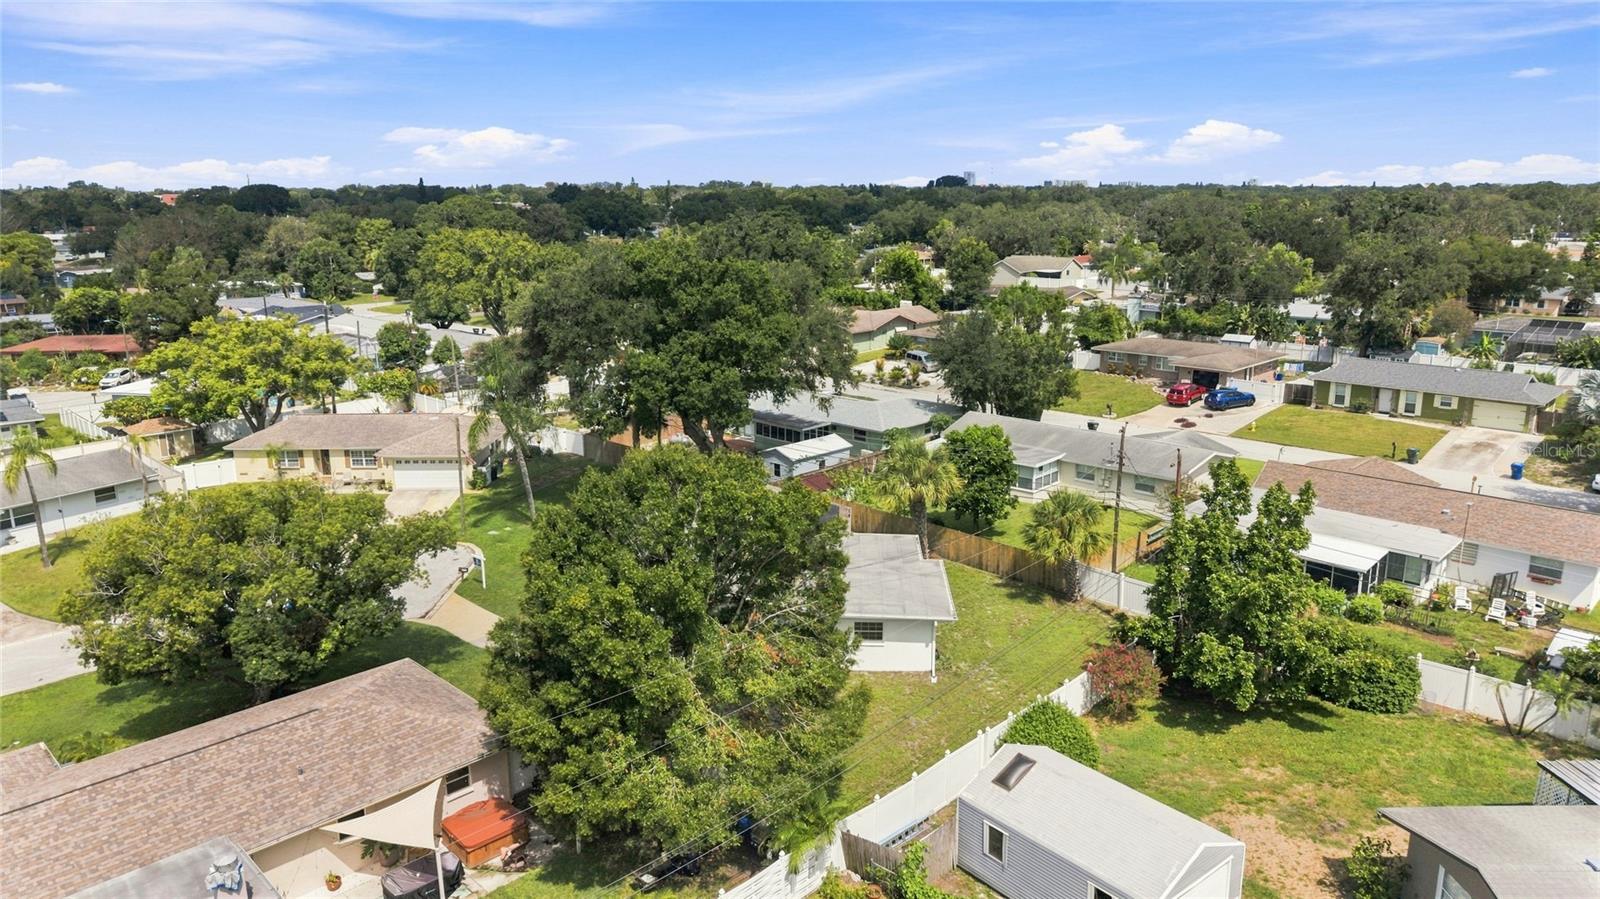
Aerial view of a single-story home with a broad lawn in a tree-lined neighborhood.
Aerial view of a Clearwater neighborhood with single-story homes, tree-lined streets, and fenced yards.
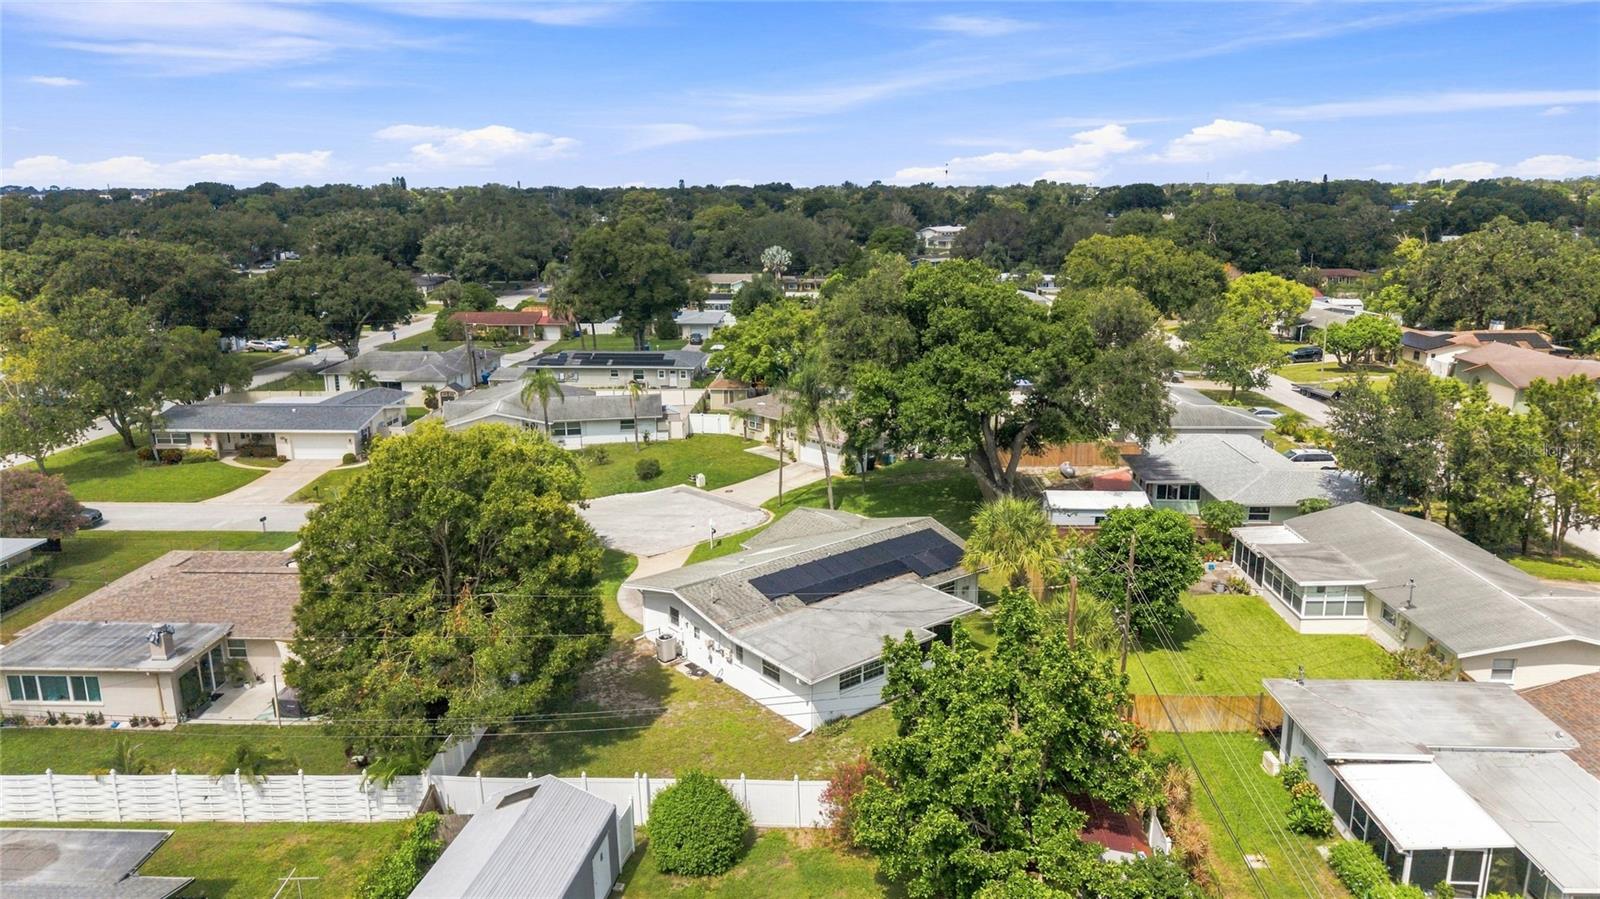
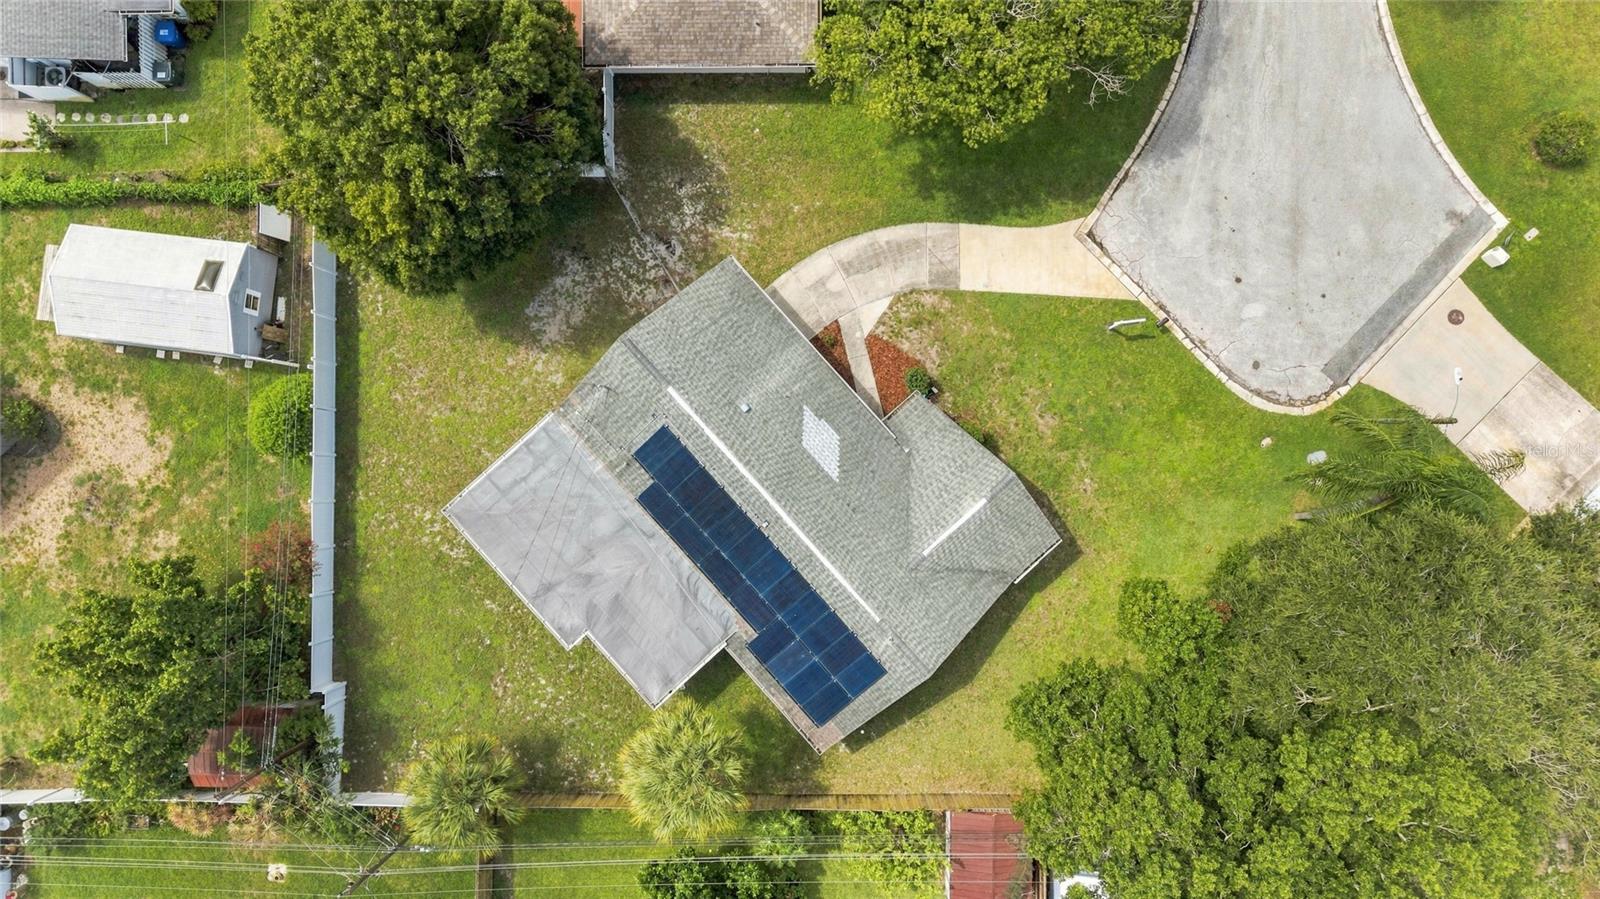
Aerial view of a Clearwater neighborhood with a single-story home and rooftop solar panels.
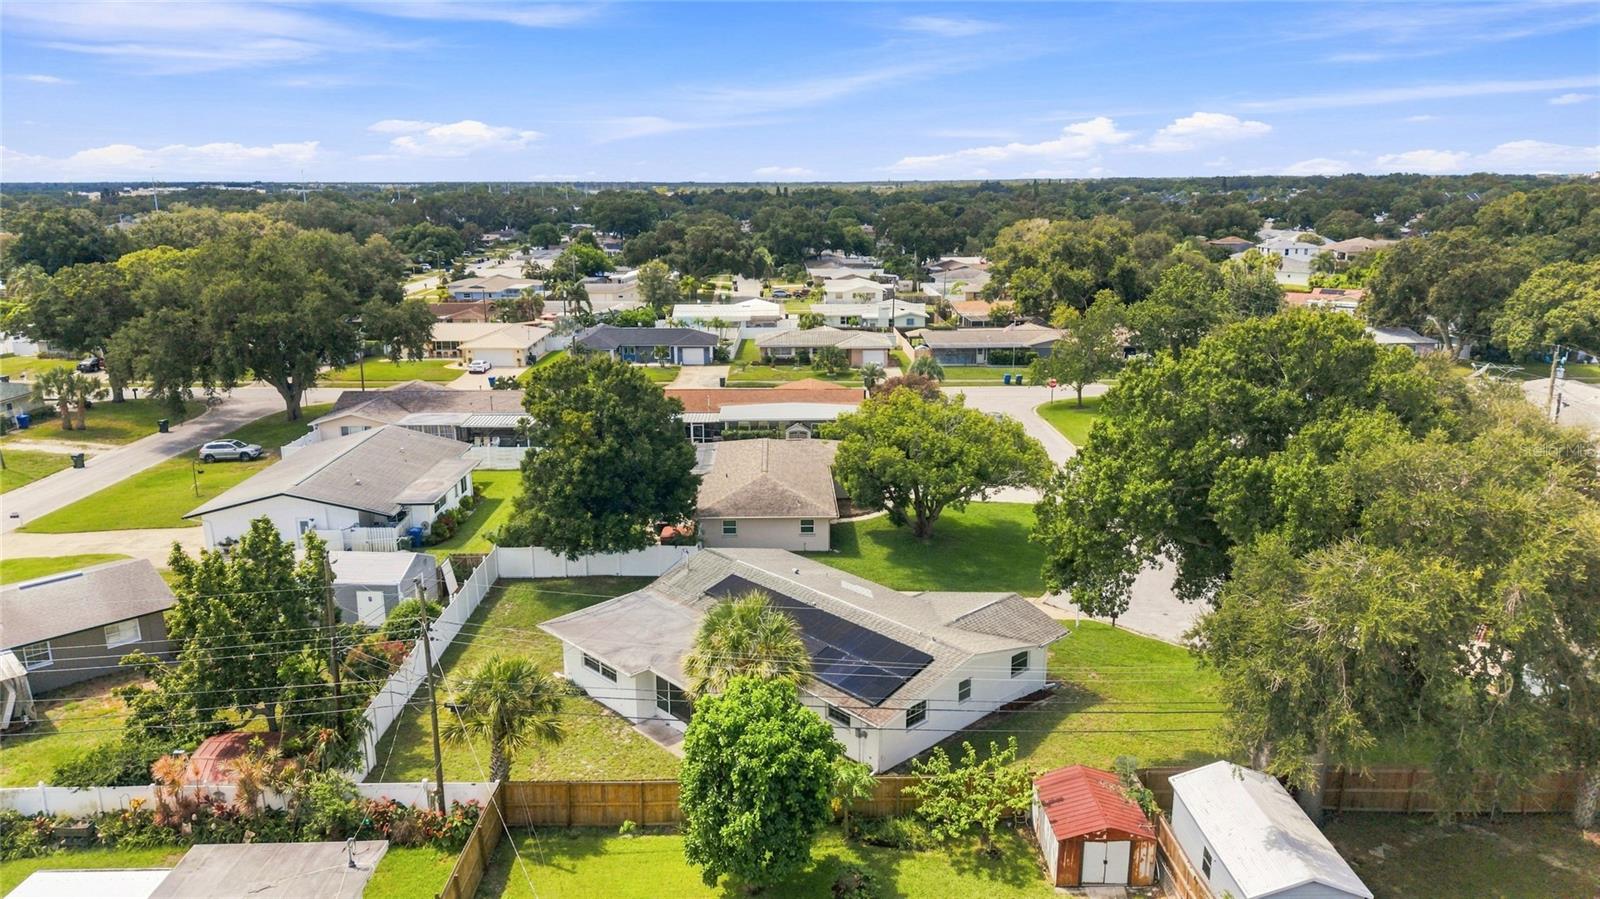
Aerial view of a single-story home with rooftop solar panels and a fenced backyard.
Aerial view of a gray-roofed home with rooftop solar panels and a spacious green yard.
White single-story brick home with an attached garage, curved driveway, and landscaped front lawn.
VIEW PHOTOS
Courtesy of COLDWELL BANKER REALTY, Vincent Zeoli  Listing Contact: 813-286-6563 
$399,000

1773 LONDON LN

3 Beds 2 Baths 1,335 Sq.Ft. 9,100 Sq.Ft.

Description

Virtually Staged. Welcome to 1773 London Lane, offering a Clearwater Fl address while located in Largo Fl, providing the potential benefit of a lower tax basis. This inviting 3-bedroom, 2-bathroom home features 1,335 square feet of living space, a one-car garage, and a desirable location at the end of a quiet cul-de-sac on a spacious pie-shaped lot. Inside, the open-concept floor plan connects the kitchen and living room, creating a comfortable space for everyday living and entertaining. The interior offers an excellent opportunity for a new owner to bring their own style and vision to life. Bring your ideas and imagination--this home provides a blank canvas to update, personalize, and create the home of your dreams. Adding to the home's appeal is a fully owned solar panel system installed in 2020, with no solar lease or monthly solar payment to assume. The seller reports an average electric bill of approximately $135 per month, with the air conditioning running at 77 degrees, offering buyers the potential for meaningful energy savings.Several major improvements have already been completed, HVAC system installed in 2014, and replacement windows and doors completed in 2010. Outside, the spacious pie-shaped lot at the end of the cul-de-sac creates a private and inviting setting with plenty of room to enjoy the Florida lifestyle. Imagine creating your own backyard retreat with a pool, lush gardens, outdoor entertaining areas, or relaxing spaces to unwind and enjoy the sunshine. There is a screened in lanai that seamlessly connects the living room and primary bedroom, giving you a space to host guests and/or savor a quite peaceful morning coffee. The convenient central location adds even more appeal, offering easy access to Clearwater Beach and Sand Key Park (approximately a 6 mile drive), downtown Clearwater and Coachman Park, as well as nearby shopping, grocery stores, restaurants, parks, and everyday conveniences. With both St. Pete-Clearwater International Airport and Tampa International Airport within the greater Clearwater area, the location also provides convenient access for travel. 1773 London Lane offers a wonderful combination of value, potential, convenience, and location for its next owner.

Share Property

Location

1773 LONDON LN, CLEARWATER, FL 33756

Status

For Sale
Vincent Zeoli

Vincent Zeoli

TITLE

Real Estate Salesperson

Property Amenities

Interior
Laundry room In Garage
Appliances Dishwasher, Disposal, Dryer, Electric Water Heater, Microwave, Range, Range Hood, Refrigerator, Solar Hot Water, Washer
Flooring Tile
Total Bedrooms: 3
Full Bathrooms: 2
Other Interior Features Eat-in Kitchen, Kitchen/Family Room Combo, Primary Bedroom Main Floor, Split Bedroom, Walk-In Closet(s)
Area & Lot
Total area 1,819 Sq.Ft.
Lot Area 9,100 Sq.Ft.
Living area 1,335 Sq.Ft.
MLS® ID TB8538383
Year Built 1965
High School Largo High-PN
Middle School Largo Middle-PN
Elementary School Ponce de Leon Elementary-PN
Architecture Styles Ranch
Type Residential
Status For Sale
Exterior
Stories 1
Air conditioning Central Air
Heat type Central, Electric, Heat Pump
Green Feature Solar
Water Source None
Garage Space 1.0
Sewer Public Sewer
Other Exterior Features Private Yard, Sidewalk
Parking Driveway, Garage Door Opener
Roof Shingle
Utilities Electricity Connected, Sewer Connected, Water Connected
Finance
Sales Price $399,000
Real Estate Tax $1,622 yearly
White single-story brick home with an attached garage, landscaped flower beds, and a curved driveway.

360 Virtual Tour

Take a tour of this property
White single-story brick home with an attached garage, landscaped flower beds, and a curved driveway.

Schedule a Showing

I would love to show you this beautiful property. Please select your preferred date and time below. I will be in touch shortly to confirm your appointment.

Schedule a Showing

I would love to show you this beautiful property. Please select your preferred date and time below. I will be in touch shortly to confirm your appointment.

Thank you for your interest in 1773 LONDON LN, CLEARWATER, FL 33756. We are reviewing your request and will be in touch shortly!

Mortgage Calculator

Estimate your monthly mortgage payment, including the principal and interest, property taxes, and HOA. Adjust the values to generate a more accurate rate.

All estimates are provided for informational purposes only. Actual amounts may vary.
$0,000 Your Payment 20 15 65
$0,000 Your Payment

Work With Vincent

Vincent is a top producing real estate associate who is committed to making your home sales or purchase experience as easy as he can for you to reach your goal. Contact him today!

Follow Me On Instagram