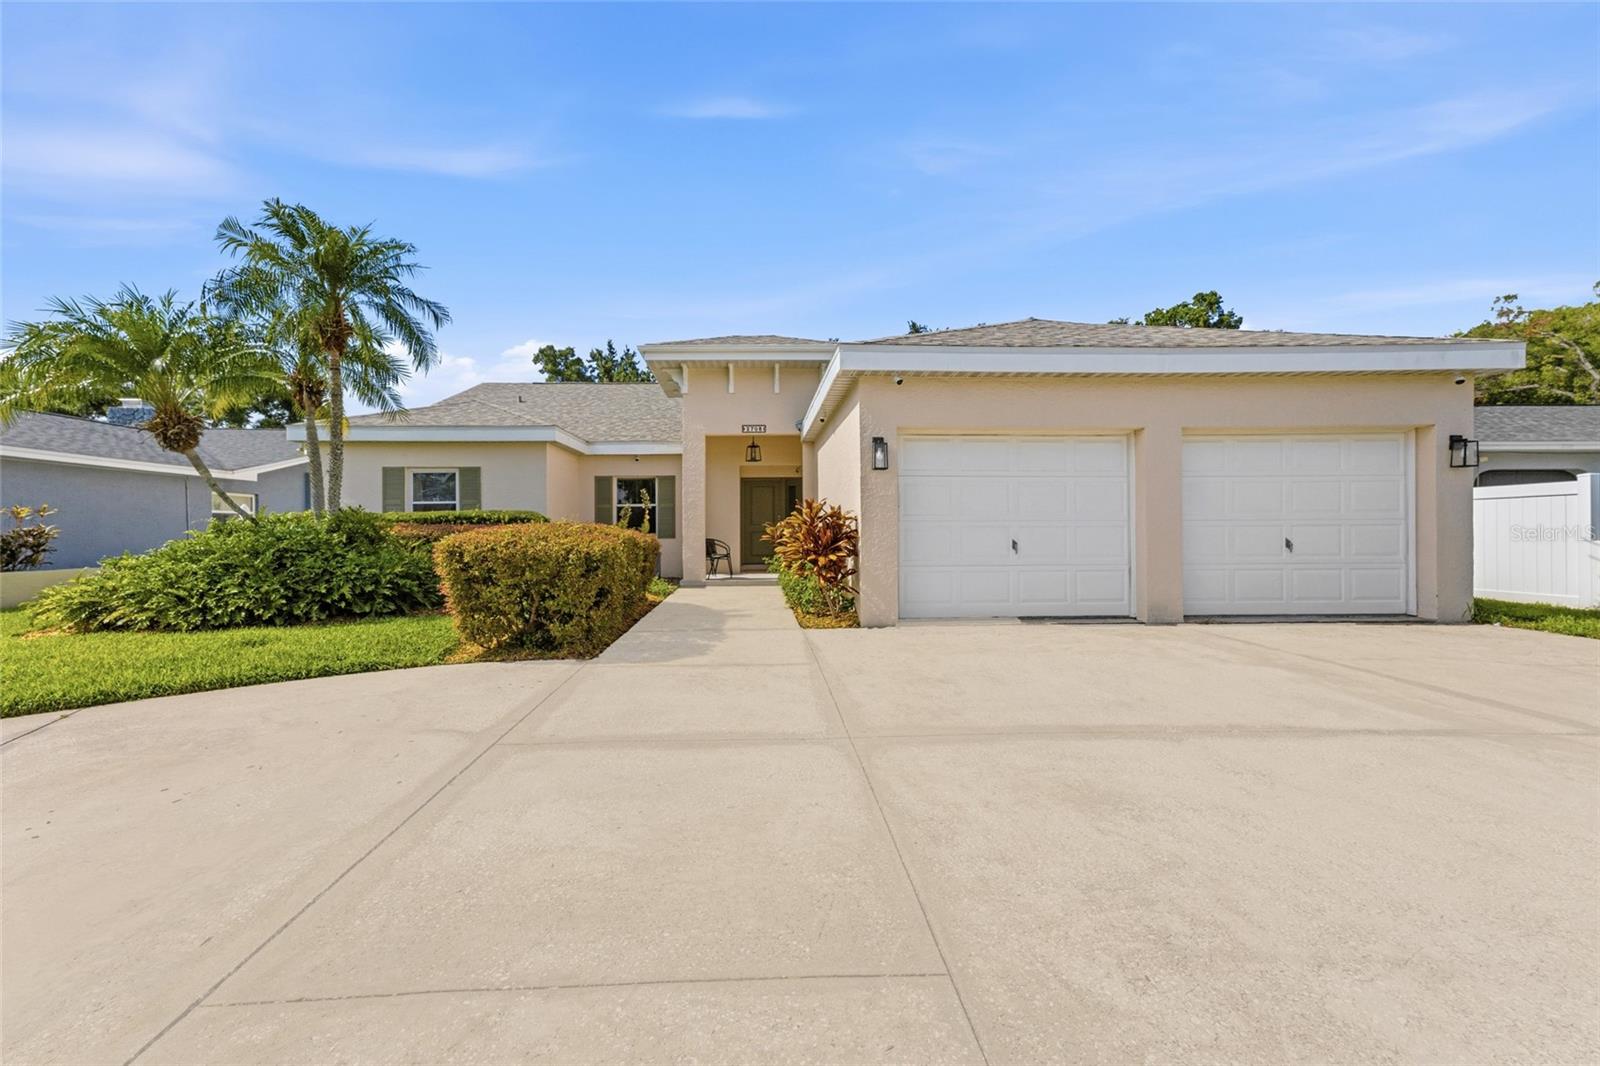
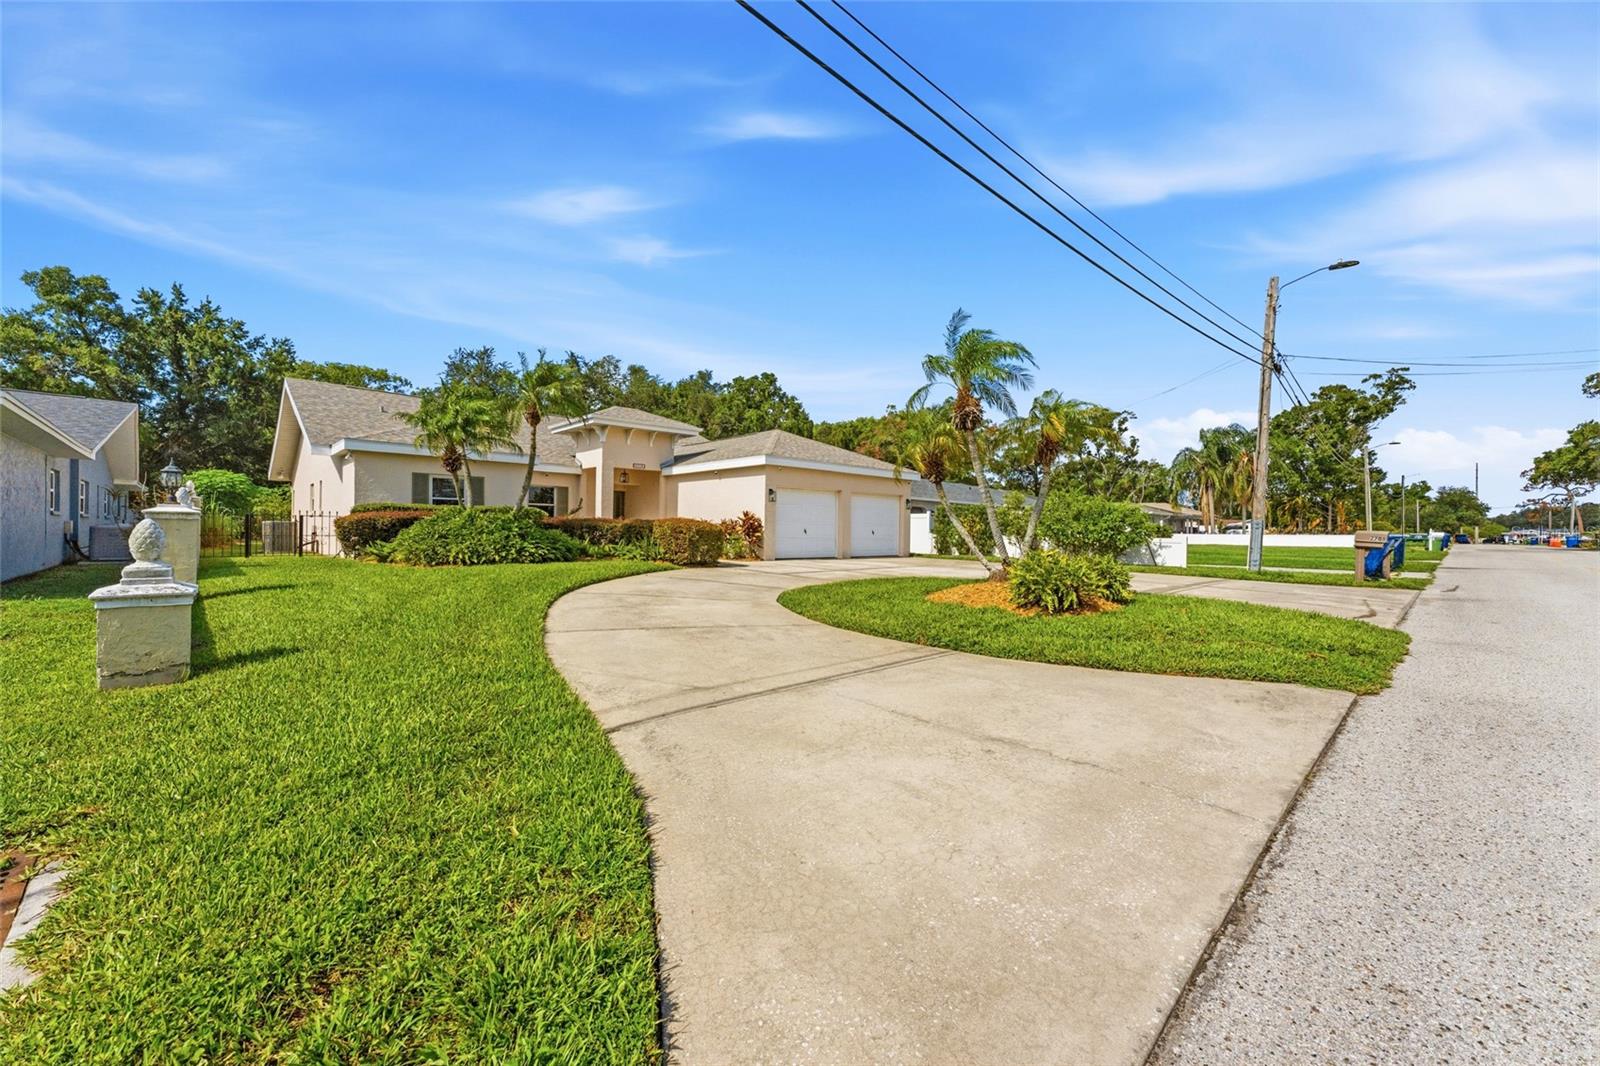
Single-story beige home with a two-car garage, wide driveway, landscaped yard, and palm trees.
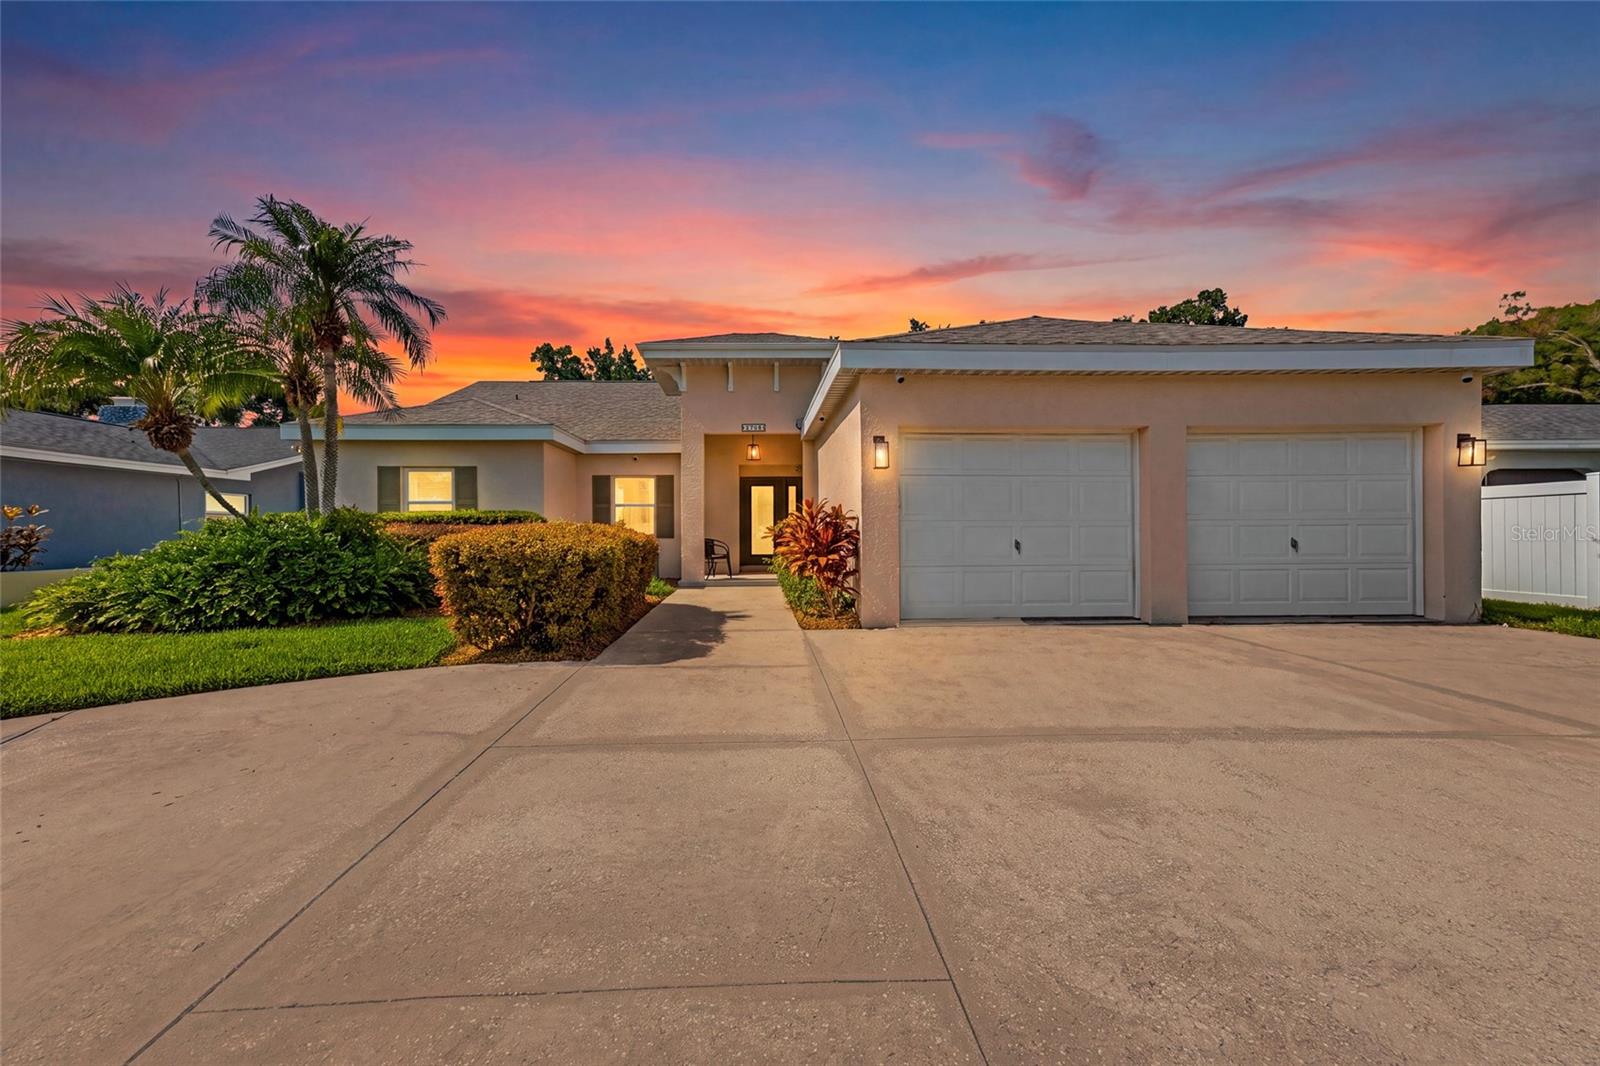
Single-story home with a two-car garage, palm trees, and a wide driveway at sunset.
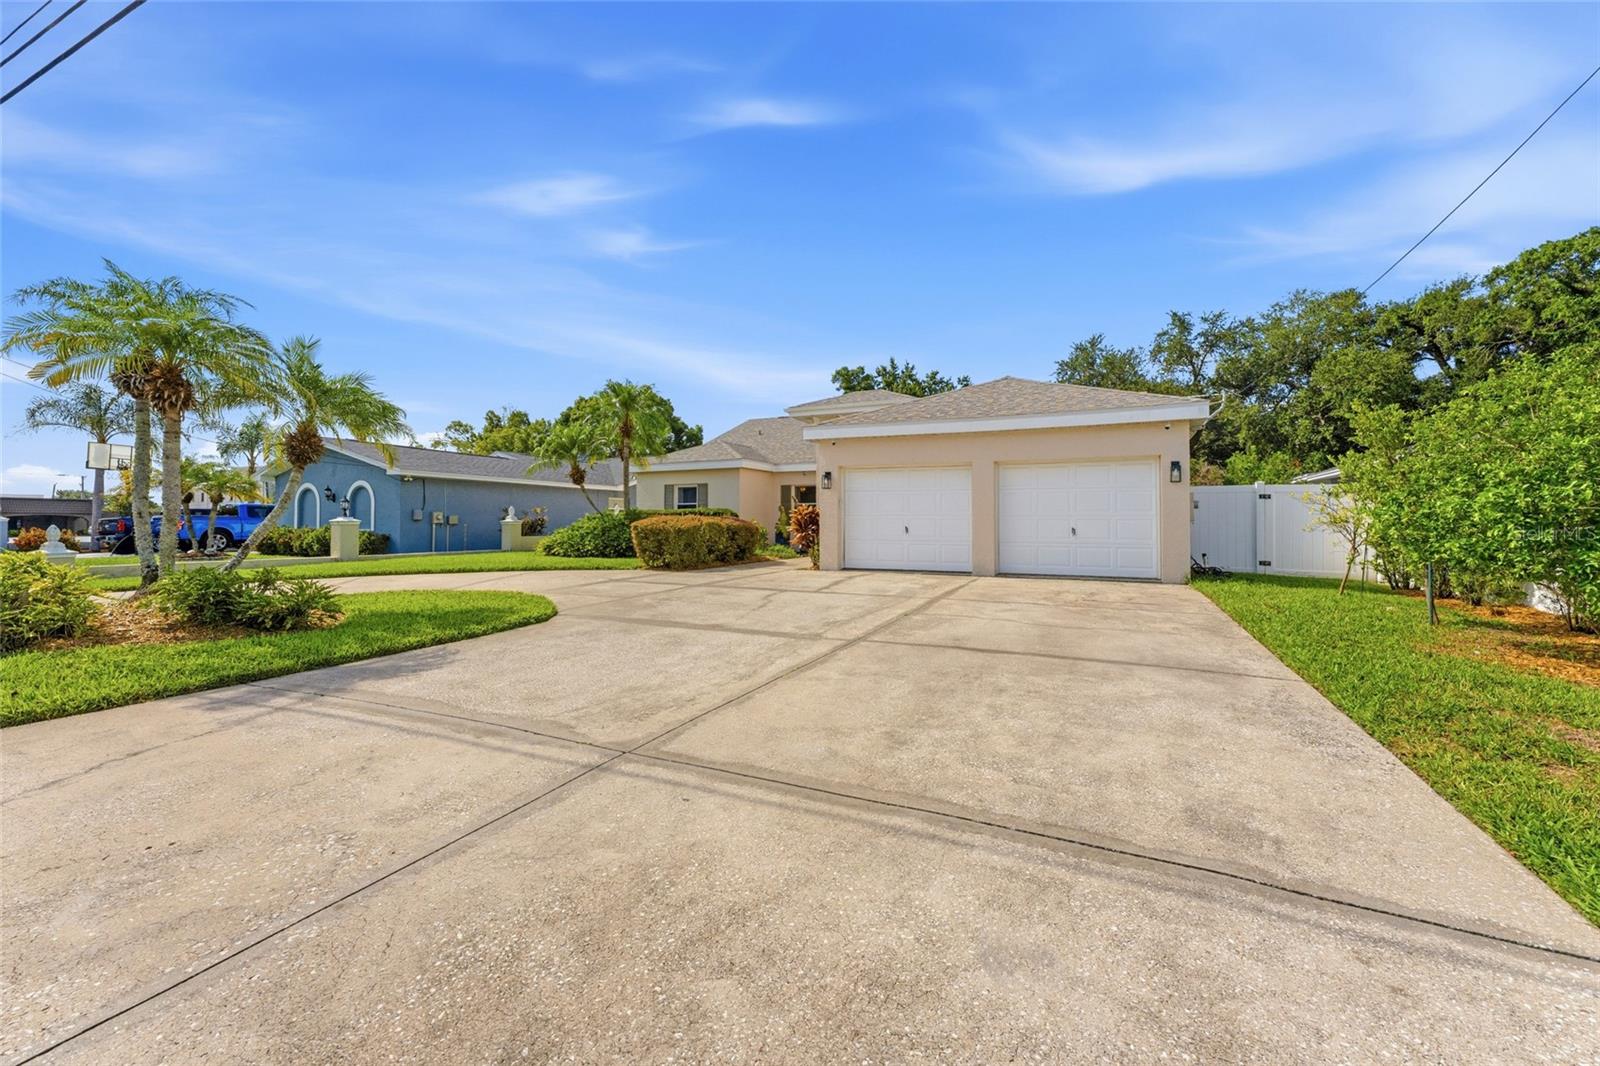
Home exterior with a two-car garage and wide concrete driveway, framed by palms and green lawn.
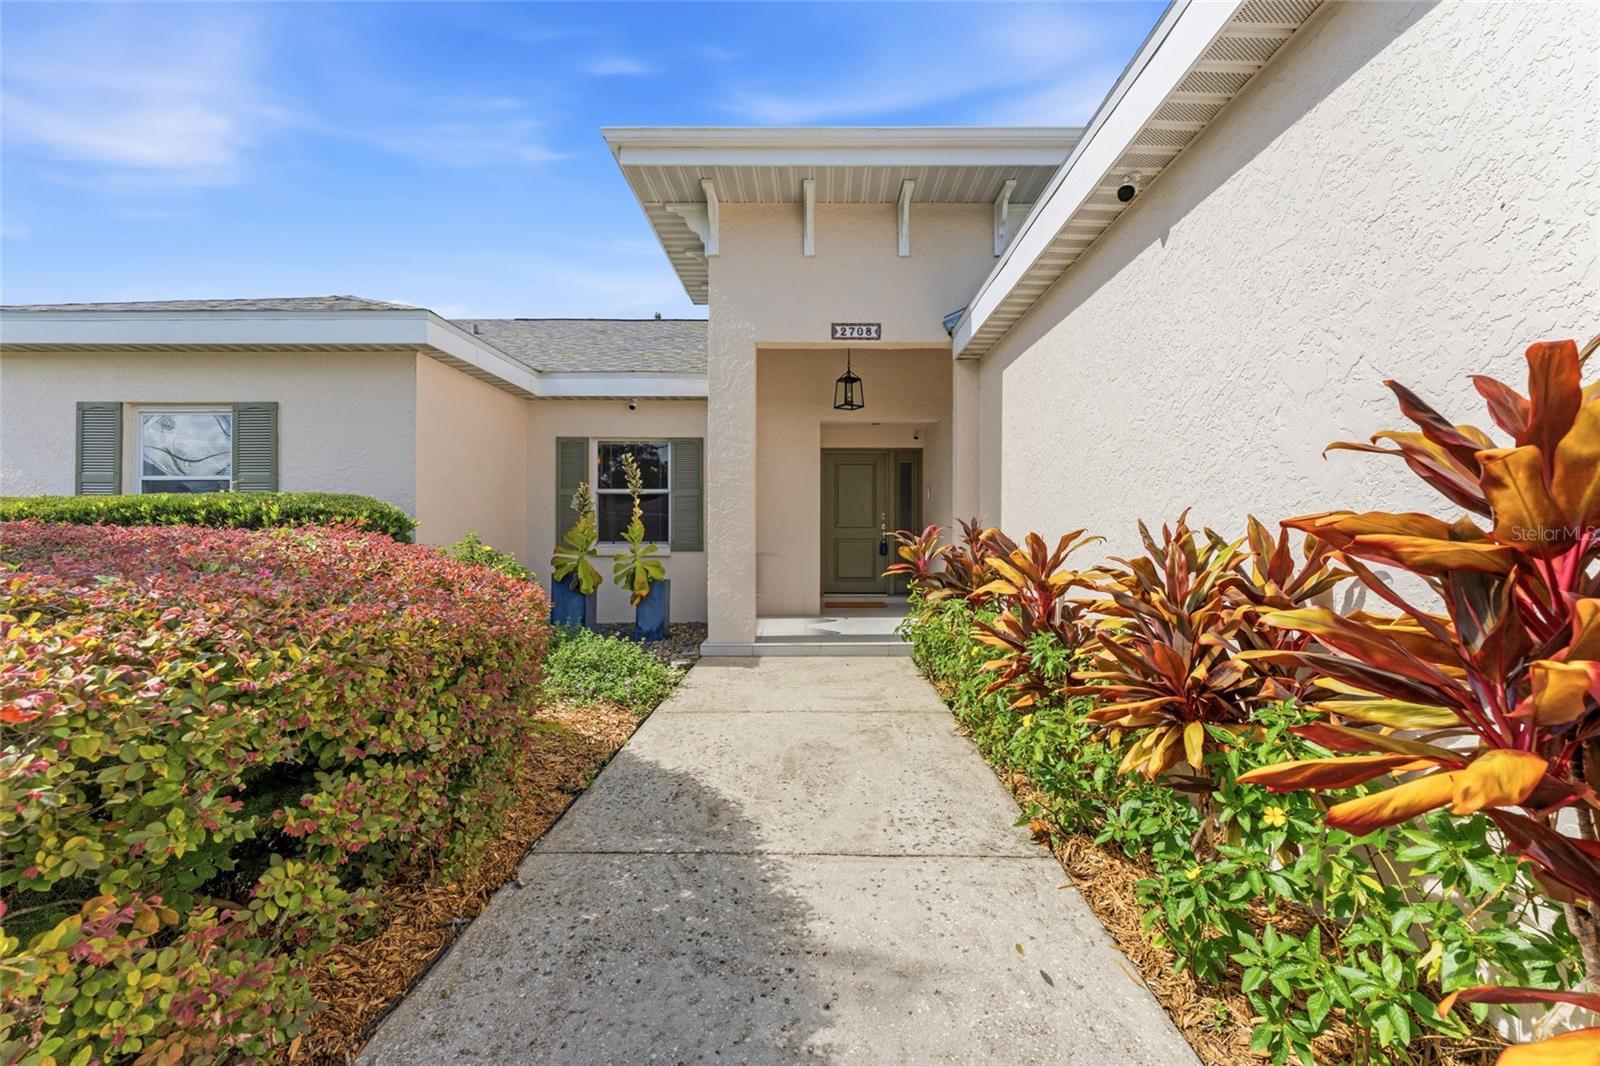
Home entrance with a covered porch, concrete walkway, and colorful landscaped beds.
Single-story beige home with a two-car garage, curved driveway, green lawn, and palm trees.
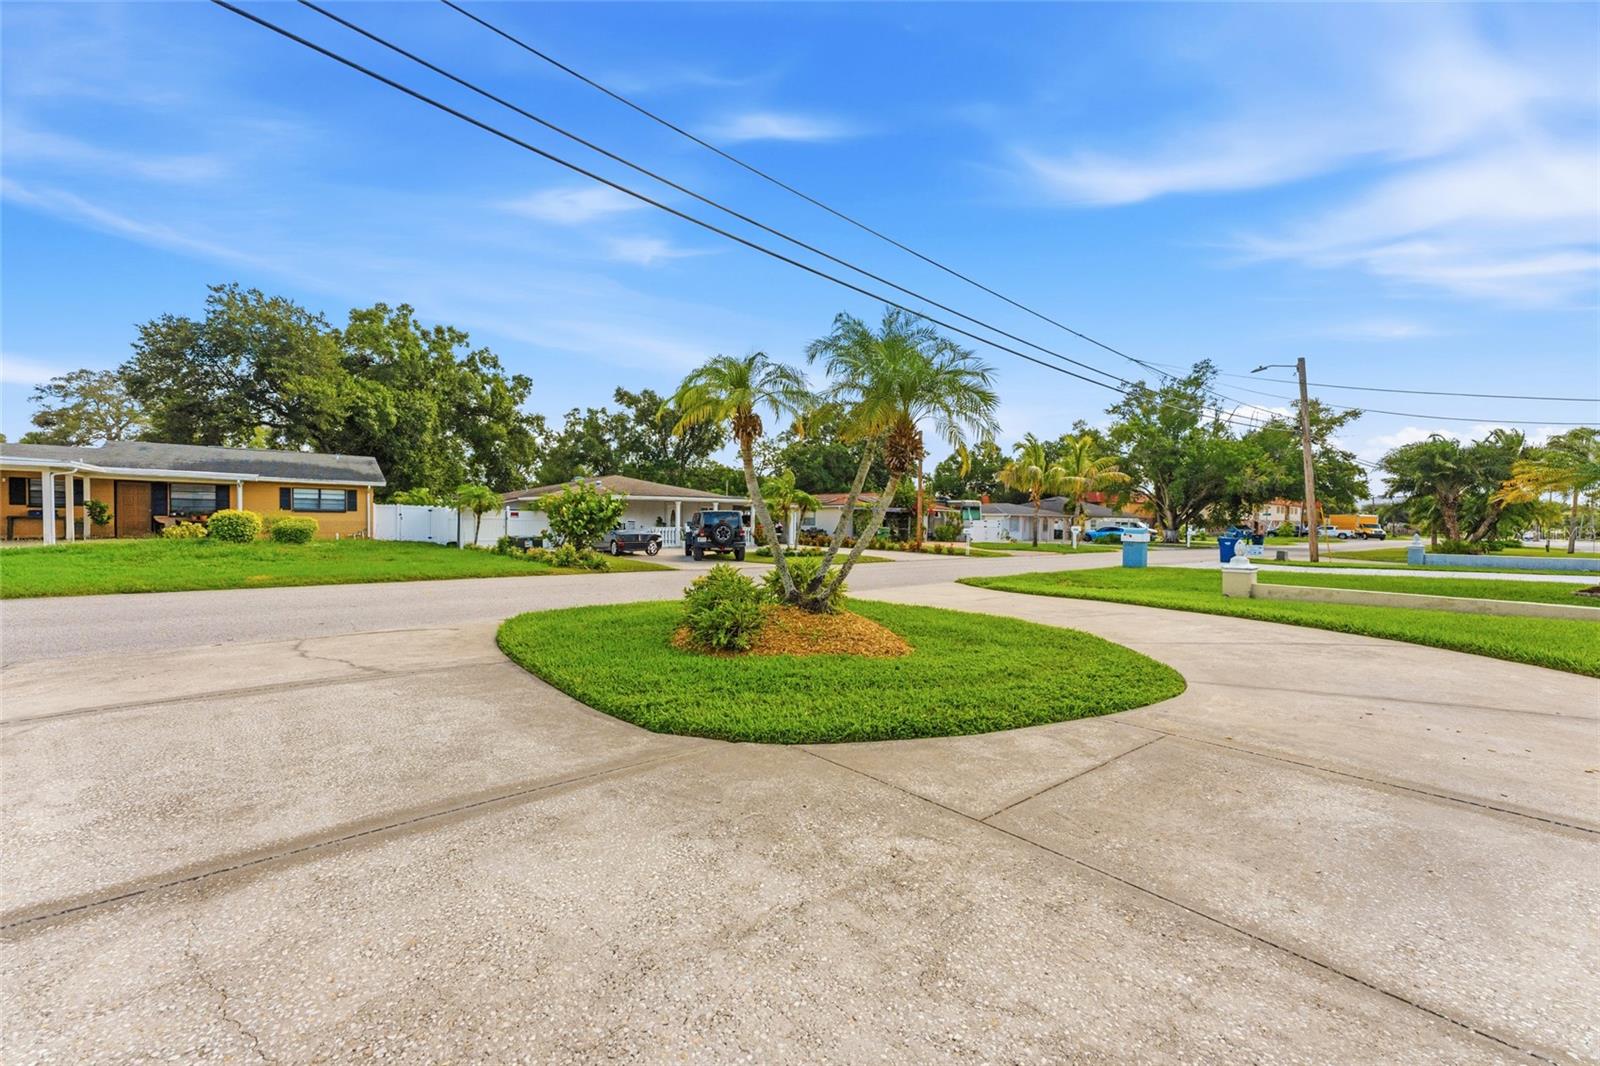
Residential street with palm trees, single-story homes, and a landscaped grassy island.
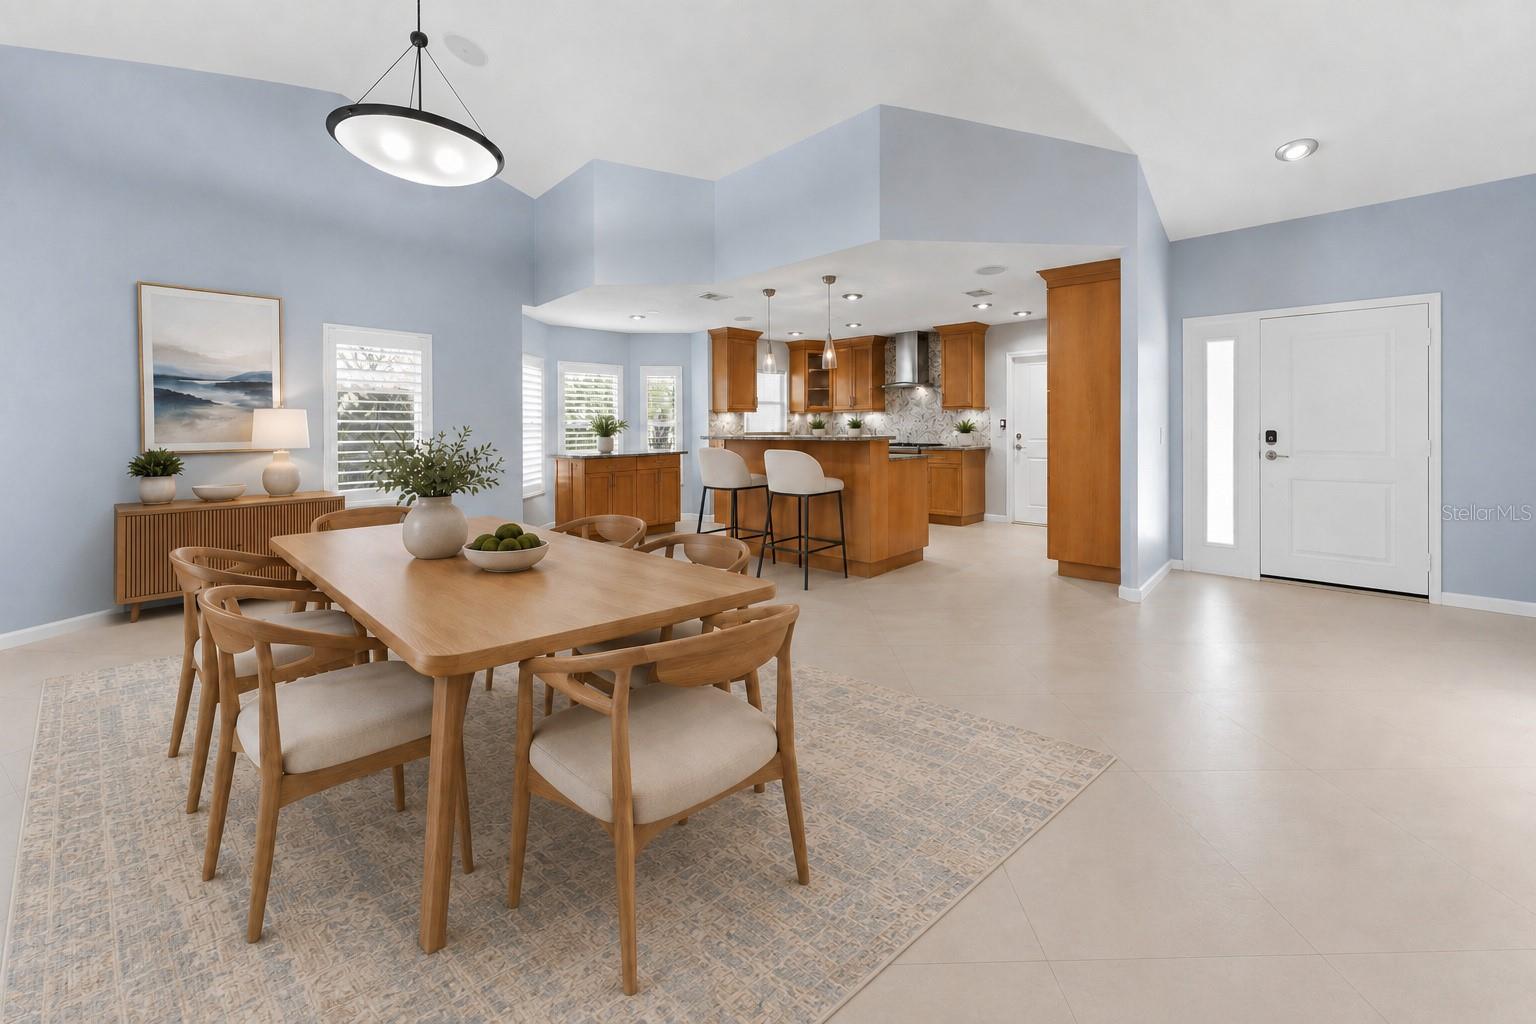
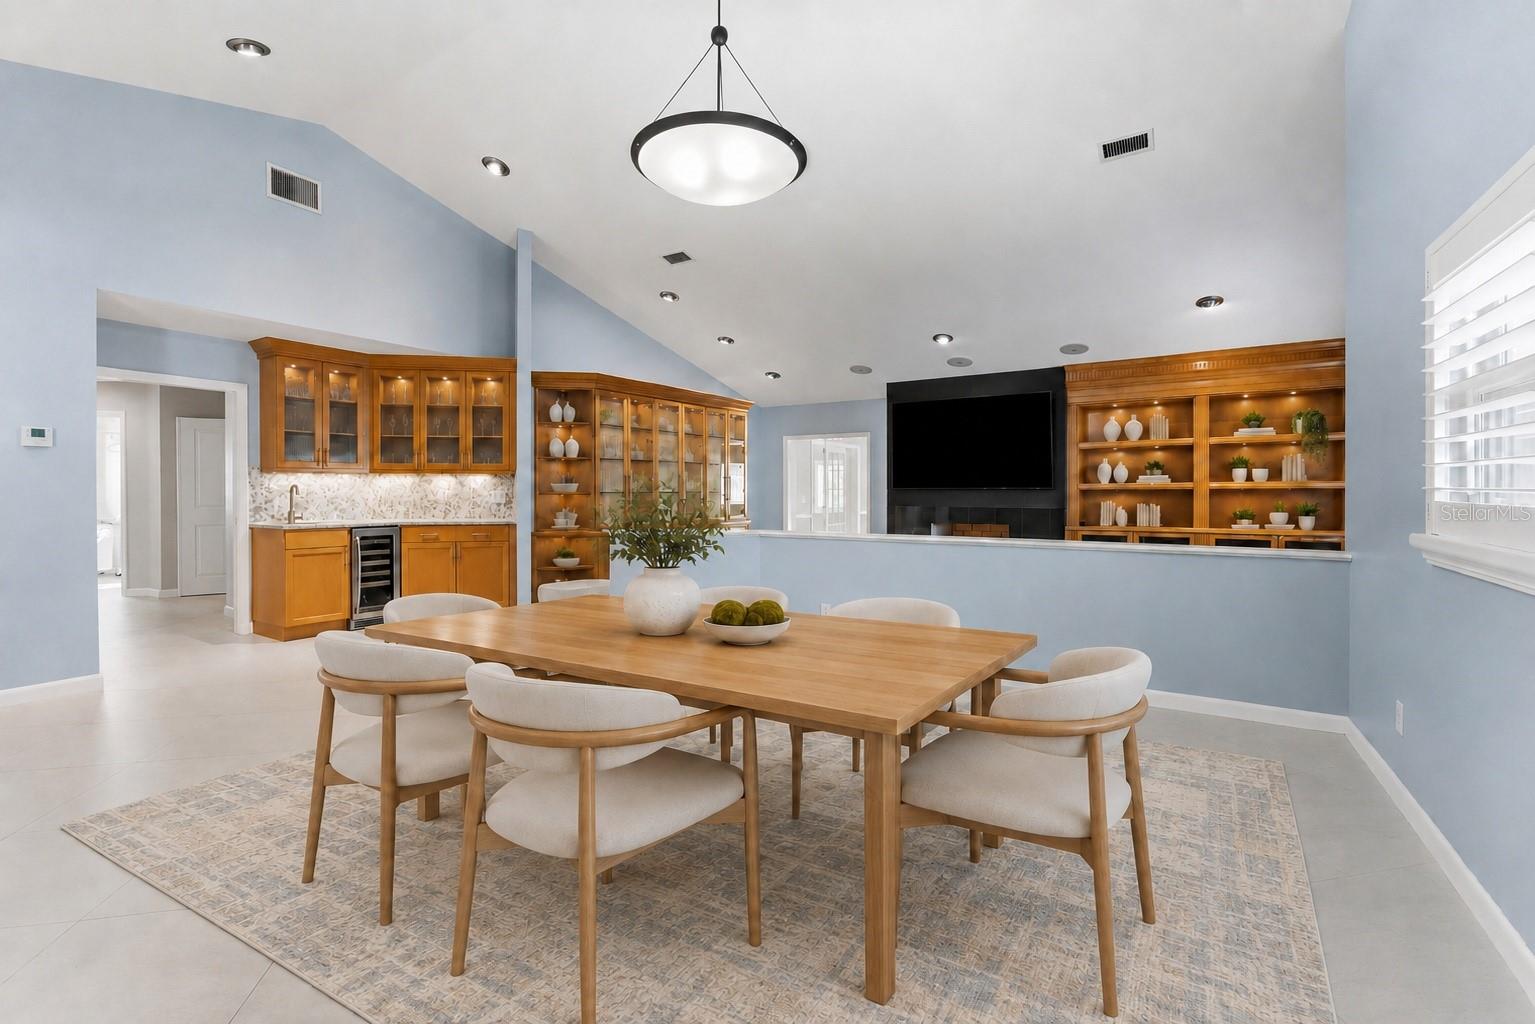
Open-plan dining area with a wood table, kitchen island, and blue walls.
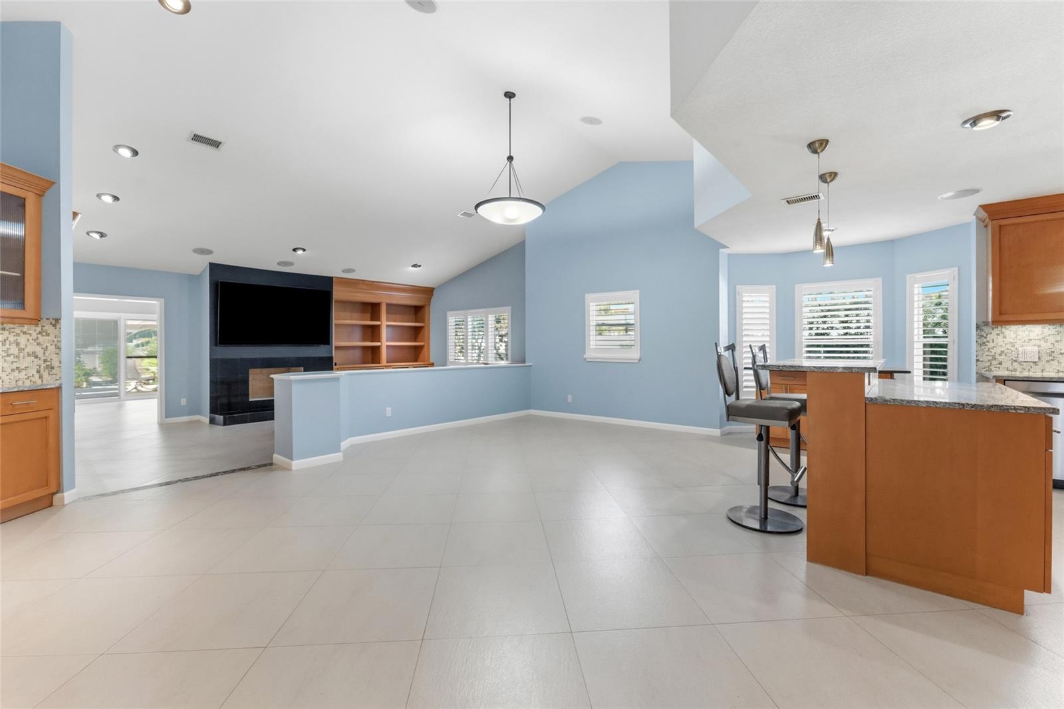
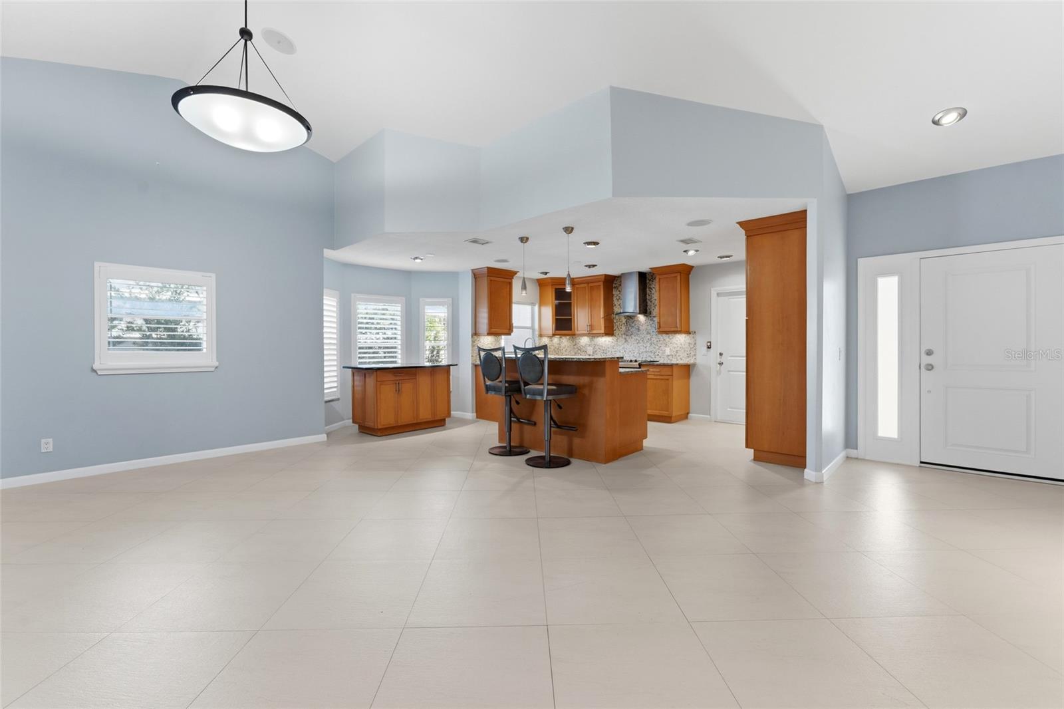
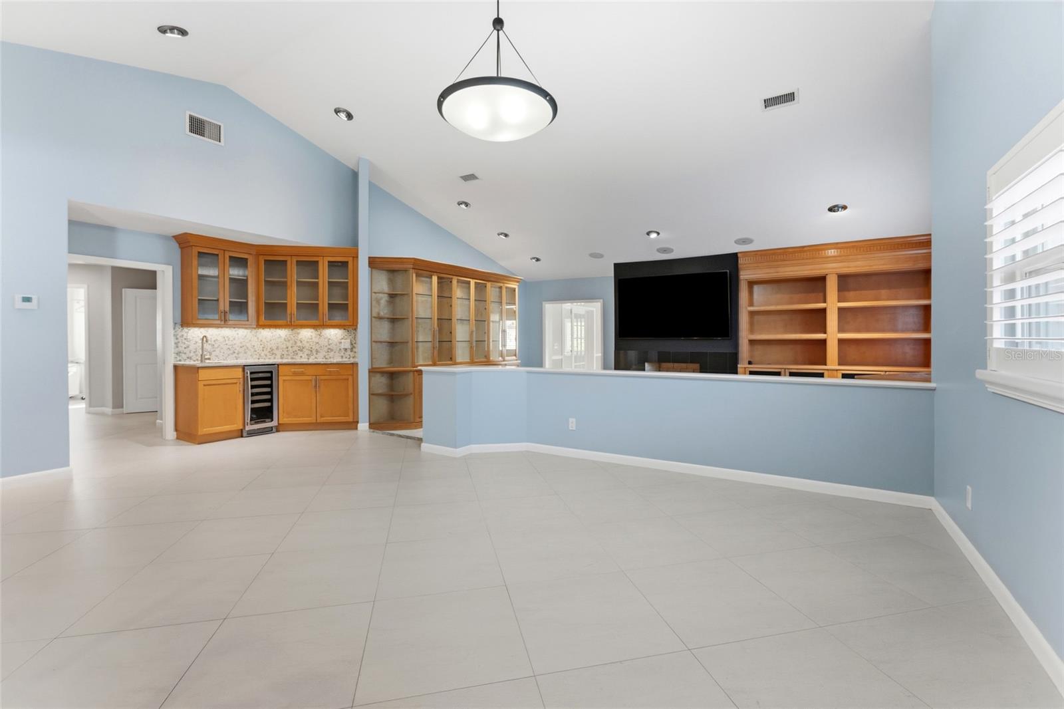
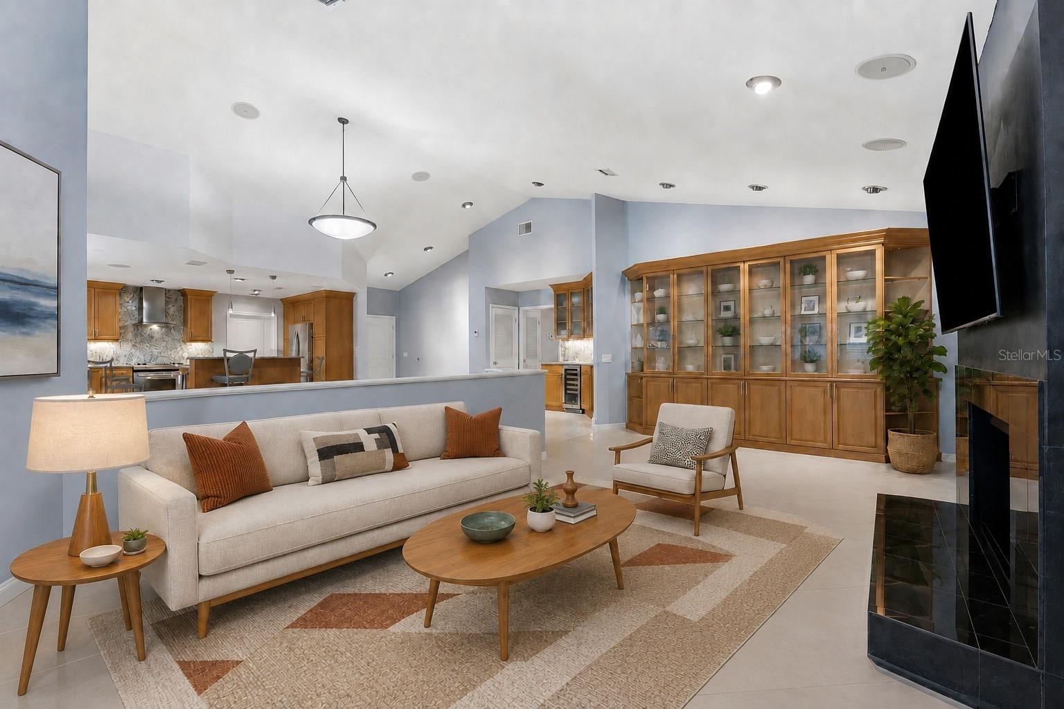
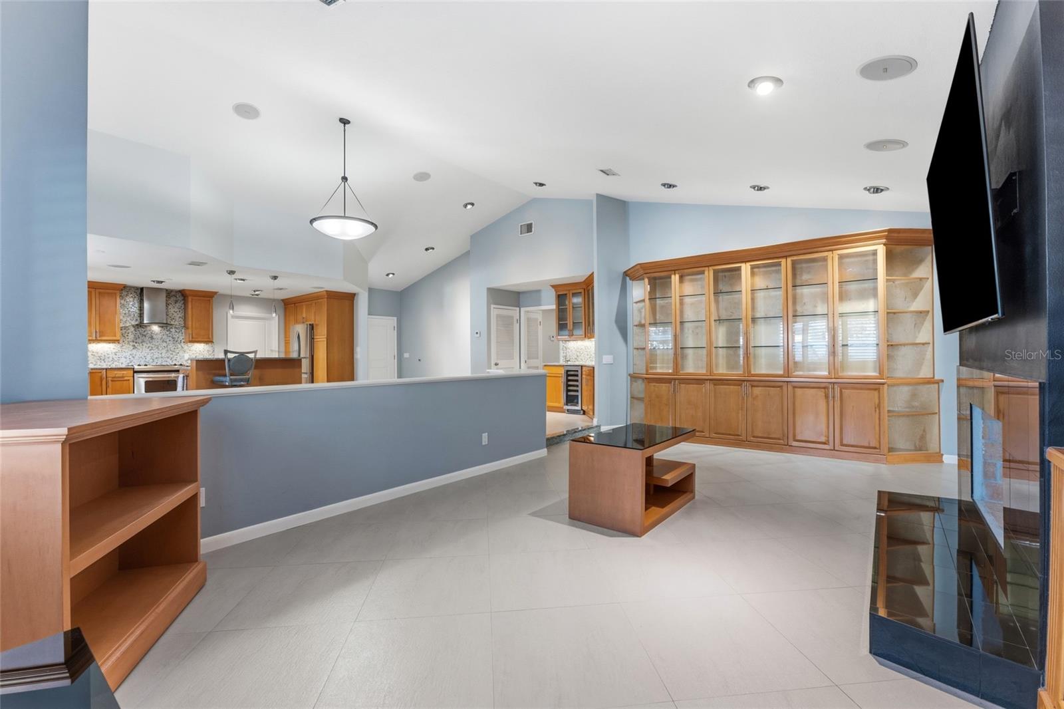
Open-plan kitchen and living area with blue walls, wood cabinetry, granite island, and built-in entertainment wall.
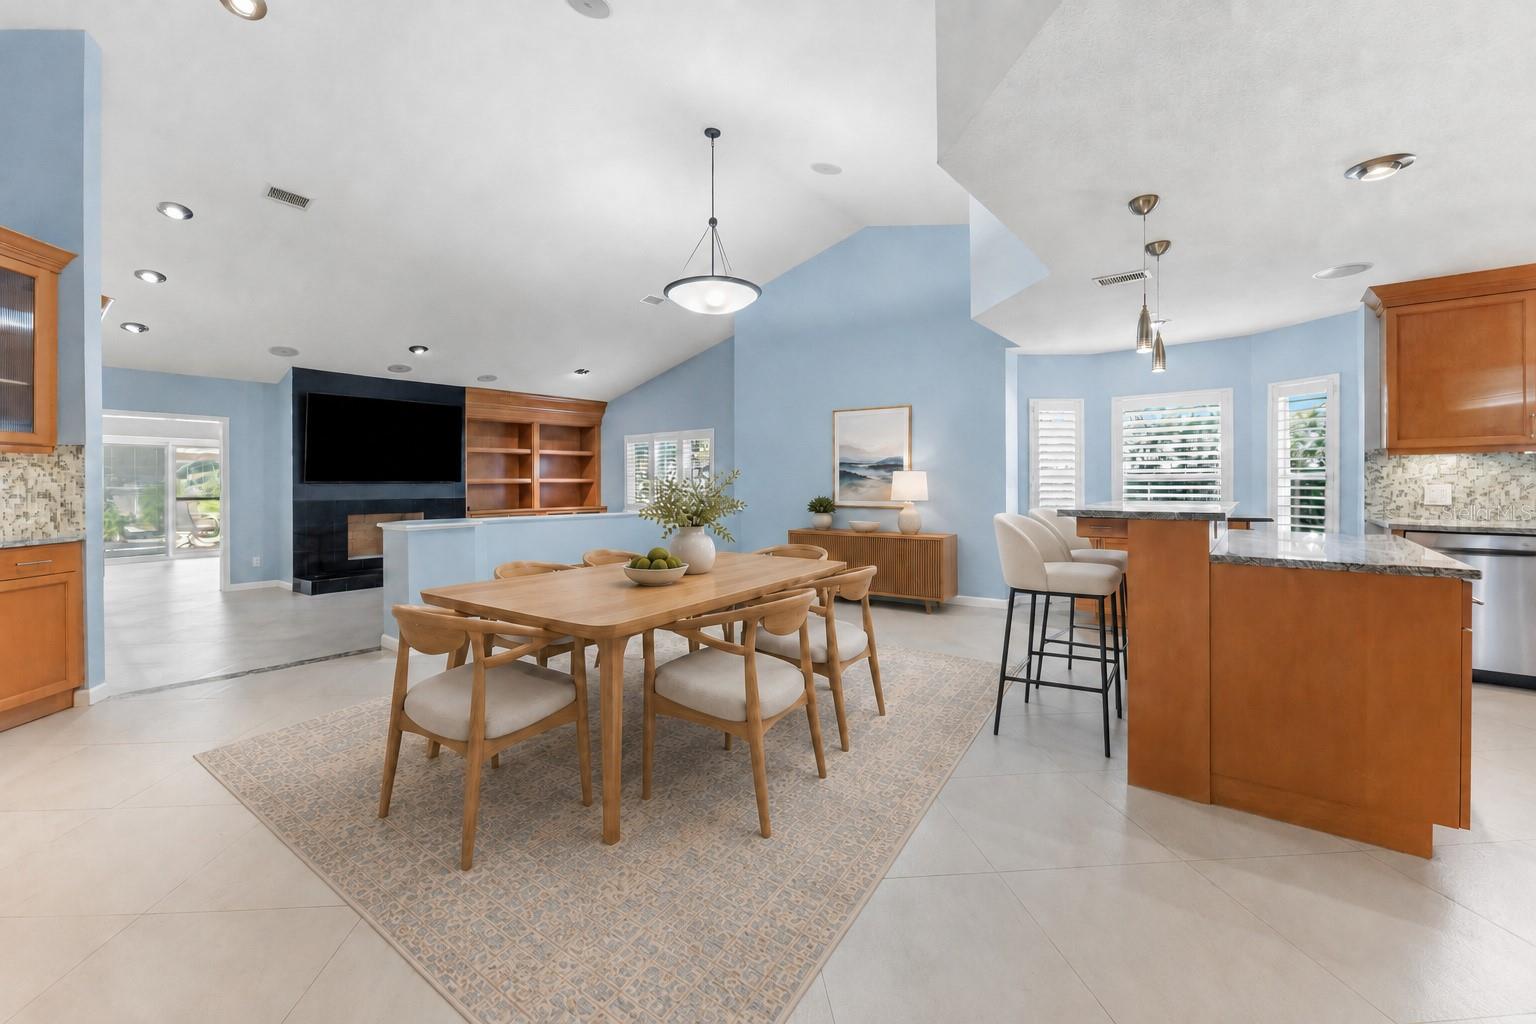
Dining room with a light wood table opening into a kitchen with warm wood cabinets and a breakfast bar.
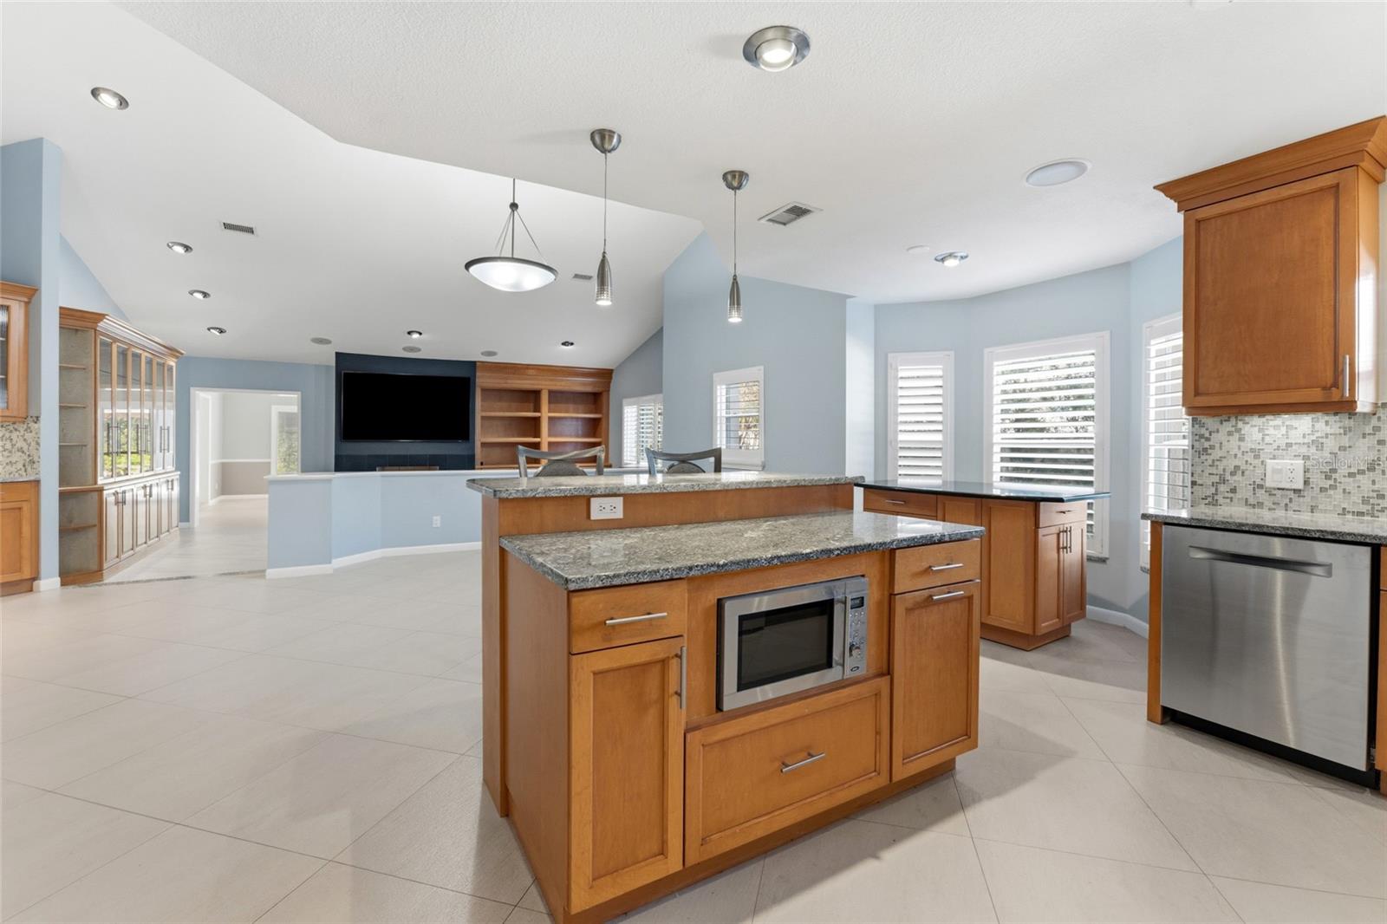
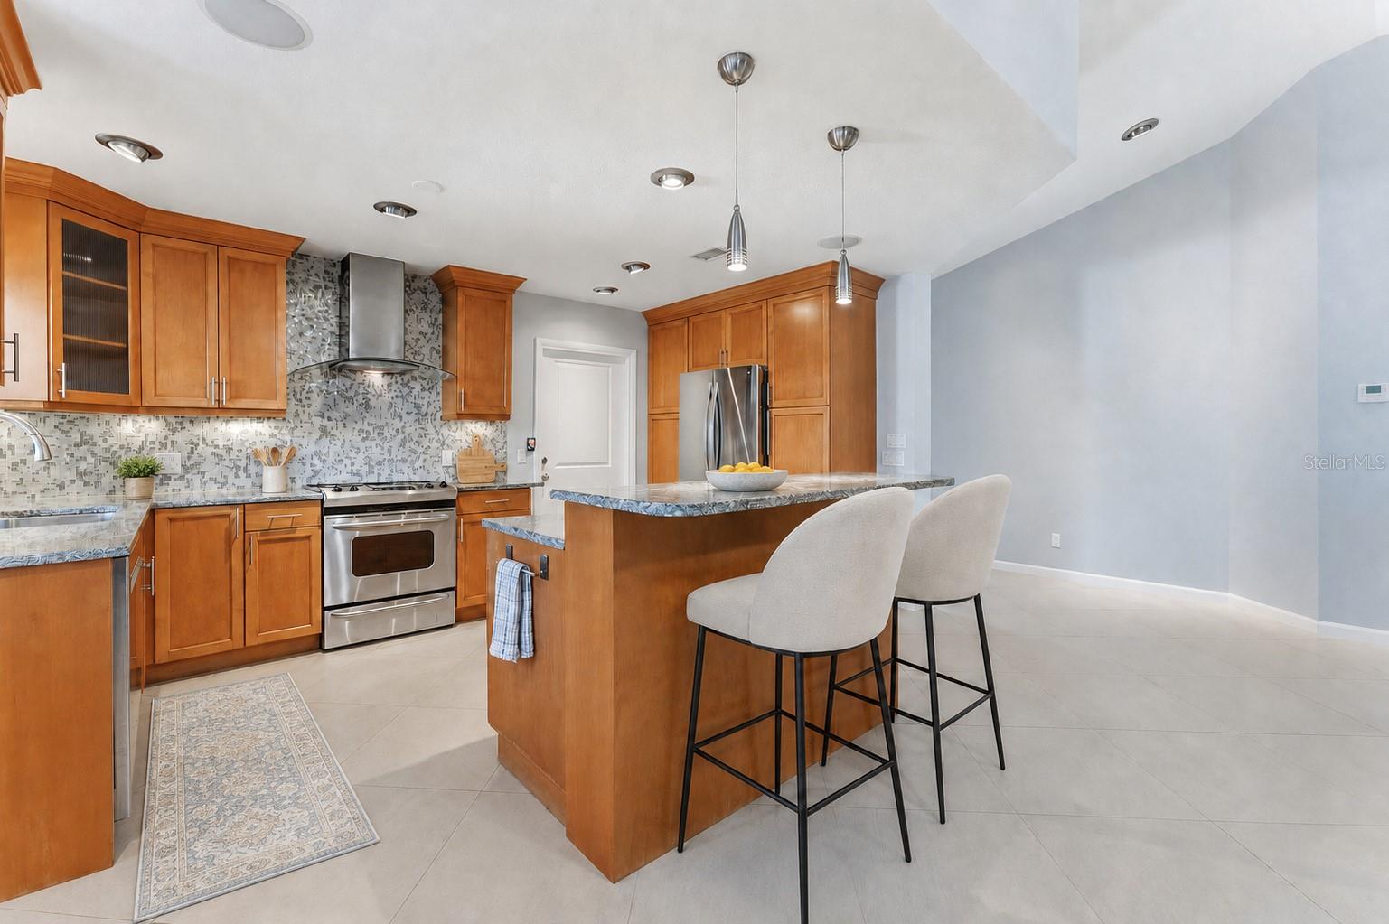
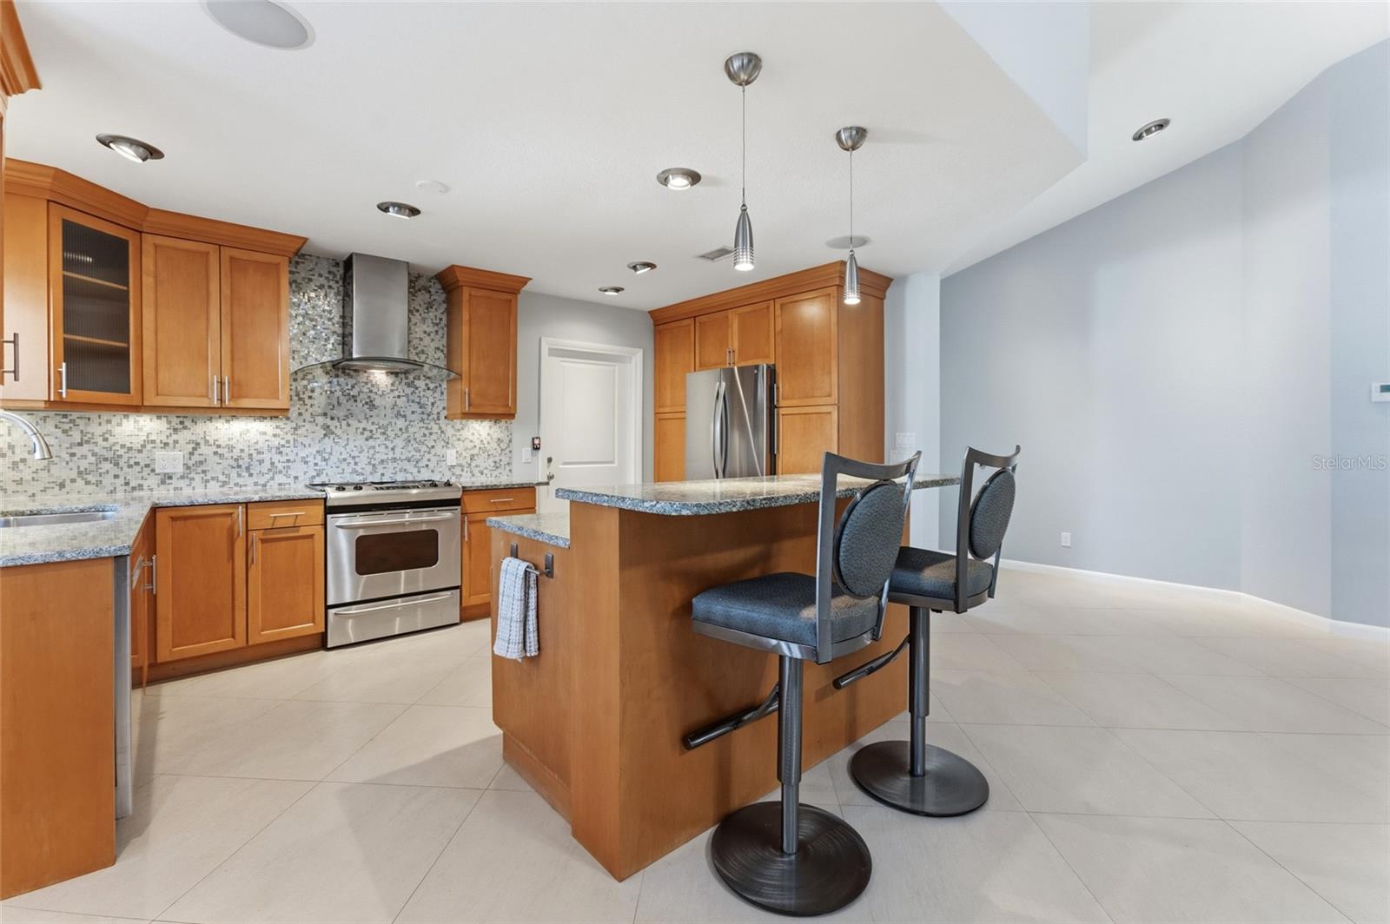
Open-plan kitchen with warm wood cabinets, stone backsplash, and a central island with two stools.
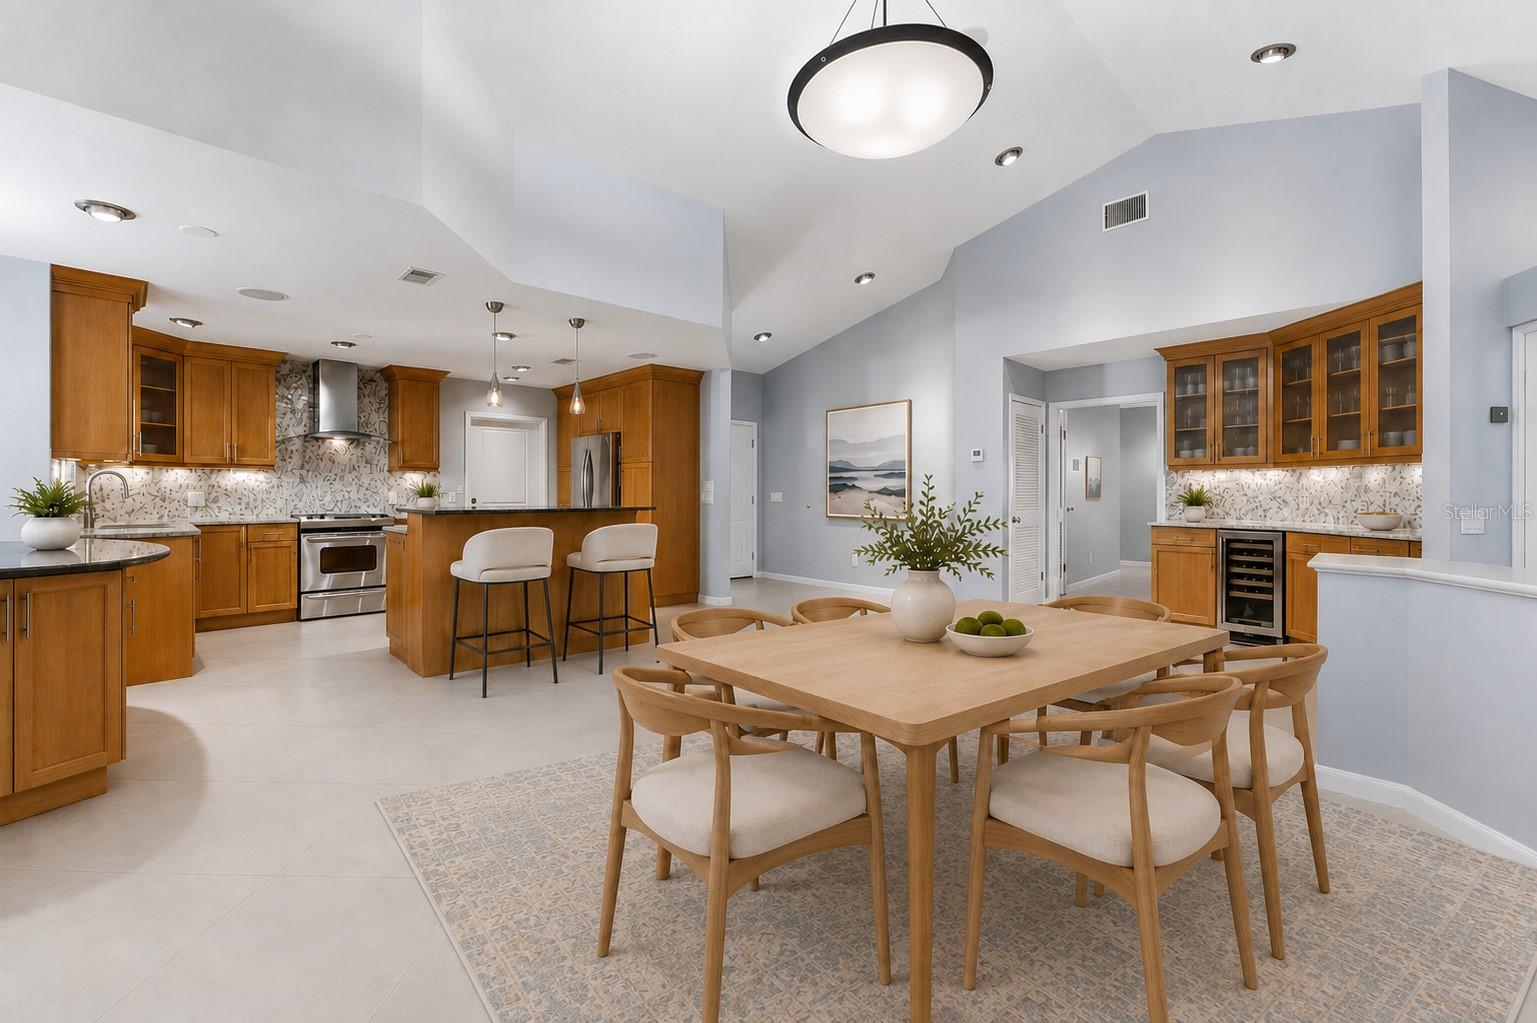
Open-plan kitchen and dining area with wood cabinetry, stainless appliances, and a large dining table.
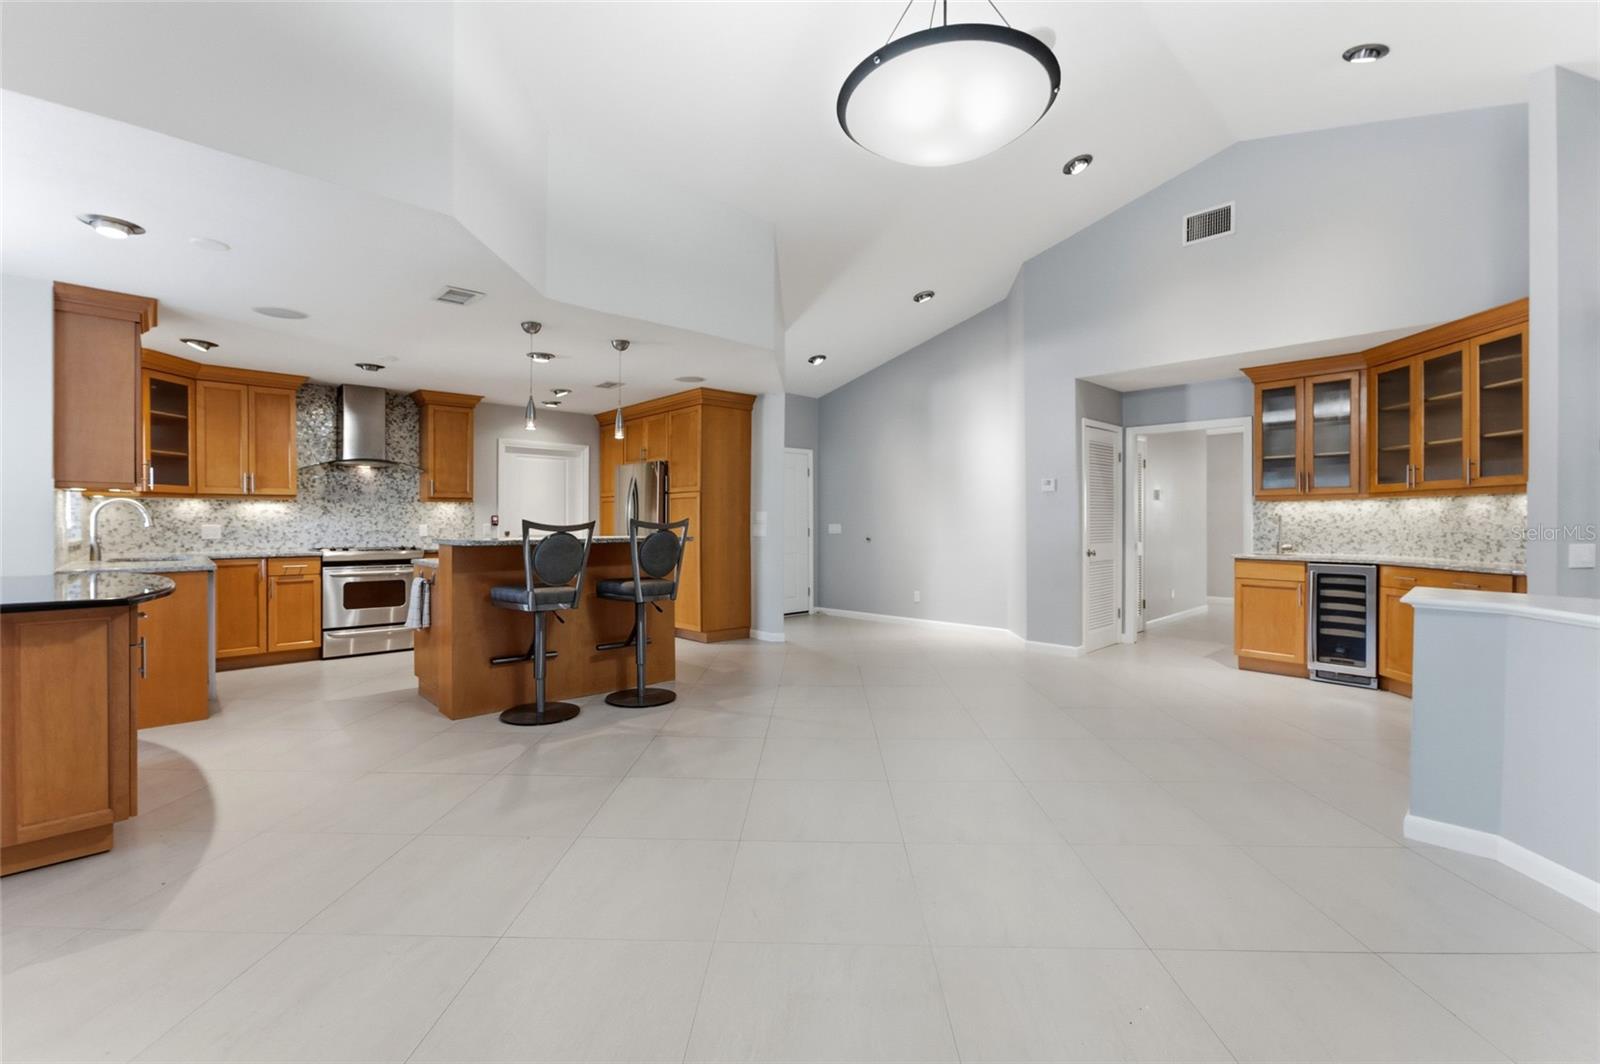
Spacious kitchen with warm wood cabinets, a central island, stainless steel appliances, and a vaulted ceiling.
Dining area with a large wood table, built-in cabinets, and a living room fireplace.
Open-plan living area with vaulted ceiling, wood built-ins, and a media wall with fireplace.
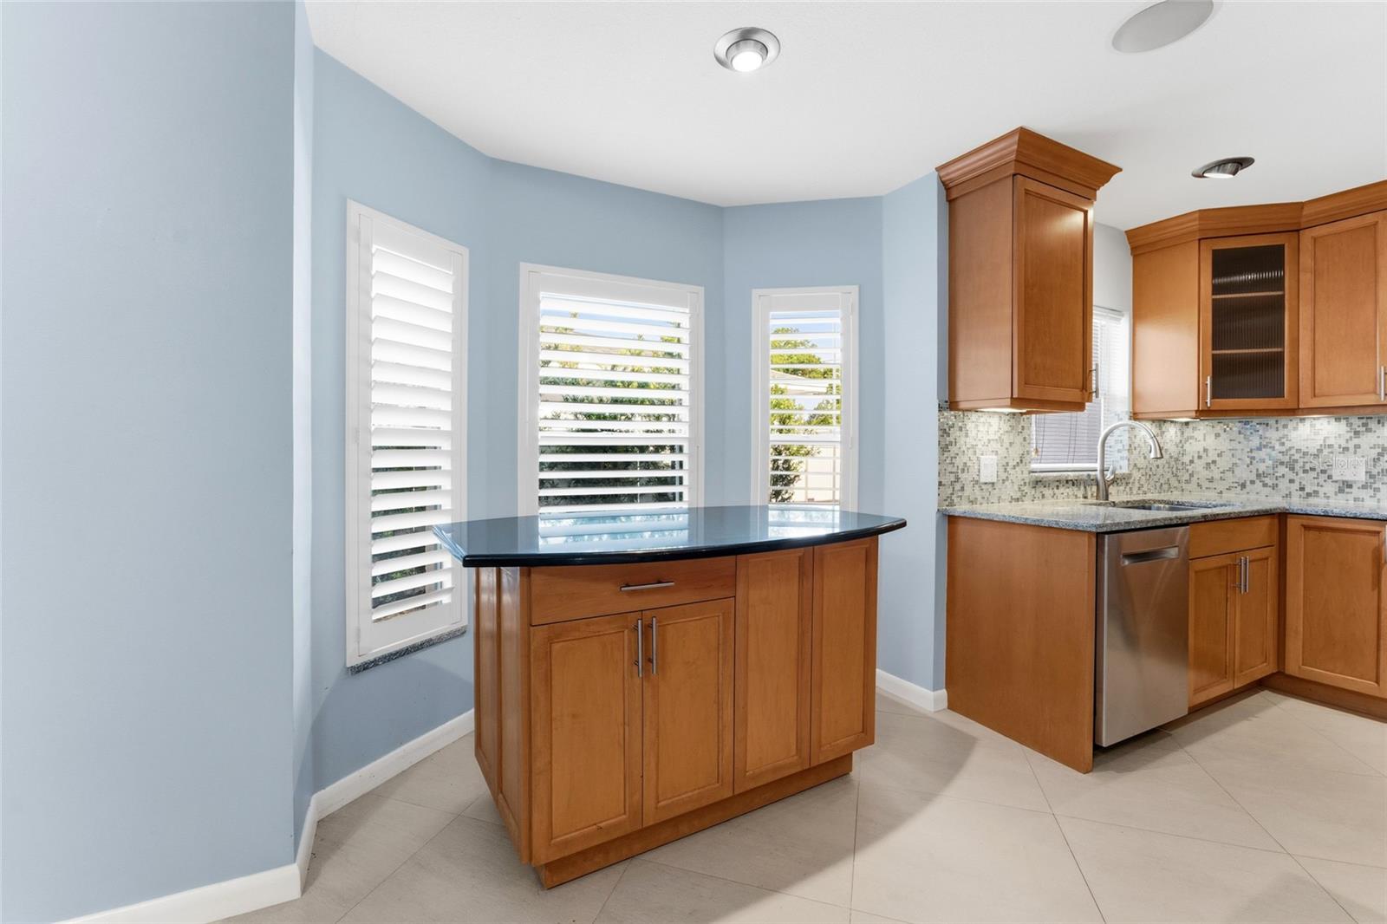
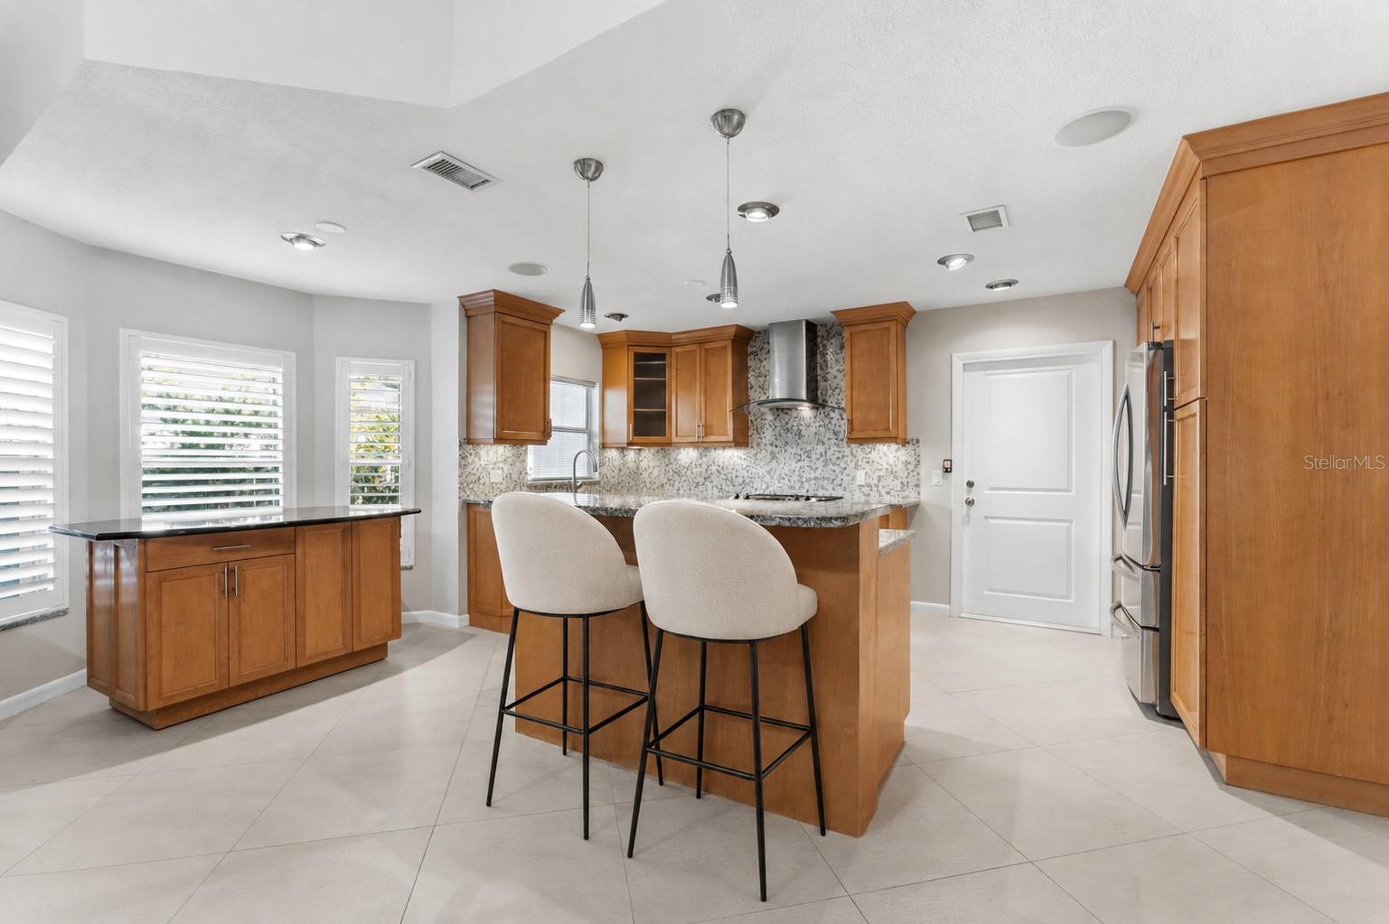
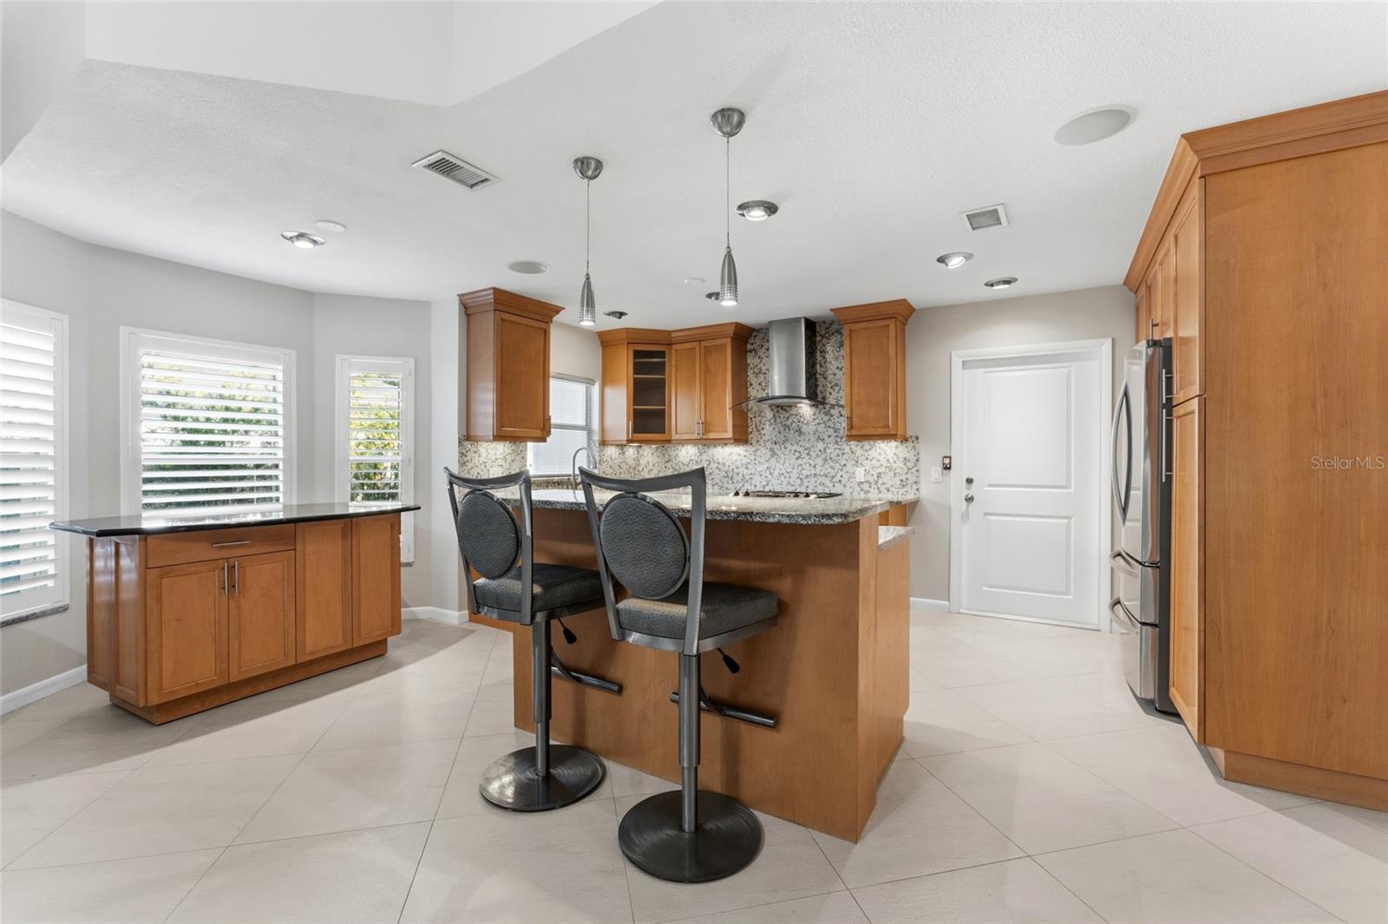
Kitchen with warm wood cabinets, dark-topped island, mosaic backsplash, and white plantation shutters.
Open kitchen with a granite island, warm wood cabinetry, and shuttered windows.
Kitchen with warm wood cabinets, stainless appliances, patterned backsplash, and island seating.
Kitchen with wood cabinets, mosaic backsplash, stainless appliances, and island with two bar stools.
Kitchen with warm wood cabinets, a large island with two stools, and stainless steel appliances.
Kitchen with warm wood cabinets, a tiled backsplash, and an island with two bar stools.
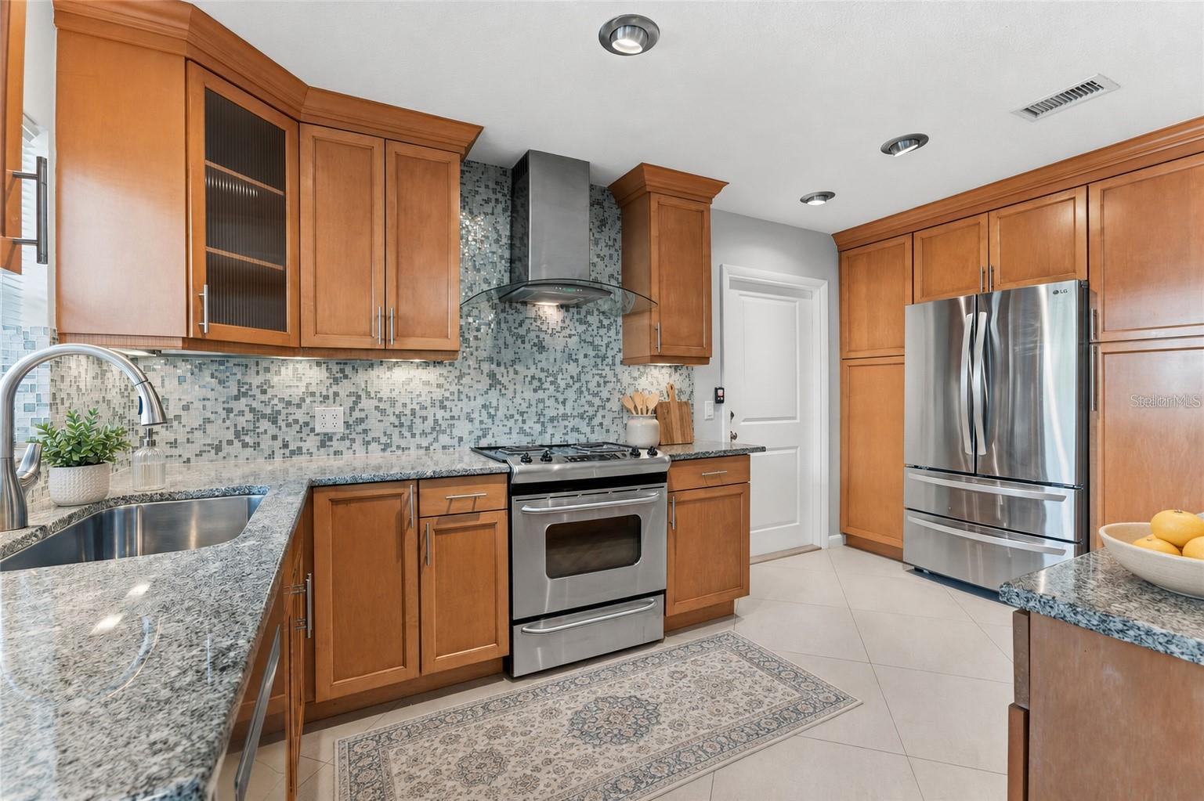
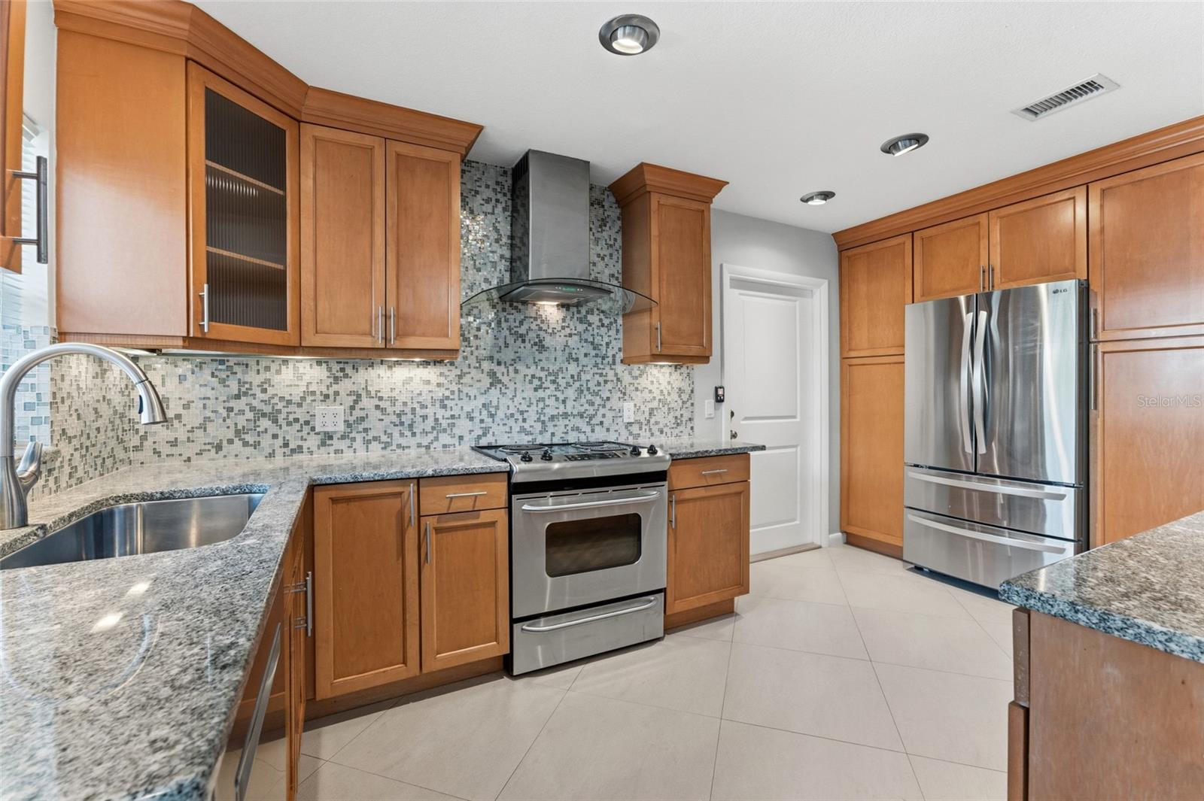
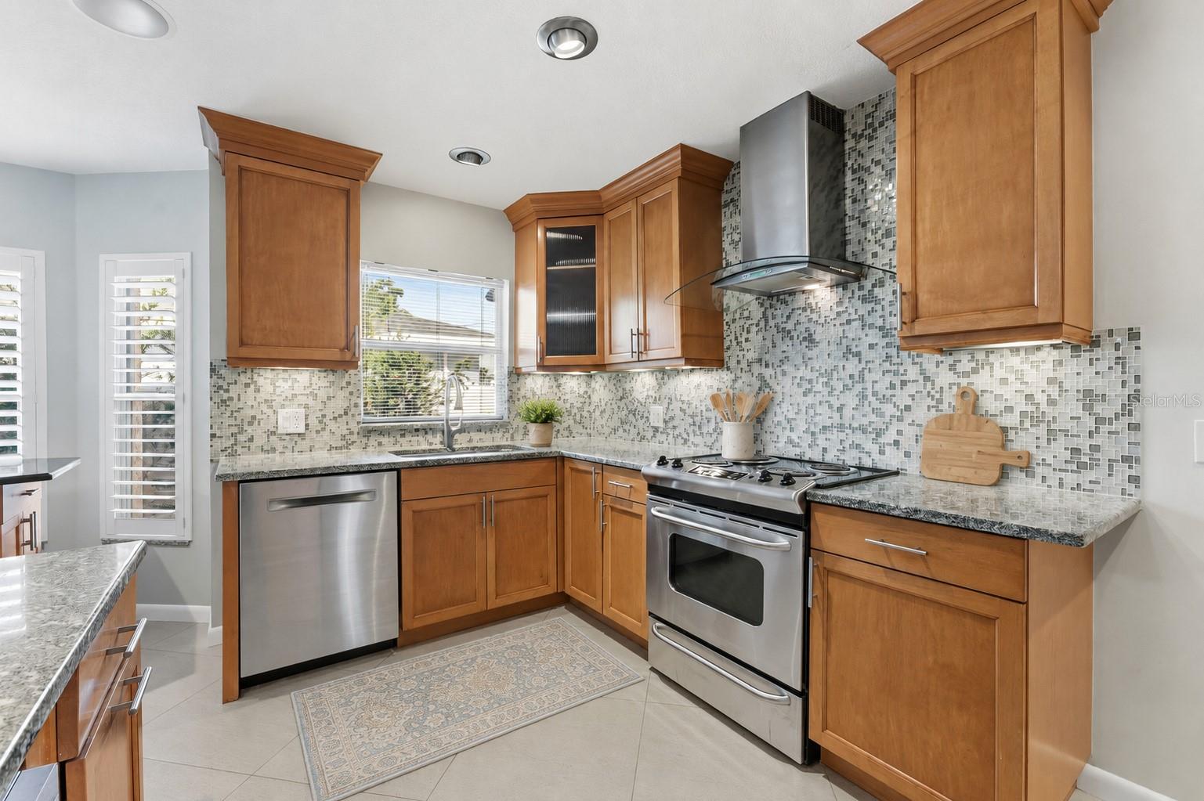
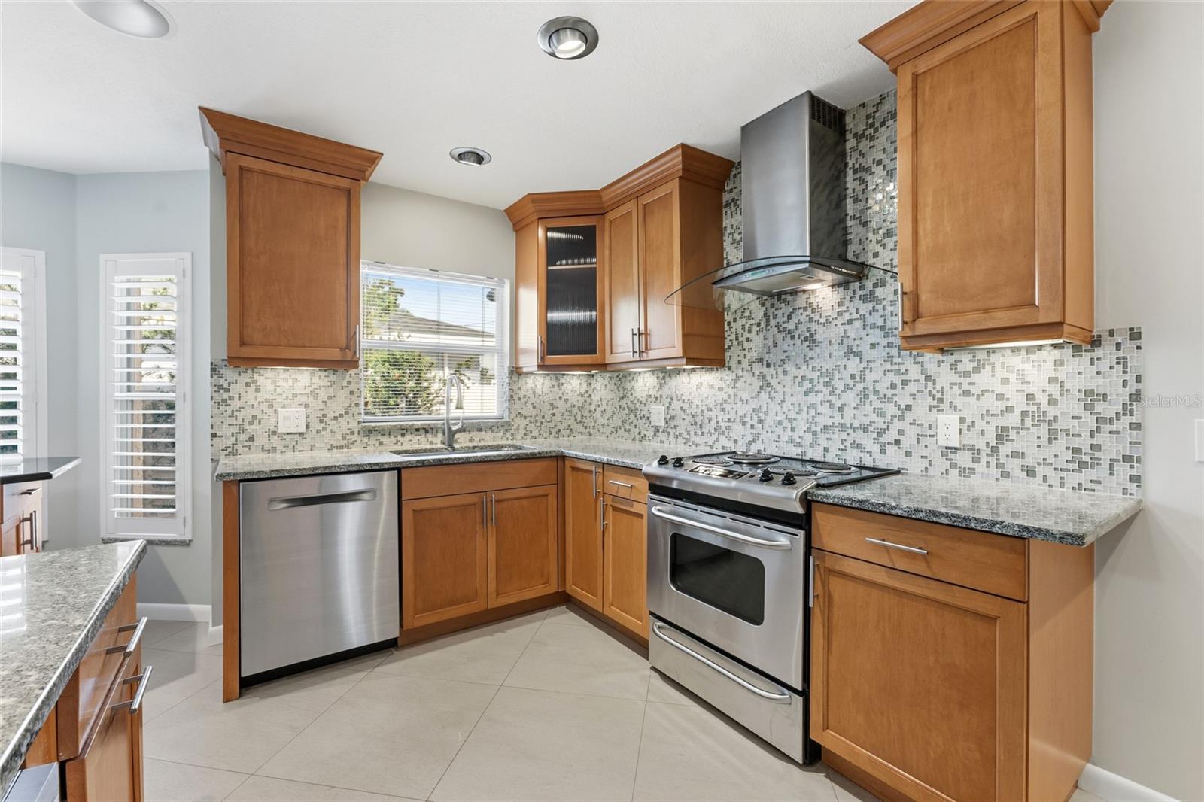
Kitchen with warm wood cabinets, mosaic tile backsplash, granite counters, and stainless steel appliances.
Kitchen with wood cabinets, granite counters, mosaic tile backsplash, and stainless steel appliances.
Kitchen with warm wood cabinetry, mosaic tile backsplash, and stainless steel appliances.
Kitchen with wood cabinetry, stainless-steel appliances, and a gray-and-white mosaic backsplash.
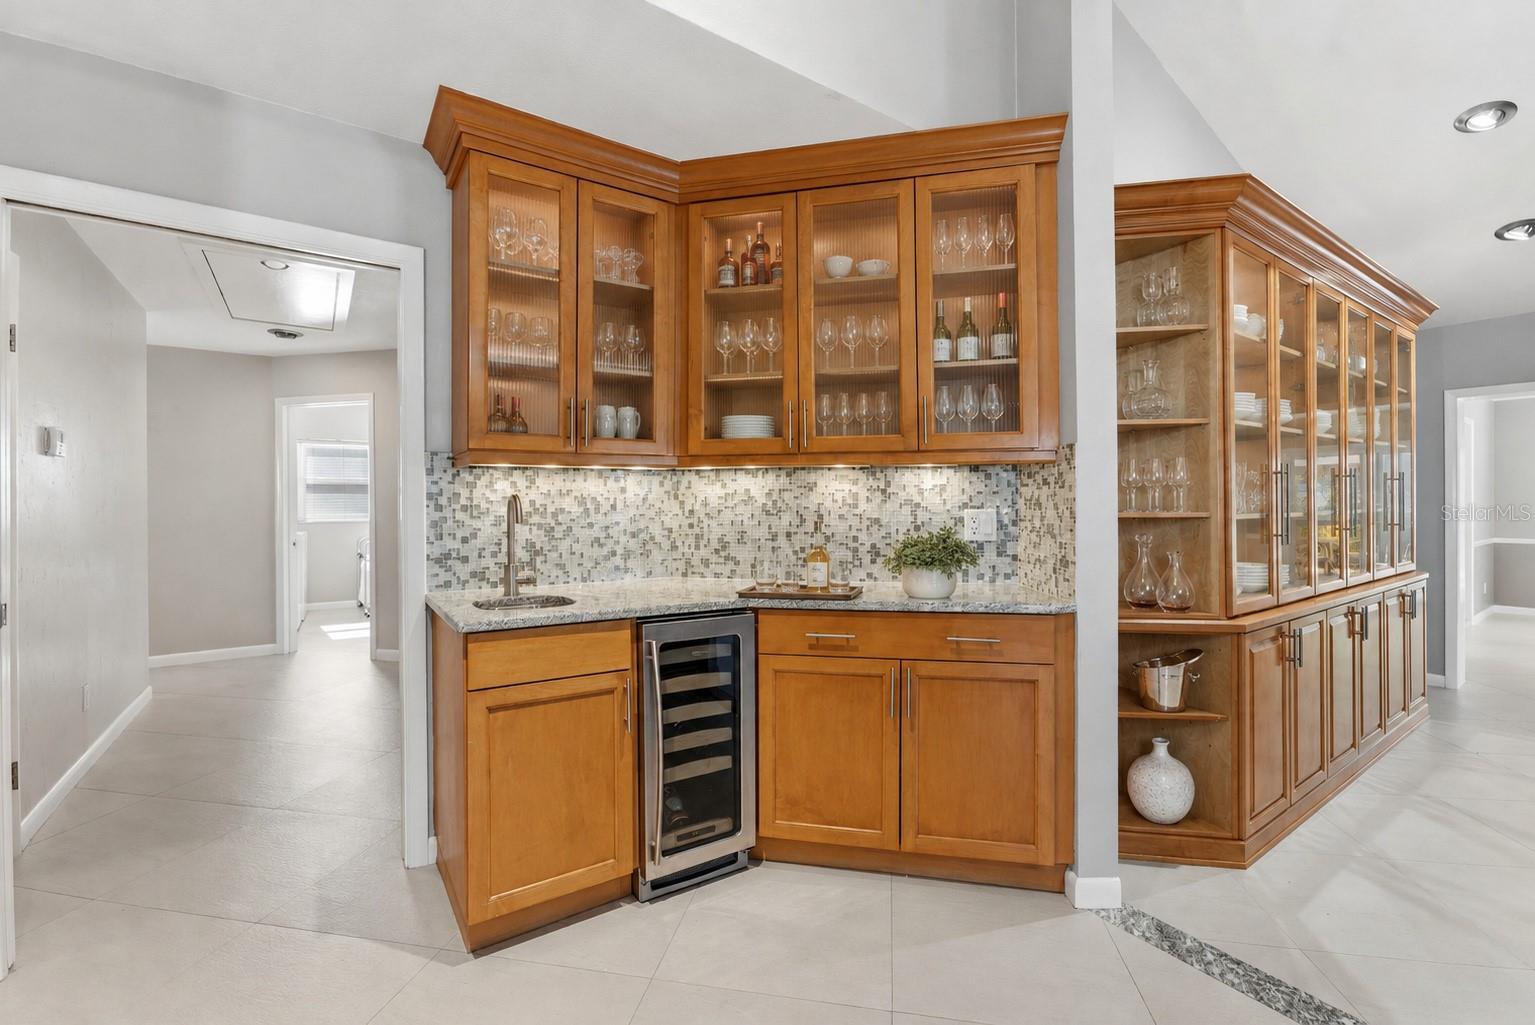
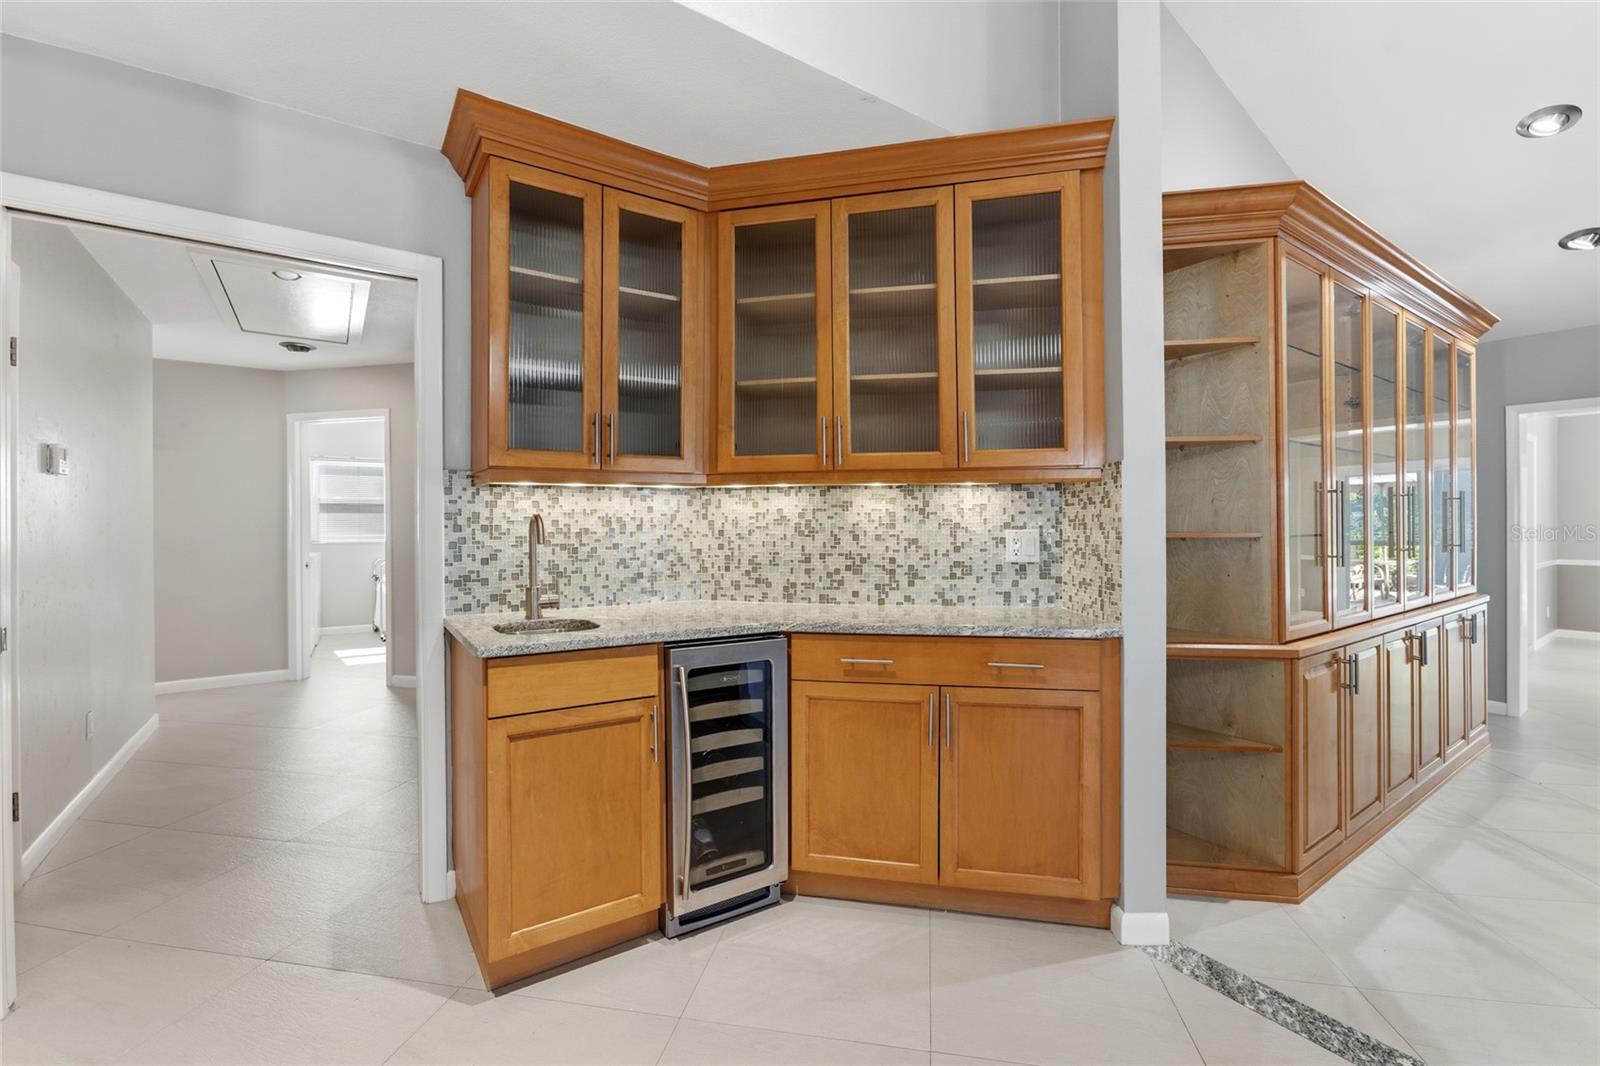
Kitchen with honey-toned glass-front cabinetry, mosaic backsplash, and a built-in wine refrigerator.
Kitchen with warm wood cabinetry, glass-front cupboards, mosaic backsplash, granite counters, and a built-in wine refrigerator.
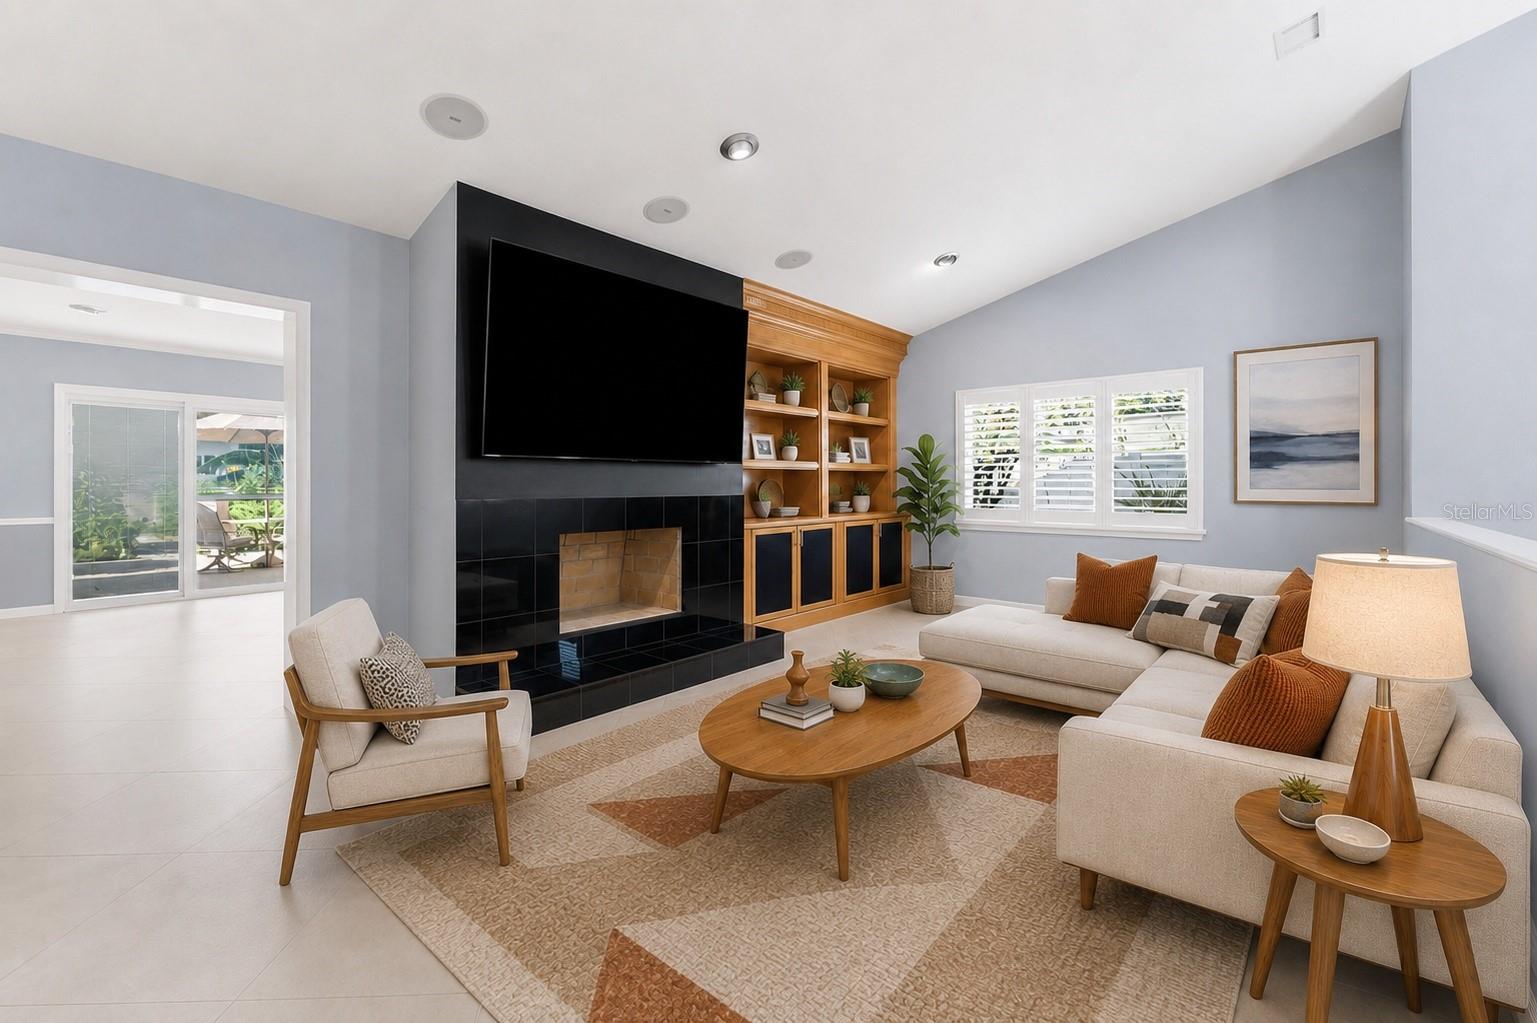
Staged living room with a black-tiled fireplace, built-in wooden shelves, and a large sectional sofa.
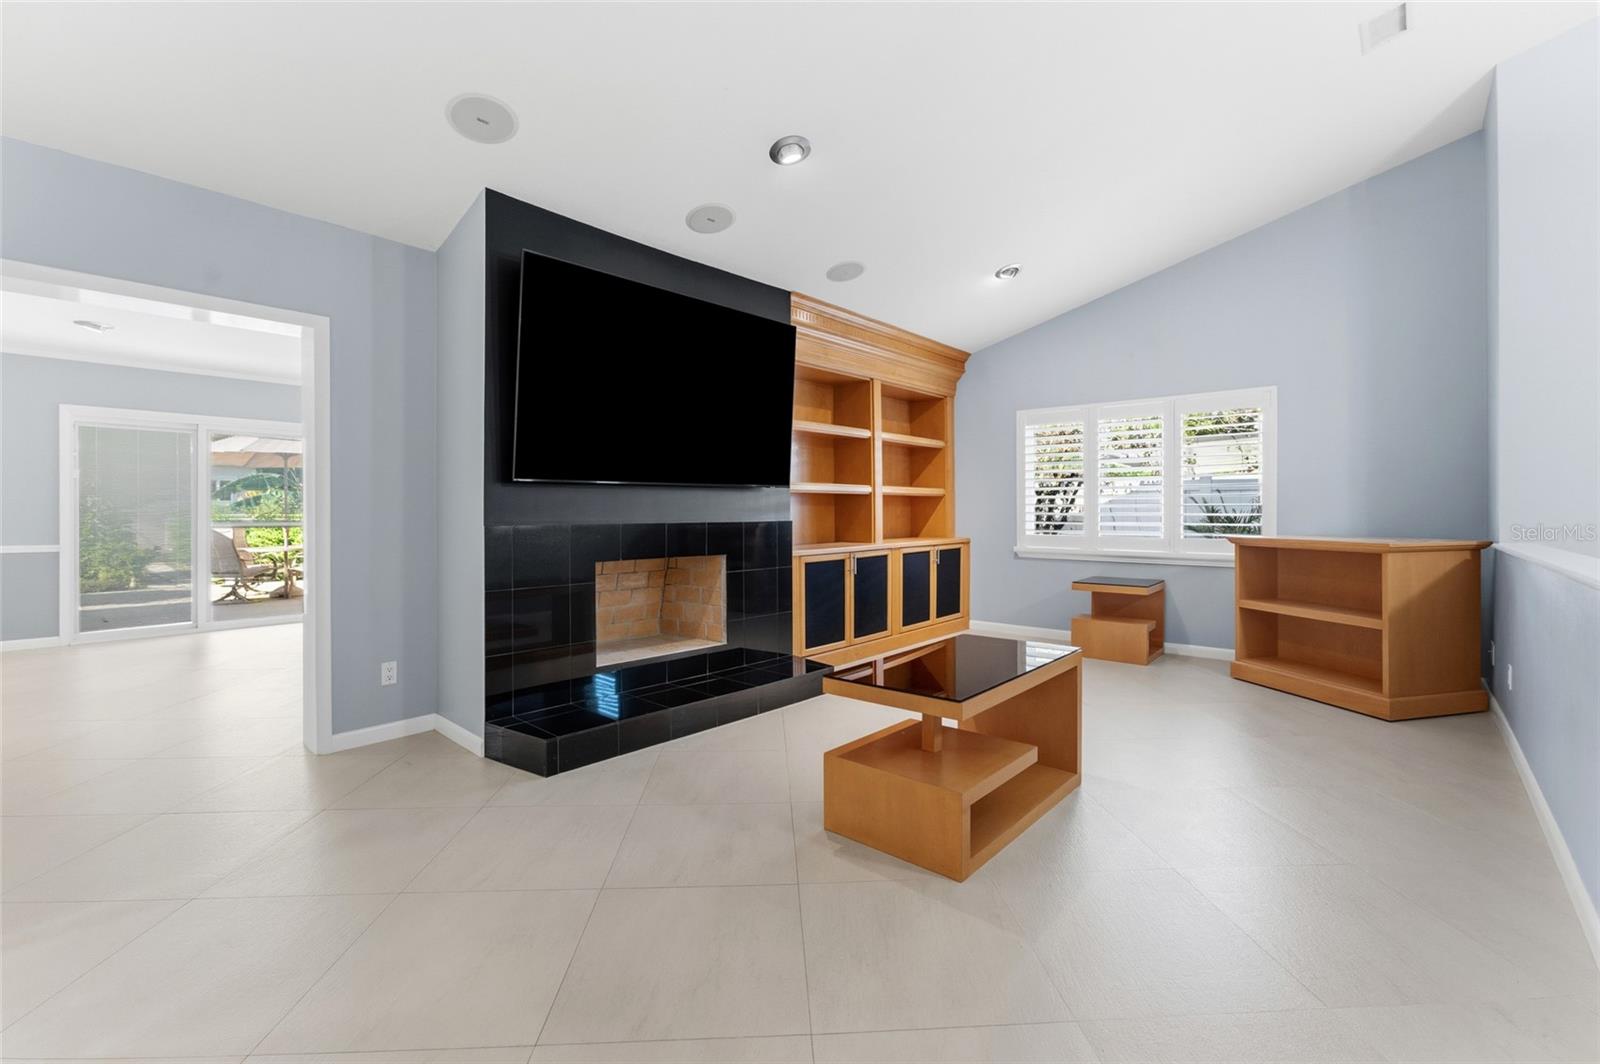
Living room with a black-tiled fireplace, mounted TV, built-in wood cabinetry, and shuttered windows.
Open-plan living room with cream sofa, wood display cabinets, and a black tiled fireplace.
Open living area with a built-in glass-front cabinet, wood coffee table, and adjoining kitchen.
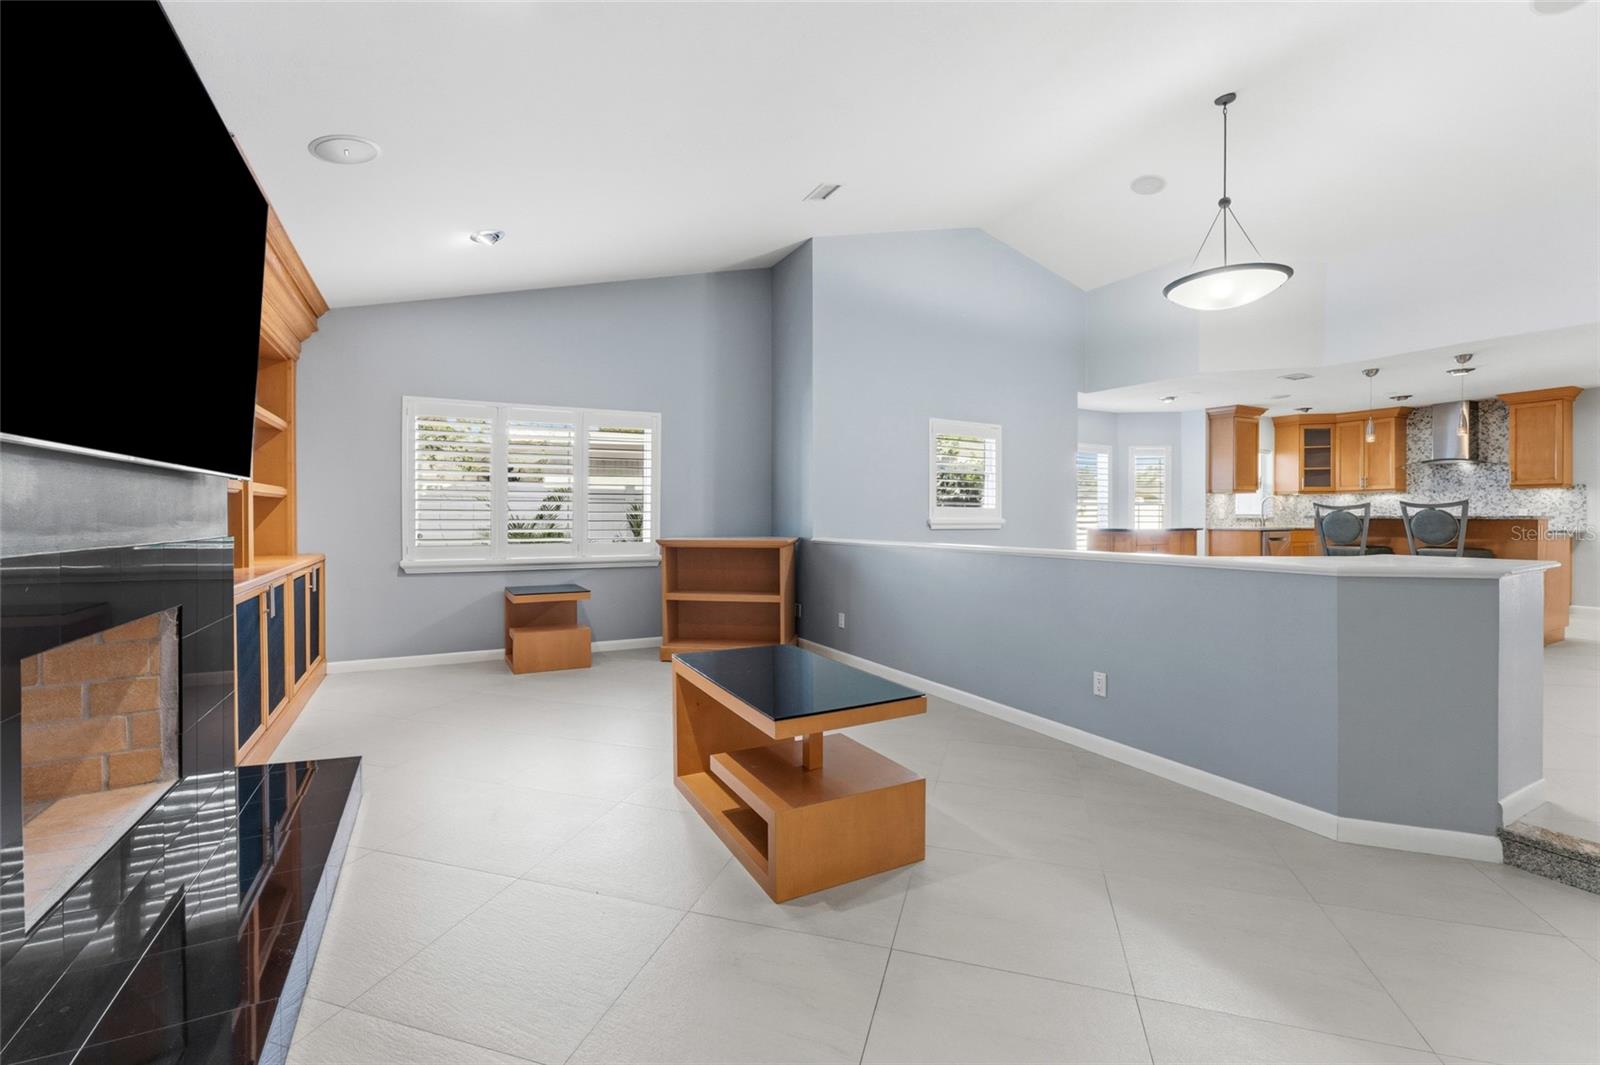
Open-plan living room with a black-tiled fireplace, shuttered windows, and a kitchen breakfast bar.
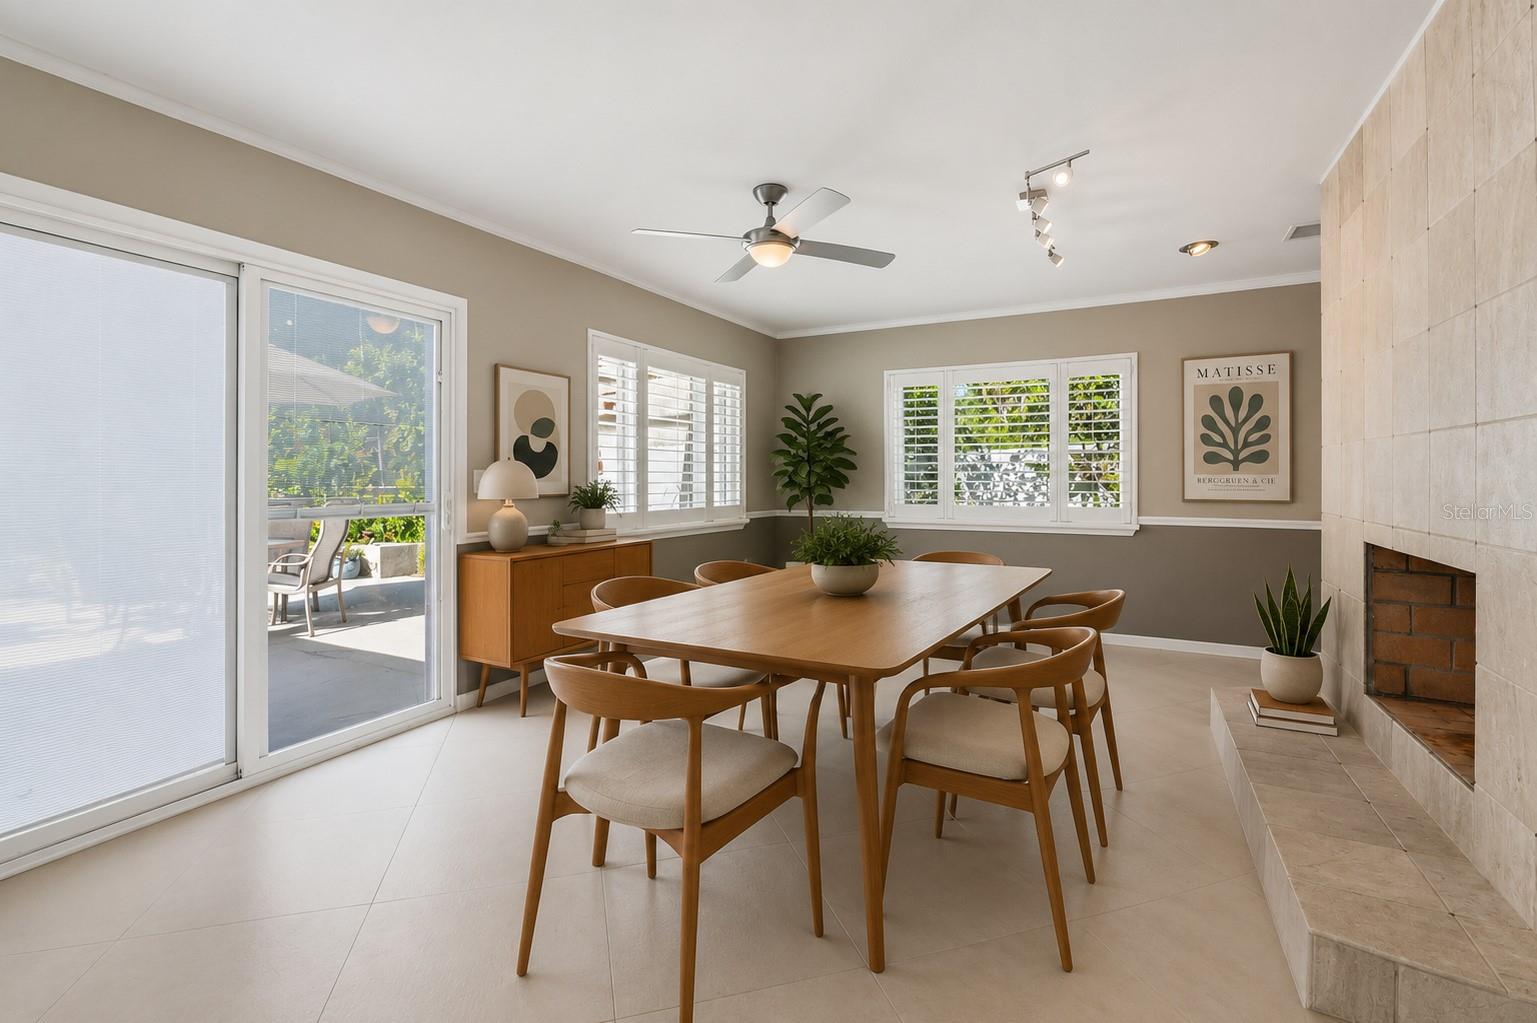
Dining room with a wooden table, tiled fireplace, shuttered windows, and sliding glass door to the patio.
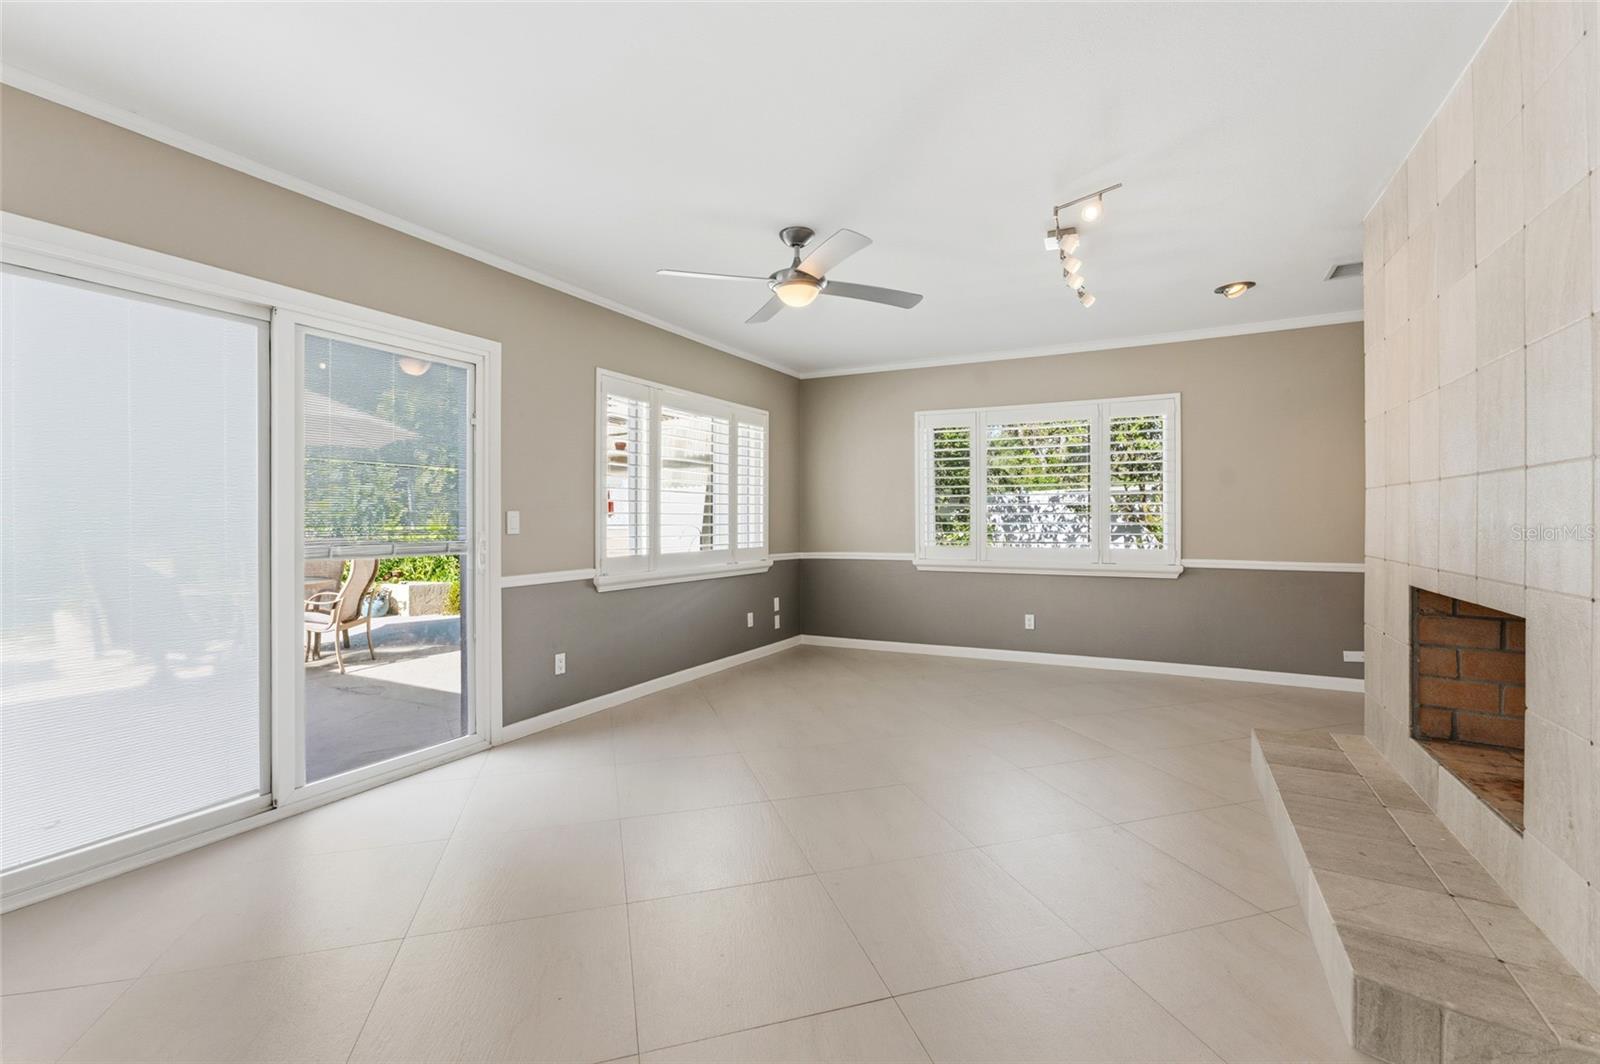
Vacant living room with tile floors, a tiled fireplace, and windows with plantation shutters.
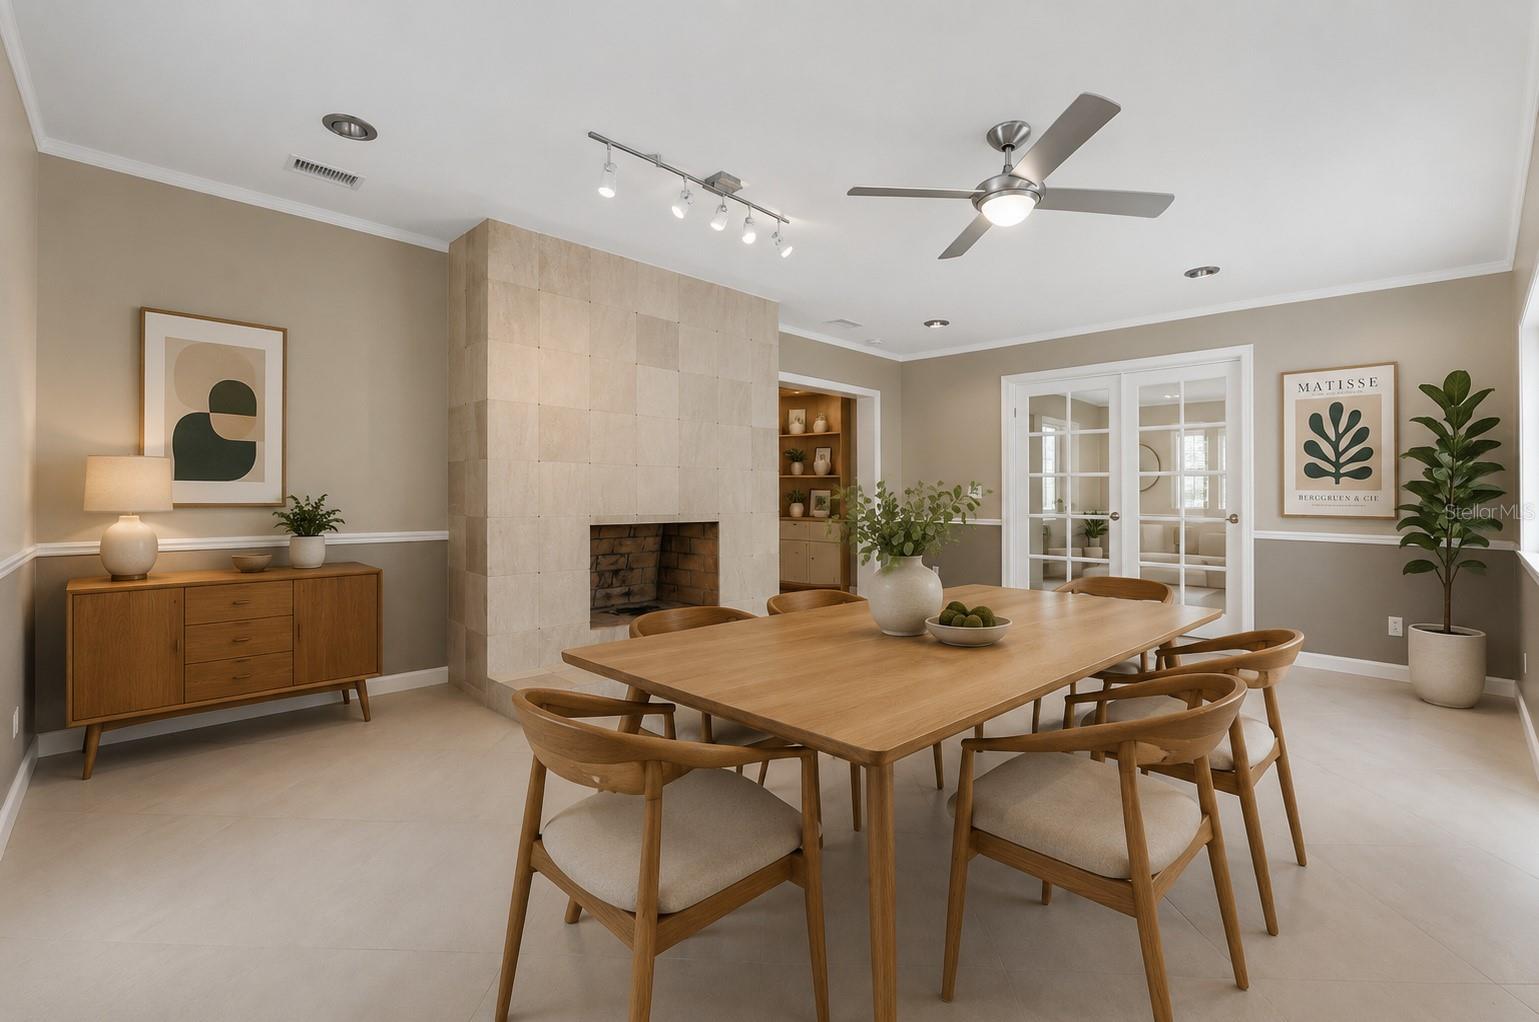
Dining room with a wooden table, tiled fireplace, built-in shelving, and French doors.
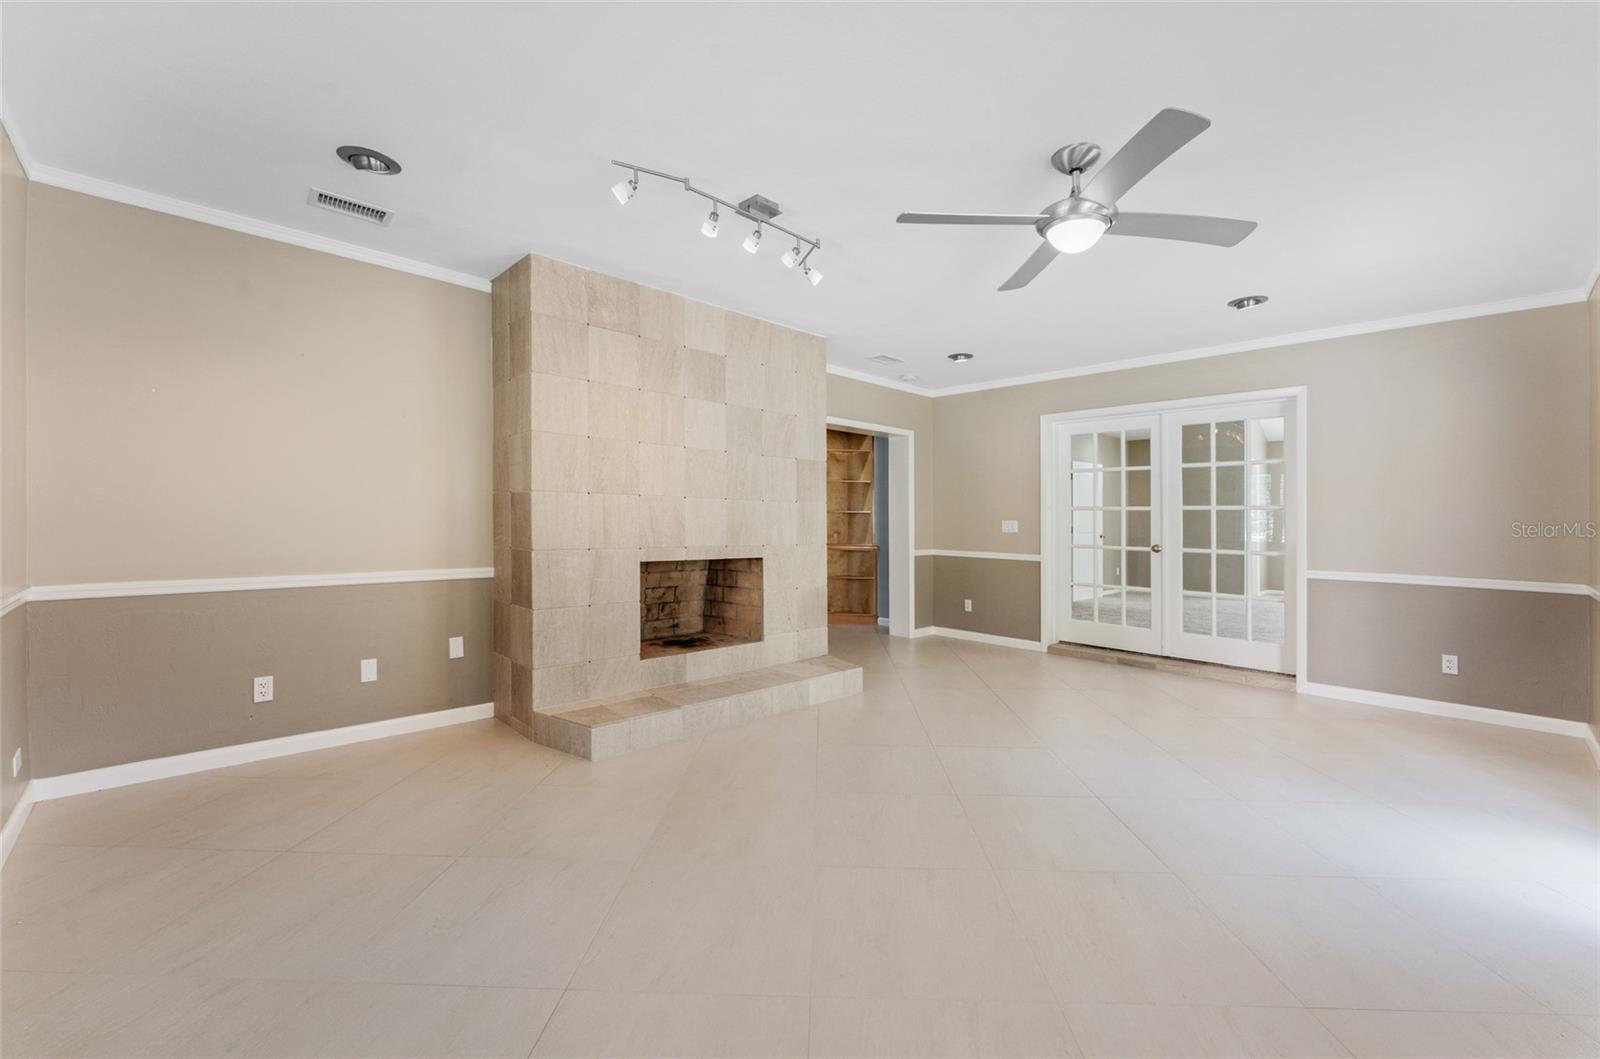
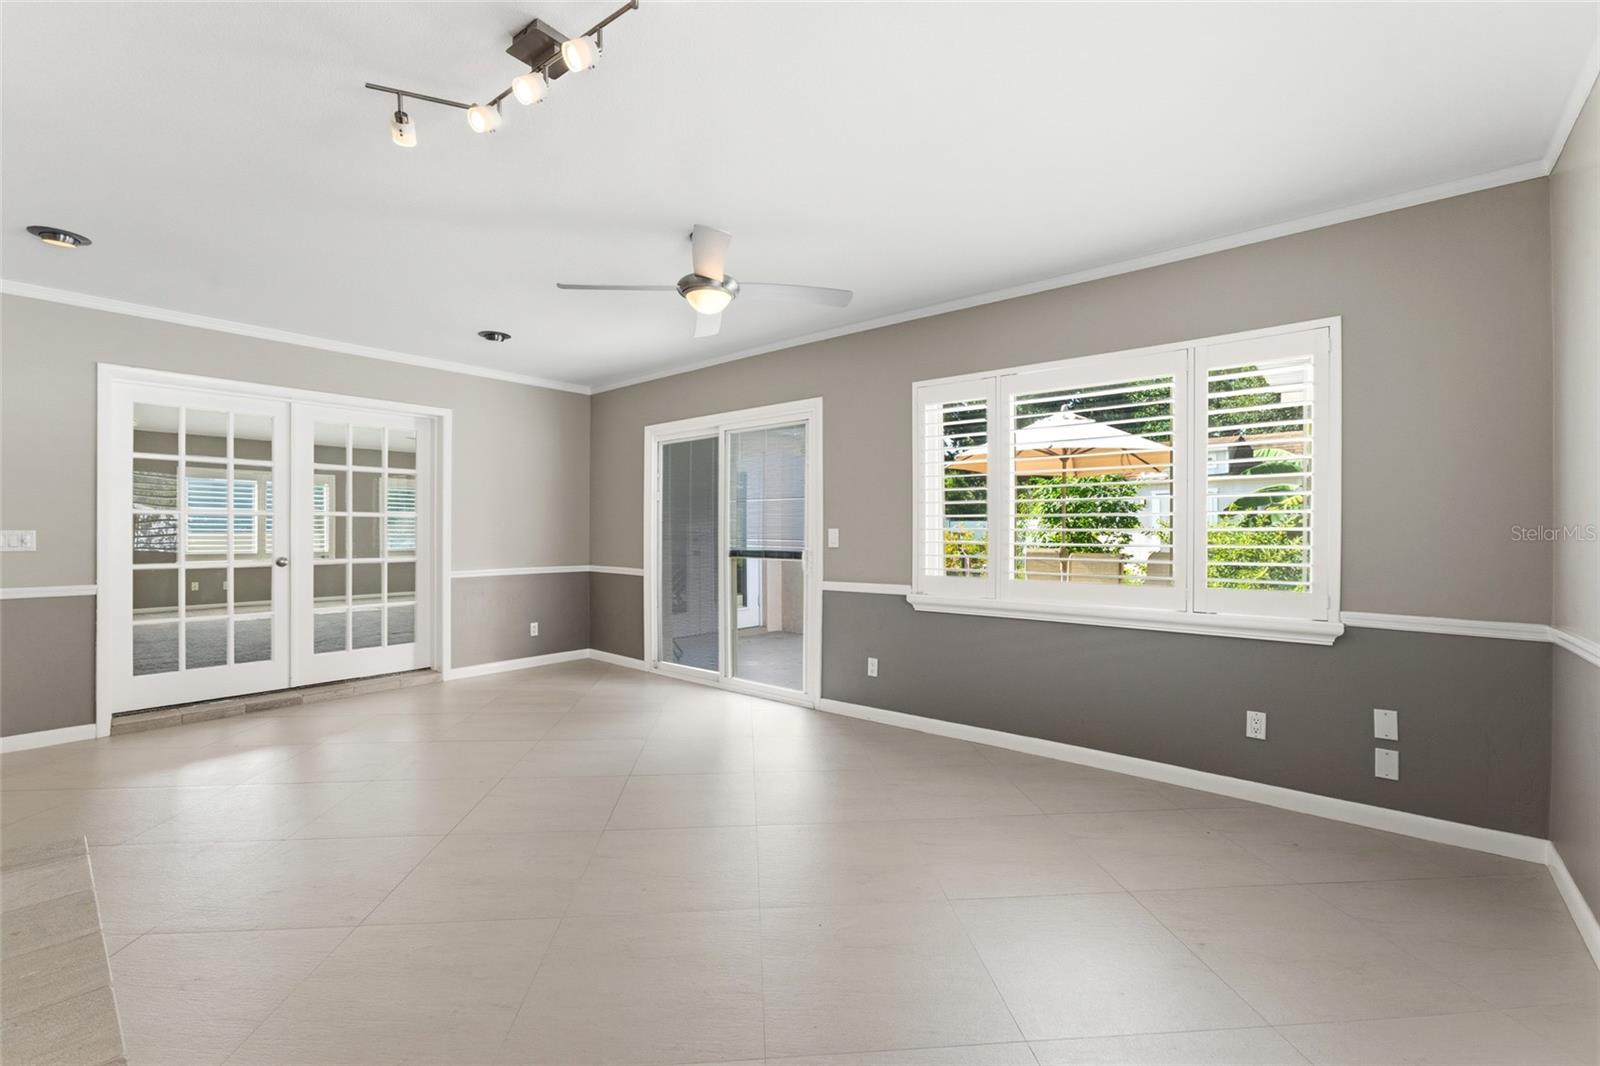
Empty living room with a tiled fireplace, light tile floors, and French doors.
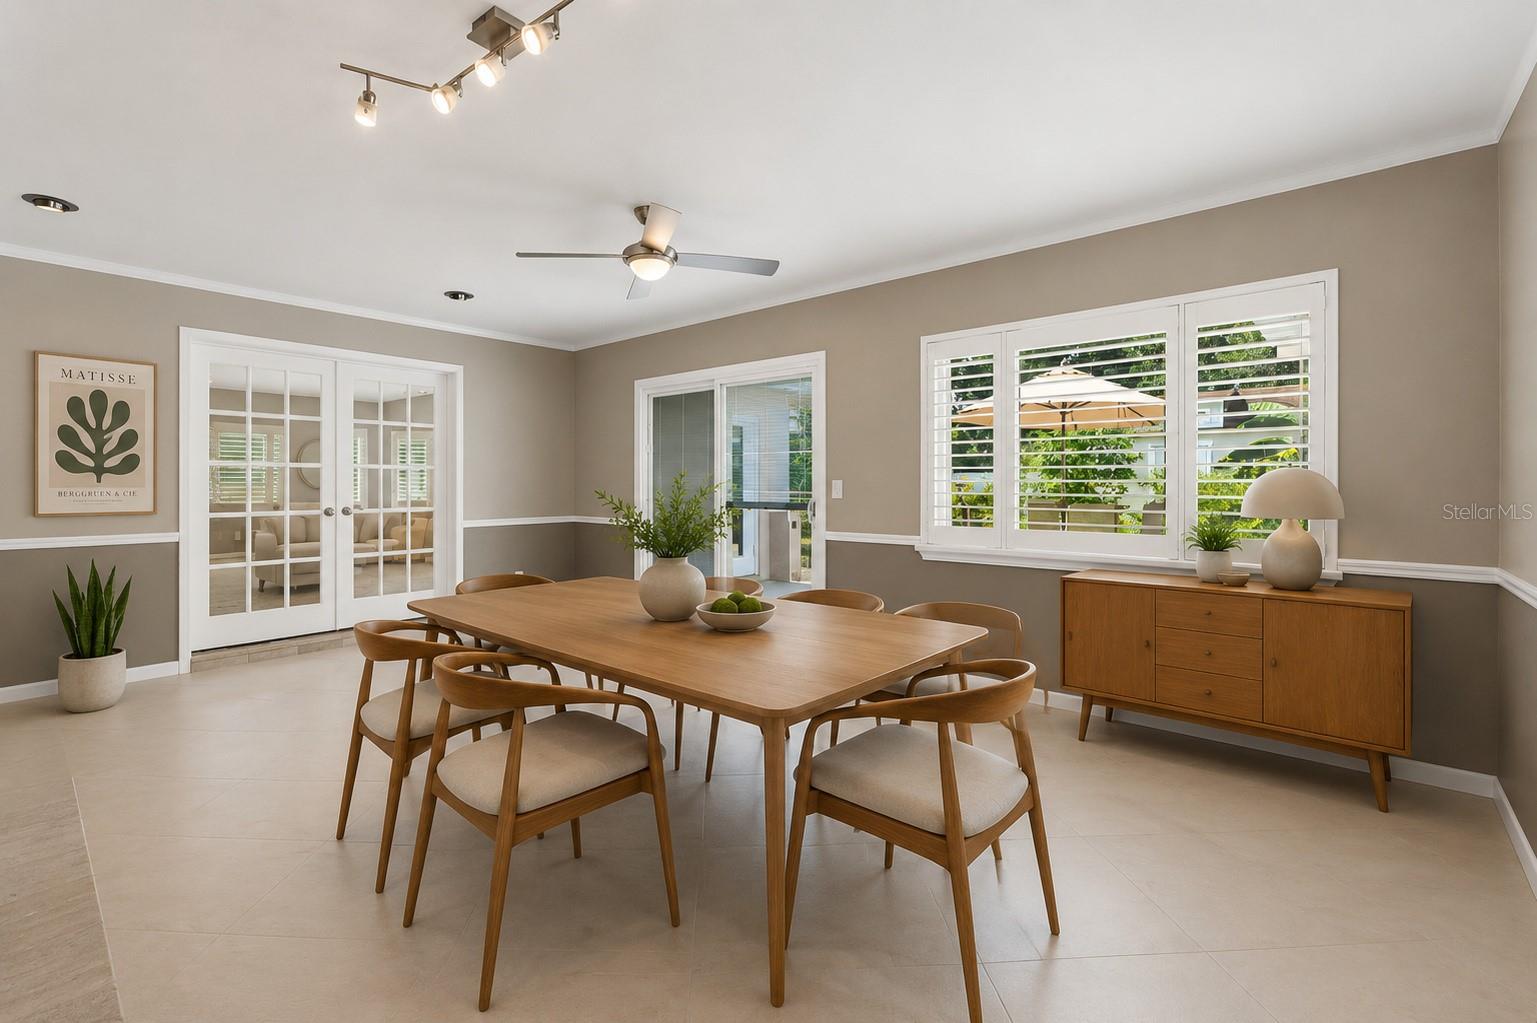
Dining room with a wooden table, upholstered chairs, white shutters, and glass-paneled double doors.
Vacant living room with pale tile floors, plantation shutters, and glass doors.
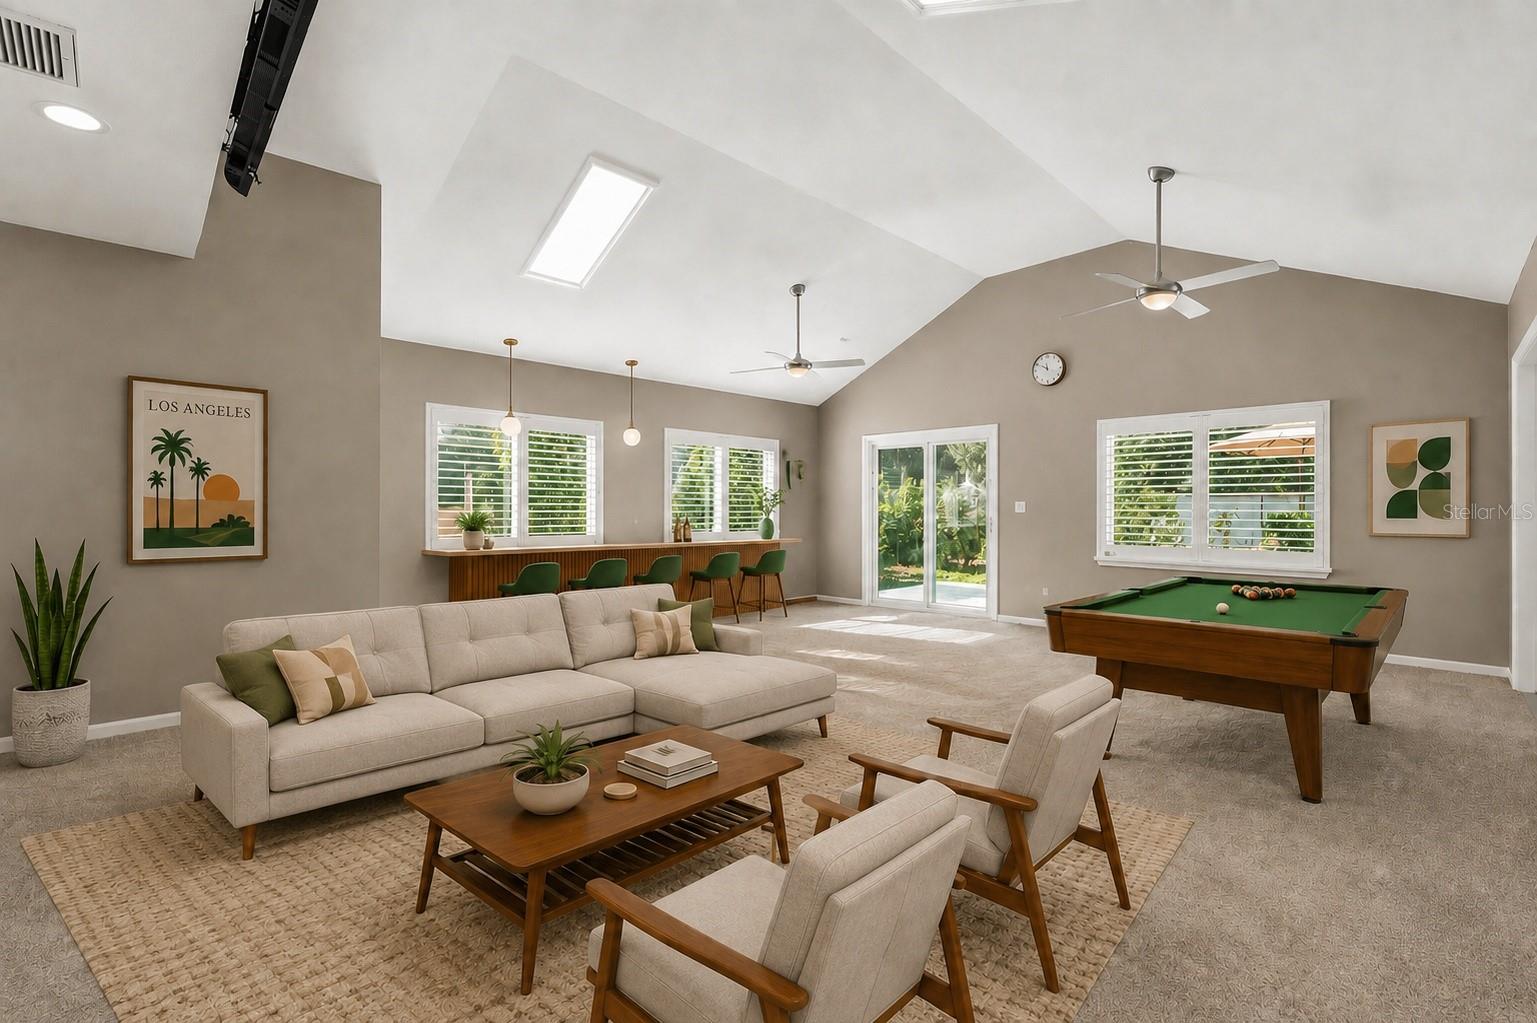
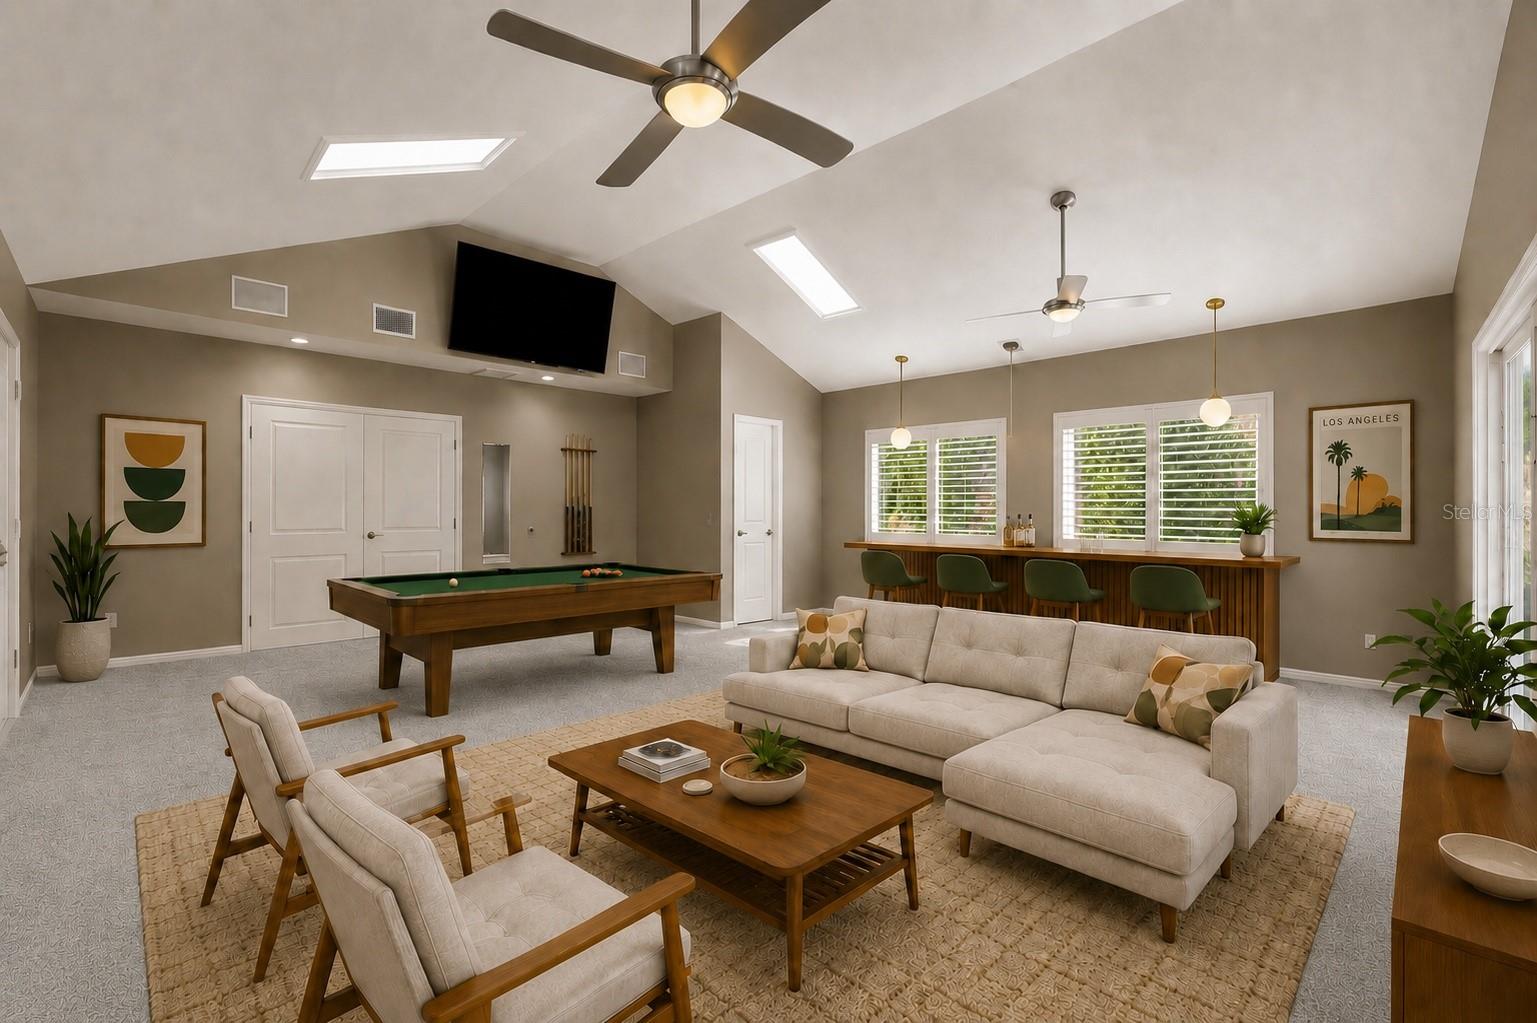
Furnished living and game room with a vaulted ceiling, pool table, sectional sofa, and bar counter.
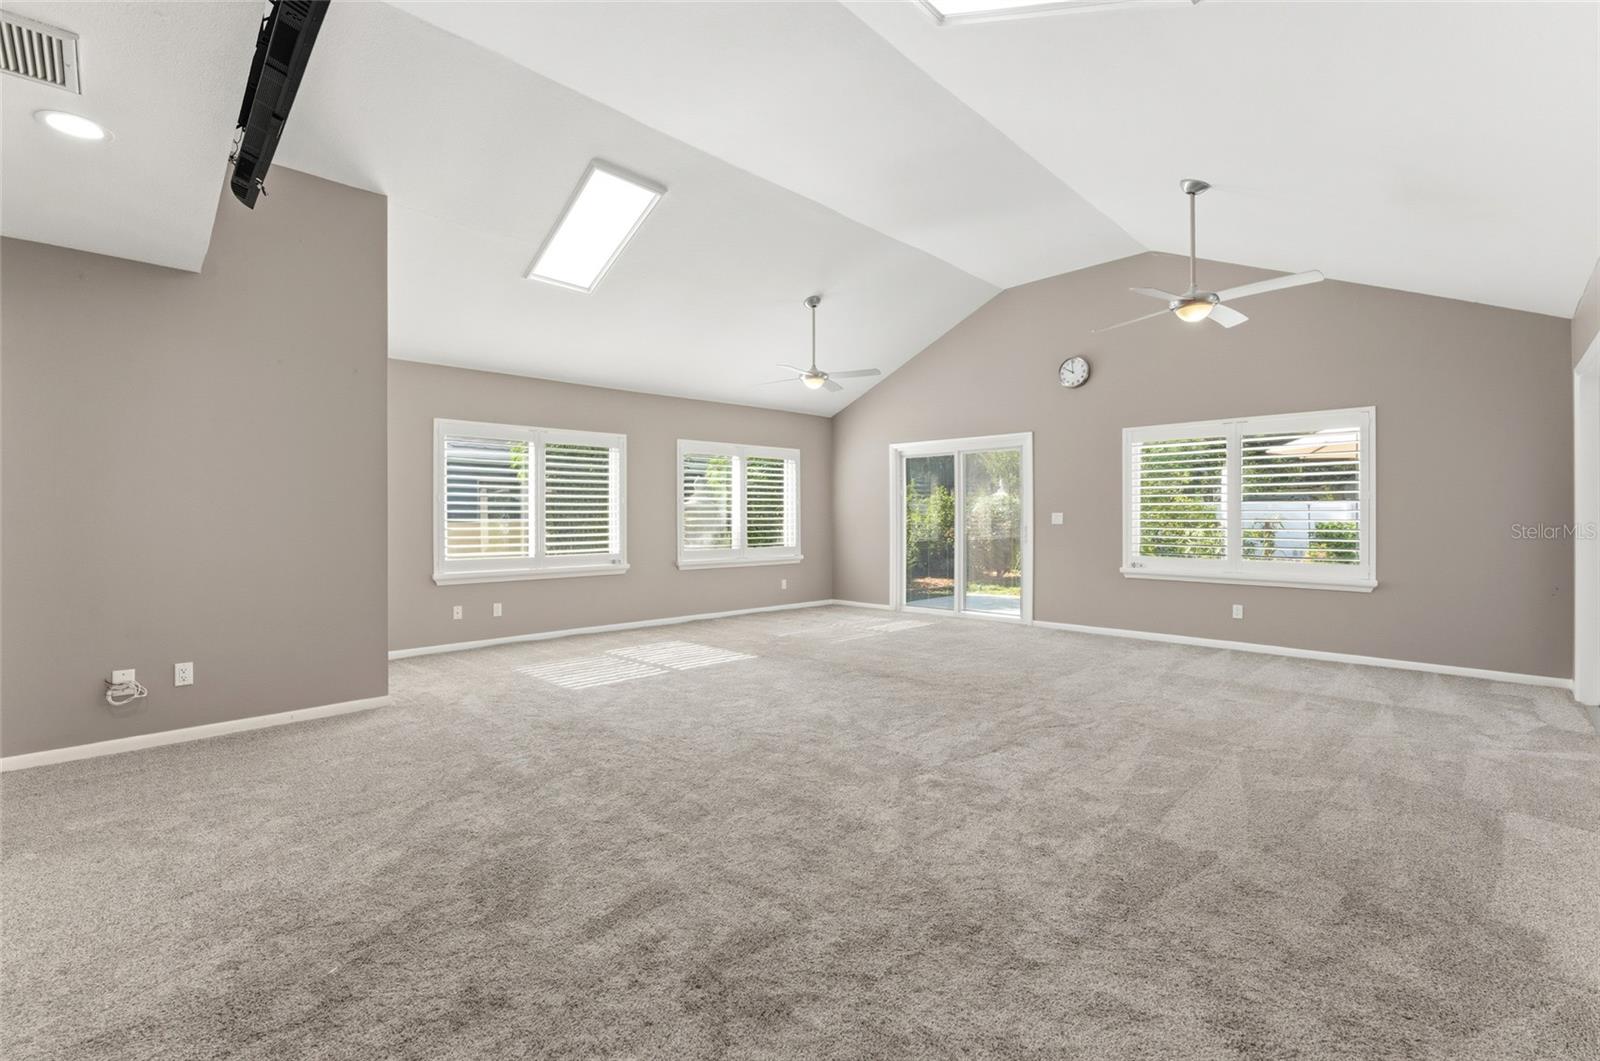
Vacant living room with vaulted ceiling, gray carpet, shuttered windows, and a sliding glass door.
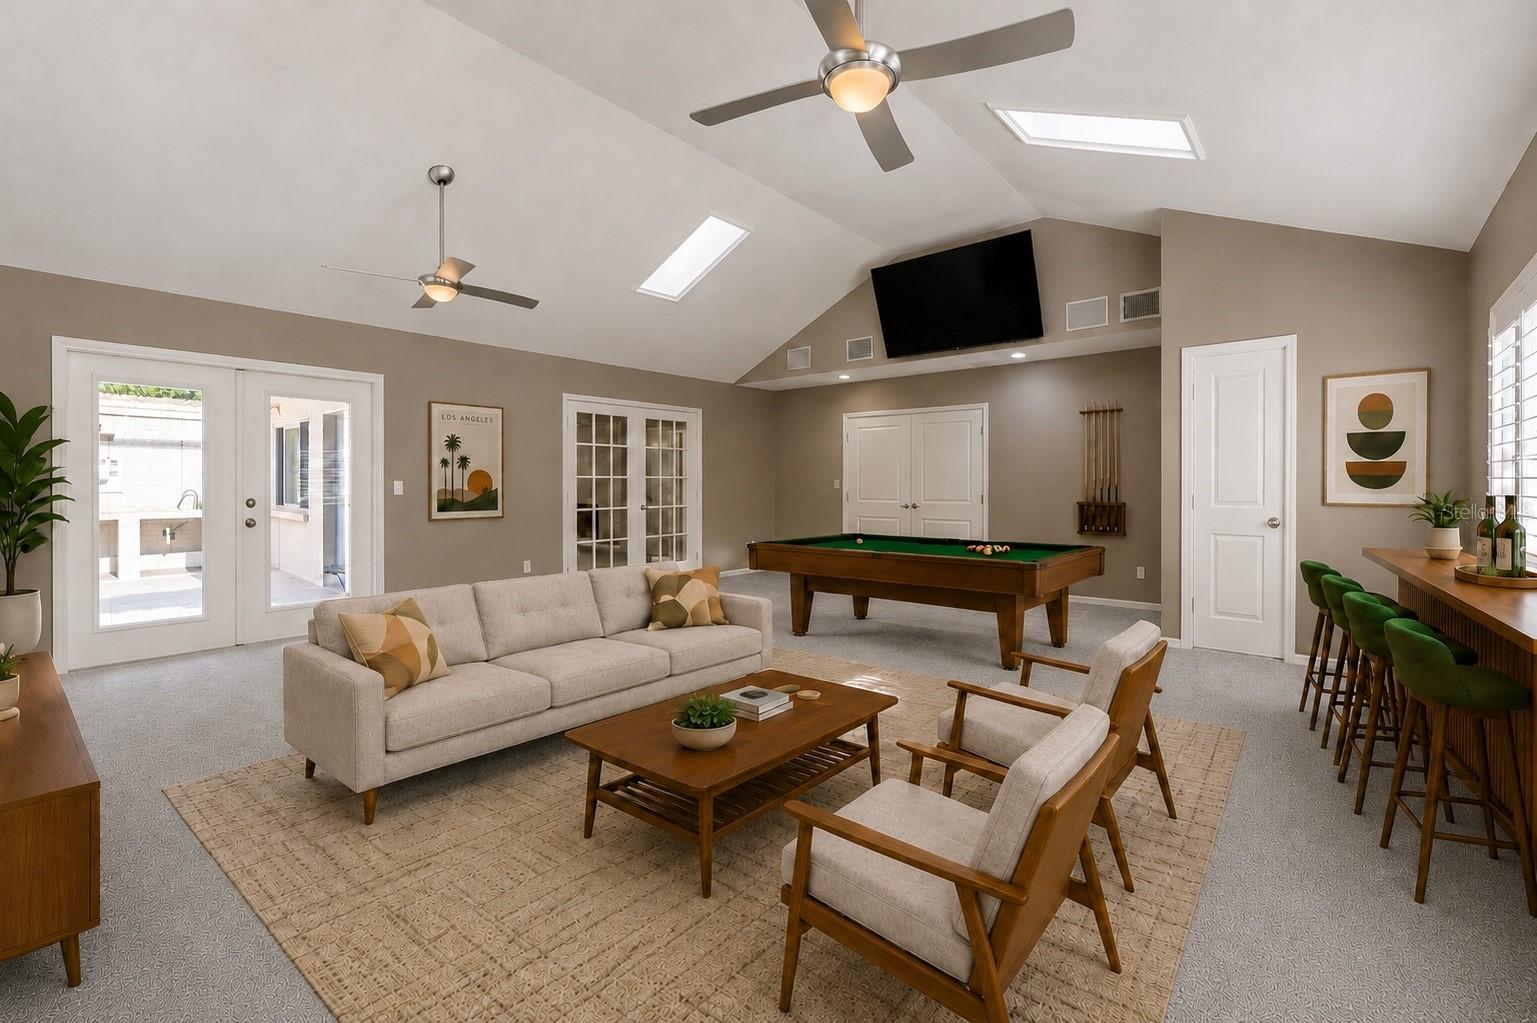
Staged game room with pool table, neutral sofa, vaulted ceiling, and a dining counter.
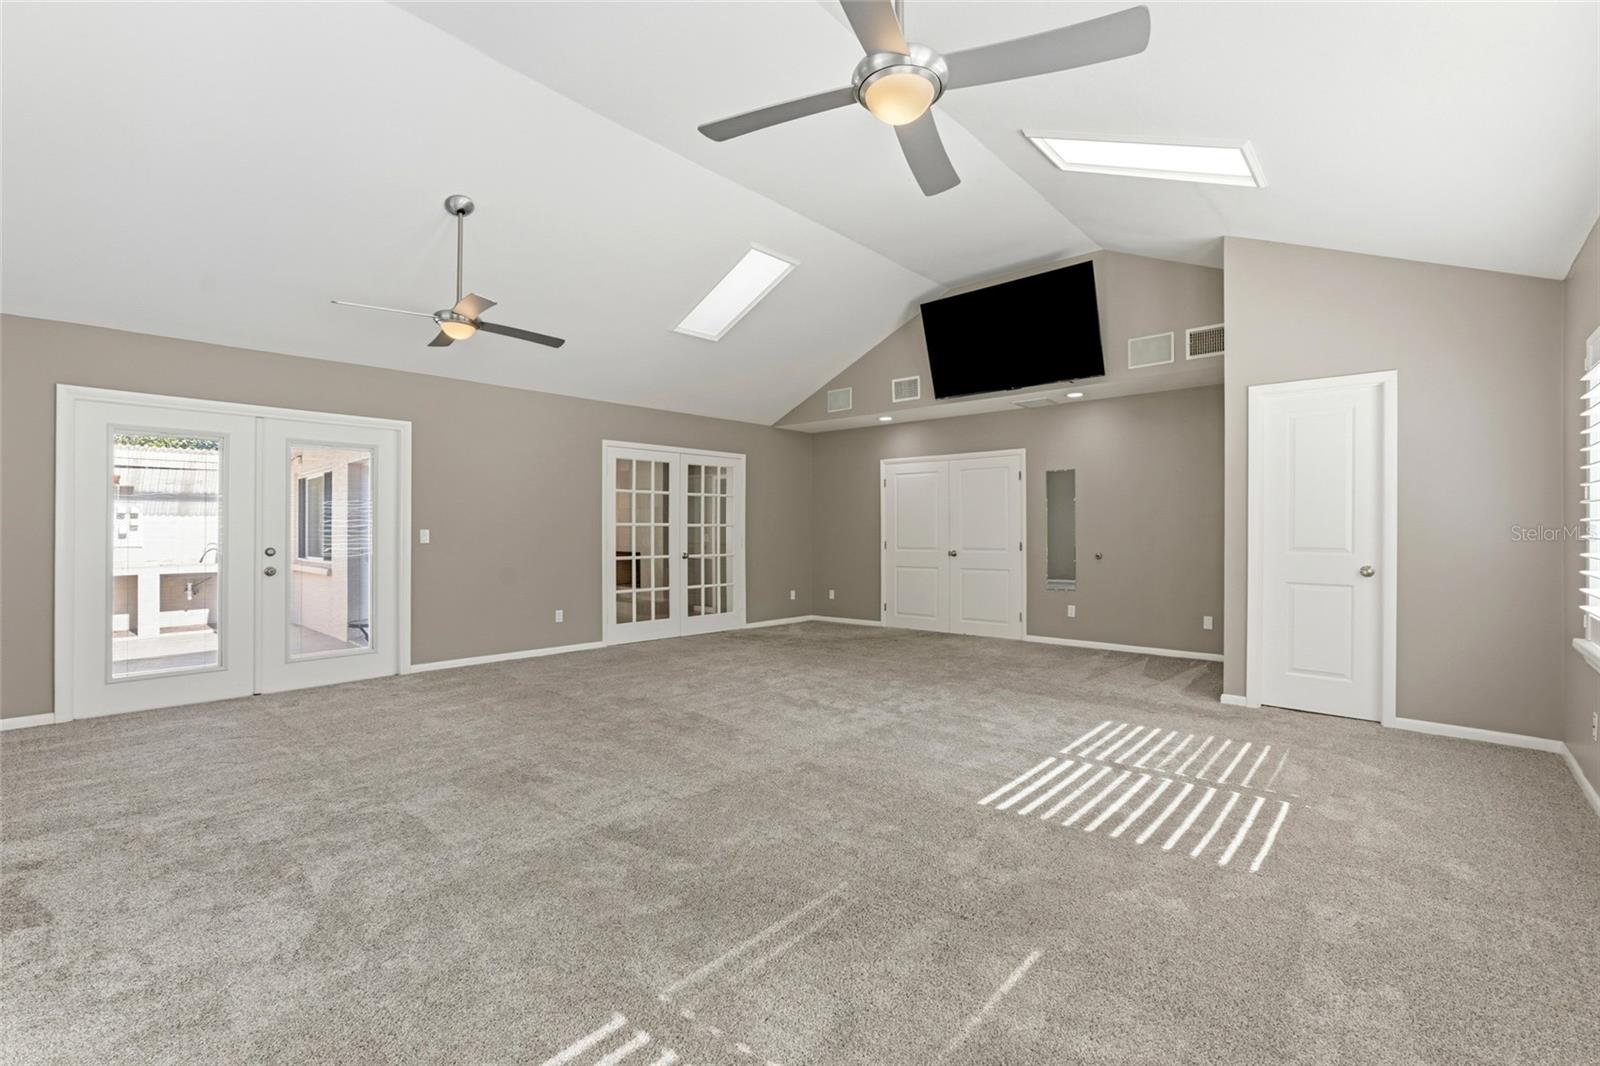
Empty carpeted room with a vaulted ceiling, two ceiling fans, skylights, and French doors.
Recreation room with a pool table, sectional sofa, lounge chairs, and a bar counter with green stools.
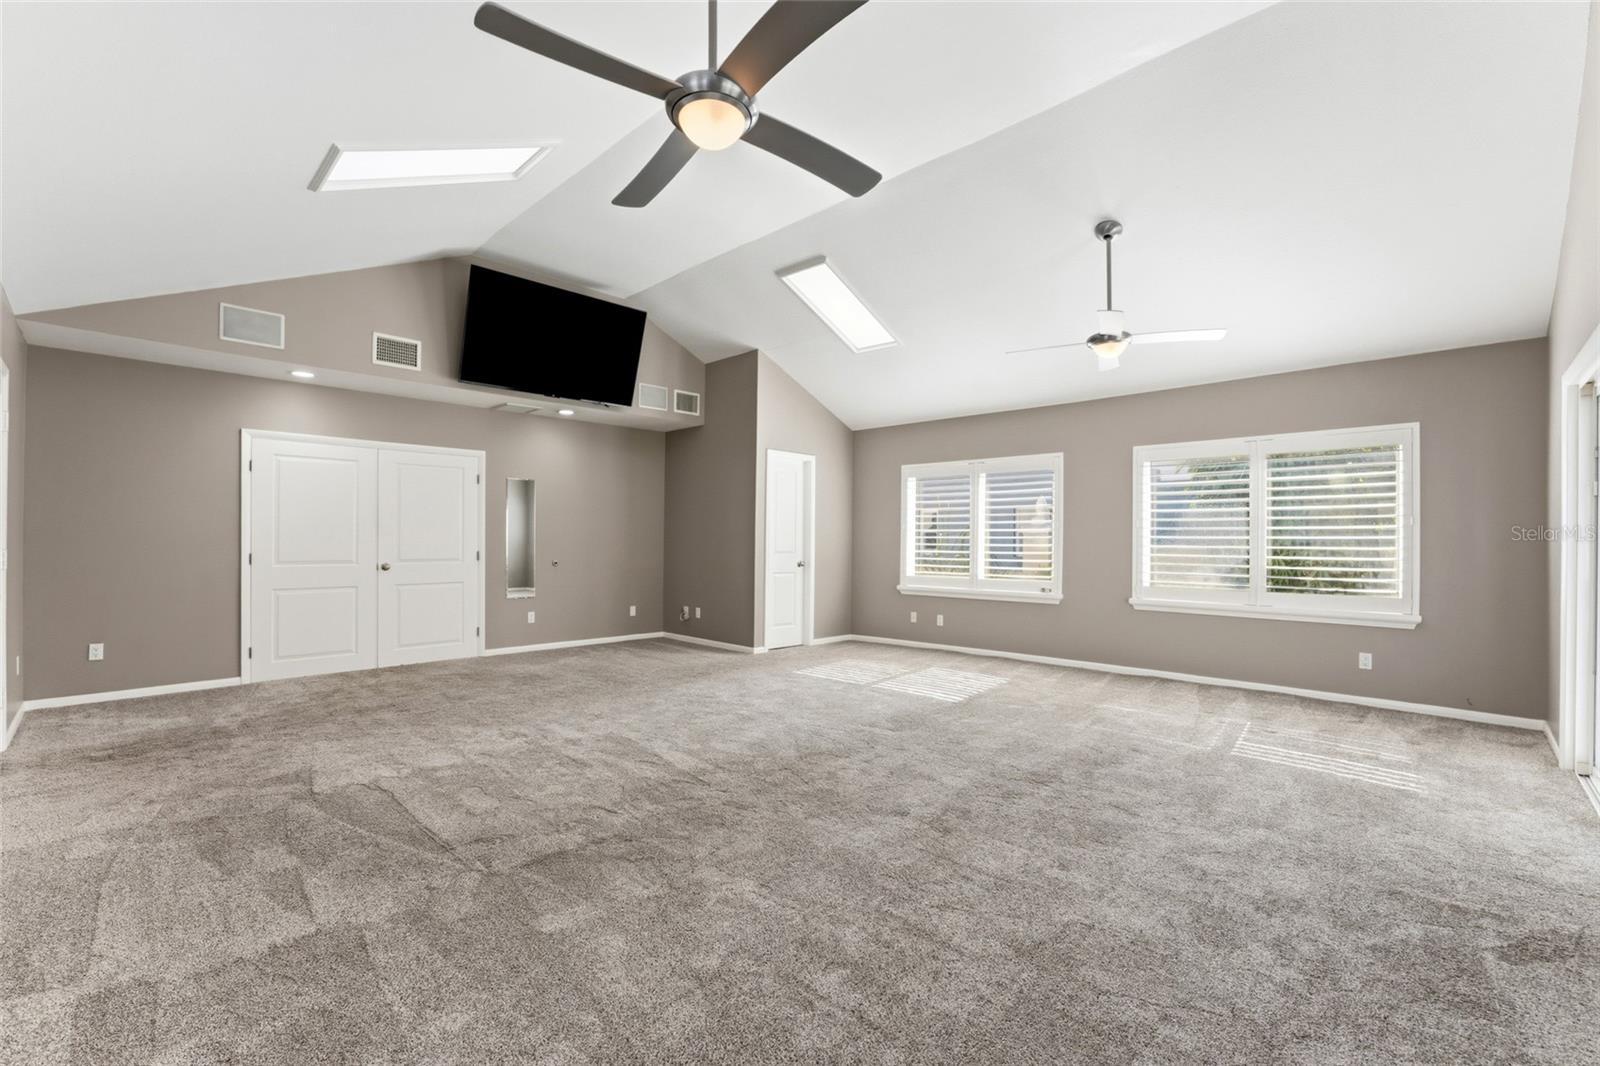
Large carpeted room with a vaulted ceiling, two ceiling fans, skylights, and windows with blinds.
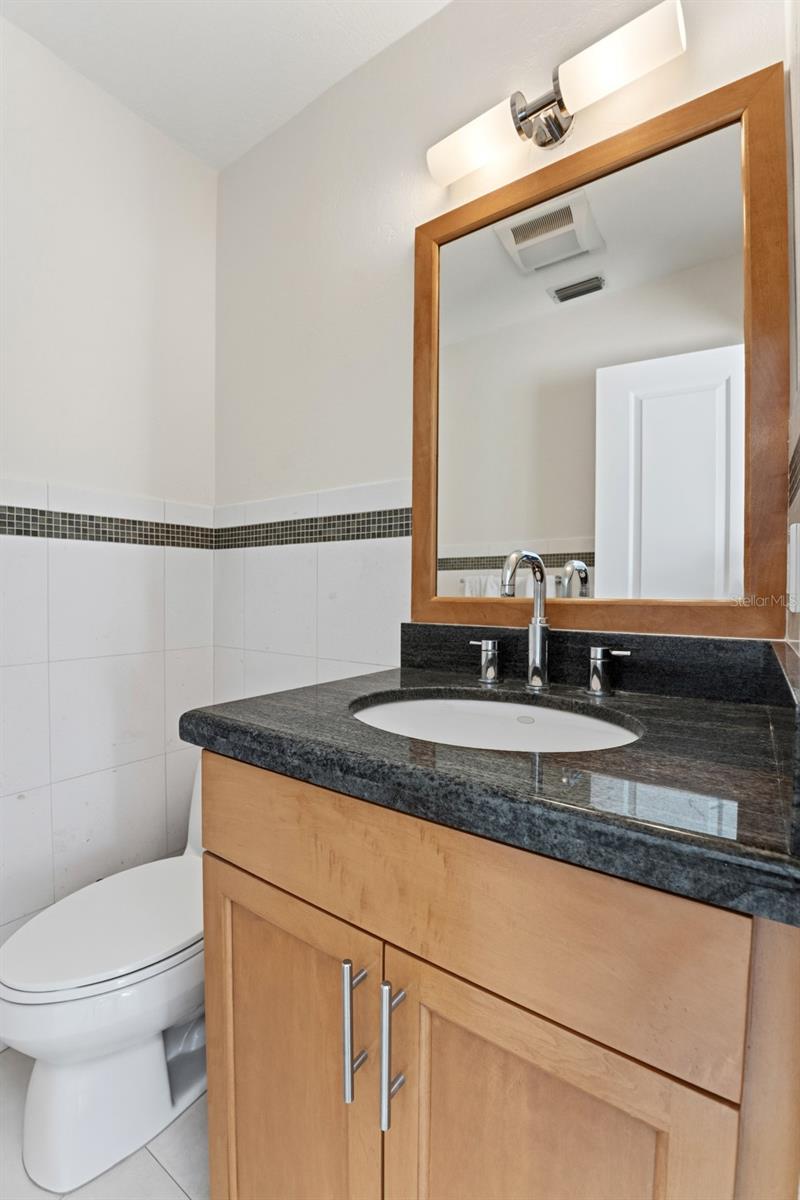
Bathroom vanity with a dark countertop and framed mirror beside a toilet.
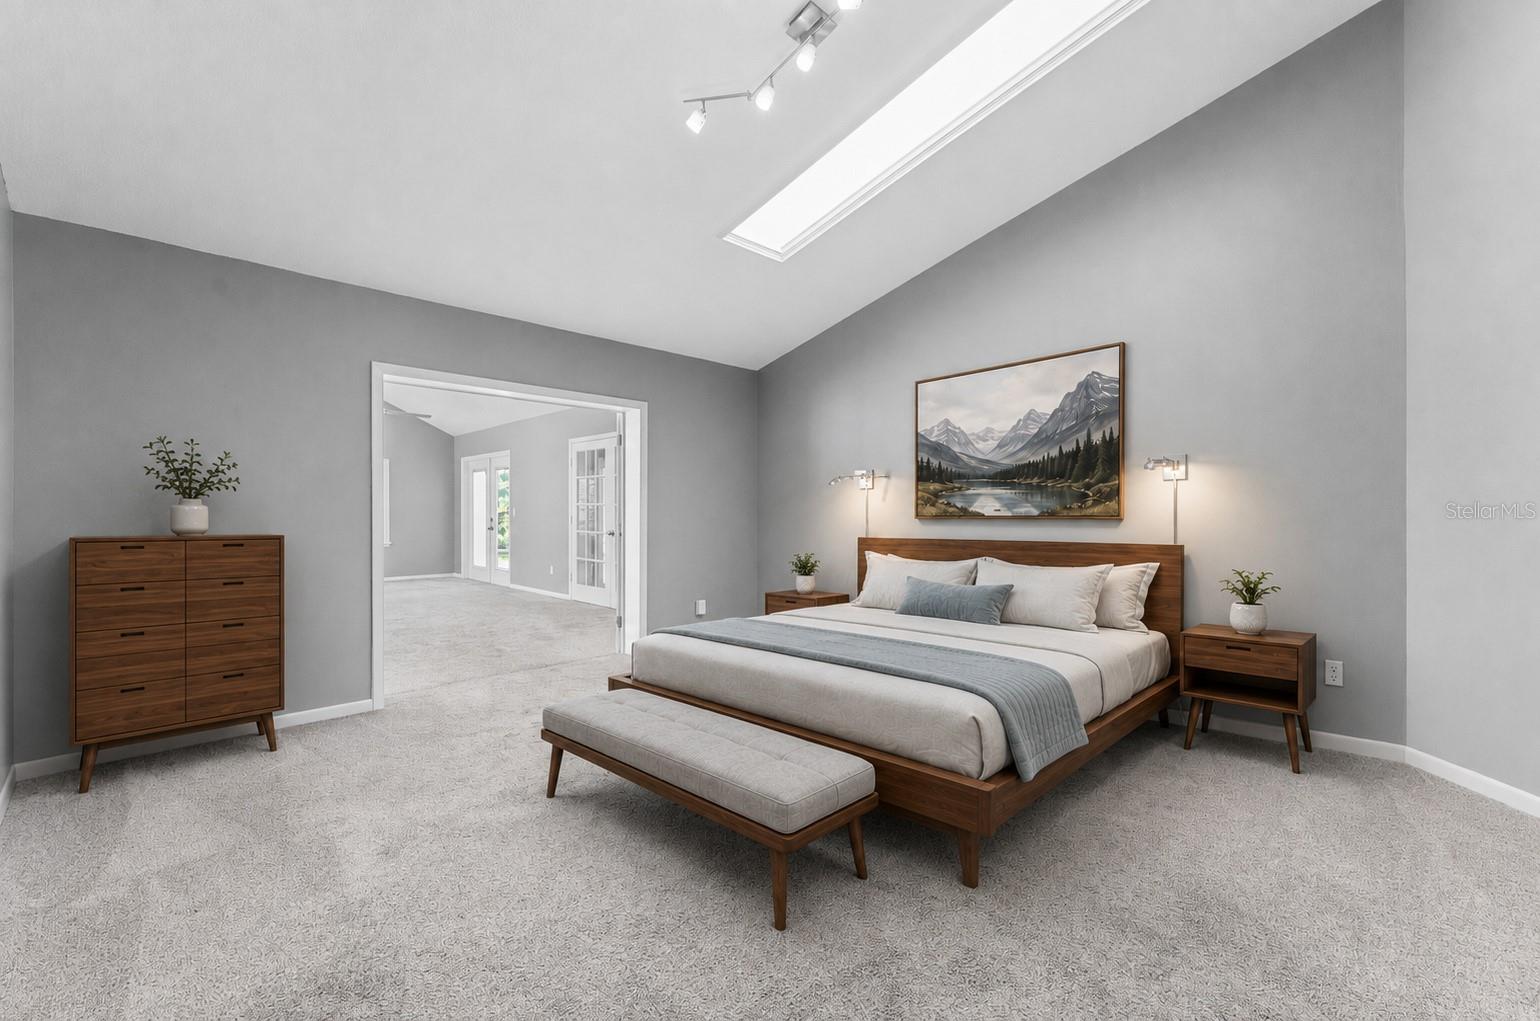
Staged bedroom with a wood platform bed, upholstered bench, and mountain landscape above the headboard.
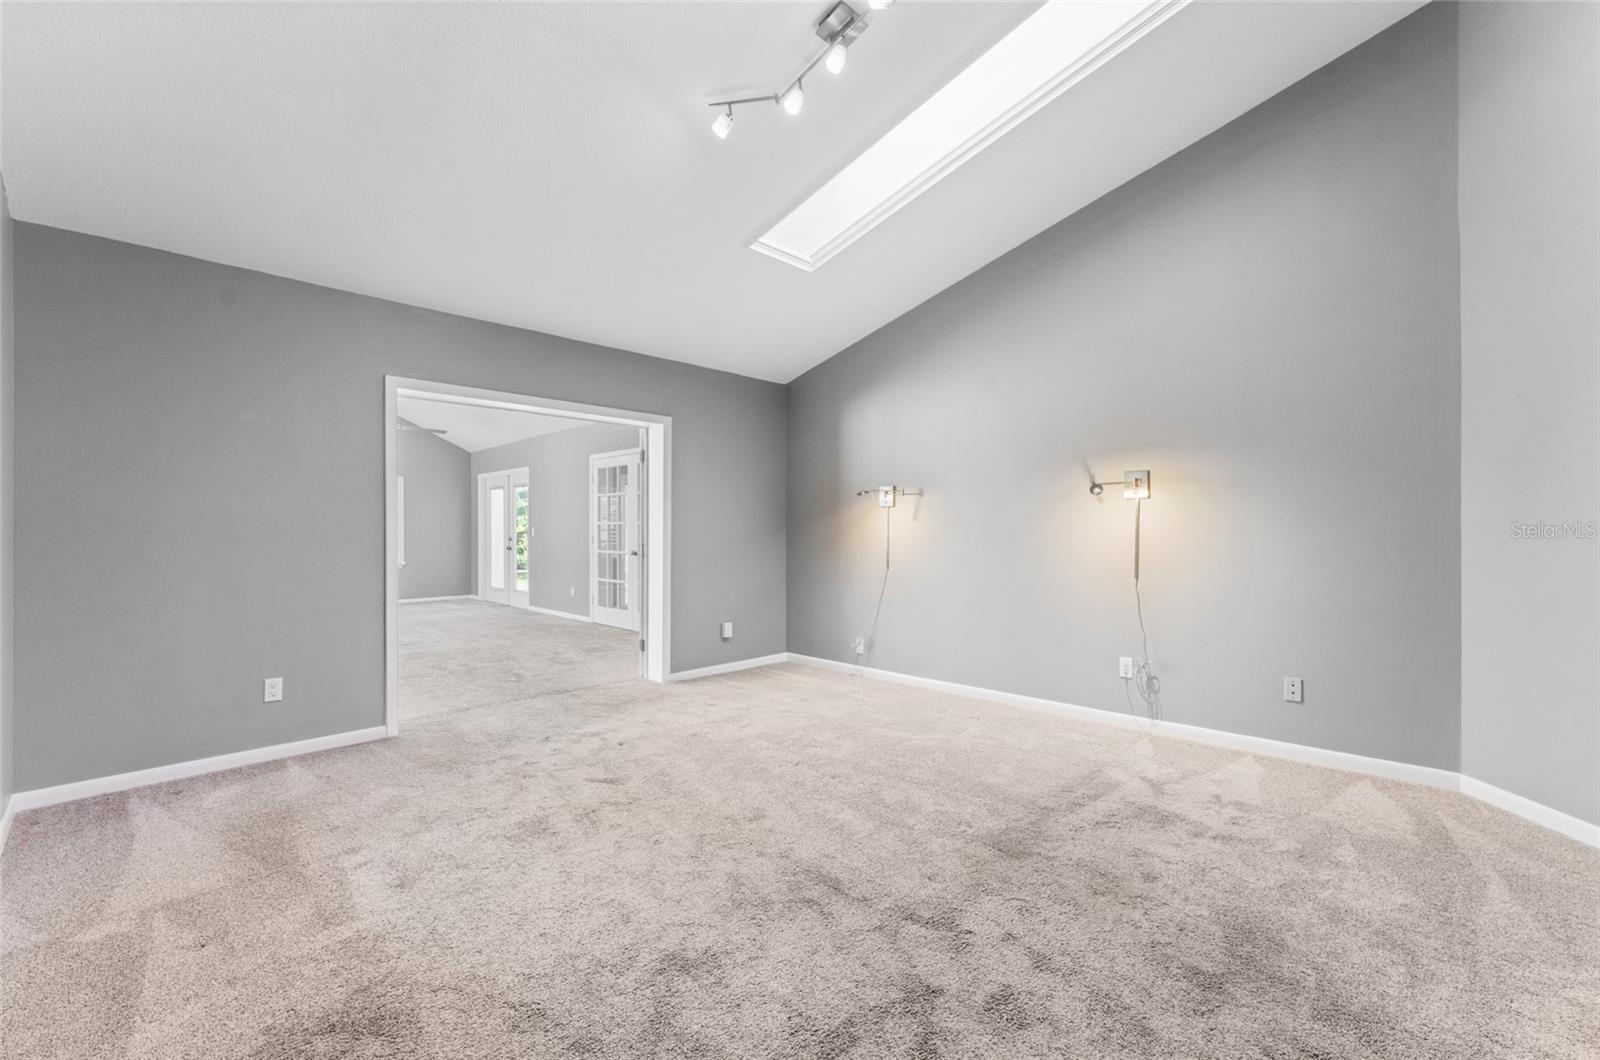
Vacant carpeted room with gray walls and track lighting, opening into a second room.
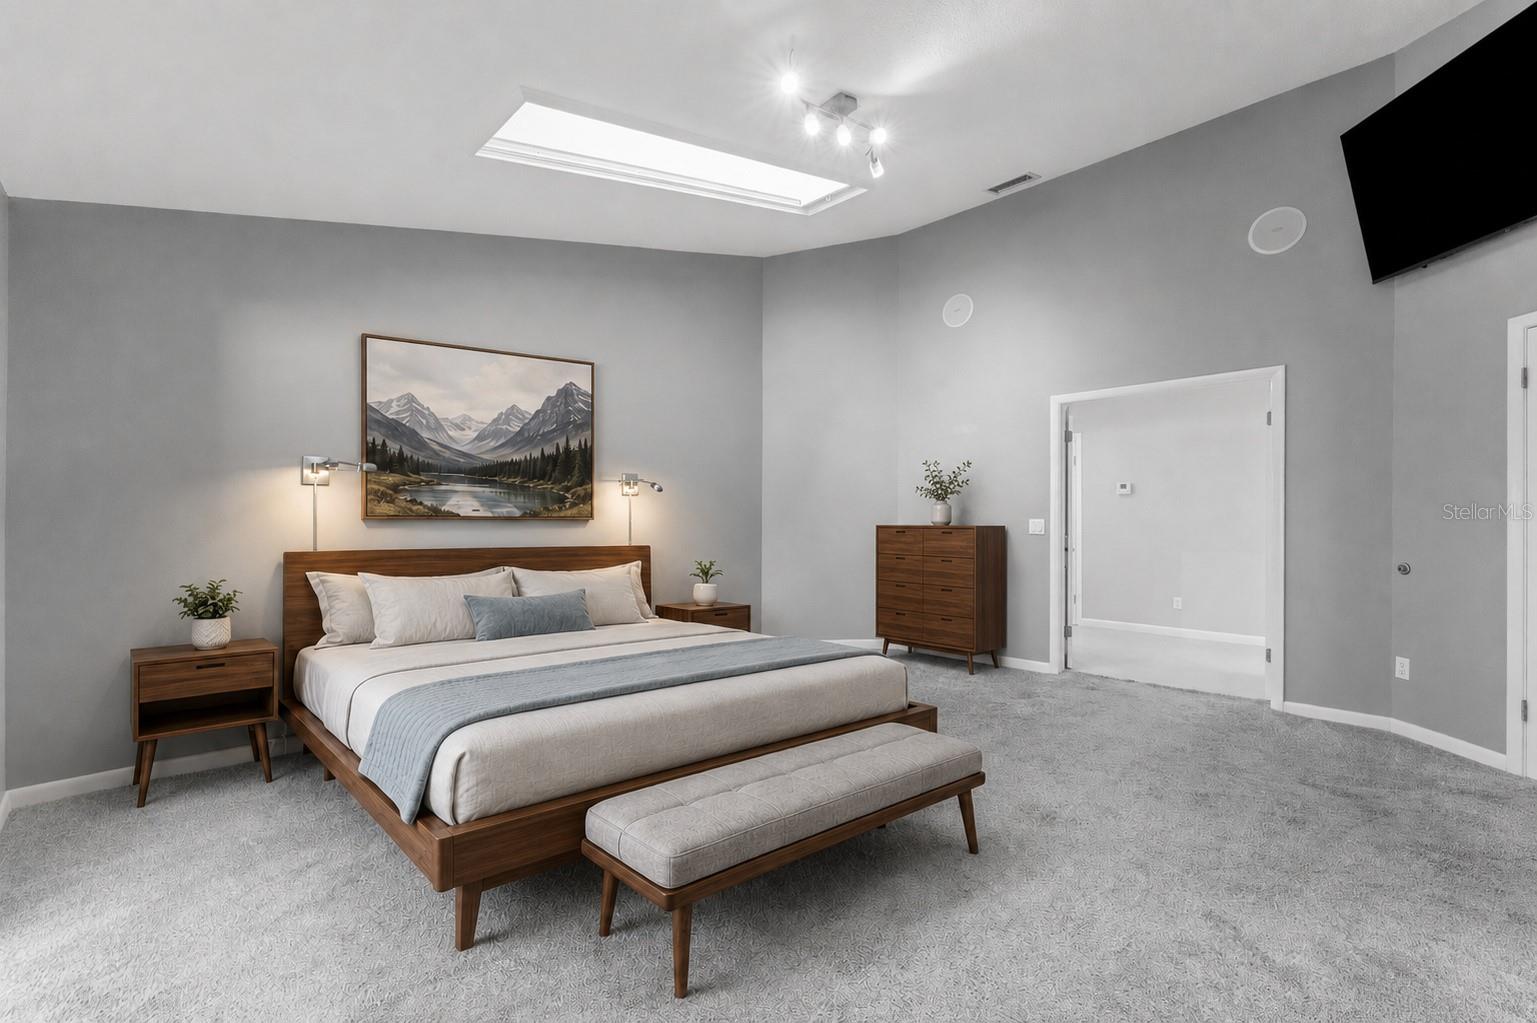
Staged bedroom with a wood platform bed, upholstered bench, and gray carpet.
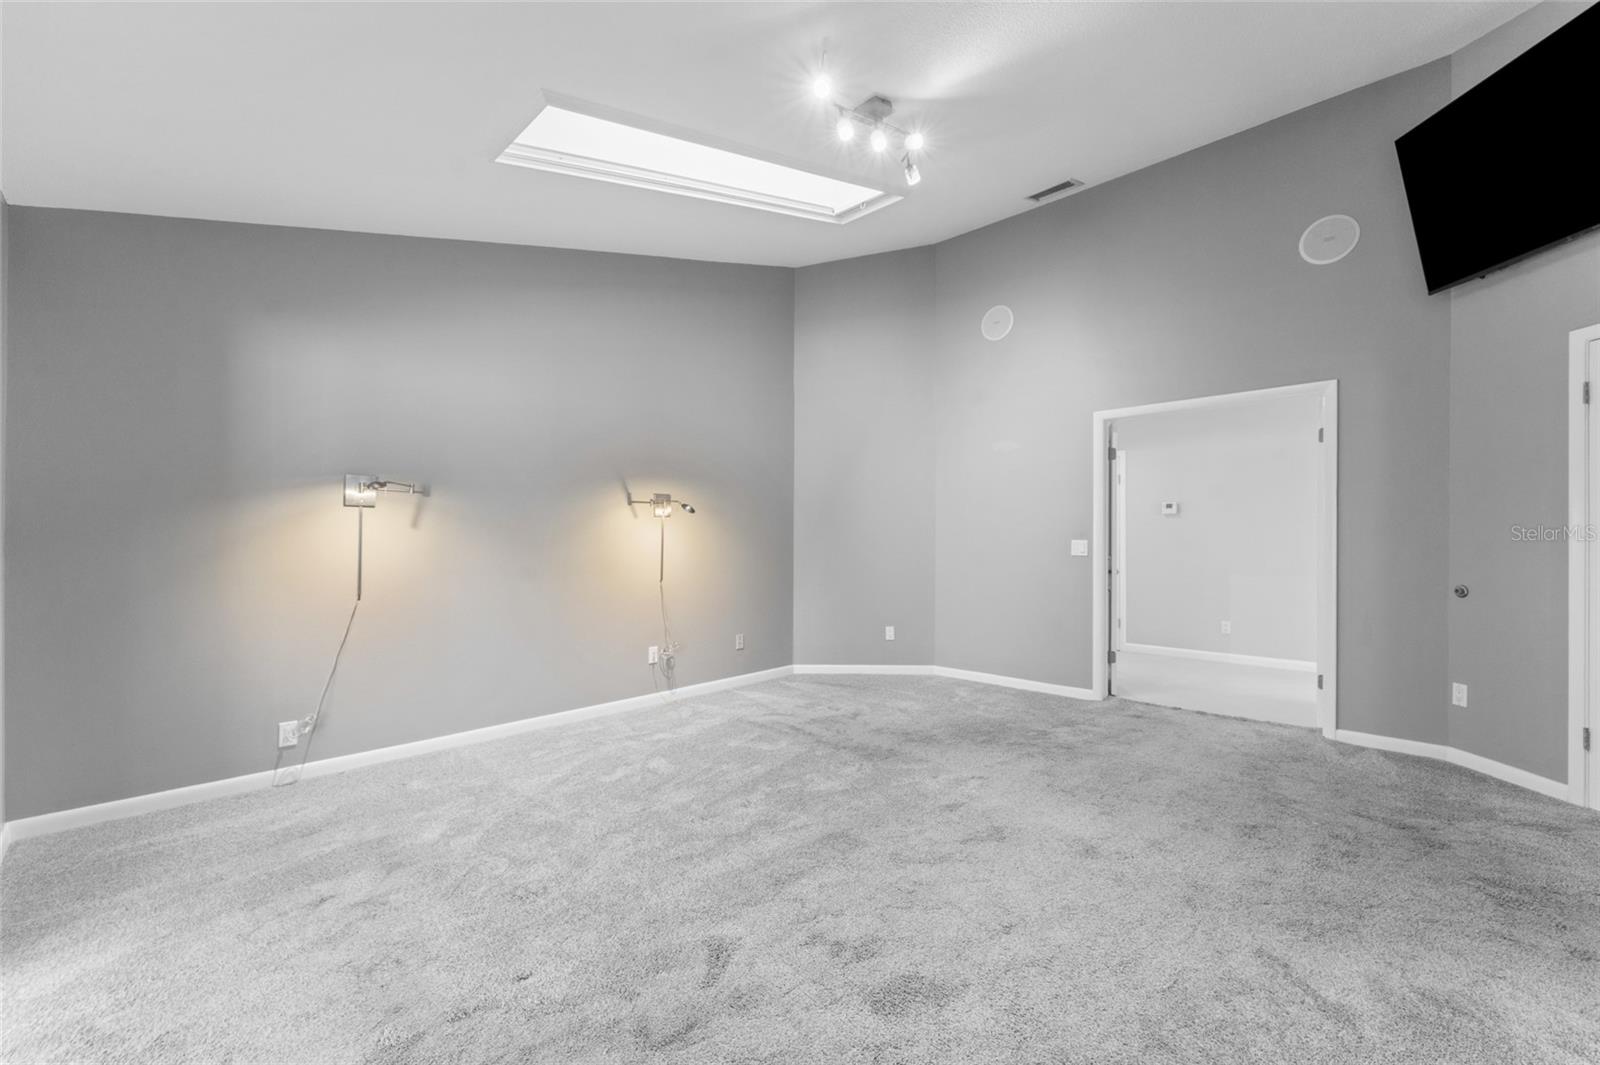
Unfurnished carpeted room with gray walls, wall sconces, and a wall-mounted television.
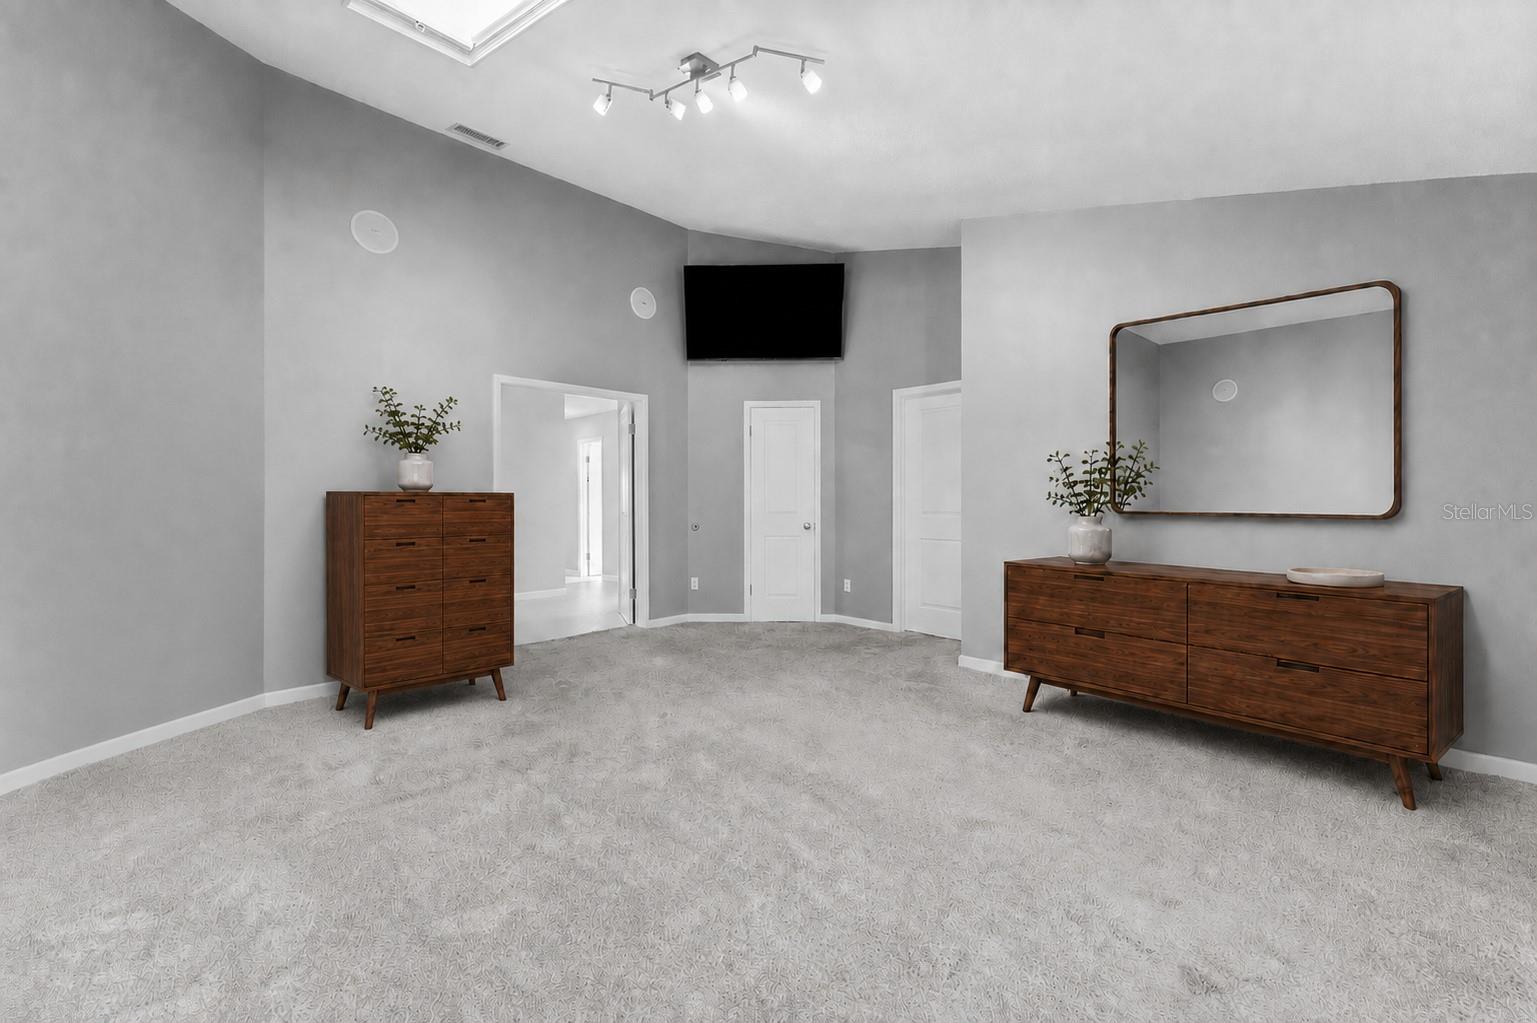
Staged bedroom with gray carpet, walnut dressers, a large mirror, and wall-mounted television.
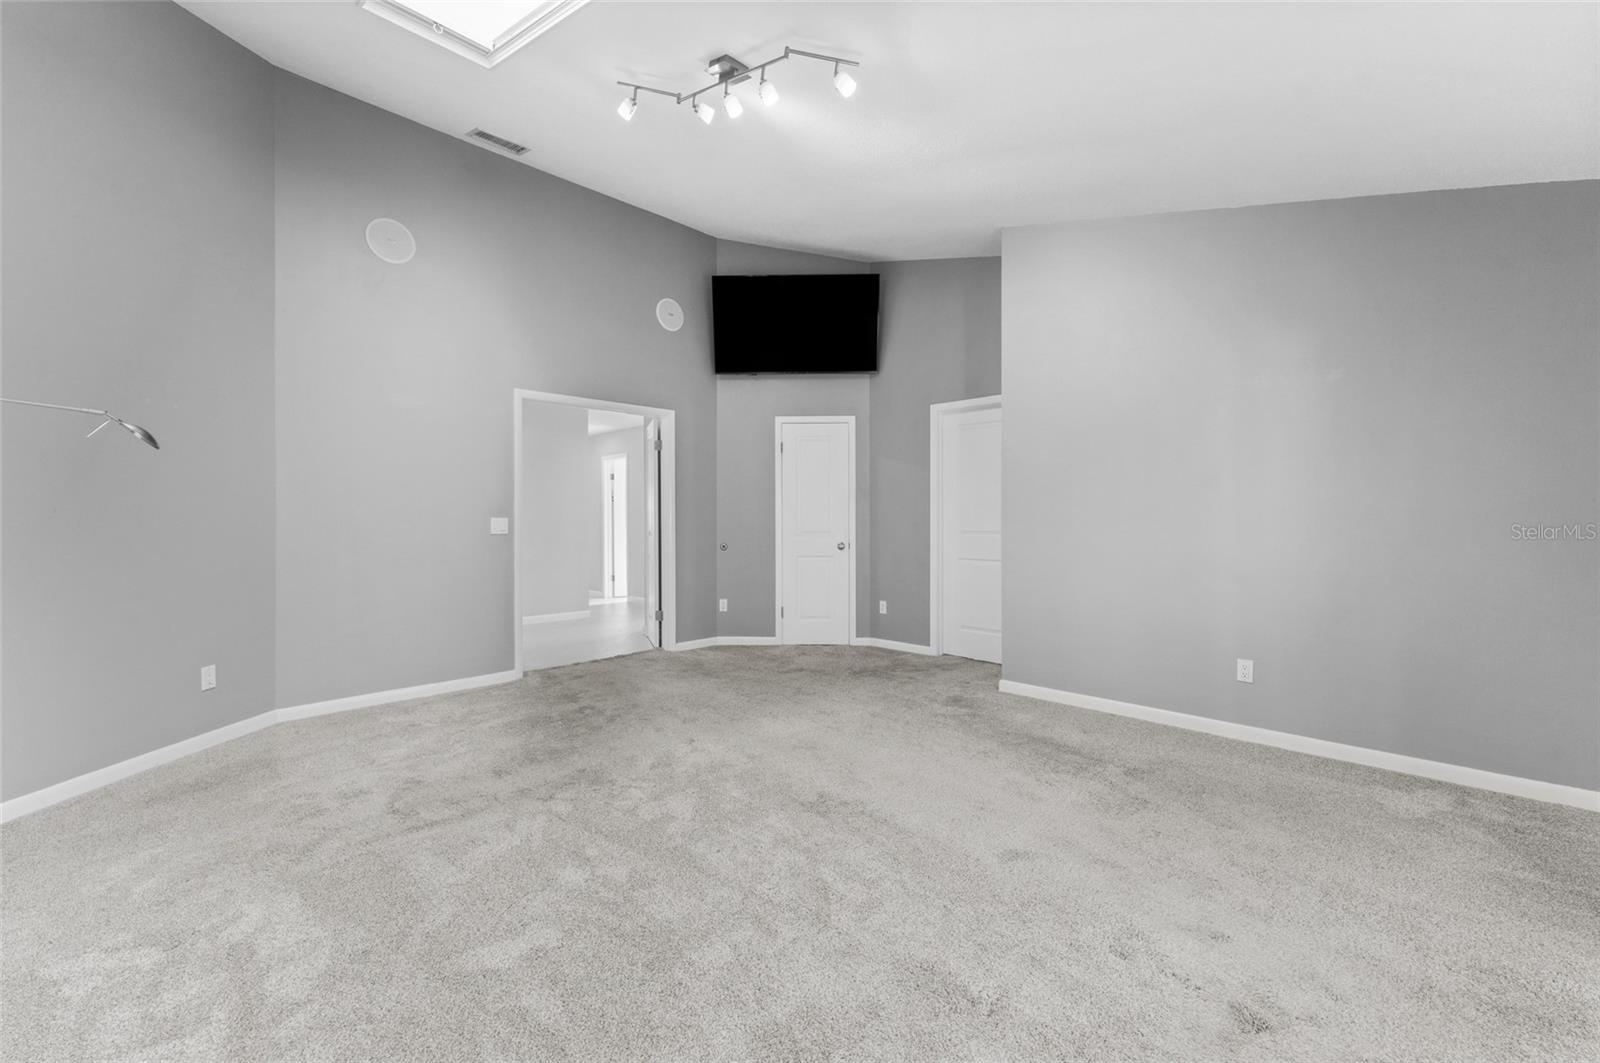
Empty carpeted room with gray walls, a wall-mounted television, and several doors.
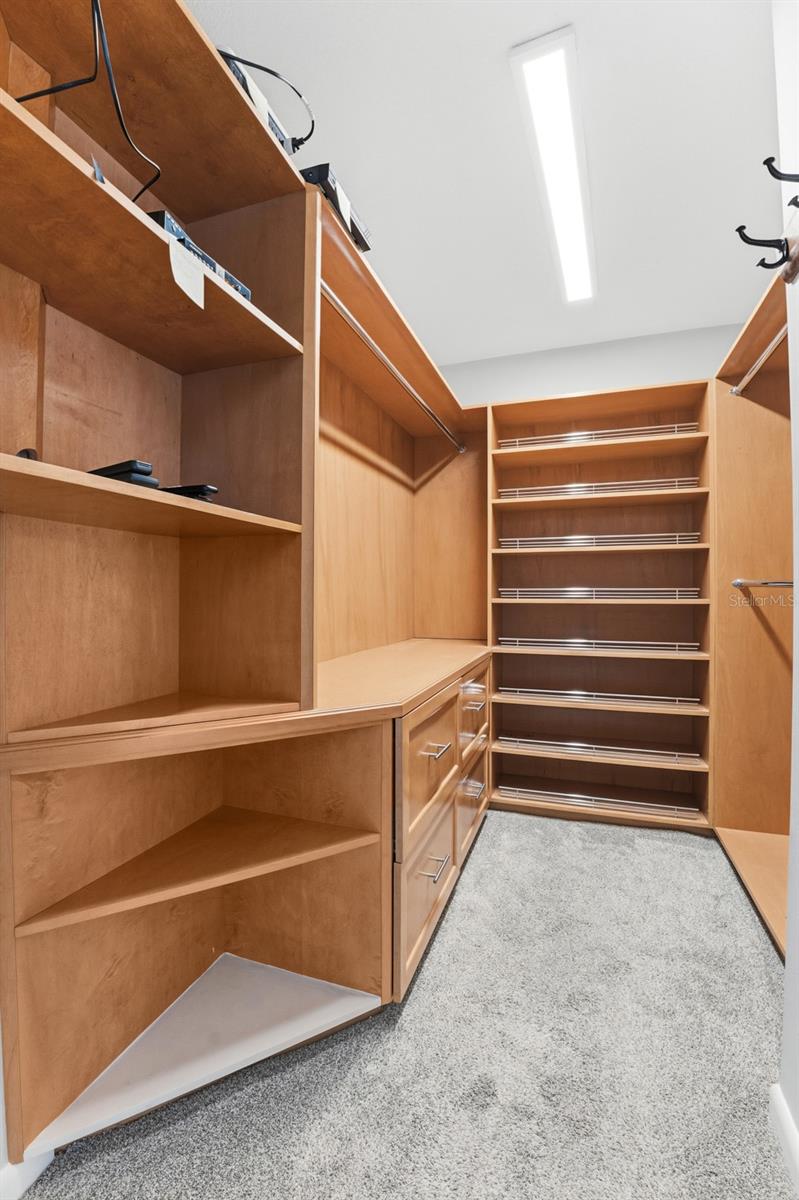
Walk-in closet with wood shelving, drawers, shoe racks, and gray carpet.
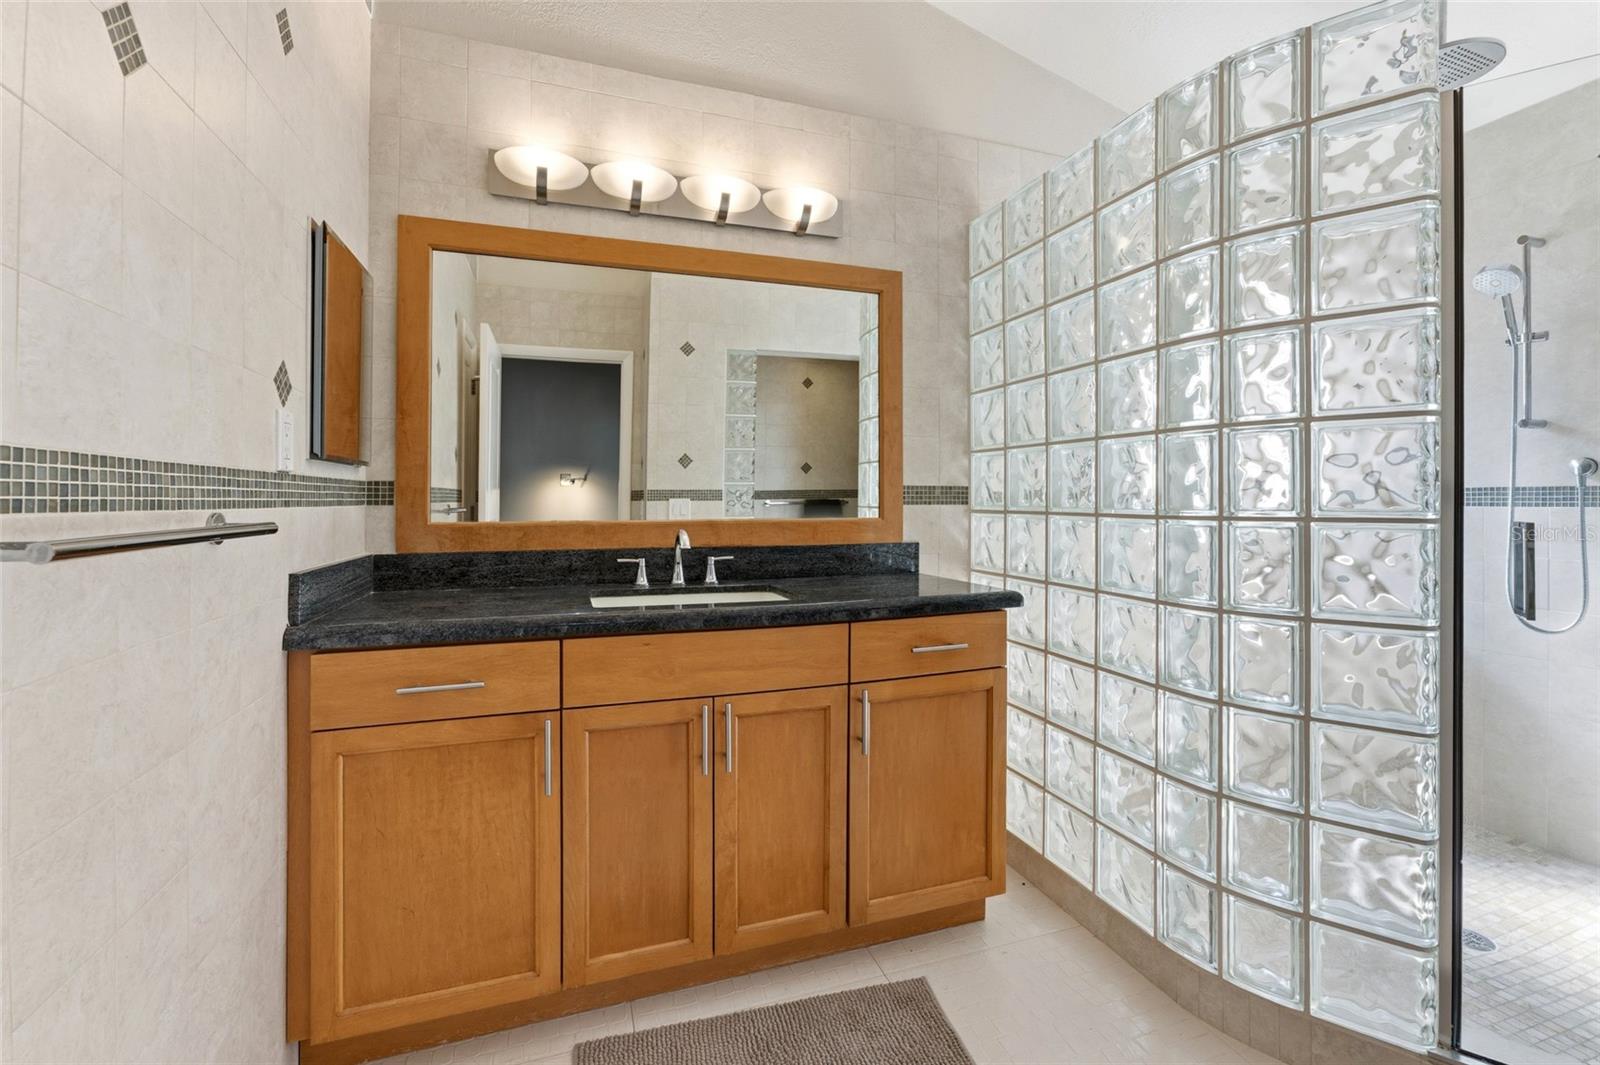
Bathroom with a wood vanity, dark countertop, and glass-block shower partition.
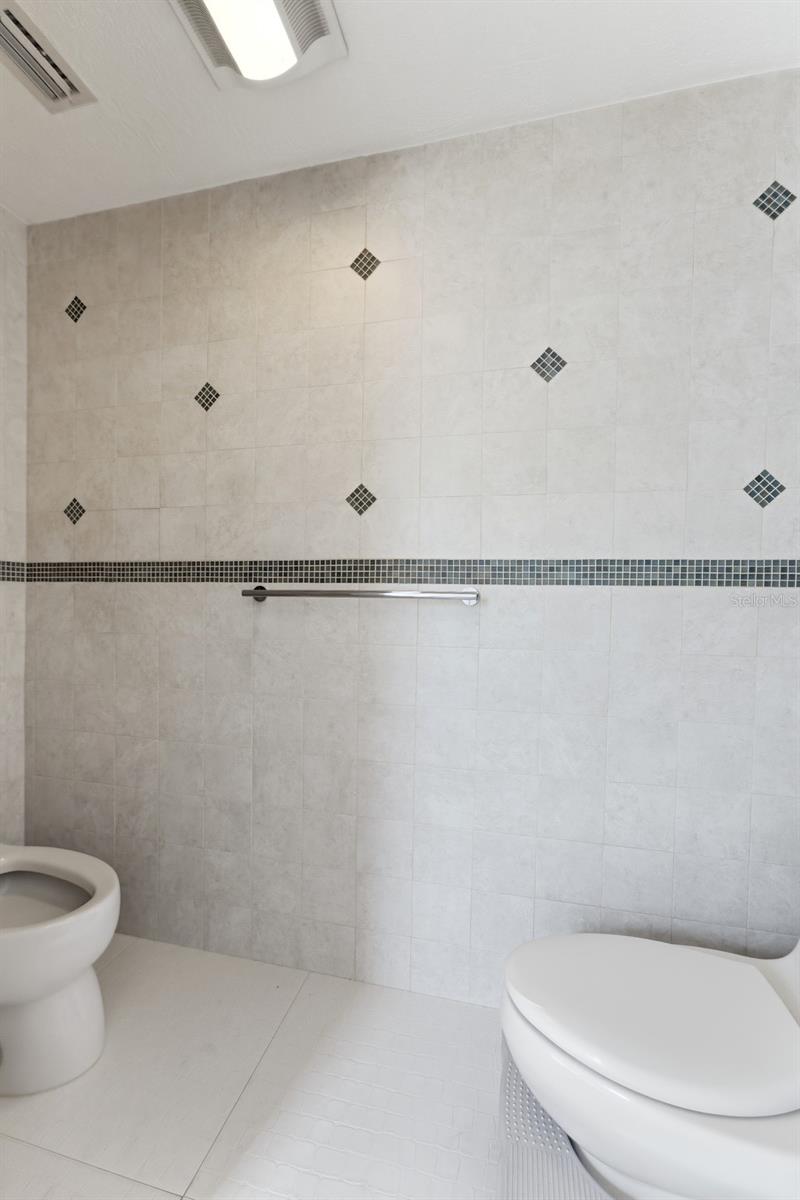
Tiled bathroom with a dark mosaic accent band, grab bar, and two white toilets.
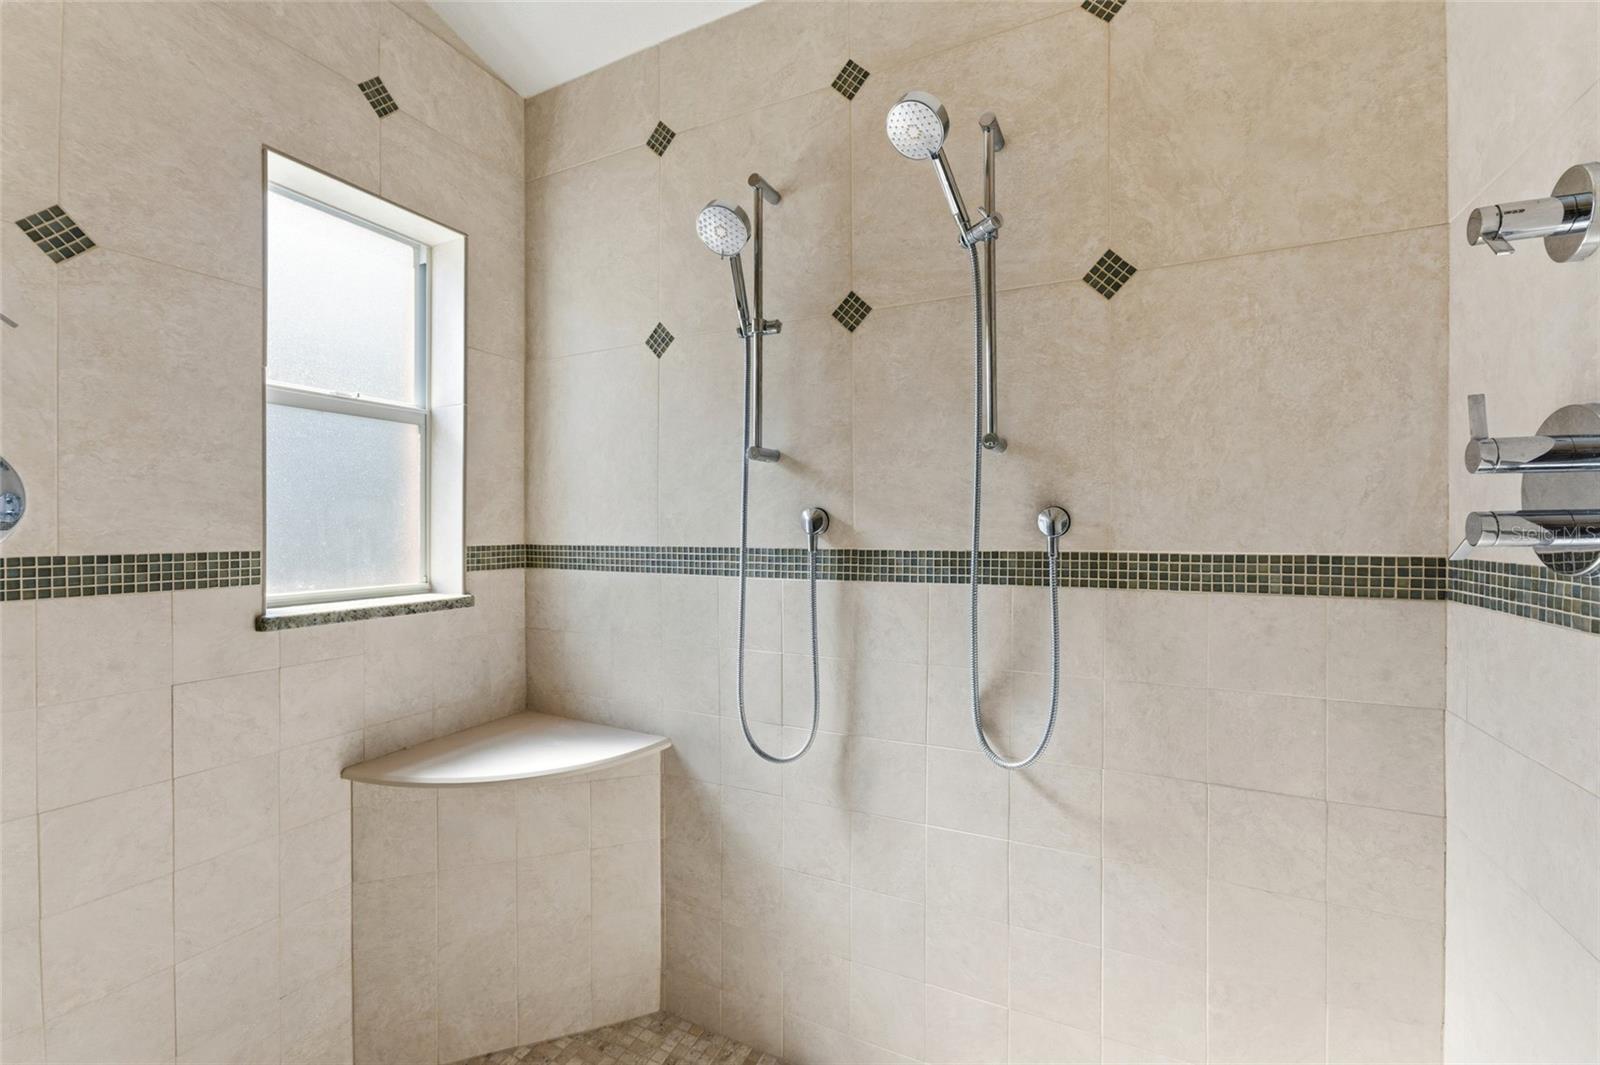
Walk-in shower with dual handheld showerheads, a built-in corner bench, and a frosted window.
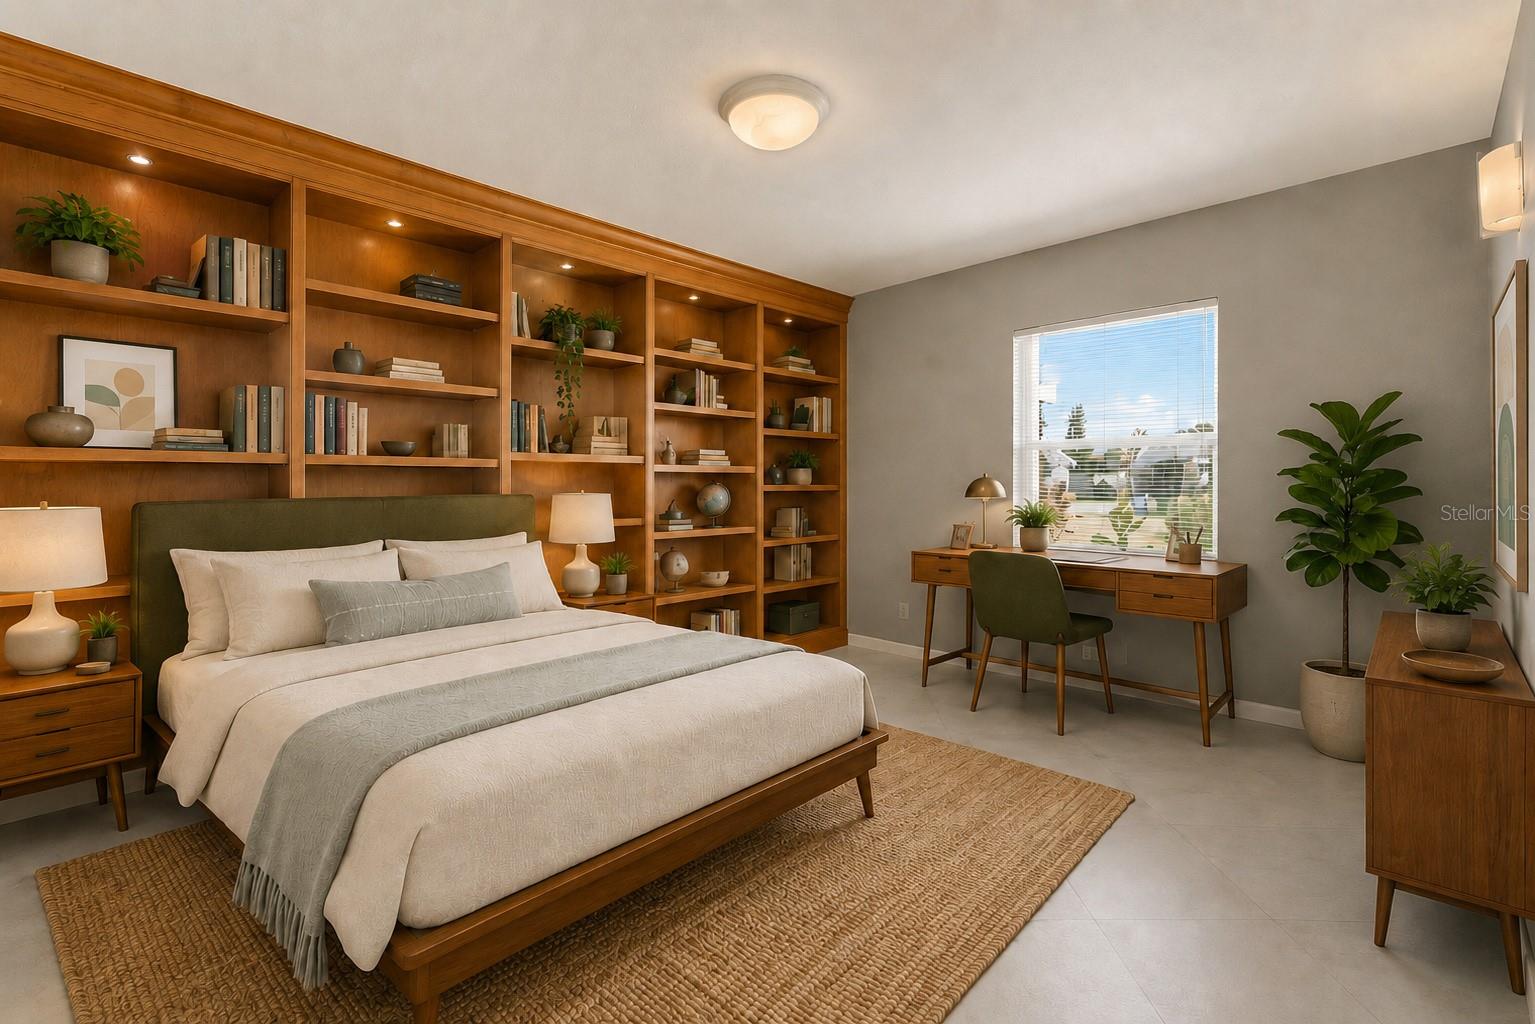
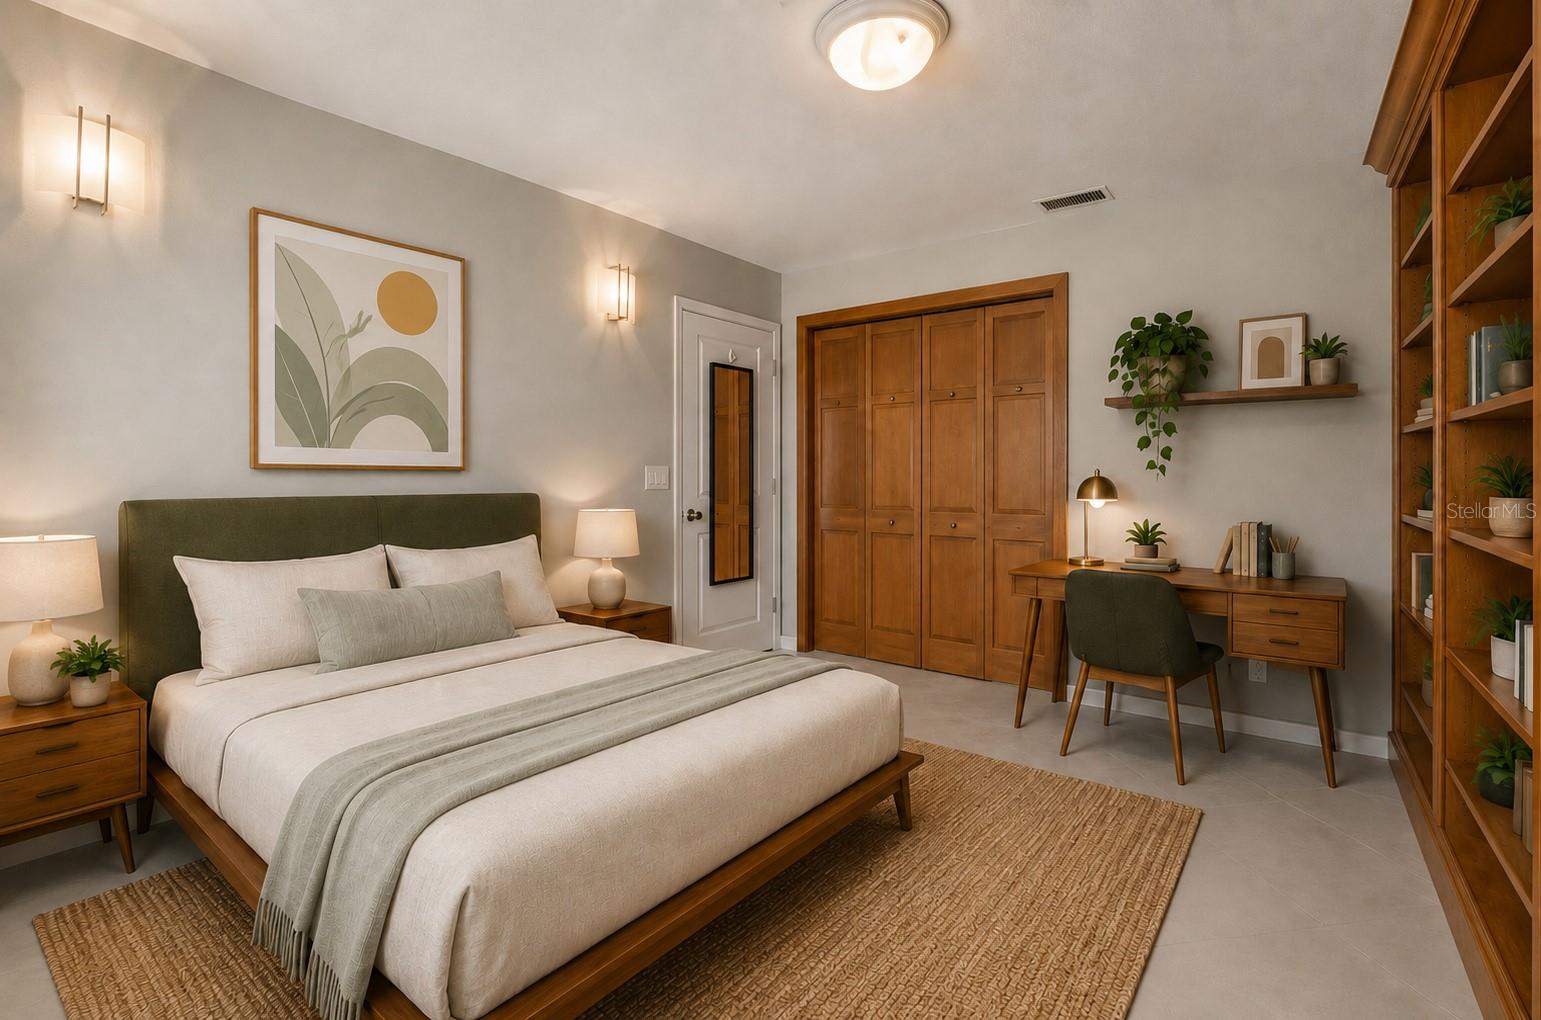
Staged bedroom with built-in wood bookshelves and a desk by the window.
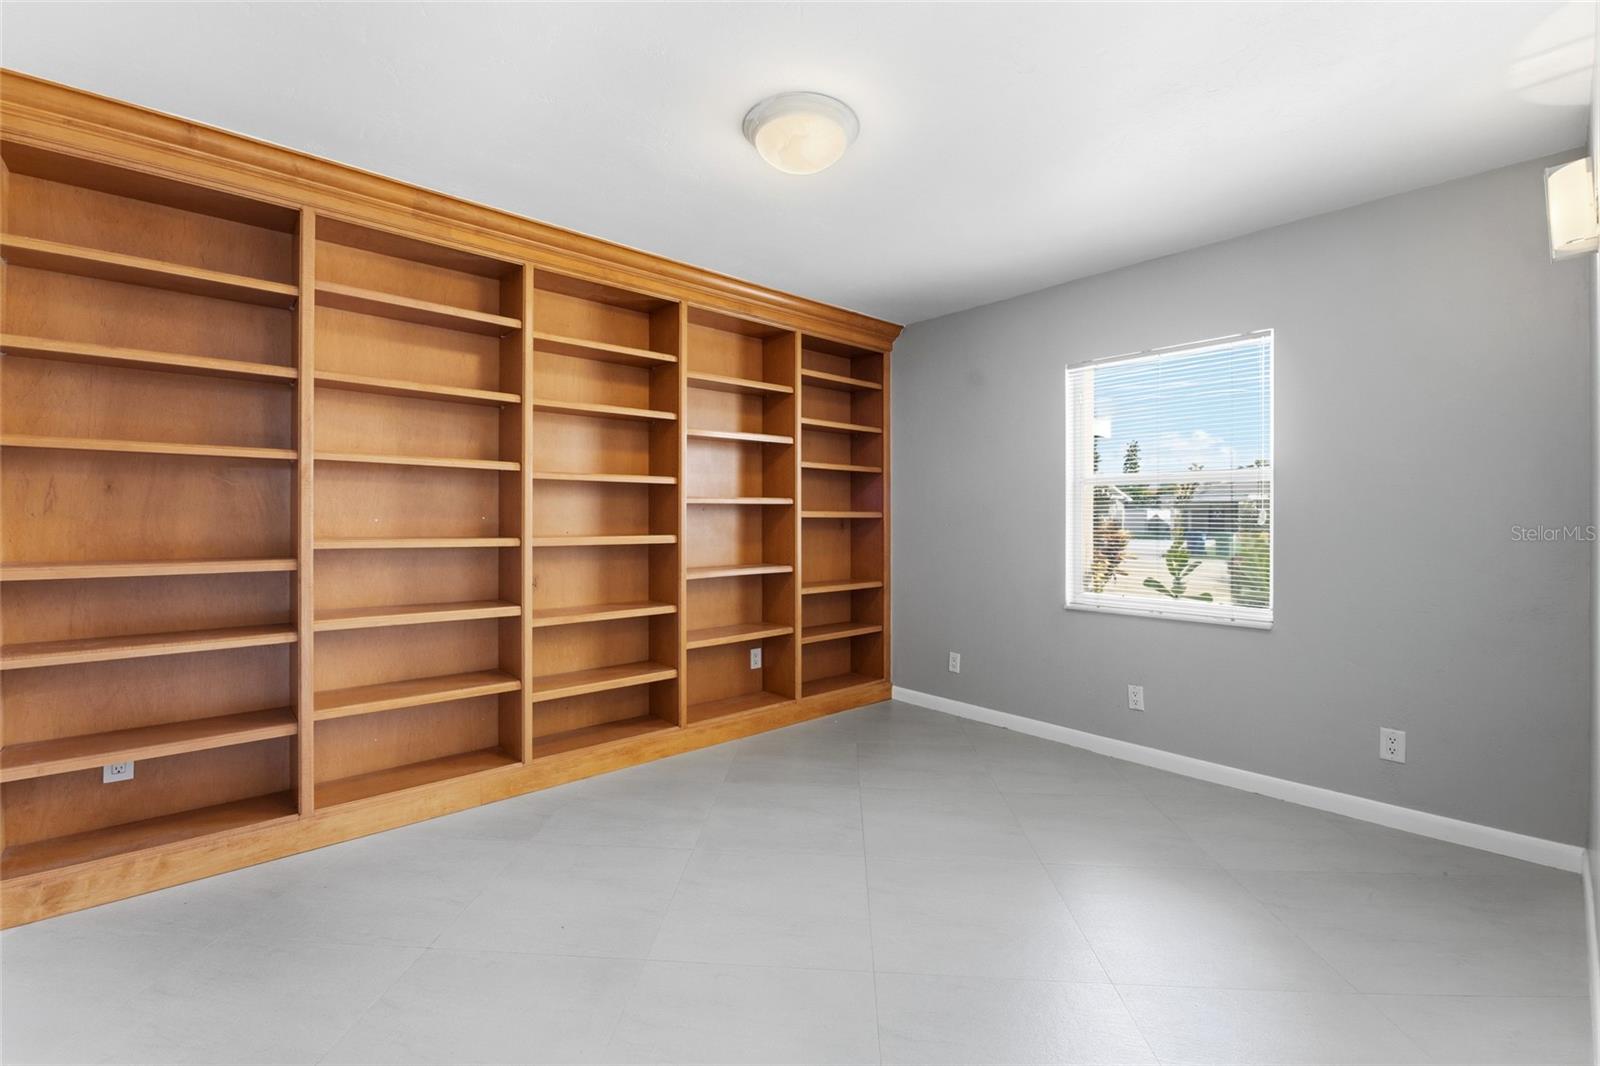
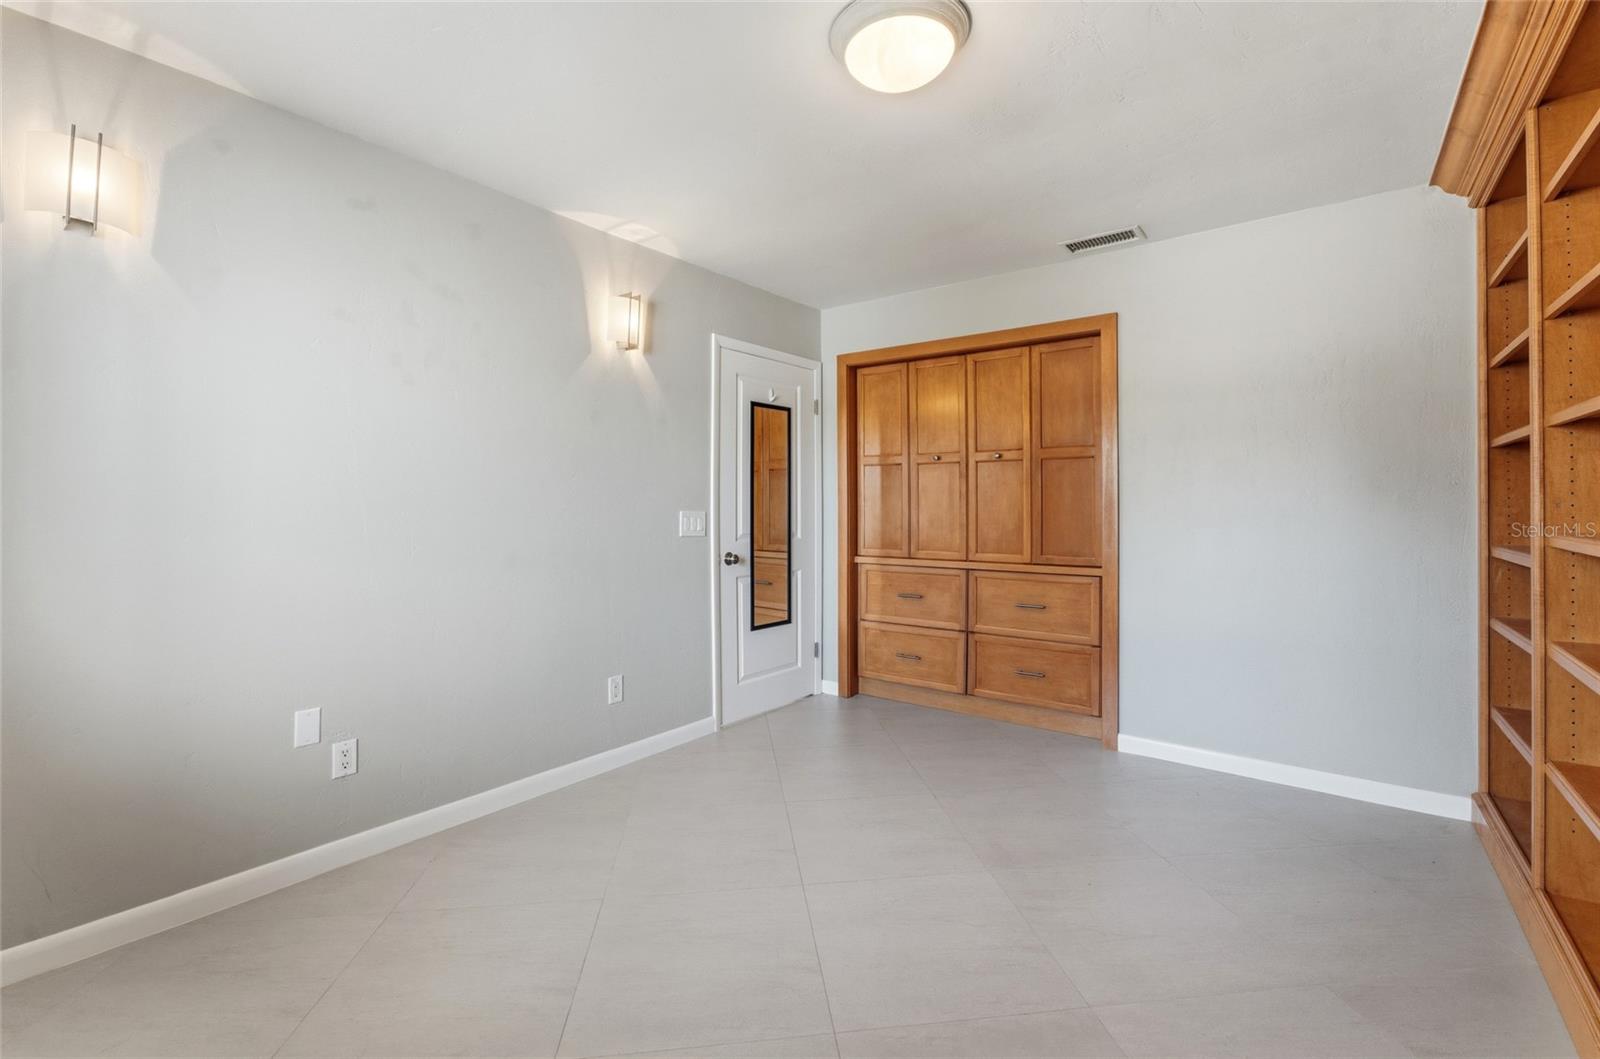
Vacant room with built-in wooden bookshelves, gray walls, and a window with blinds.
Bedroom with a green upholstered headboard, wood-paneled closet, desk, and floor-to-ceiling shelving.
Empty room with built-in wooden cabinets, drawers, and open shelving.
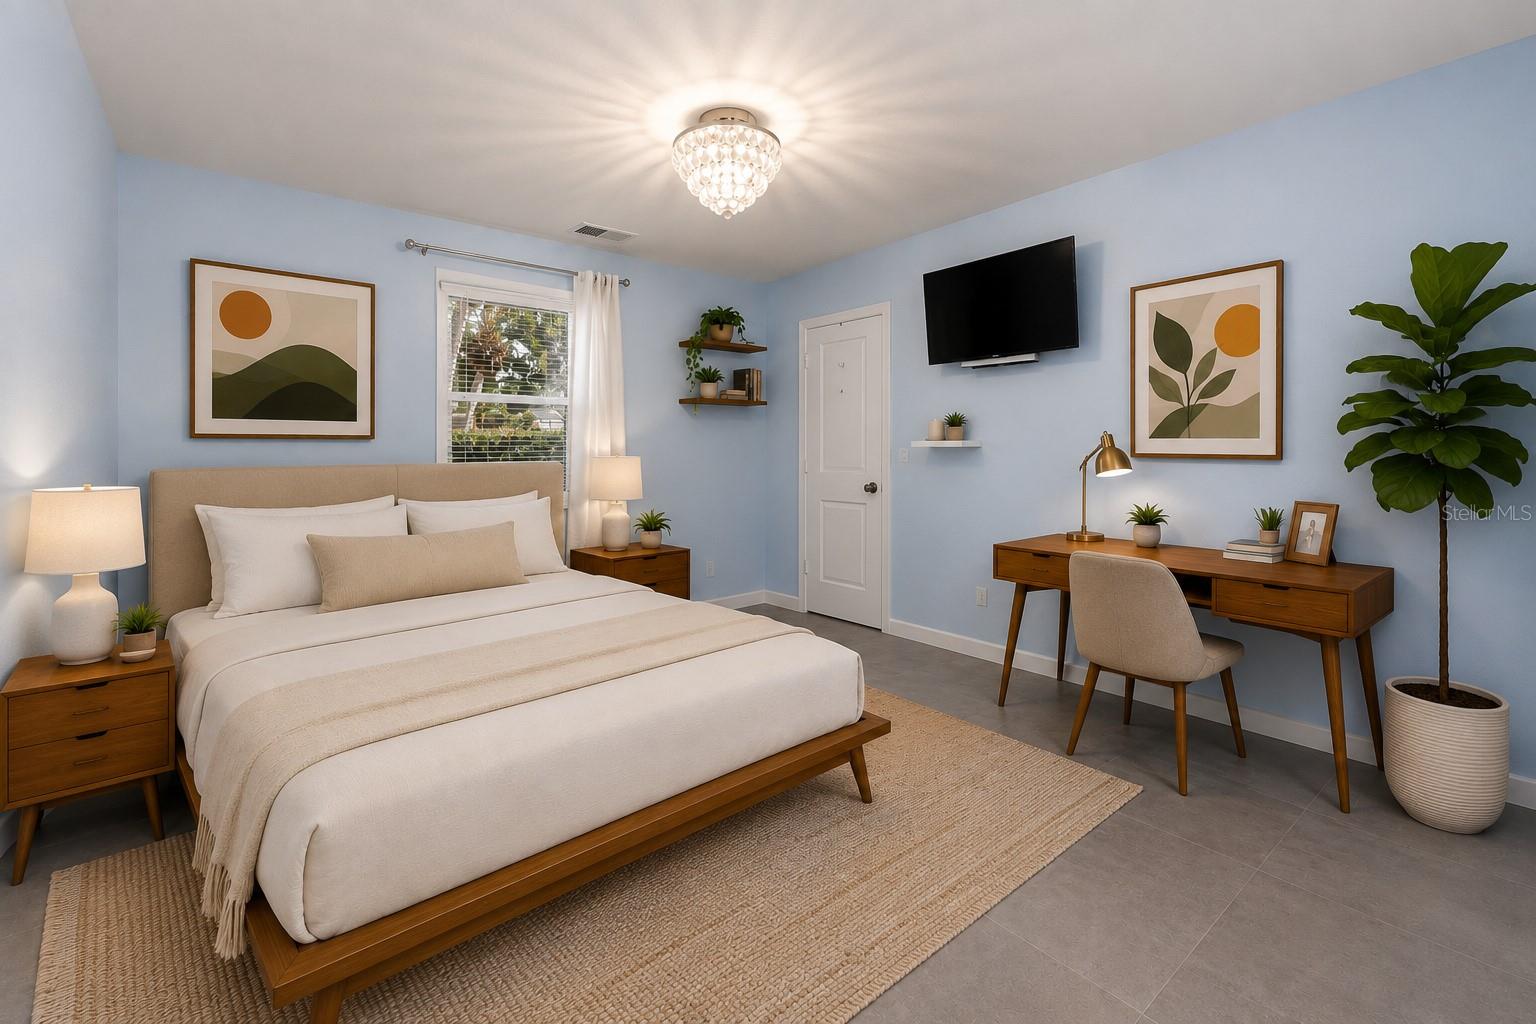
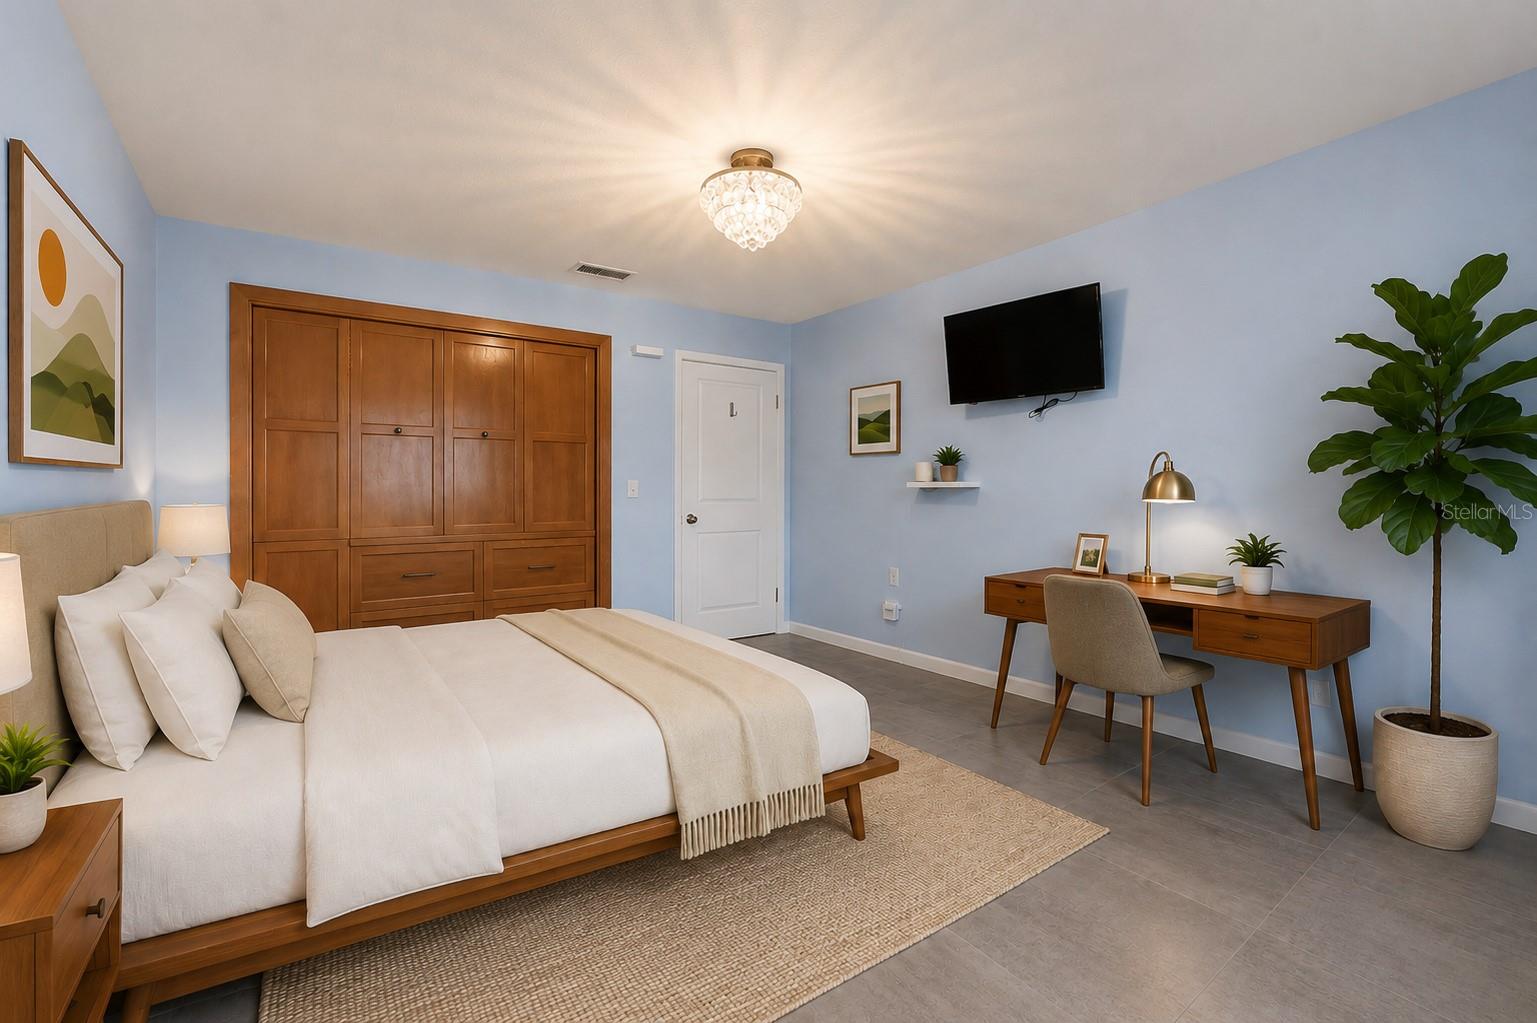
Furnished bedroom with white bedding, pale blue walls, a wooden desk, and a wall-mounted television.
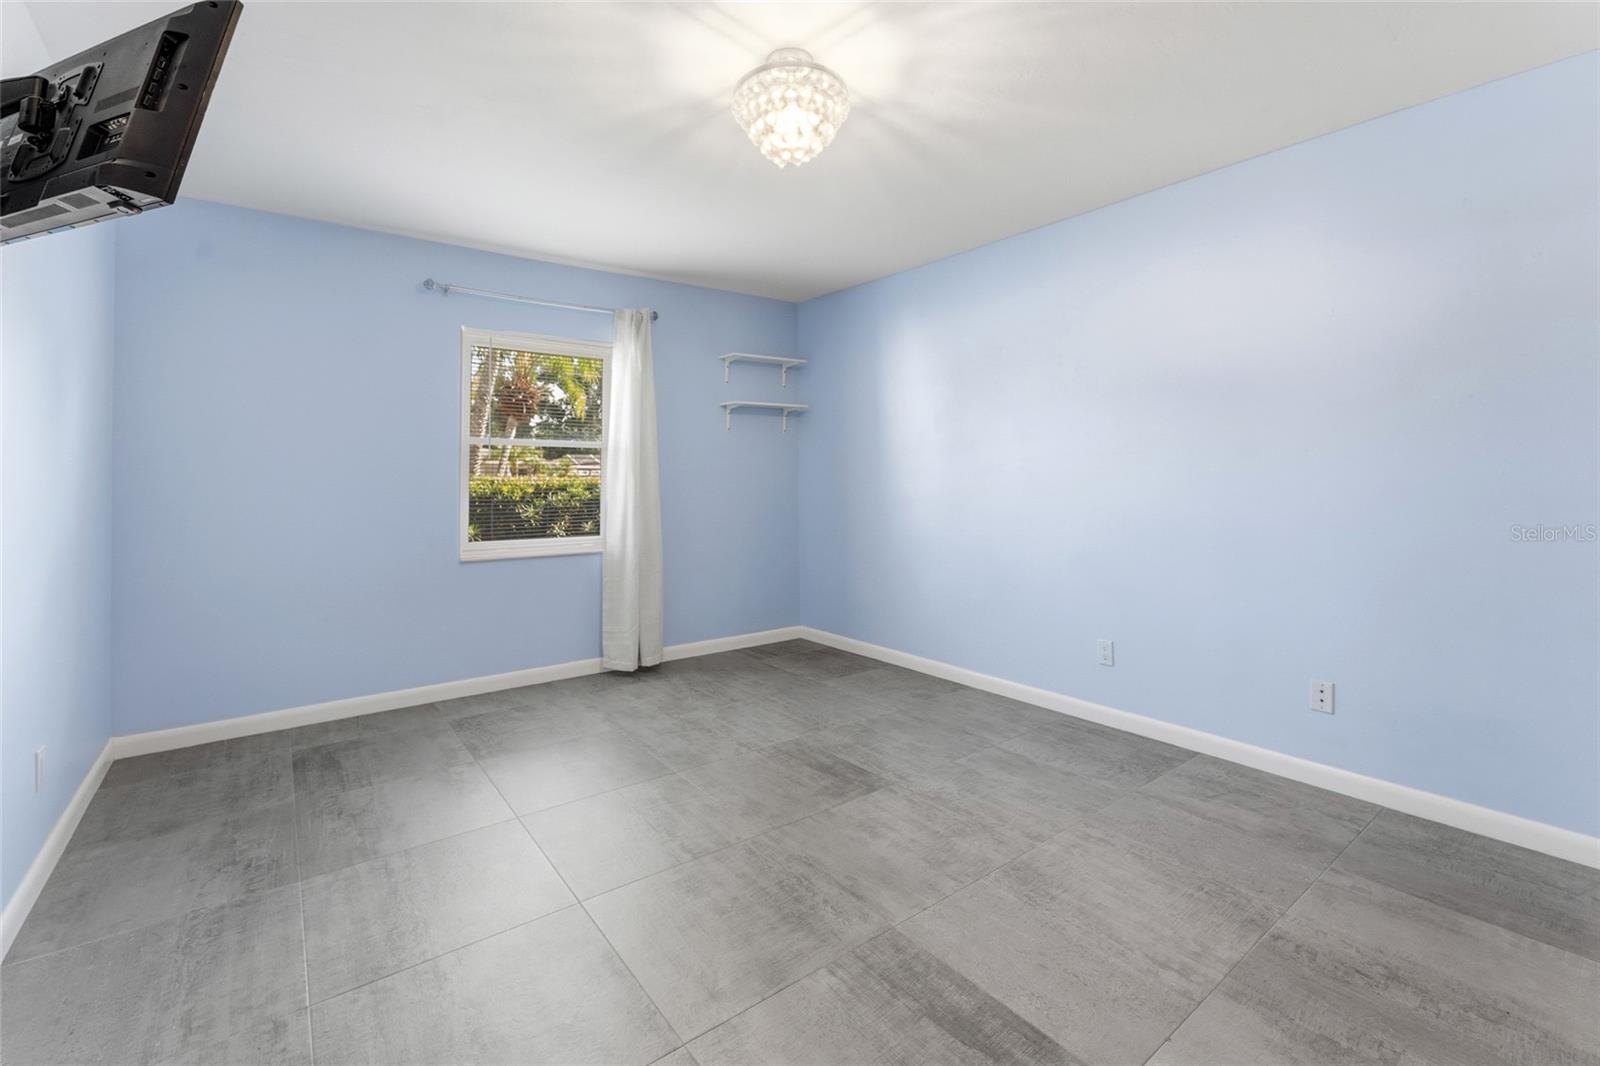
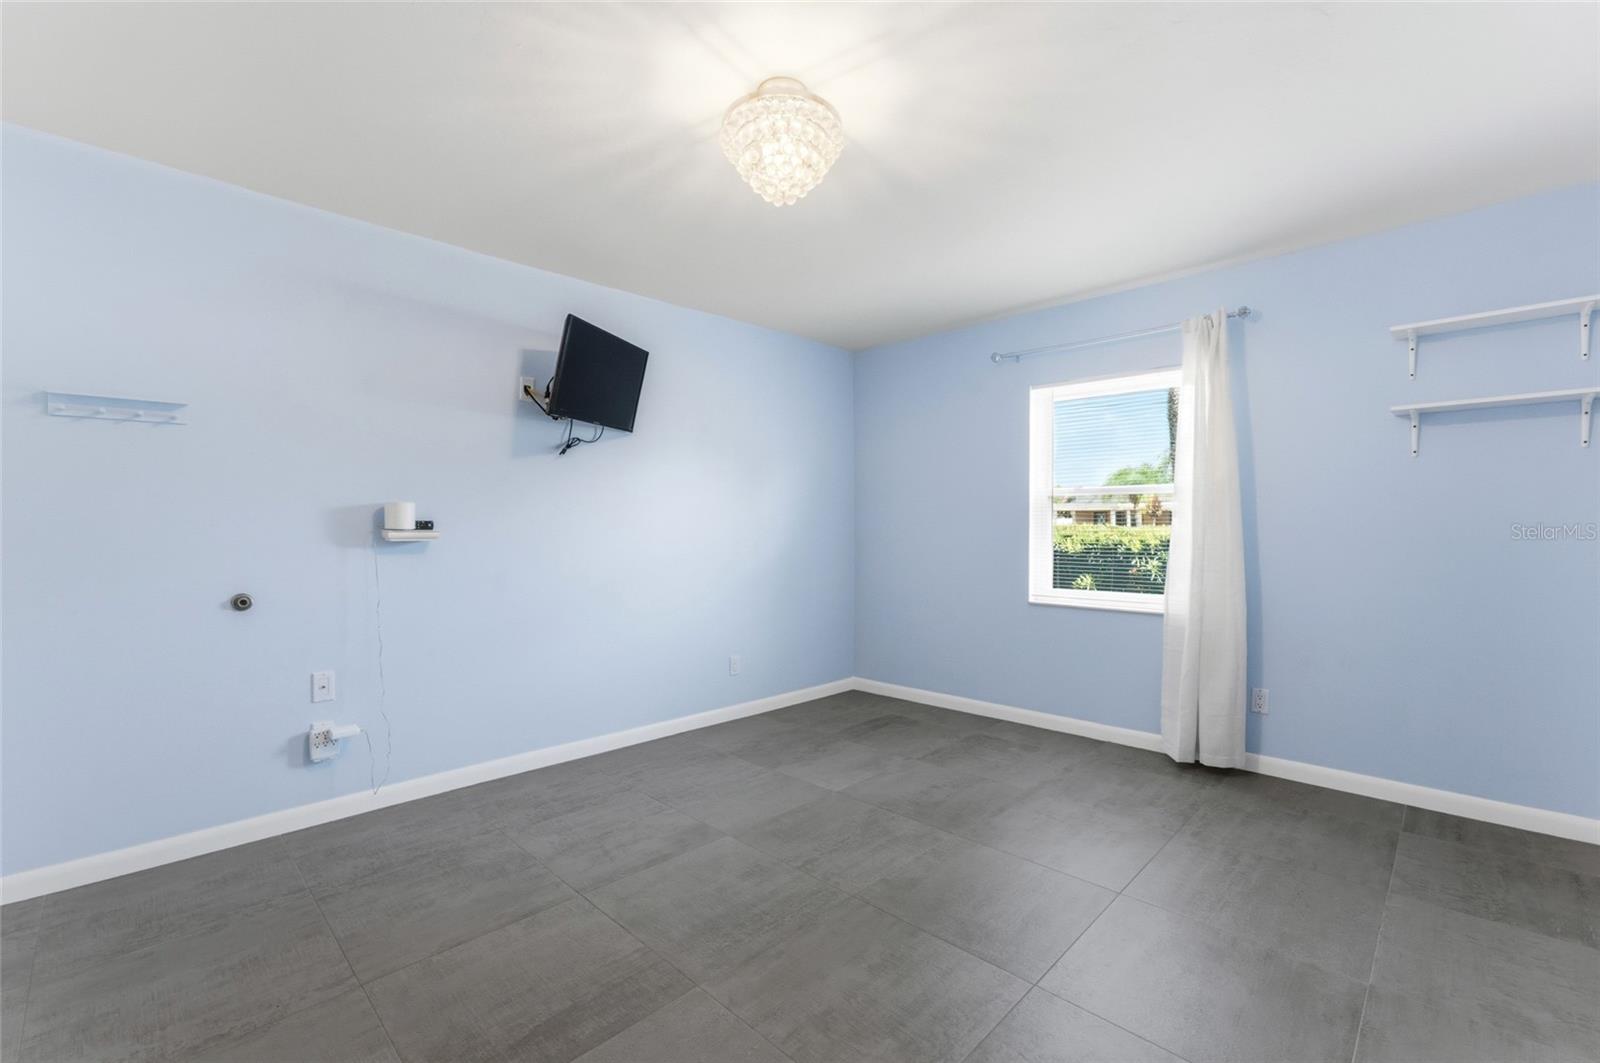
Empty blue bedroom with gray tile floors, a curtained window, and wall shelves.
Empty room with pale blue walls, gray tile flooring, a ceiling light, and a curtained window.
Staged bedroom with a white bed, built-in wood wardrobes, desk, wall-mounted TV, and potted tree.
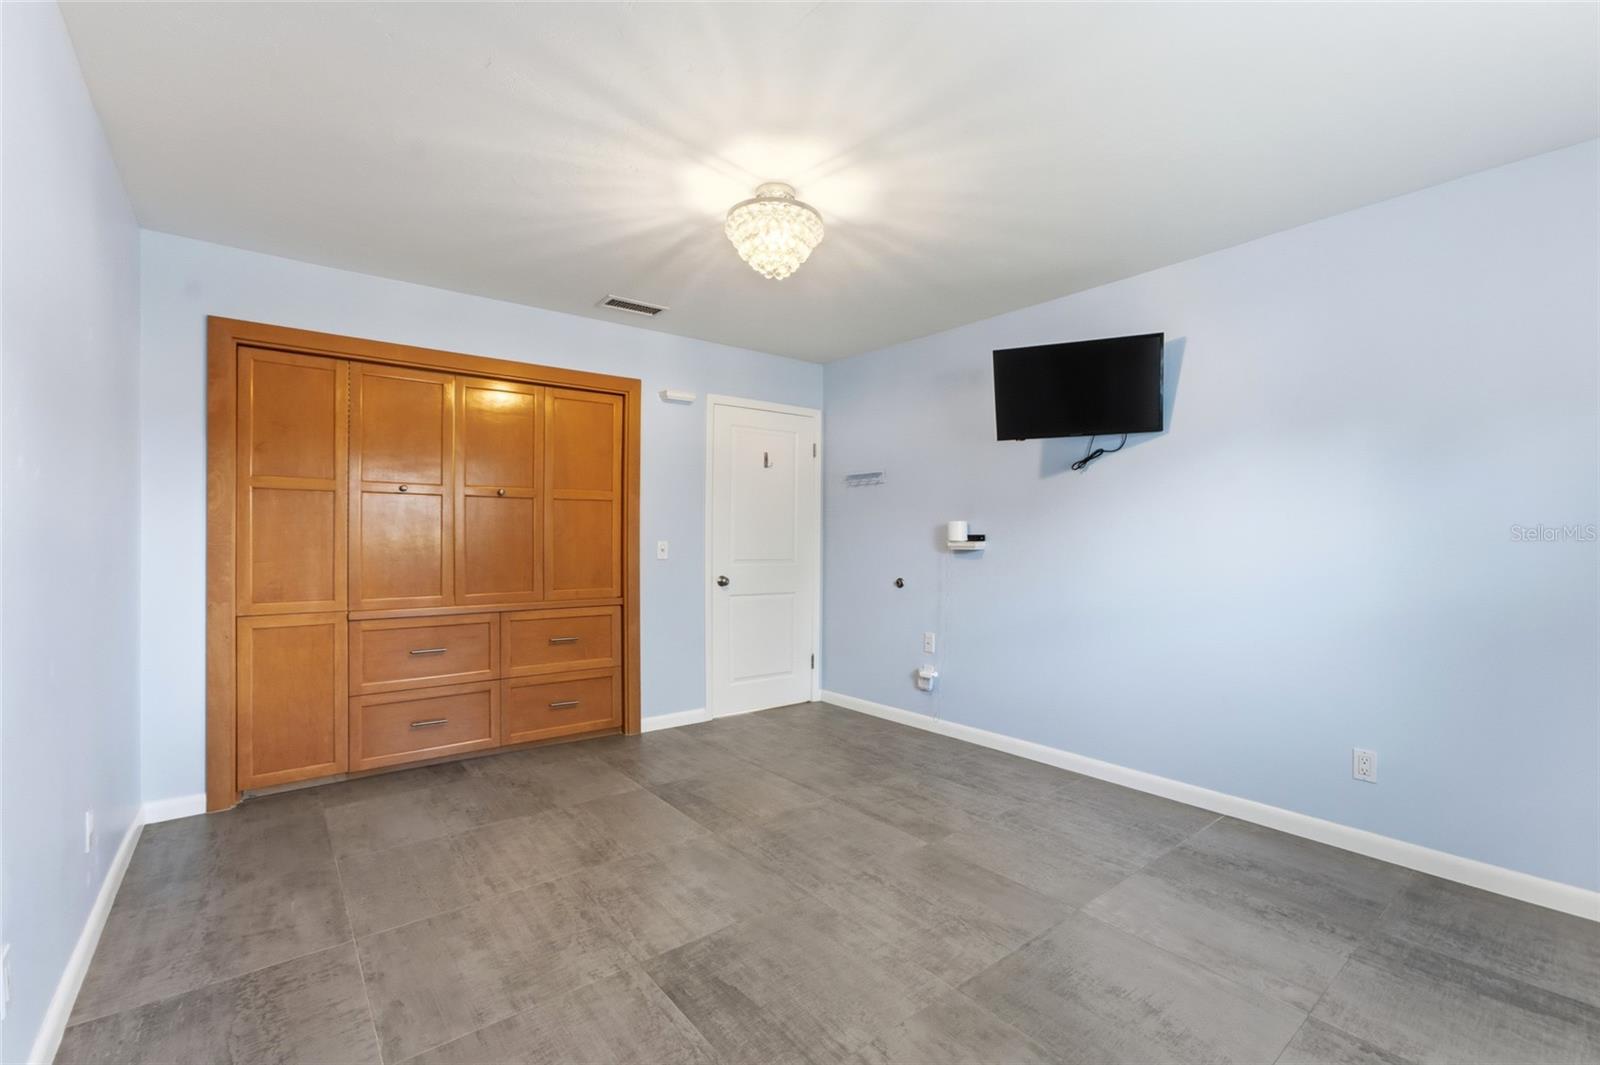
Empty bedroom with built-in wood cabinetry, gray tile flooring, and a wall-mounted television.
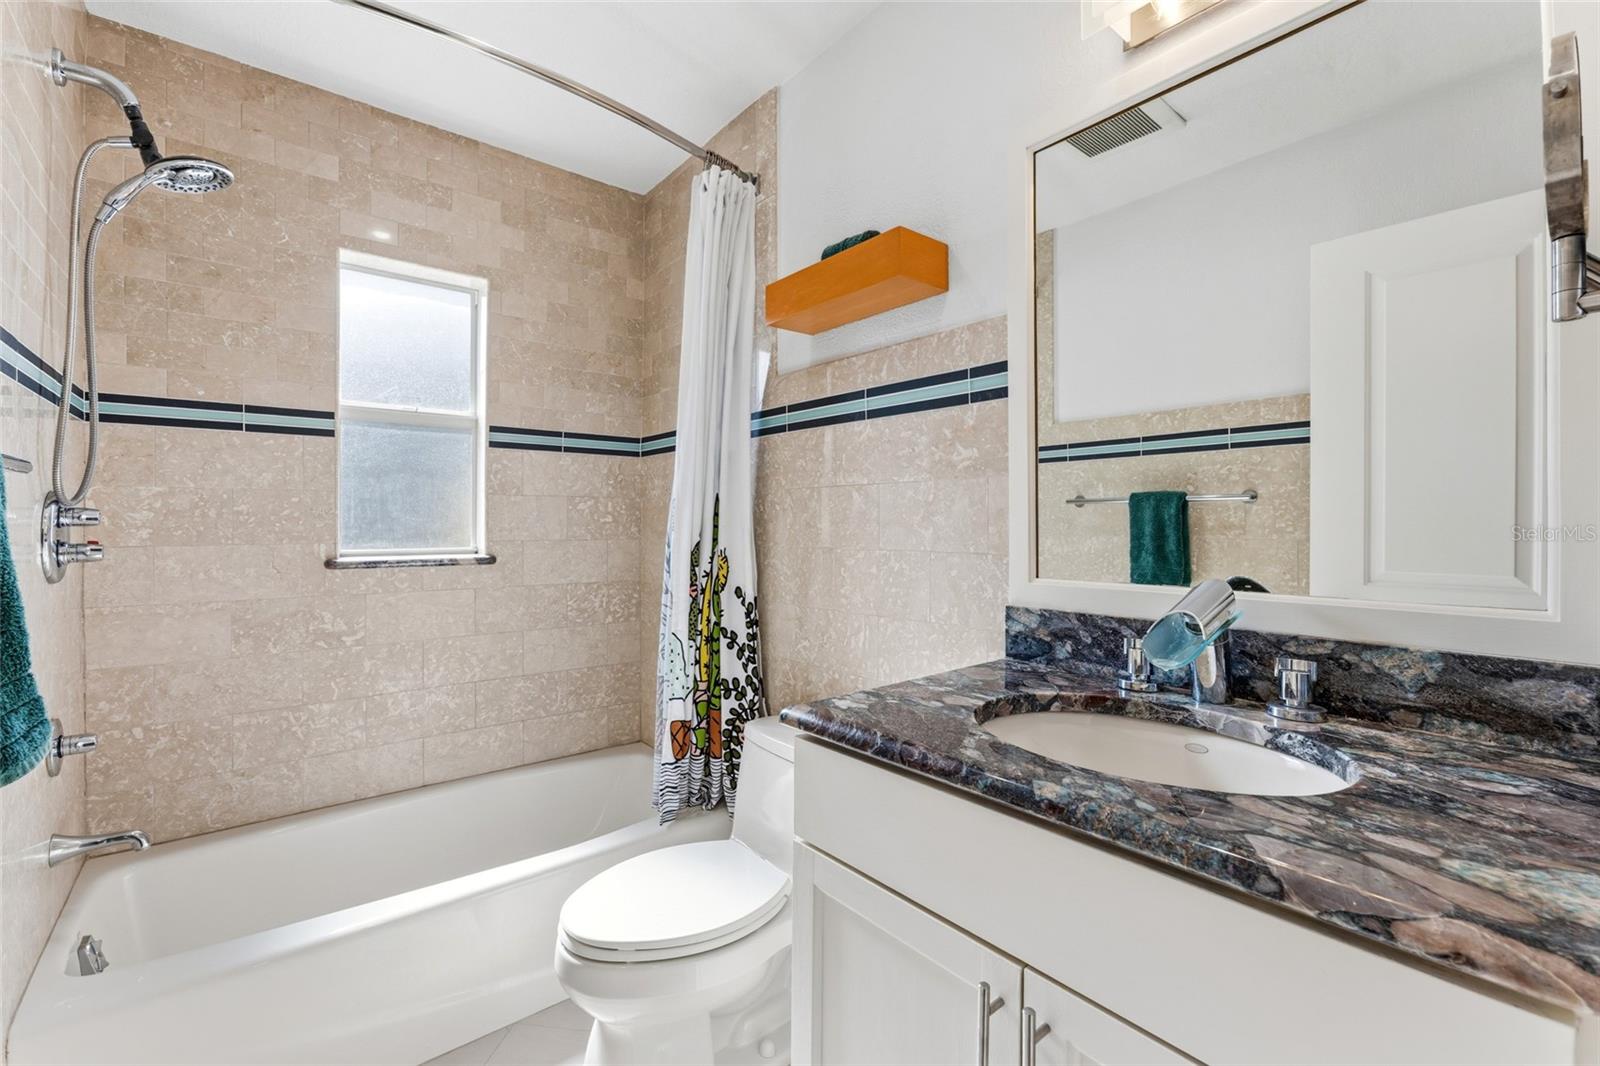
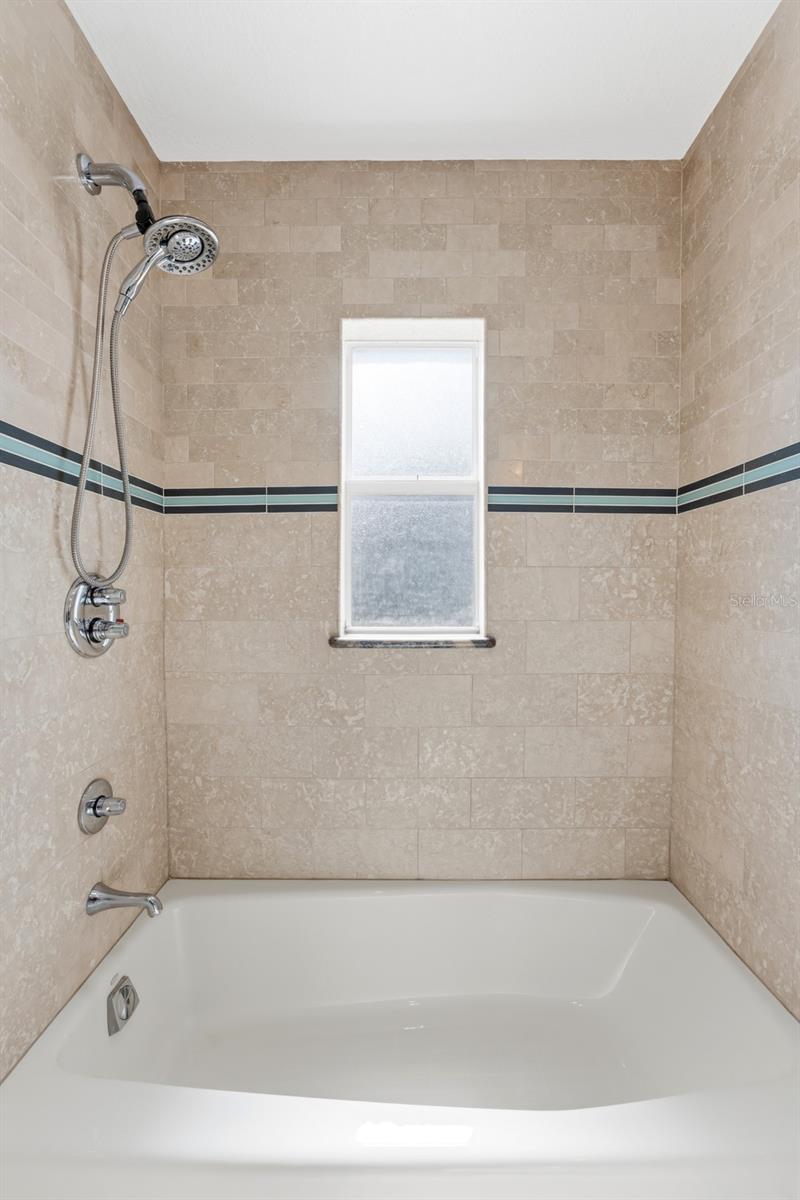
Bathroom with tiled tub and shower, frosted window, and white vanity with a dark stone countertop.
Tiled bathtub and shower with chrome fixtures, a frosted window, and a dark-and-teal accent stripe.
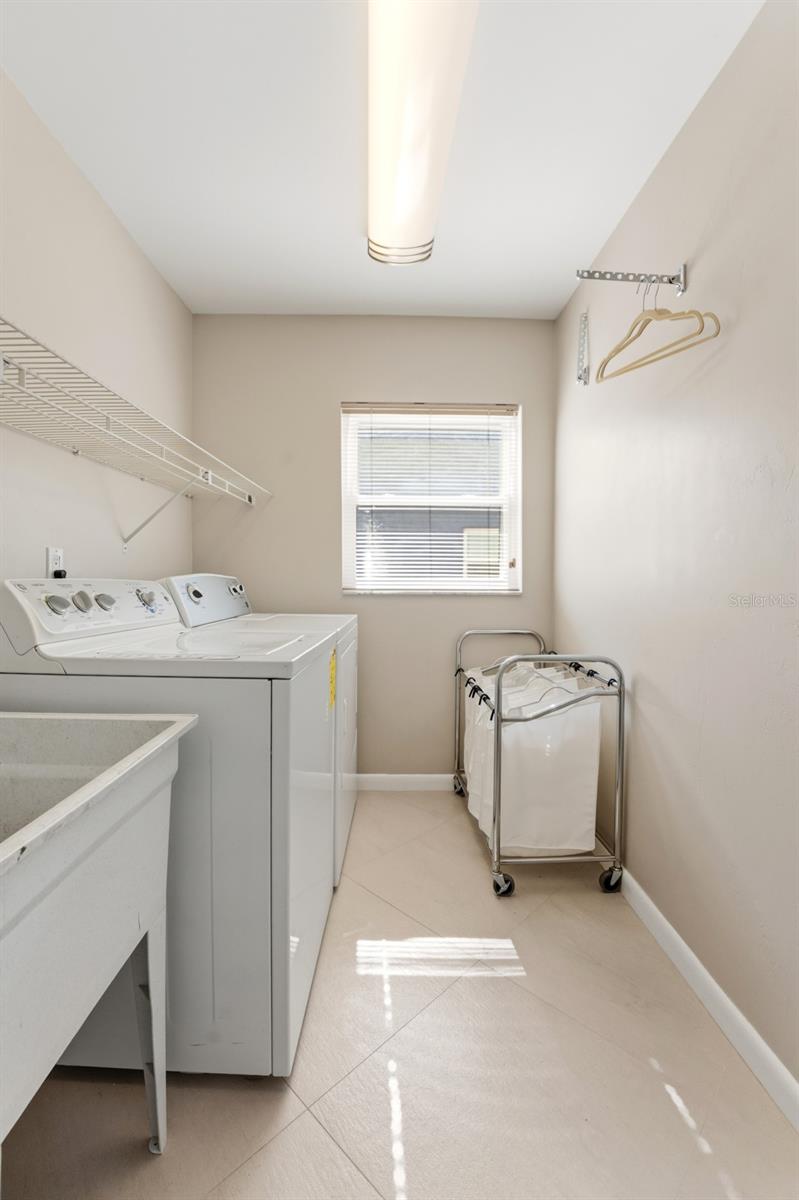
Laundry room with washer and dryer, utility sink, and wire shelving beside a sunlit window.
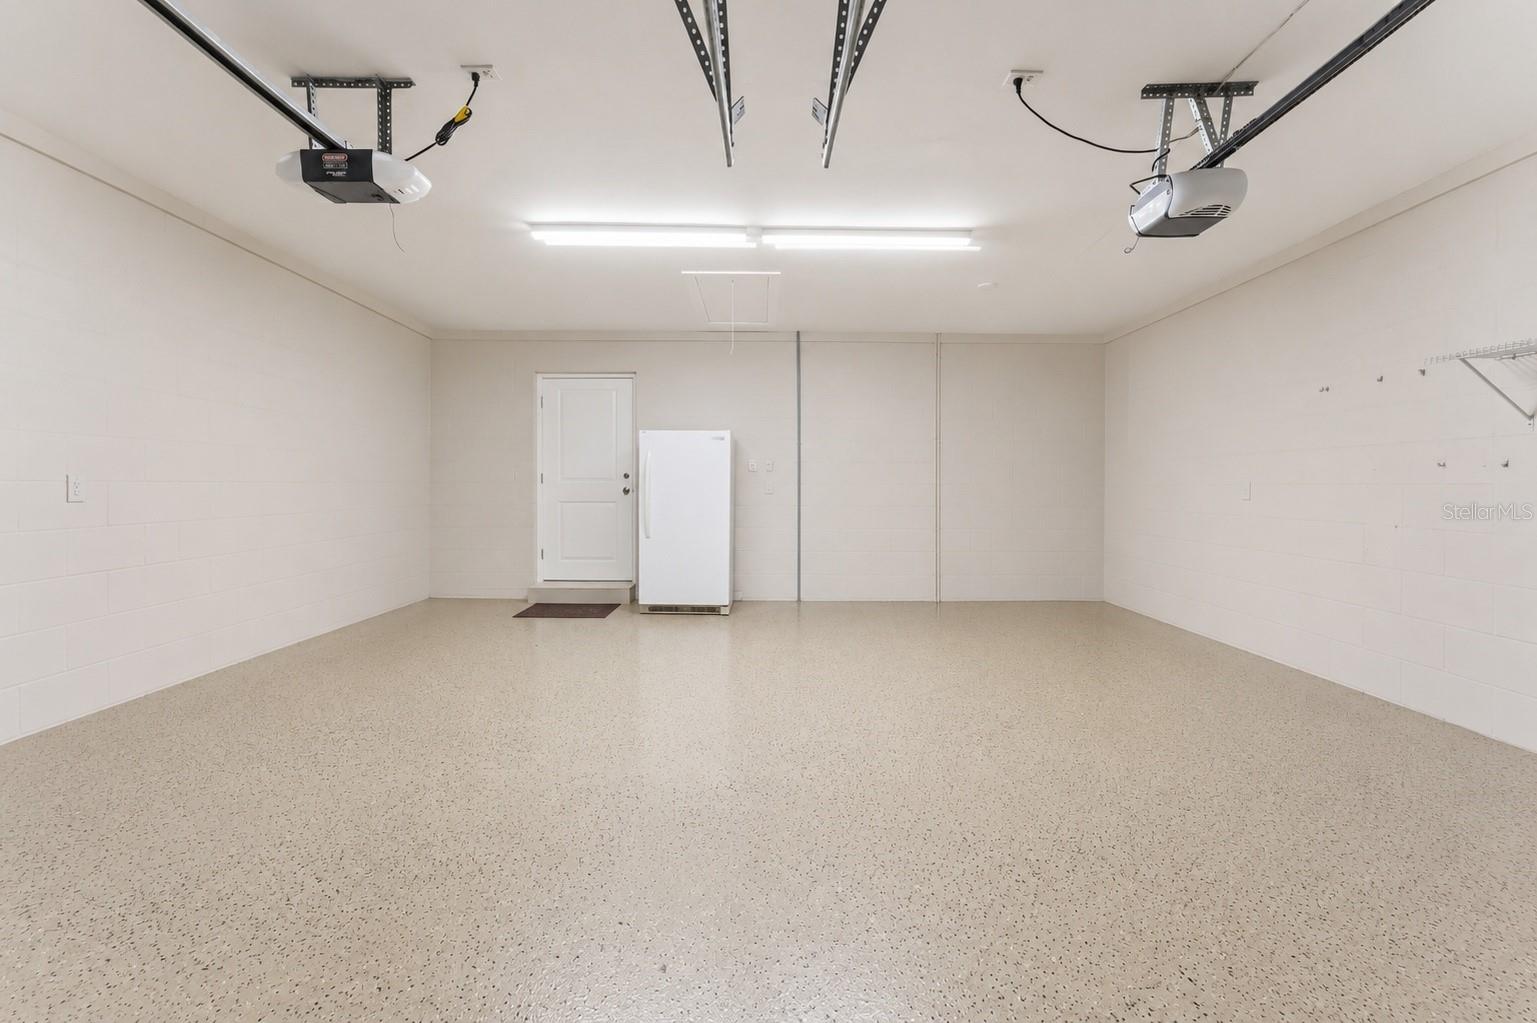
Spacious garage with two ceiling-mounted door openers, a speckled floor, and a refrigerator.
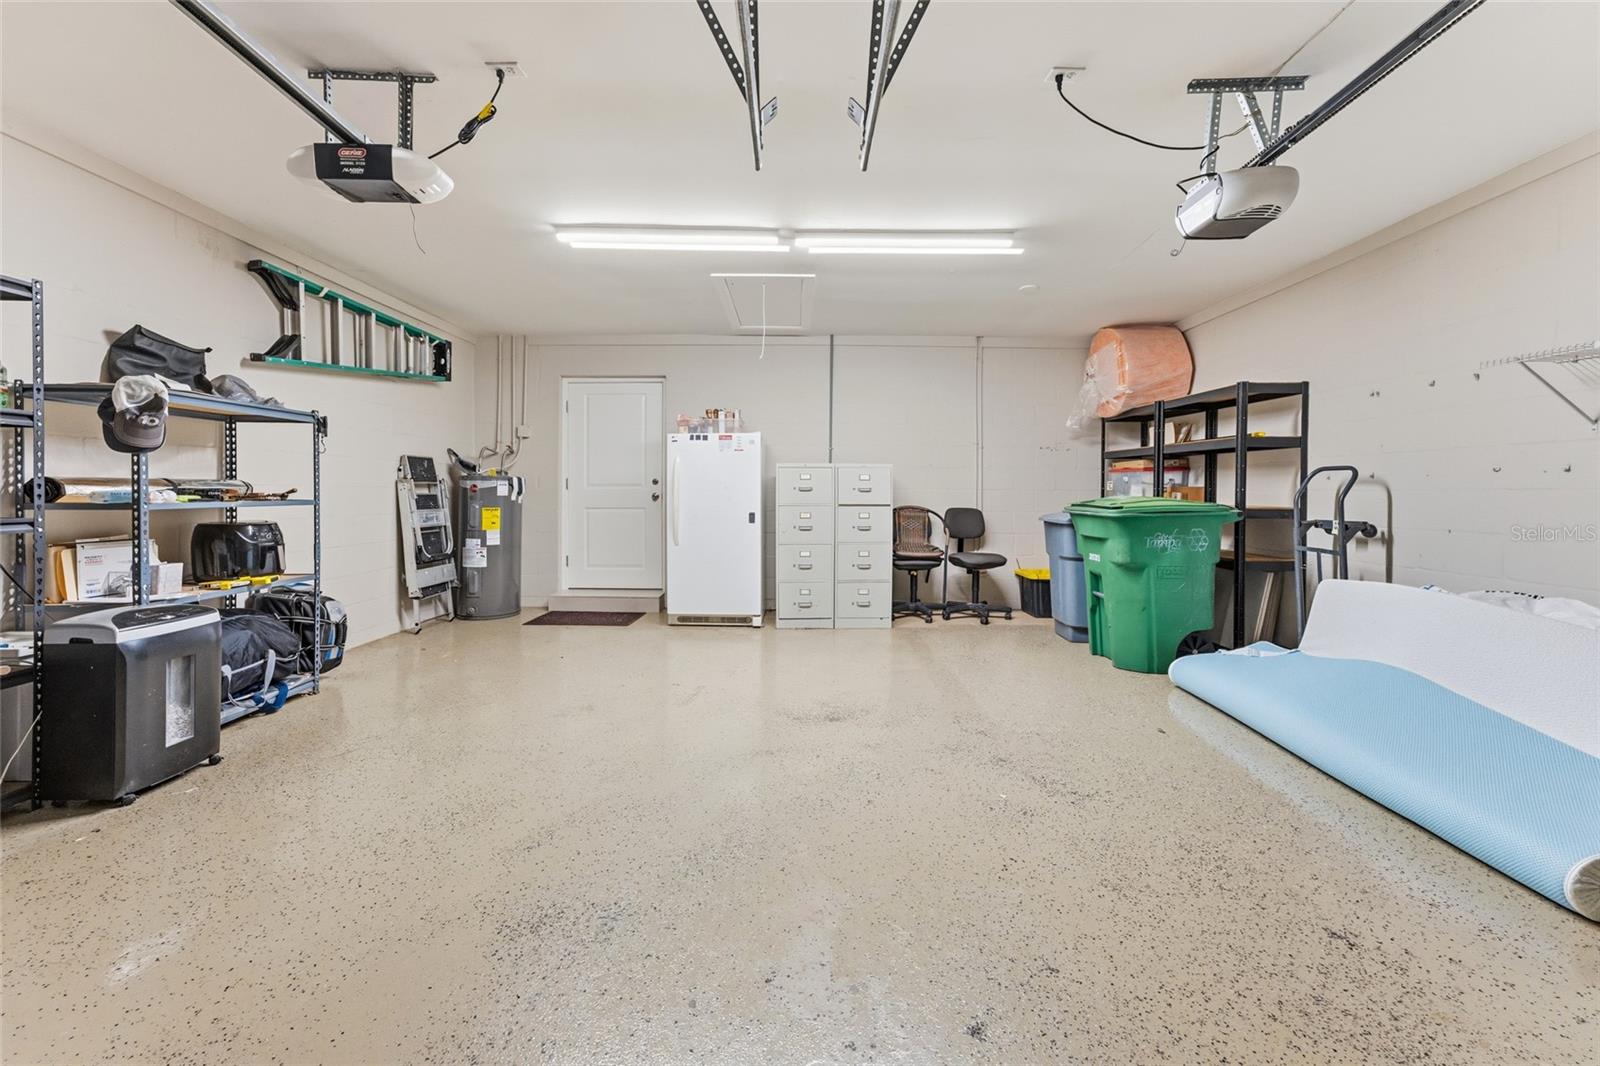
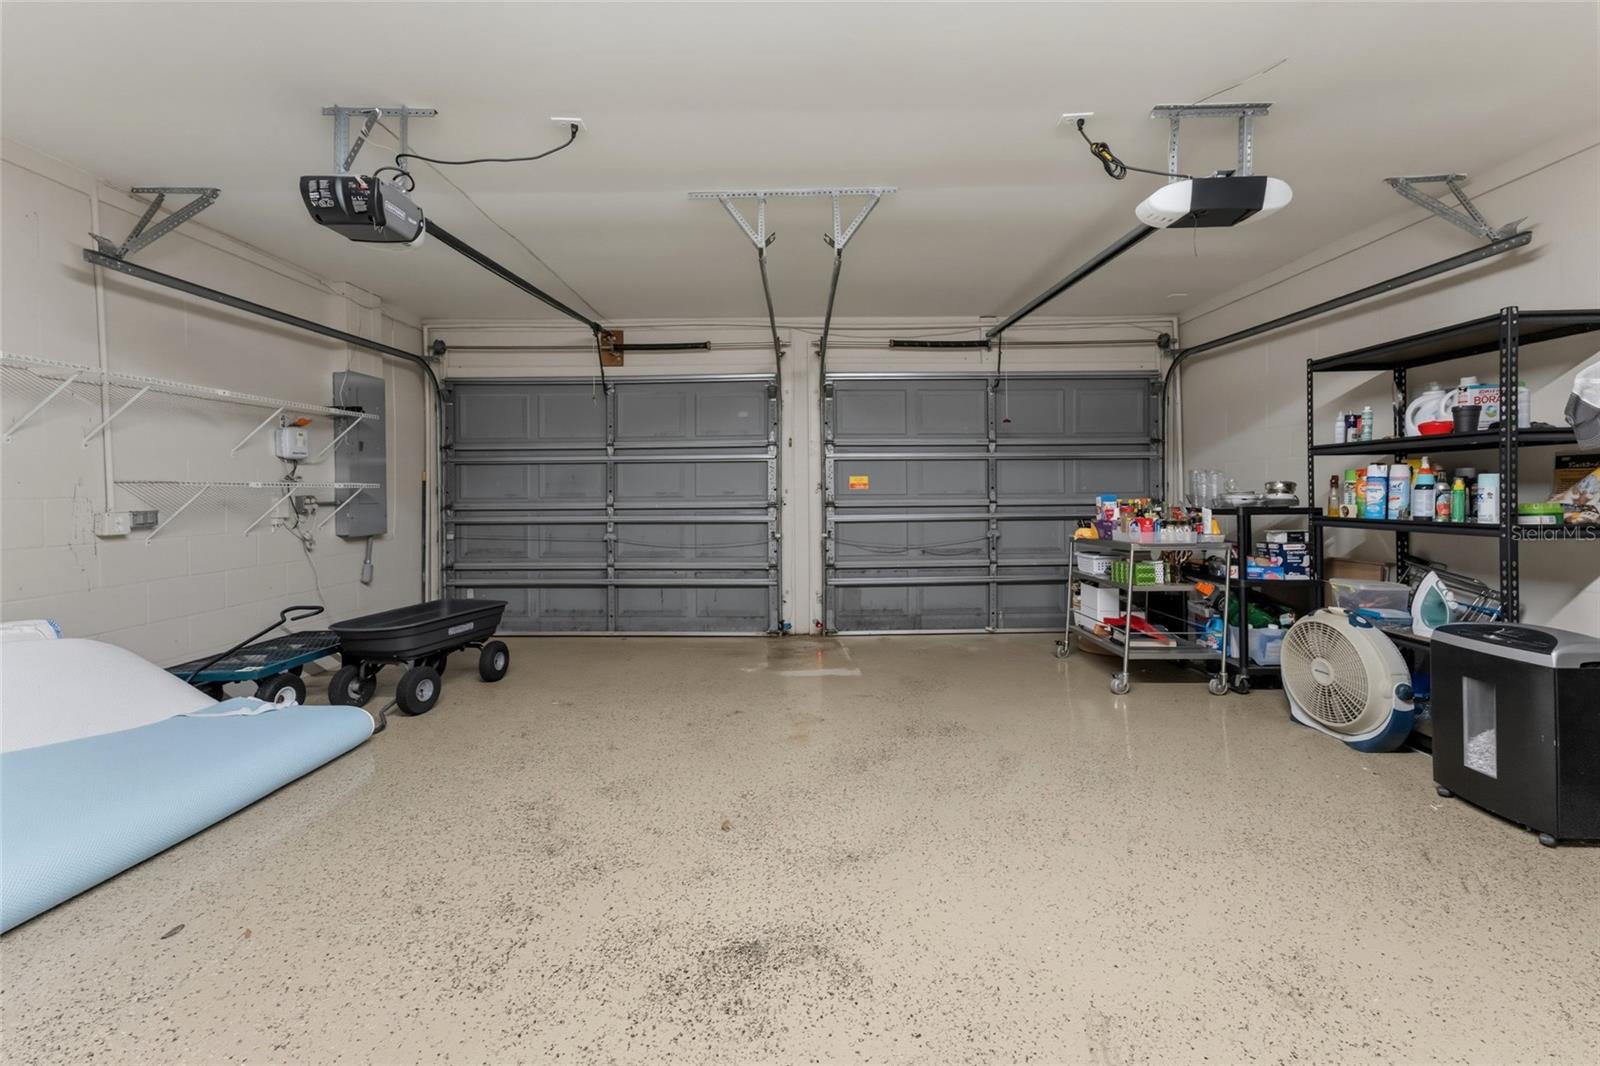
Spacious garage with storage shelves, filing cabinets, and a mattress along the wall.
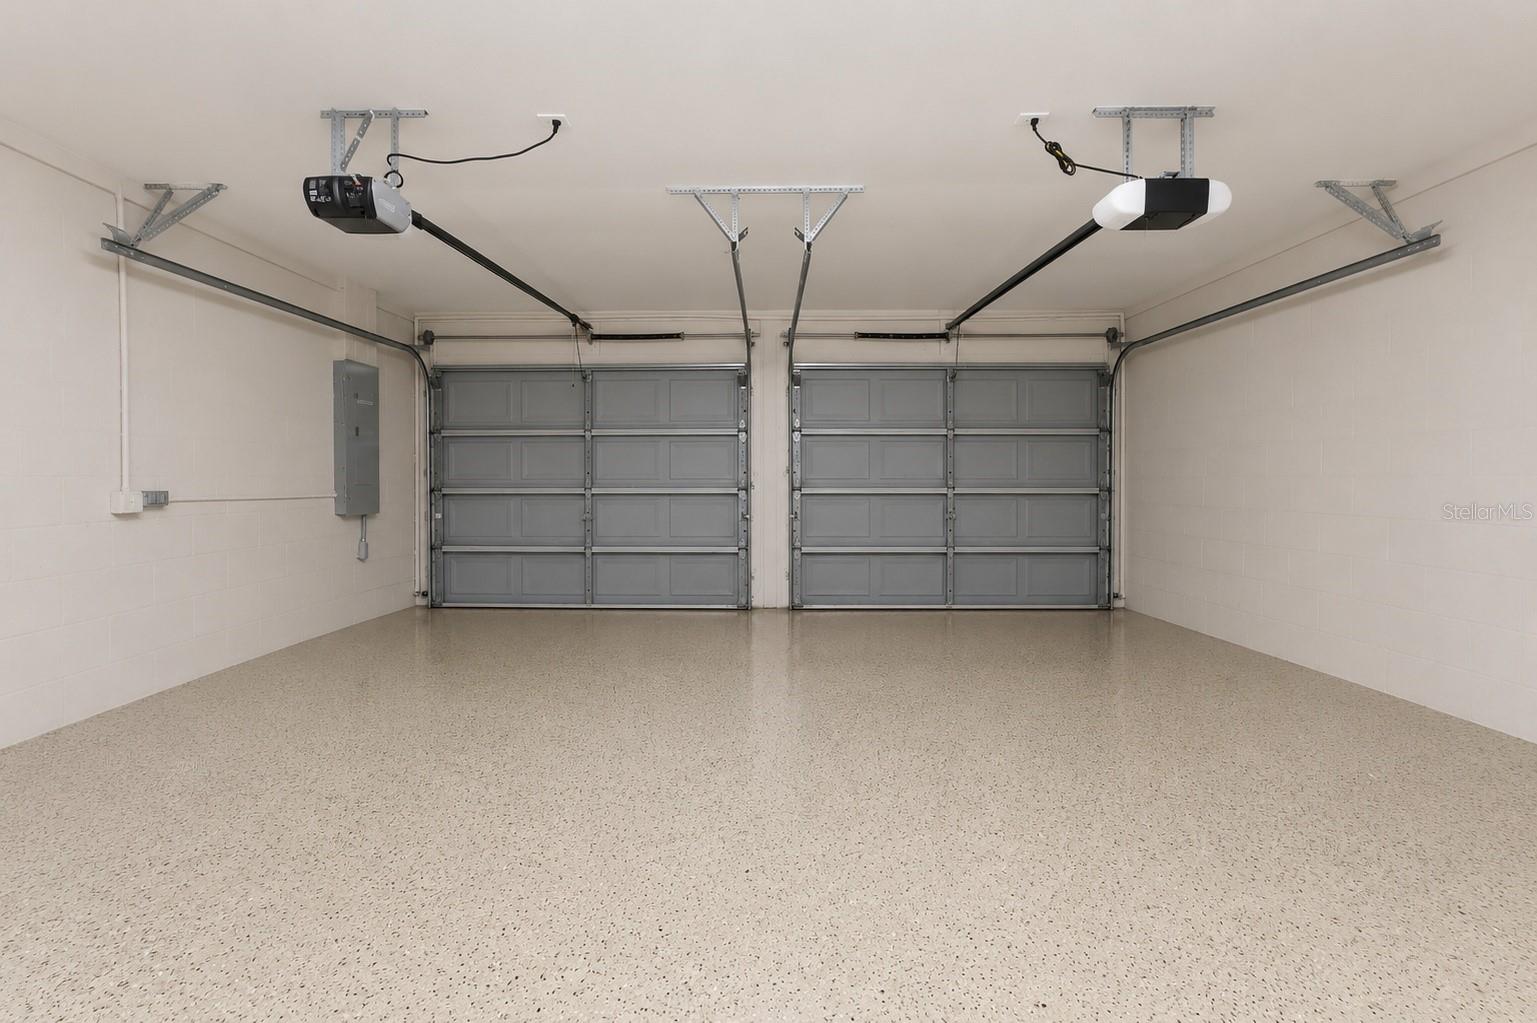
Empty two-car garage with closed gray doors and a speckled floor.
Two-car garage with closed gray doors, storage racks, and a speckled concrete floor.
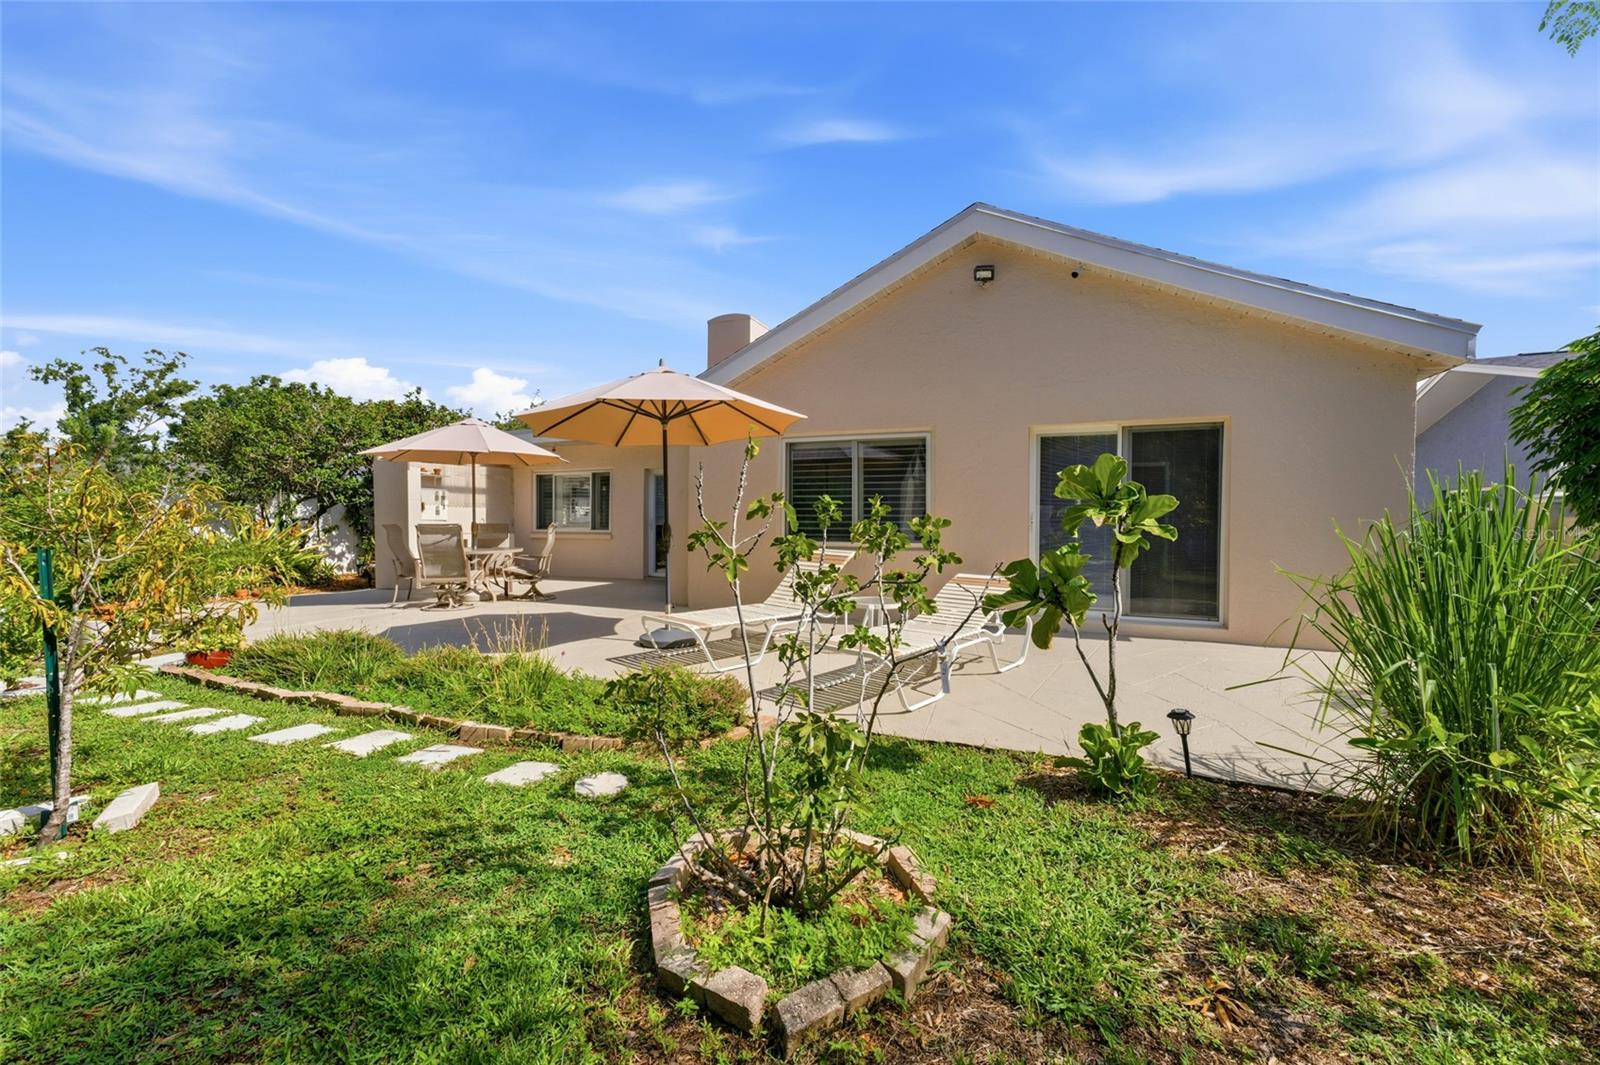
Rear of a single-story home with a furnished patio and landscaped backyard.
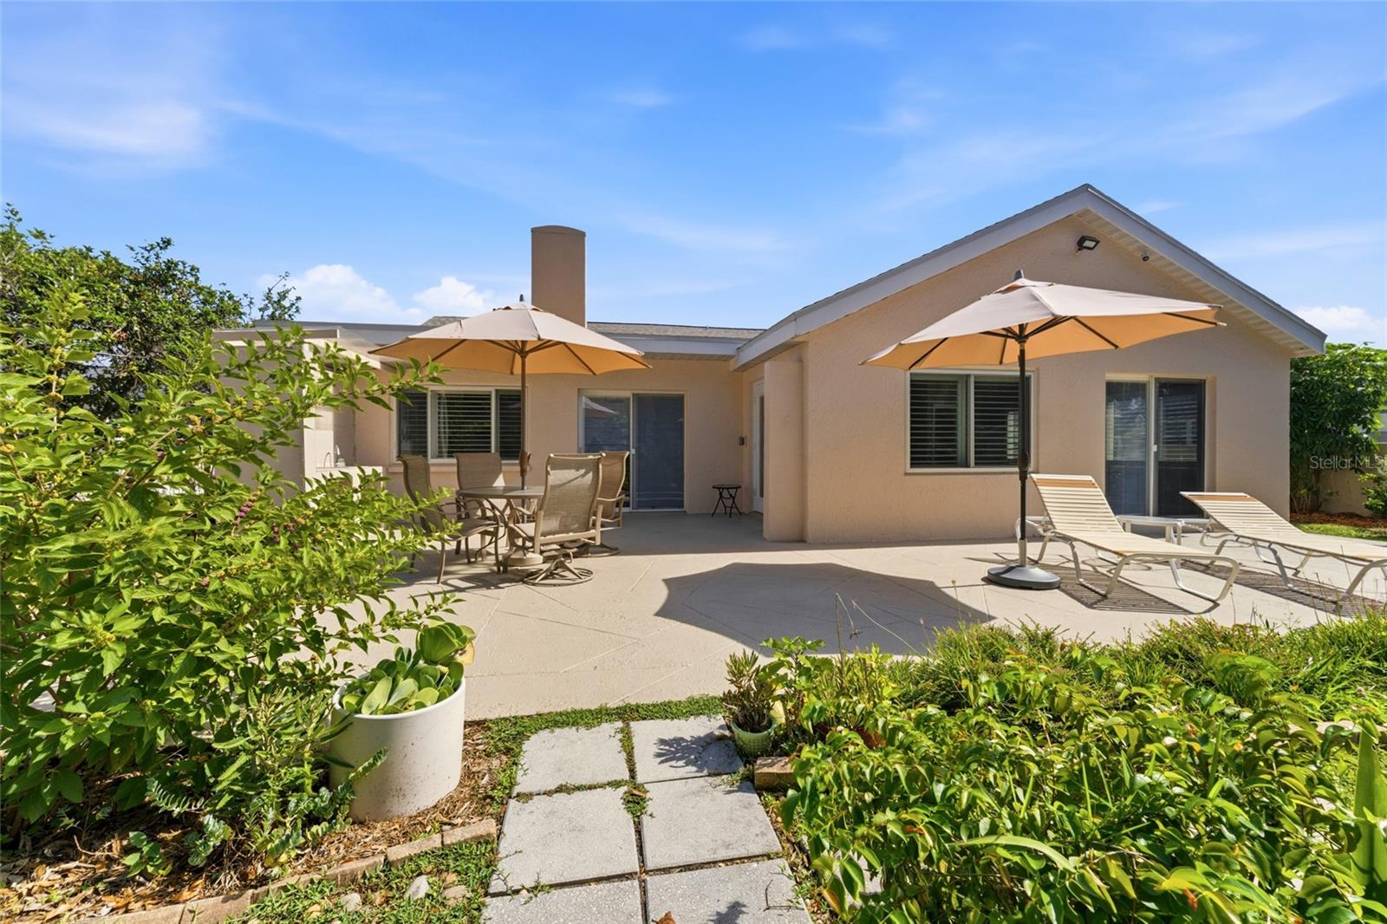
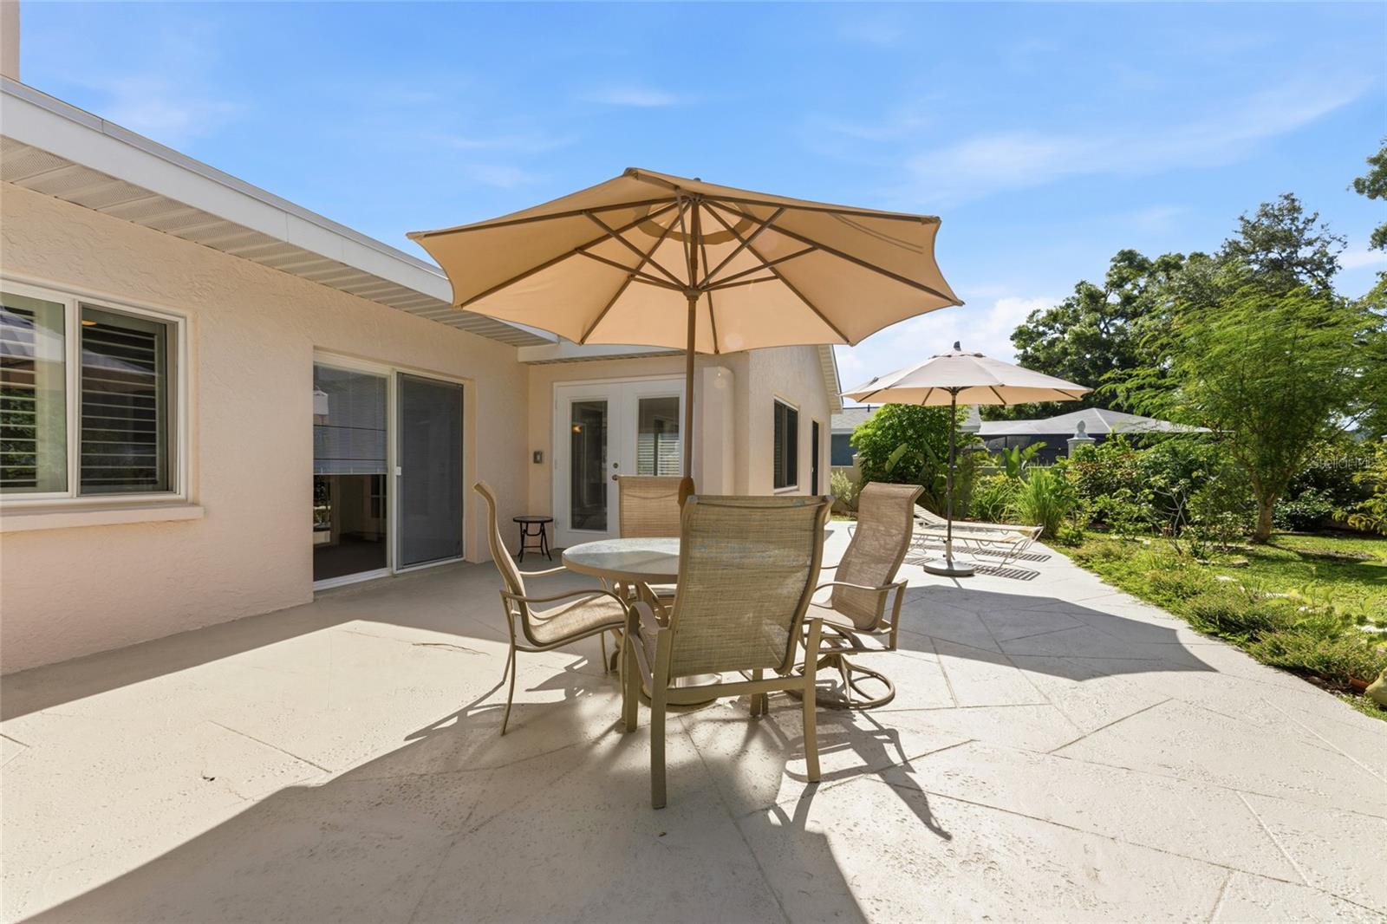
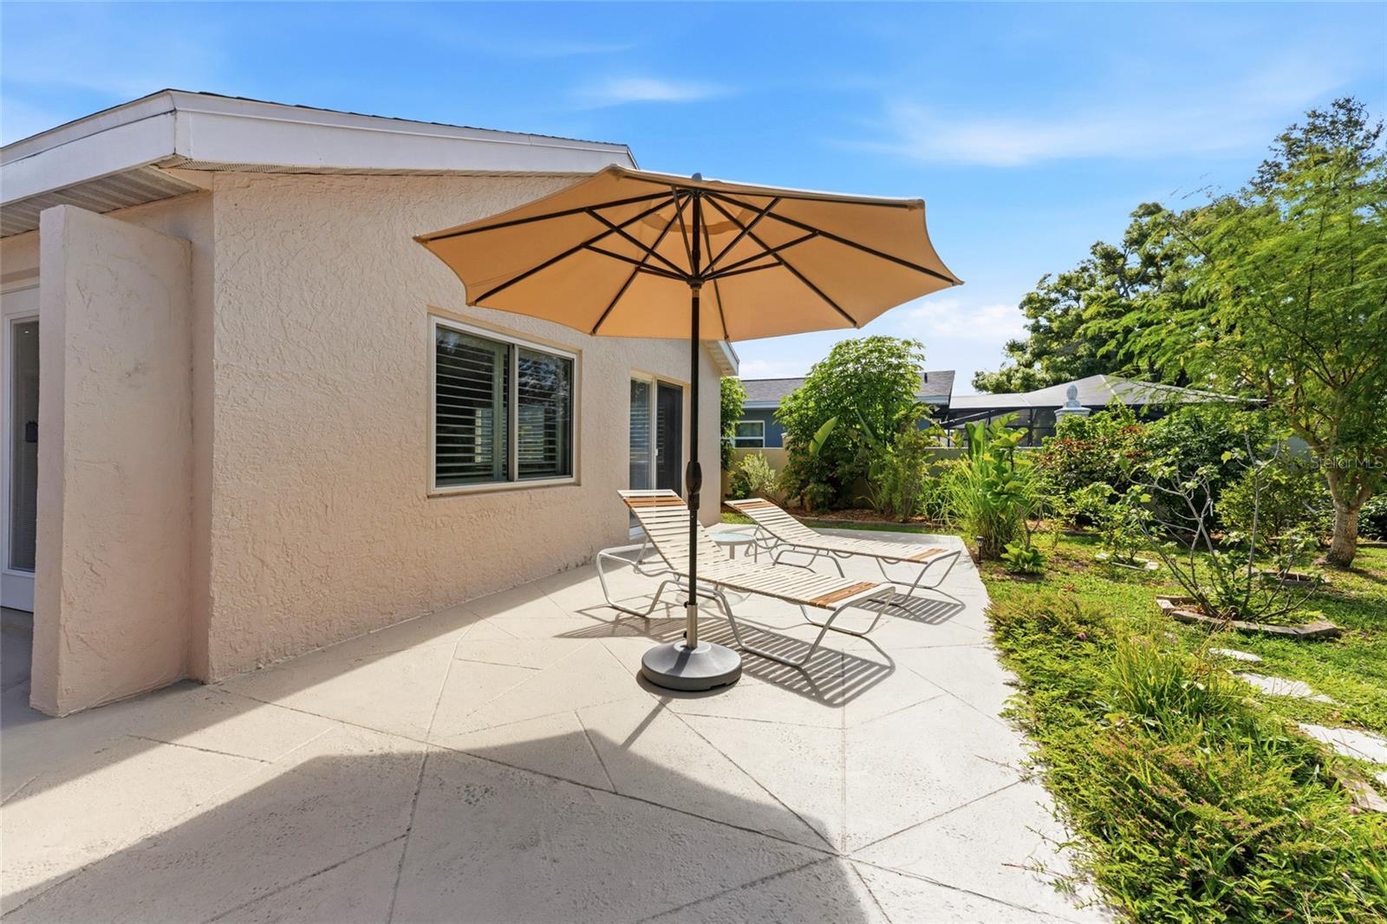
Rear patio with tan umbrellas, outdoor dining furniture, lounge chairs, and landscaped greenery.
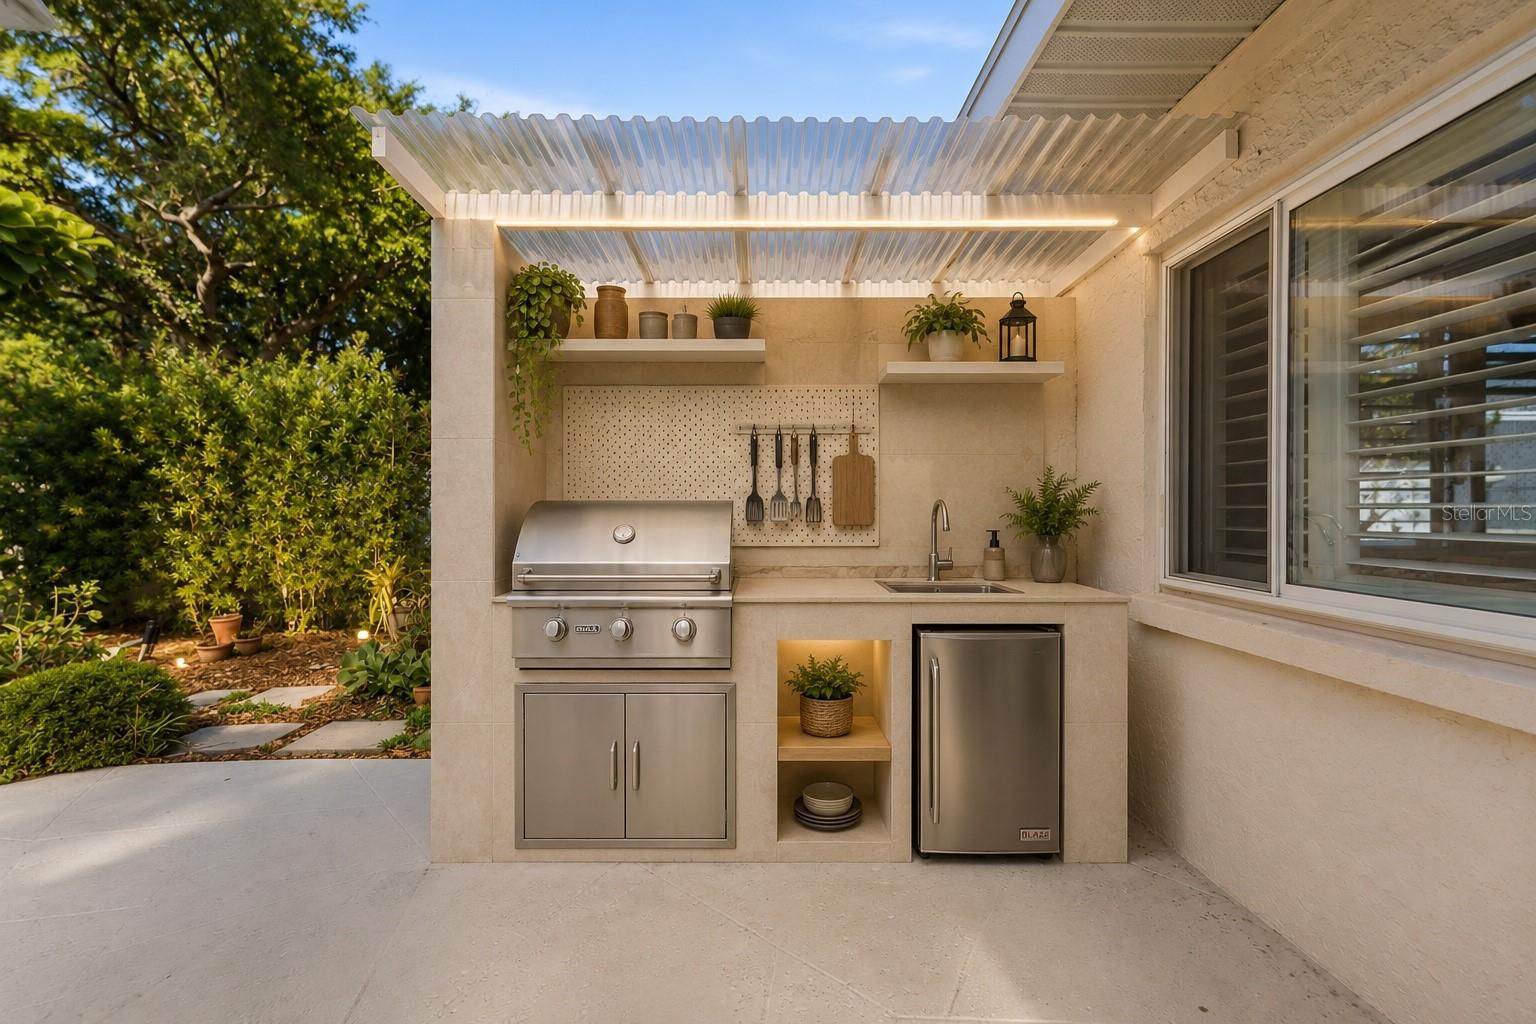
Covered outdoor kitchen with stainless-steel grill, sink, refrigerator, and shelves beside a landscaped garden.
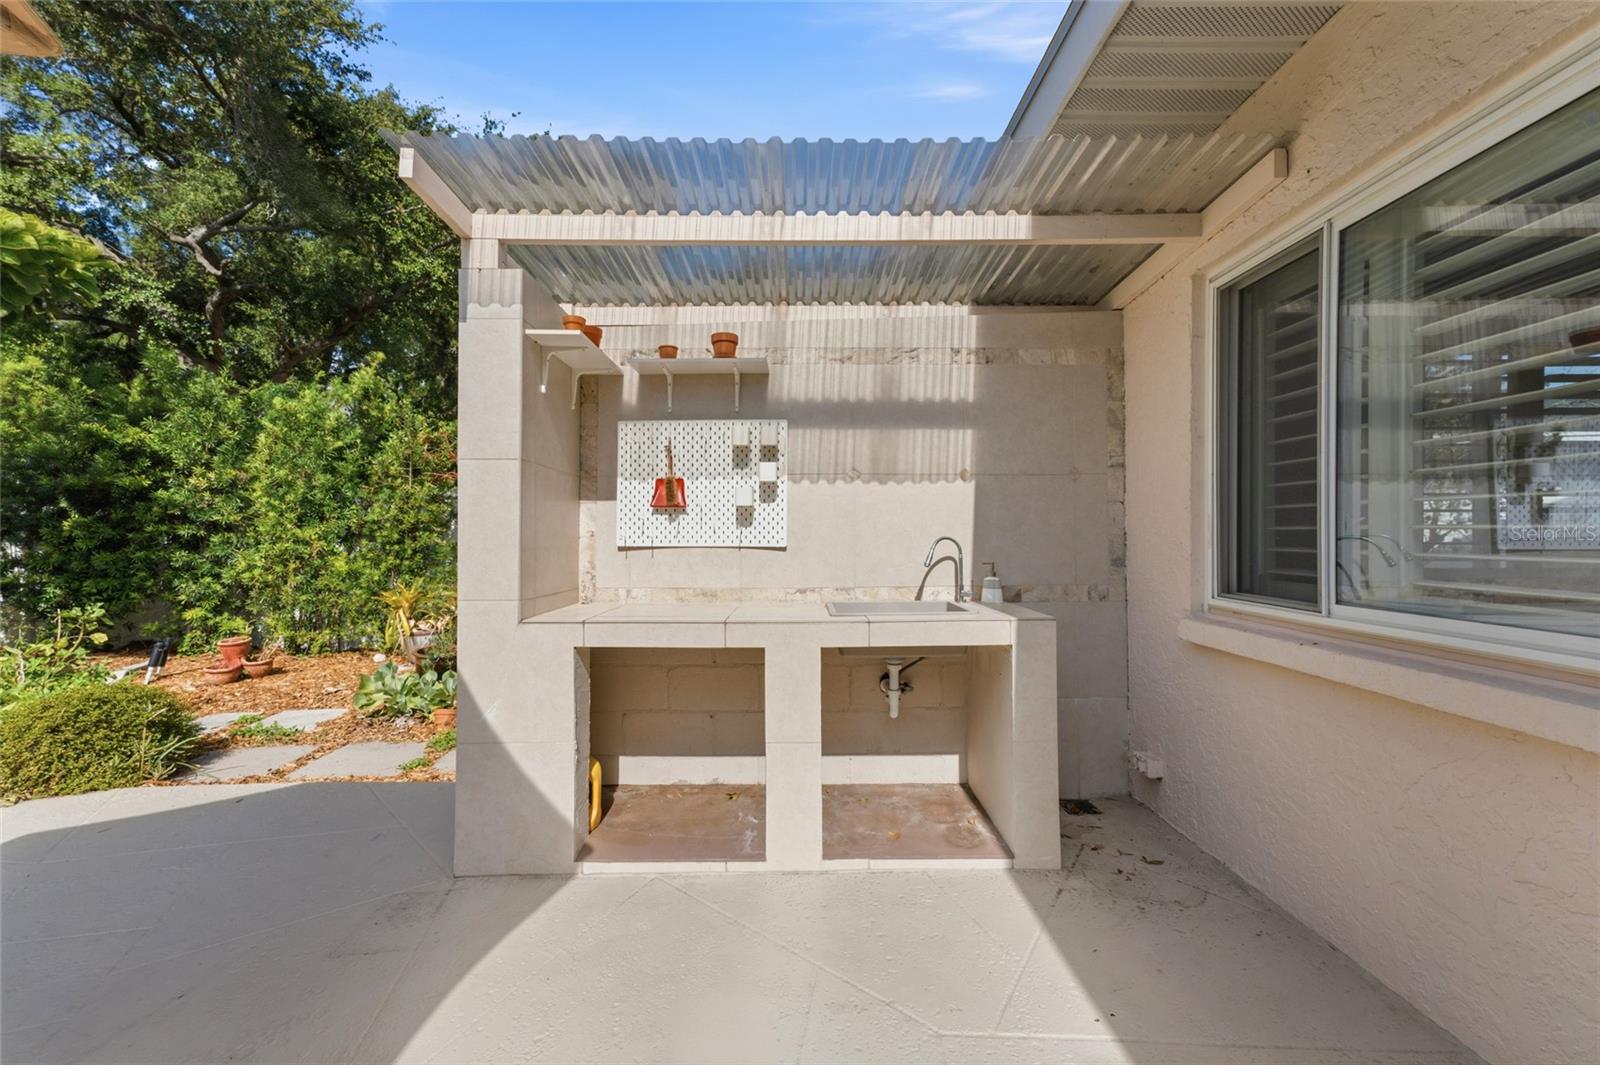
Covered outdoor kitchen with tiled counter and sink beside a landscaped garden.
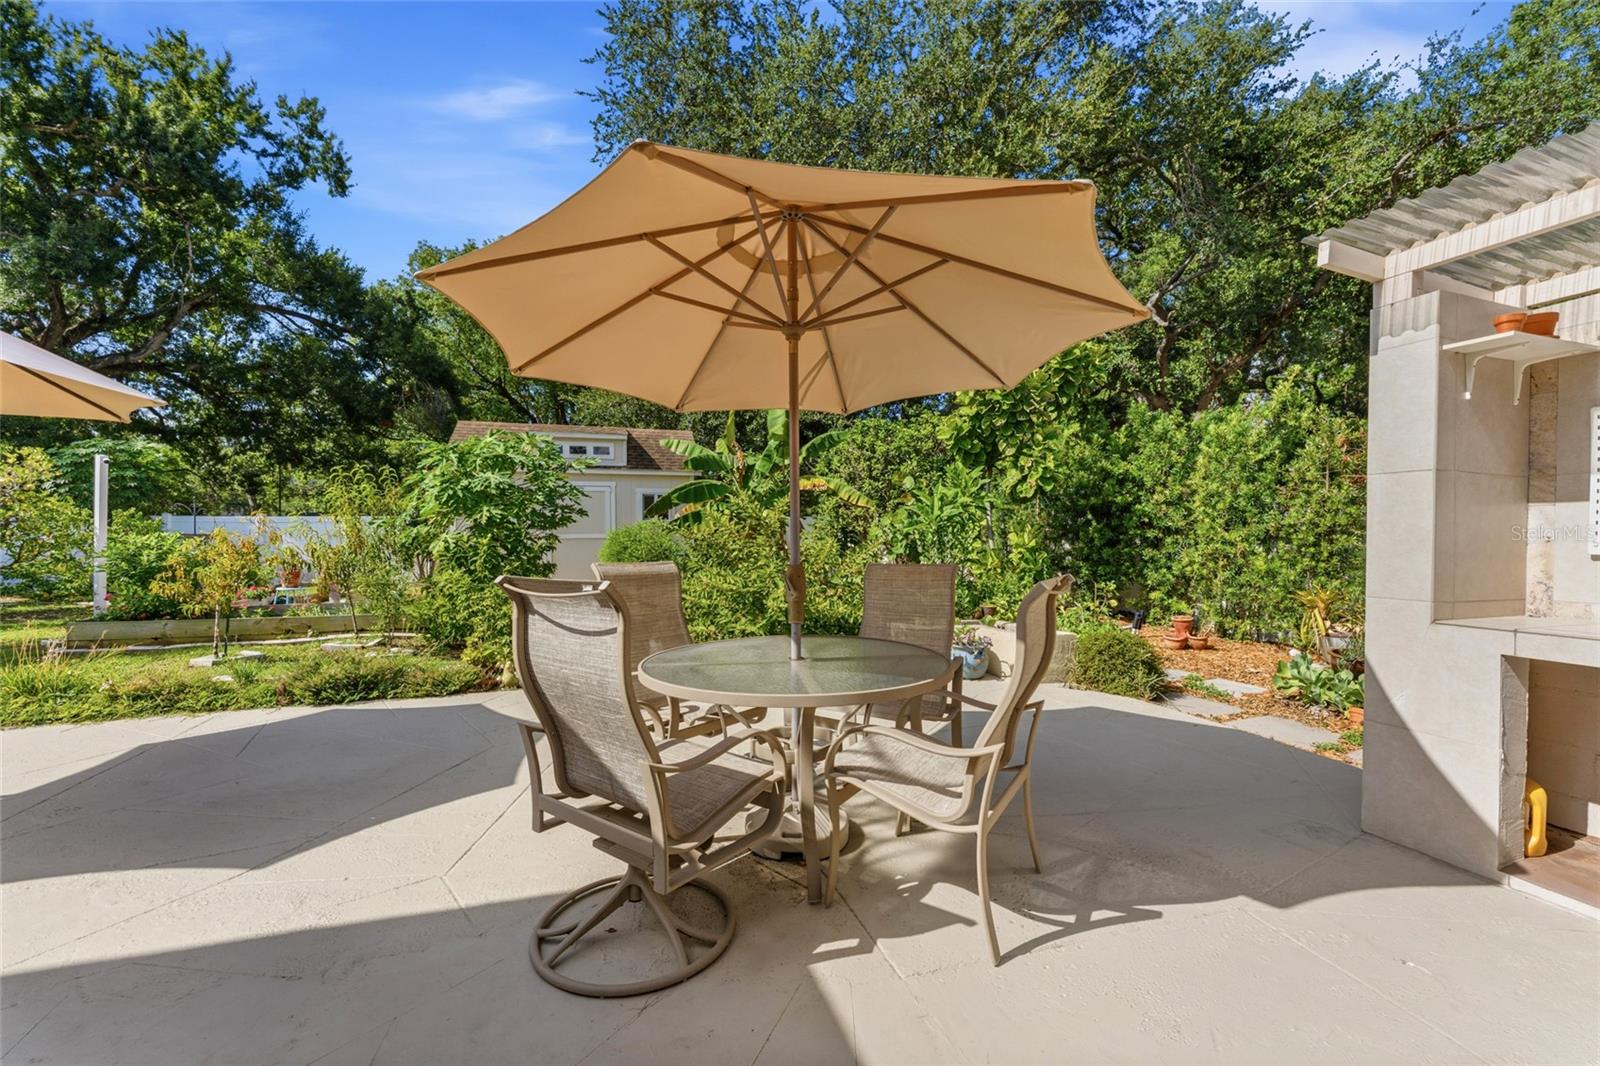
Patio dining set beneath a tan umbrella, surrounded by lush greenery beside an outdoor fireplace.
Rear patio with outdoor dining furniture and umbrellas beside a landscaped garden.
Backyard patio with a tan umbrella, white lounge chairs, and lush garden beds beside the stucco home.
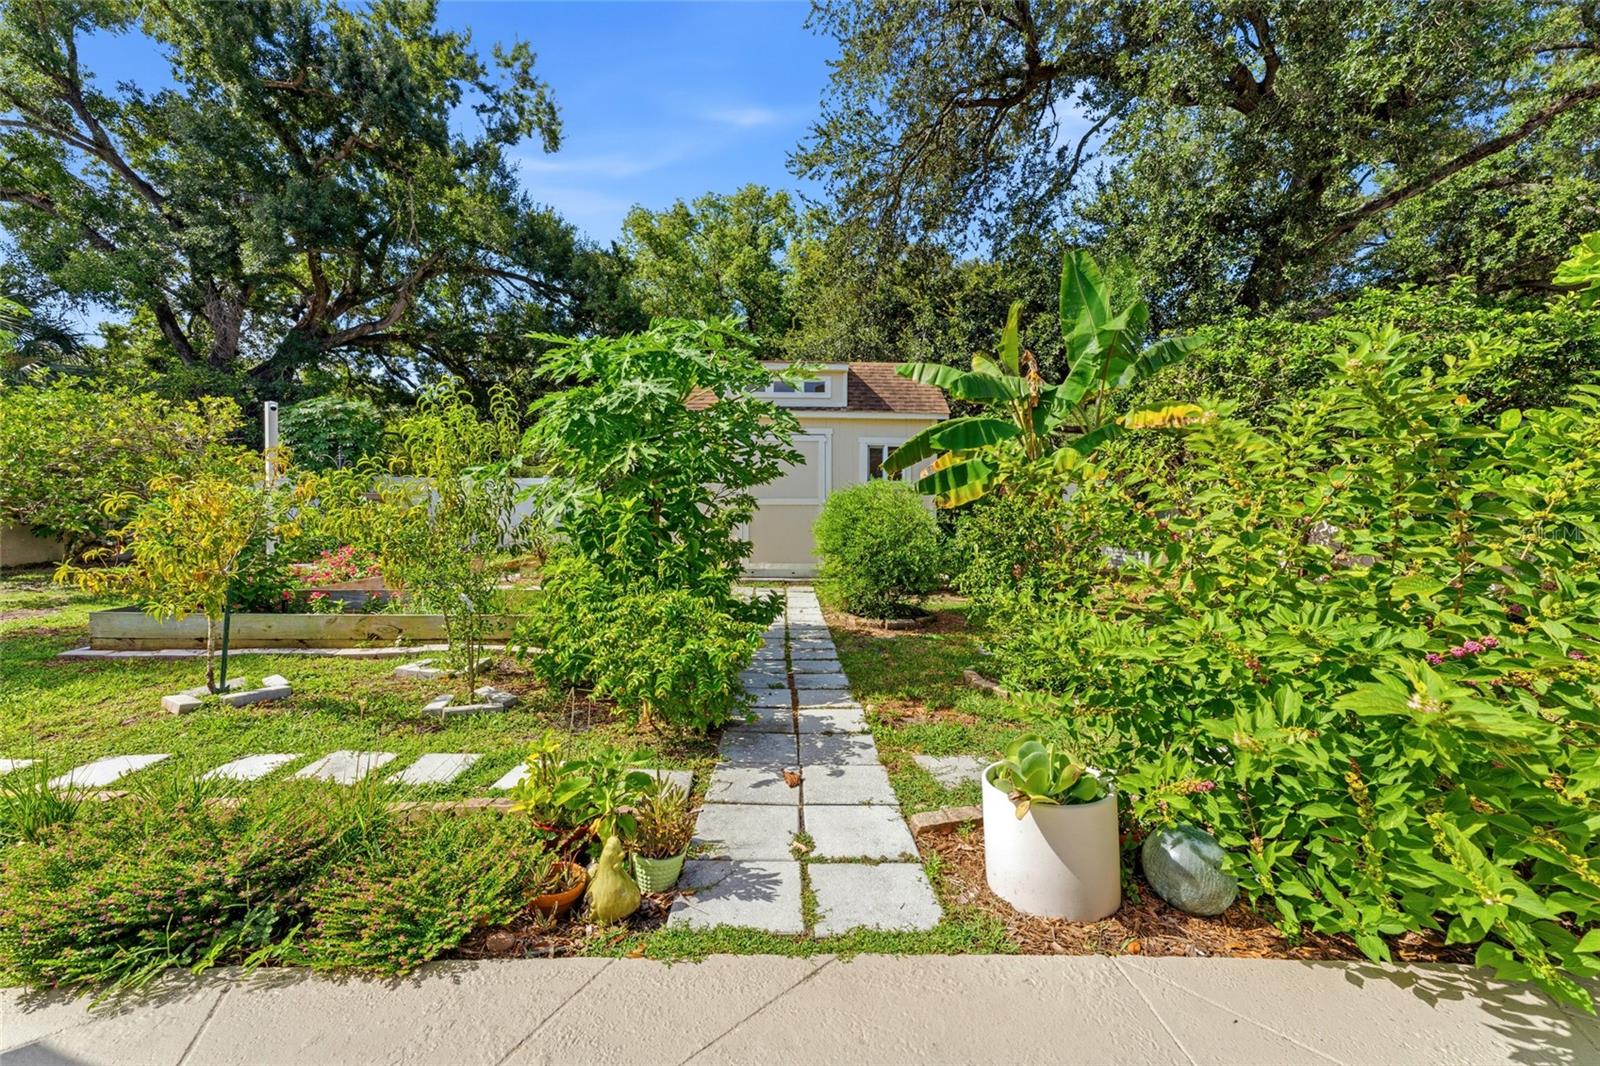
Front garden with a stone walkway leading through lush tropical plants to a small house.
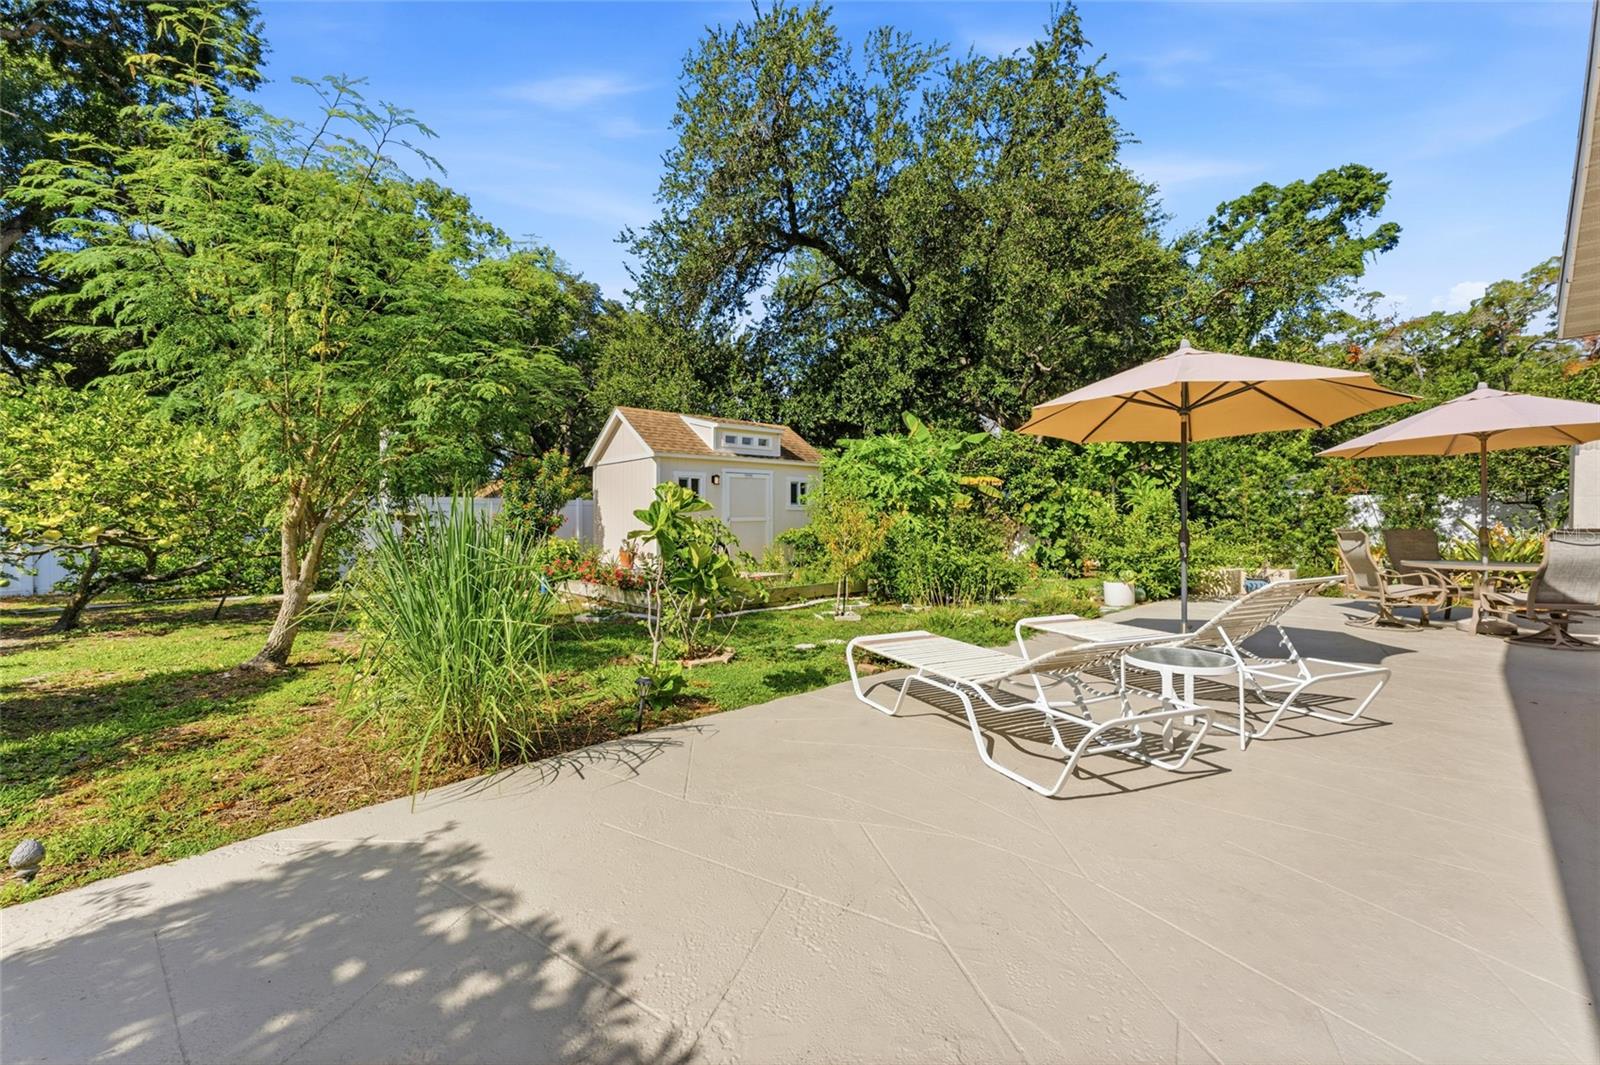
Paved backyard patio with white loungers and tan umbrellas beside a lush garden and small white shed.
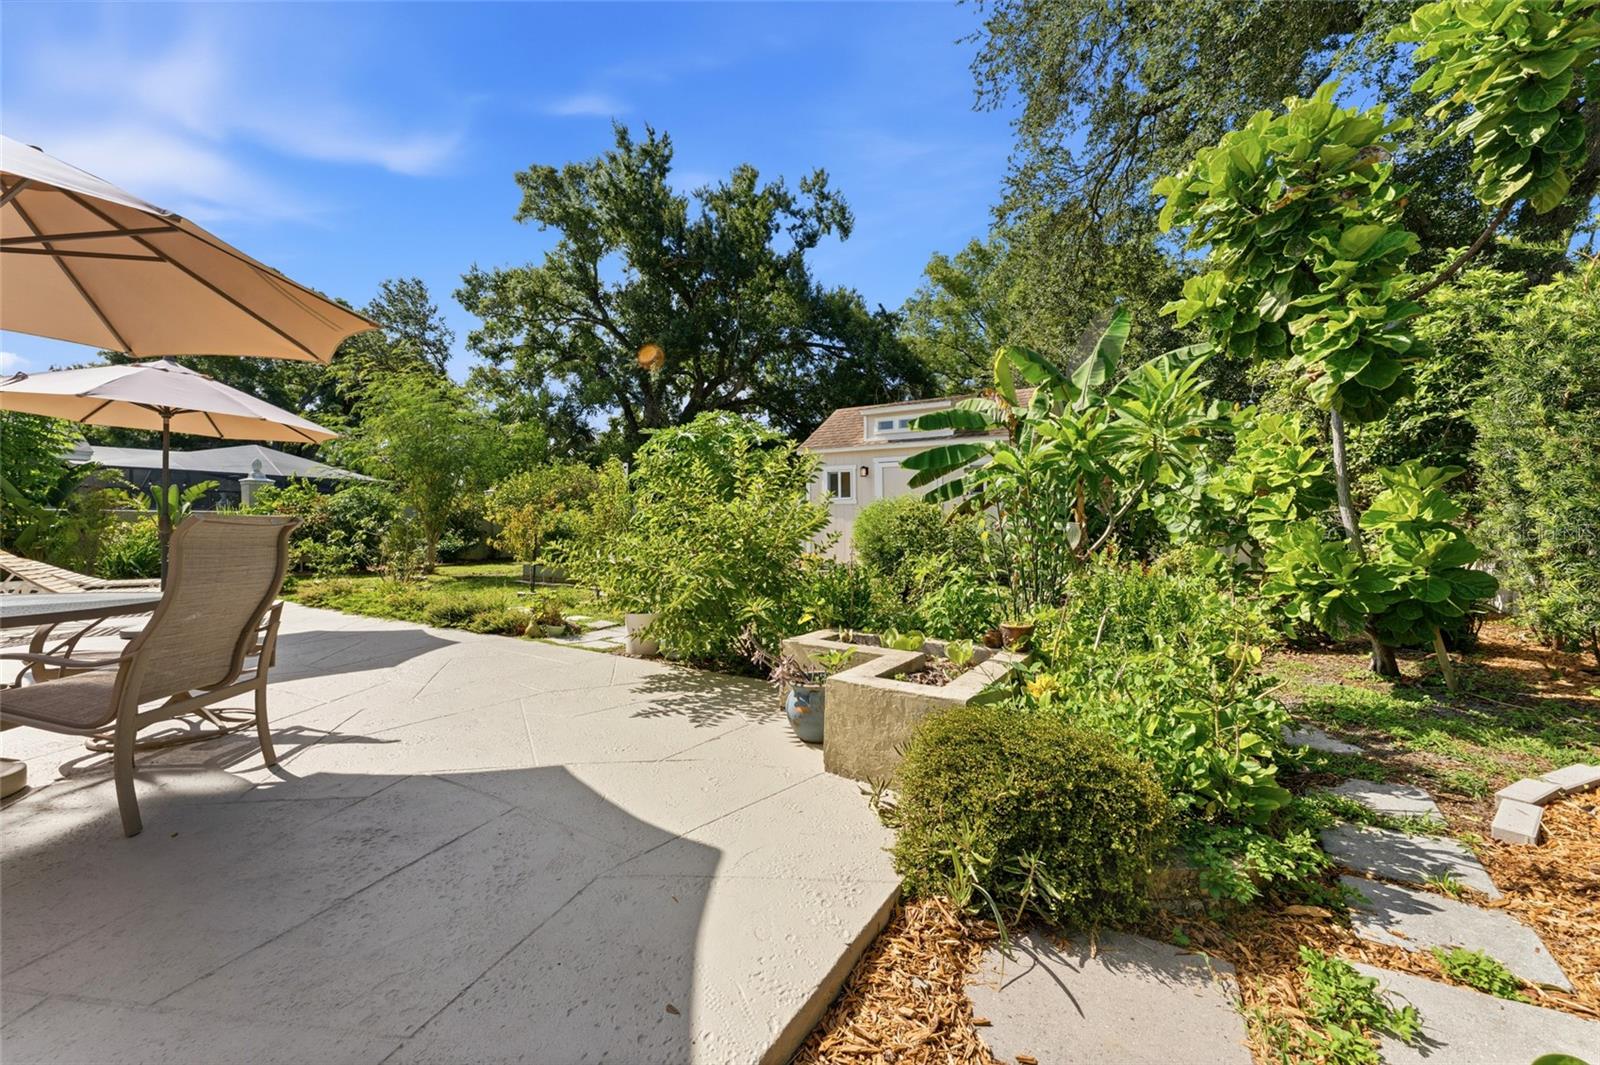
Concrete backyard patio with umbrella-shaded seating beside lush landscaping and raised planters.
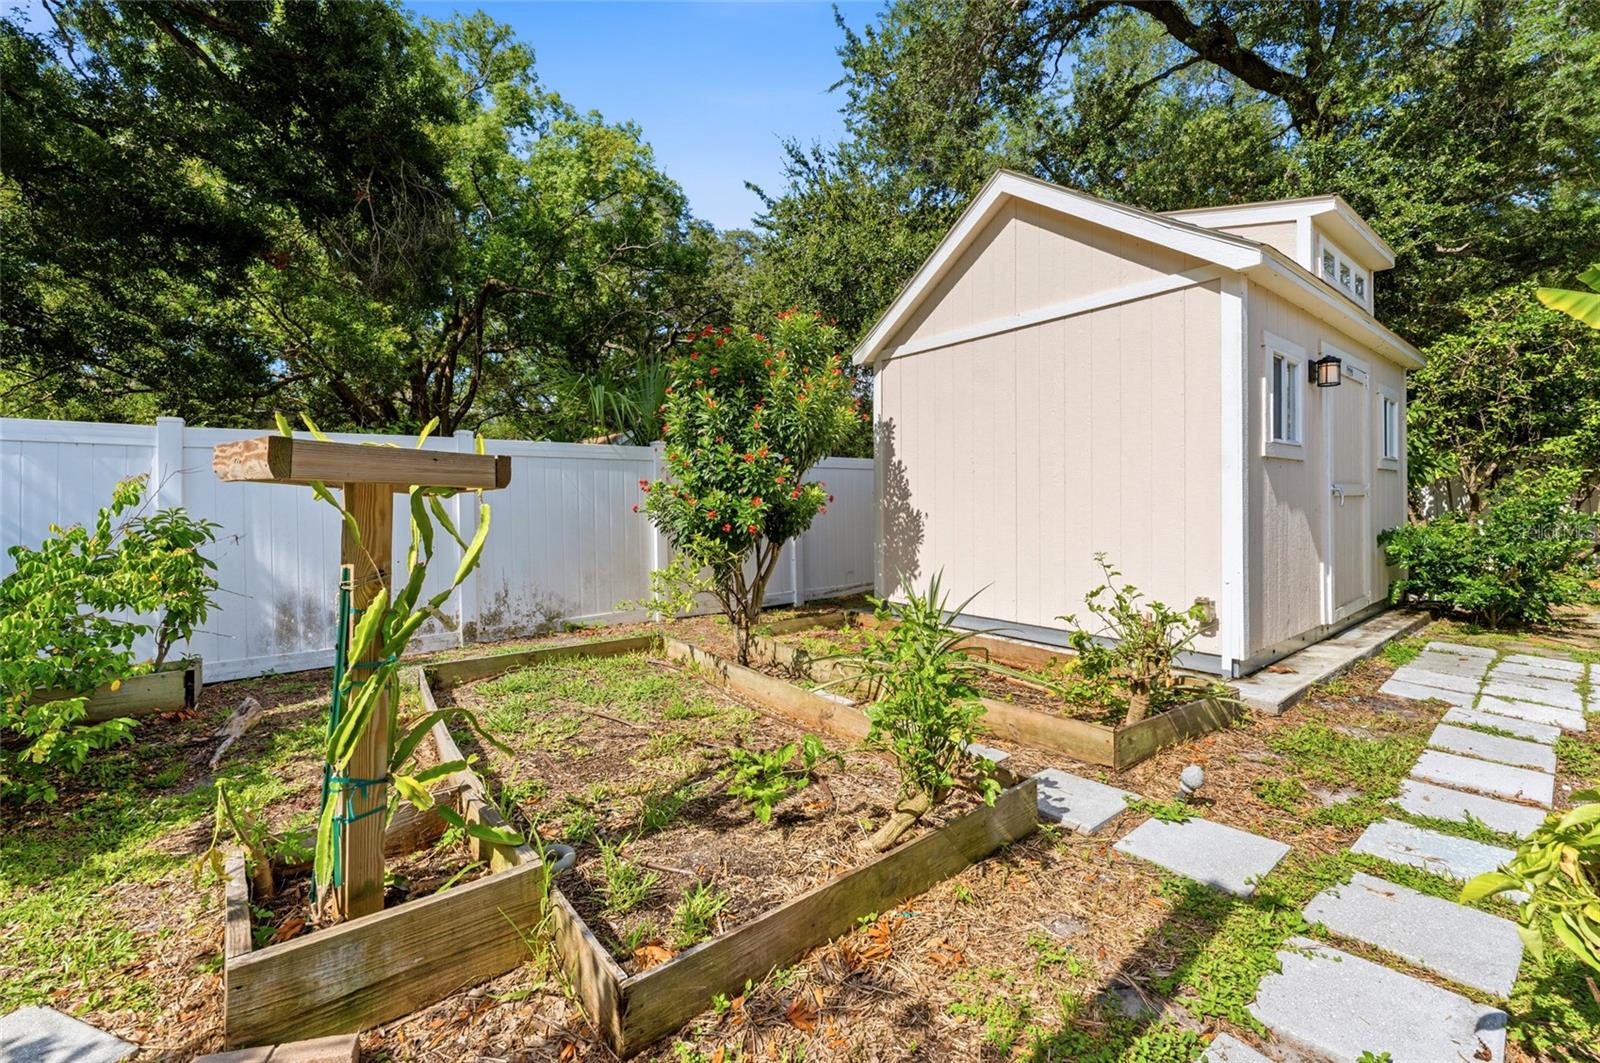
Backyard garden with a beige shed, raised beds, white fencing, and a stepping-stone path.
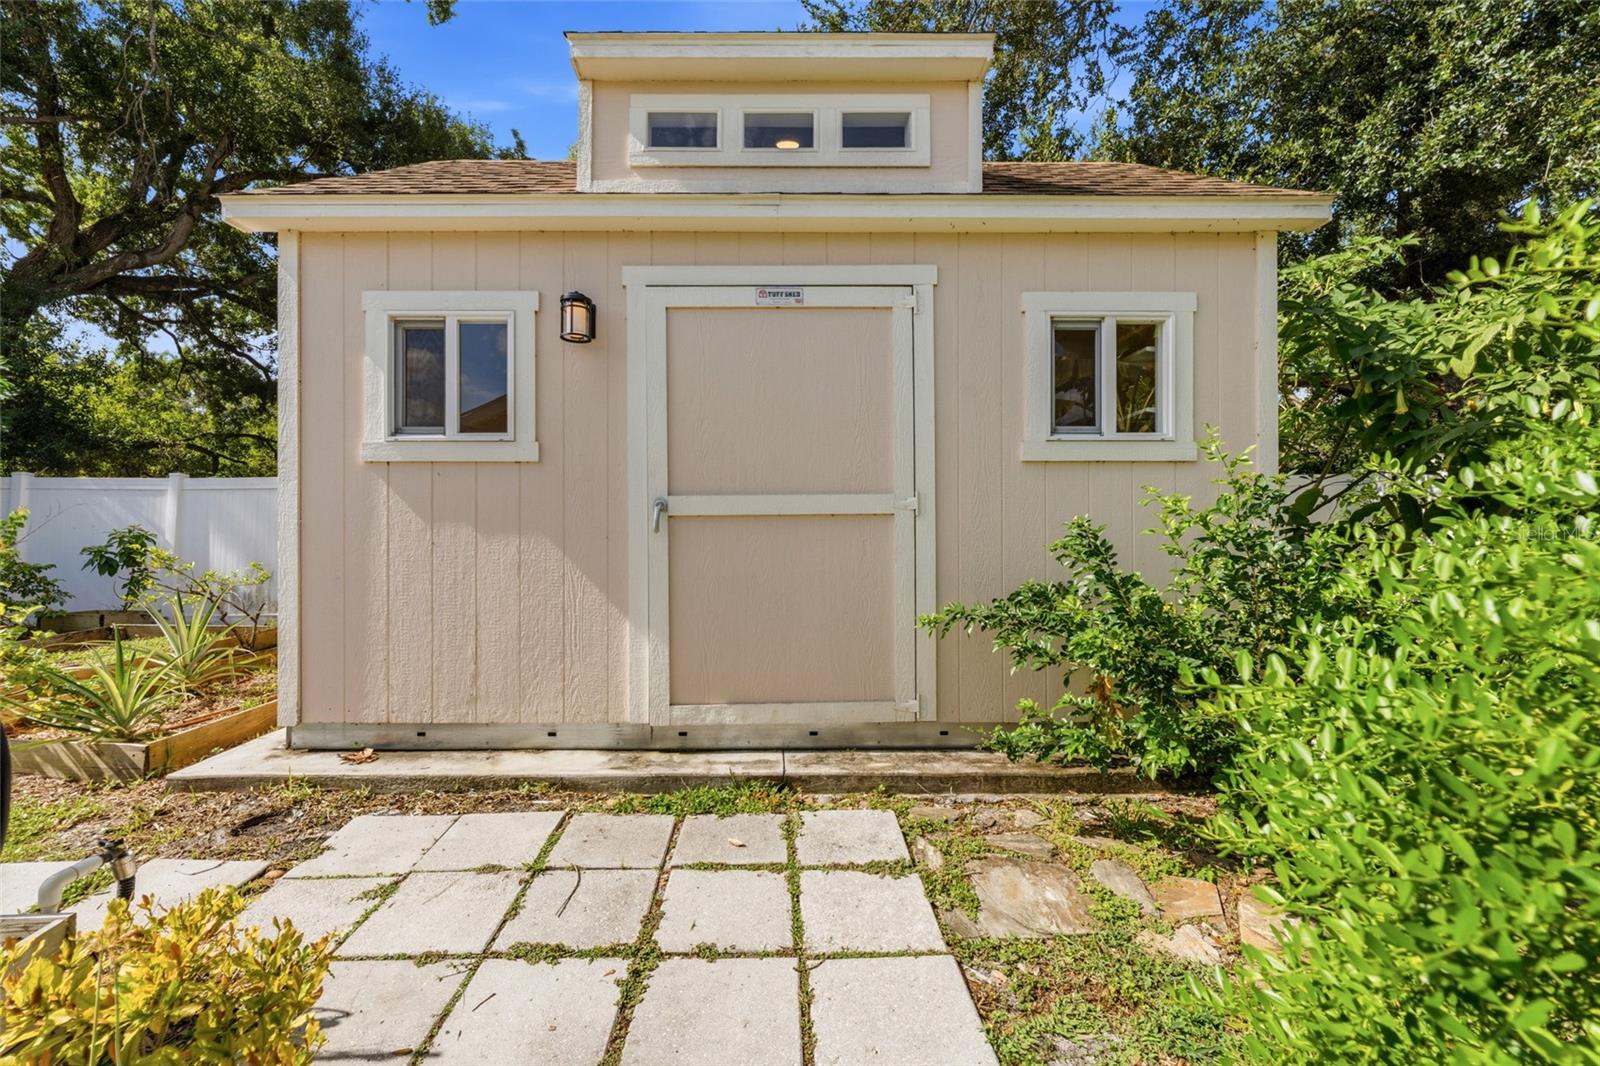
Beige backyard shed with white trim, three upper windows, and a stone path leading to its door.
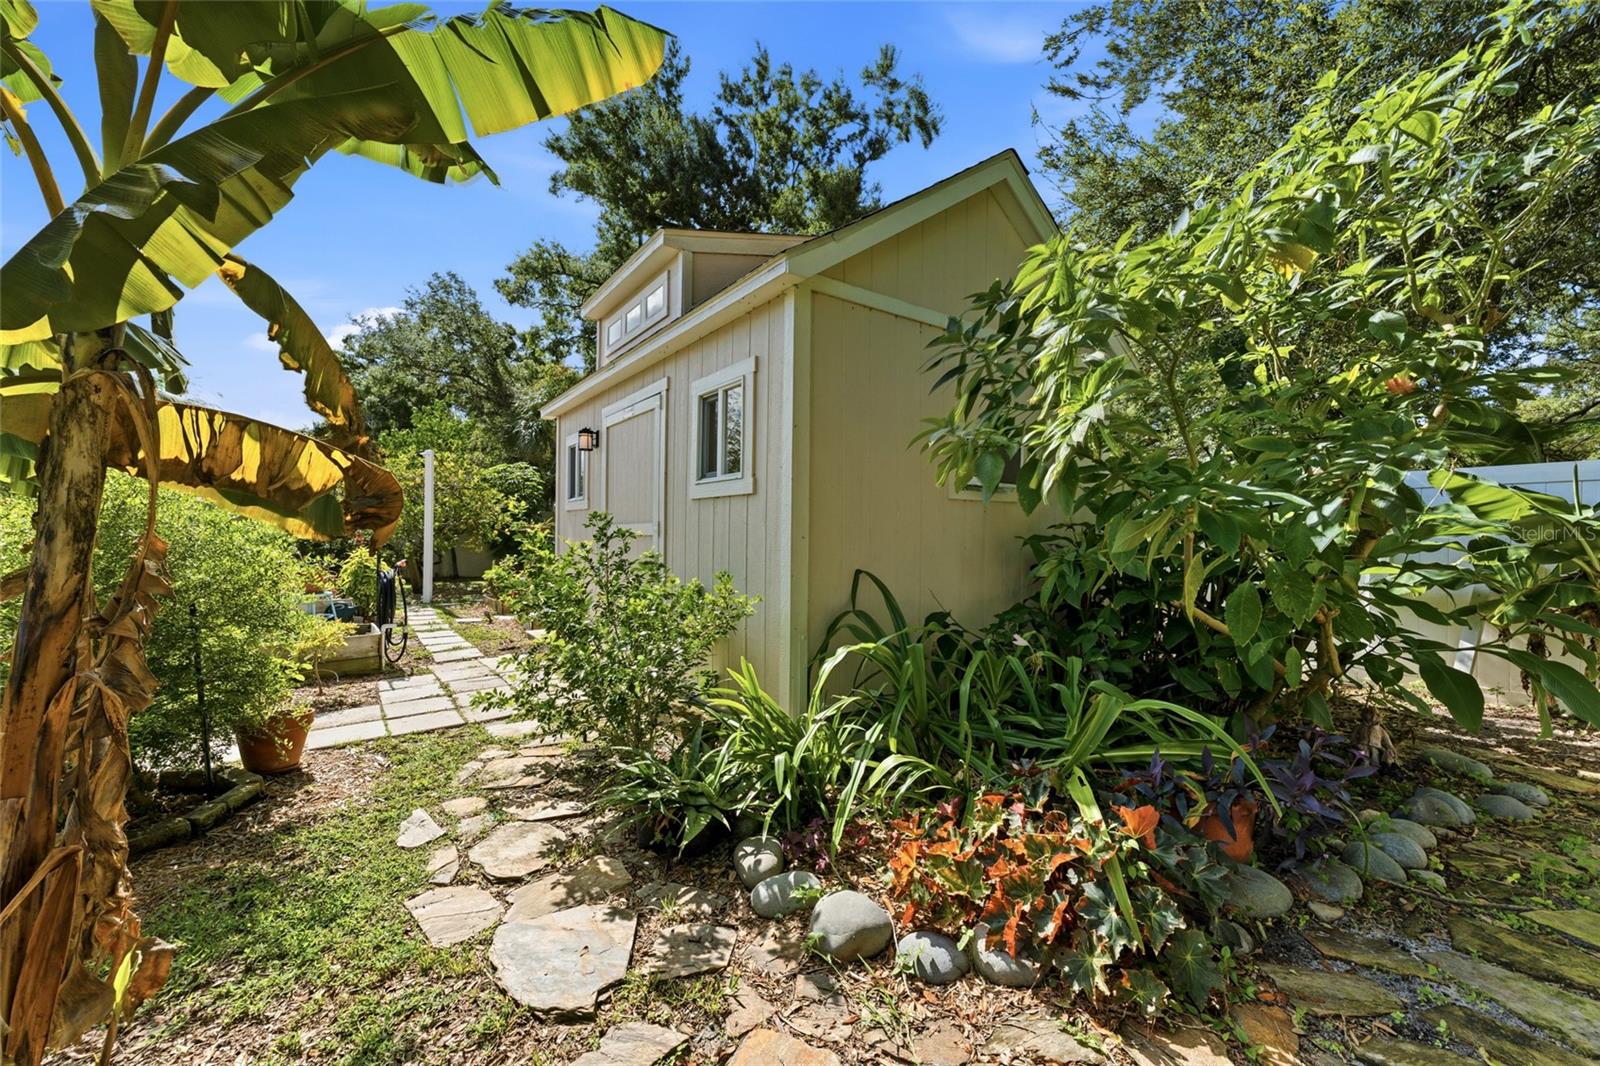
Light-colored home amid tropical plants, with a stone garden path and banana leaves.
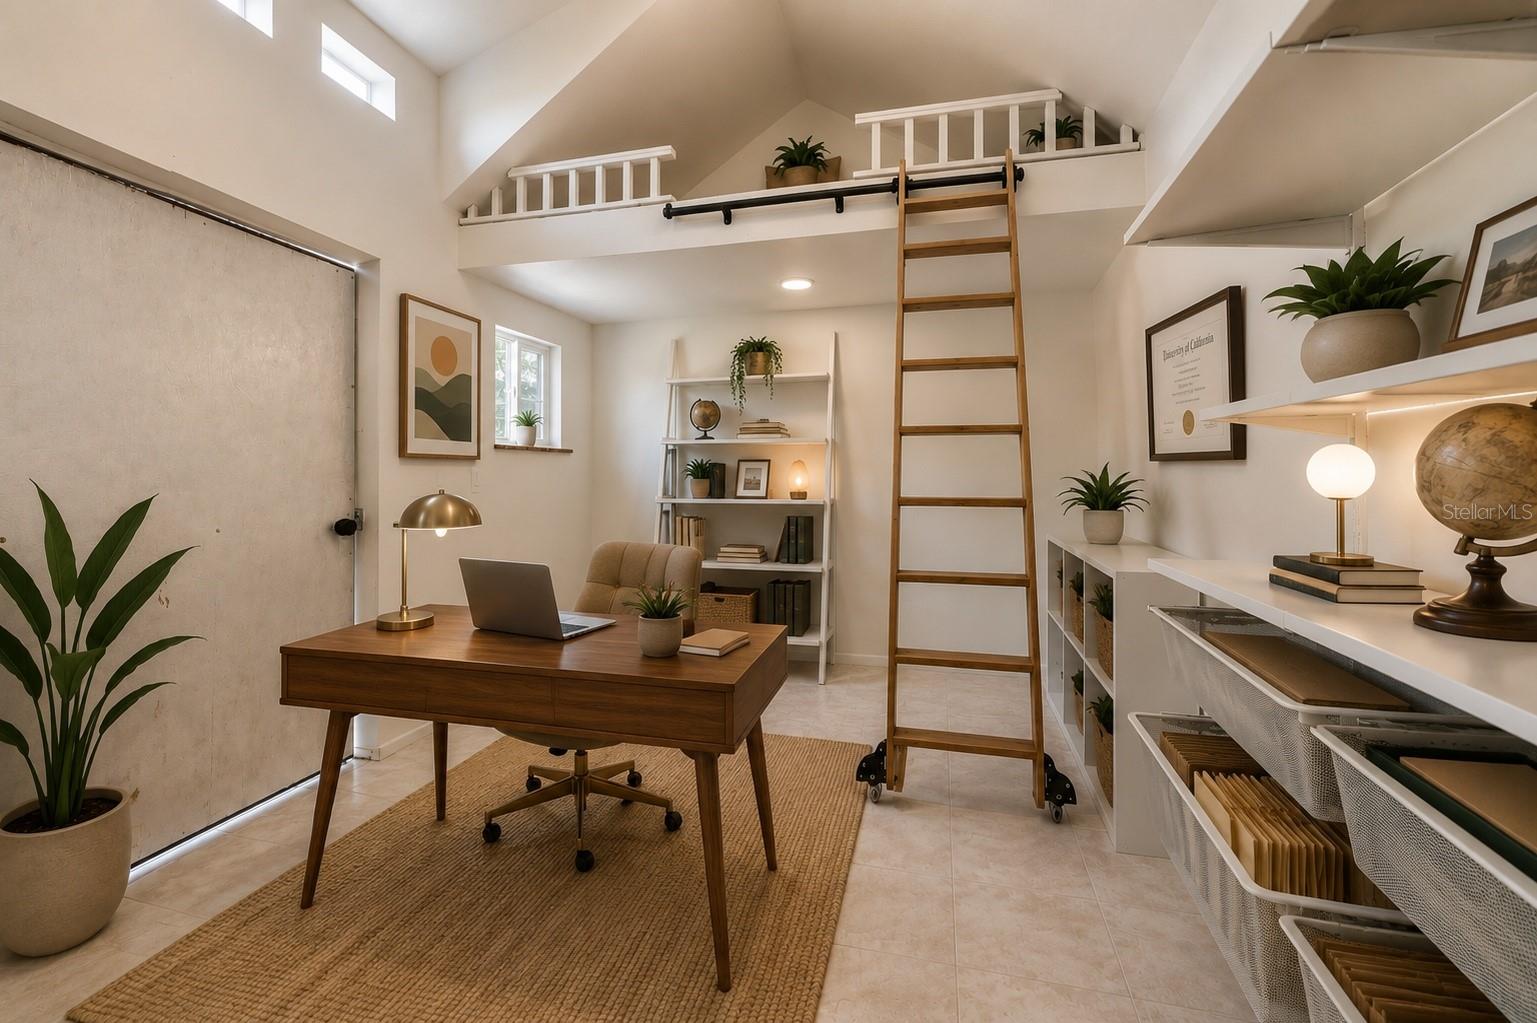
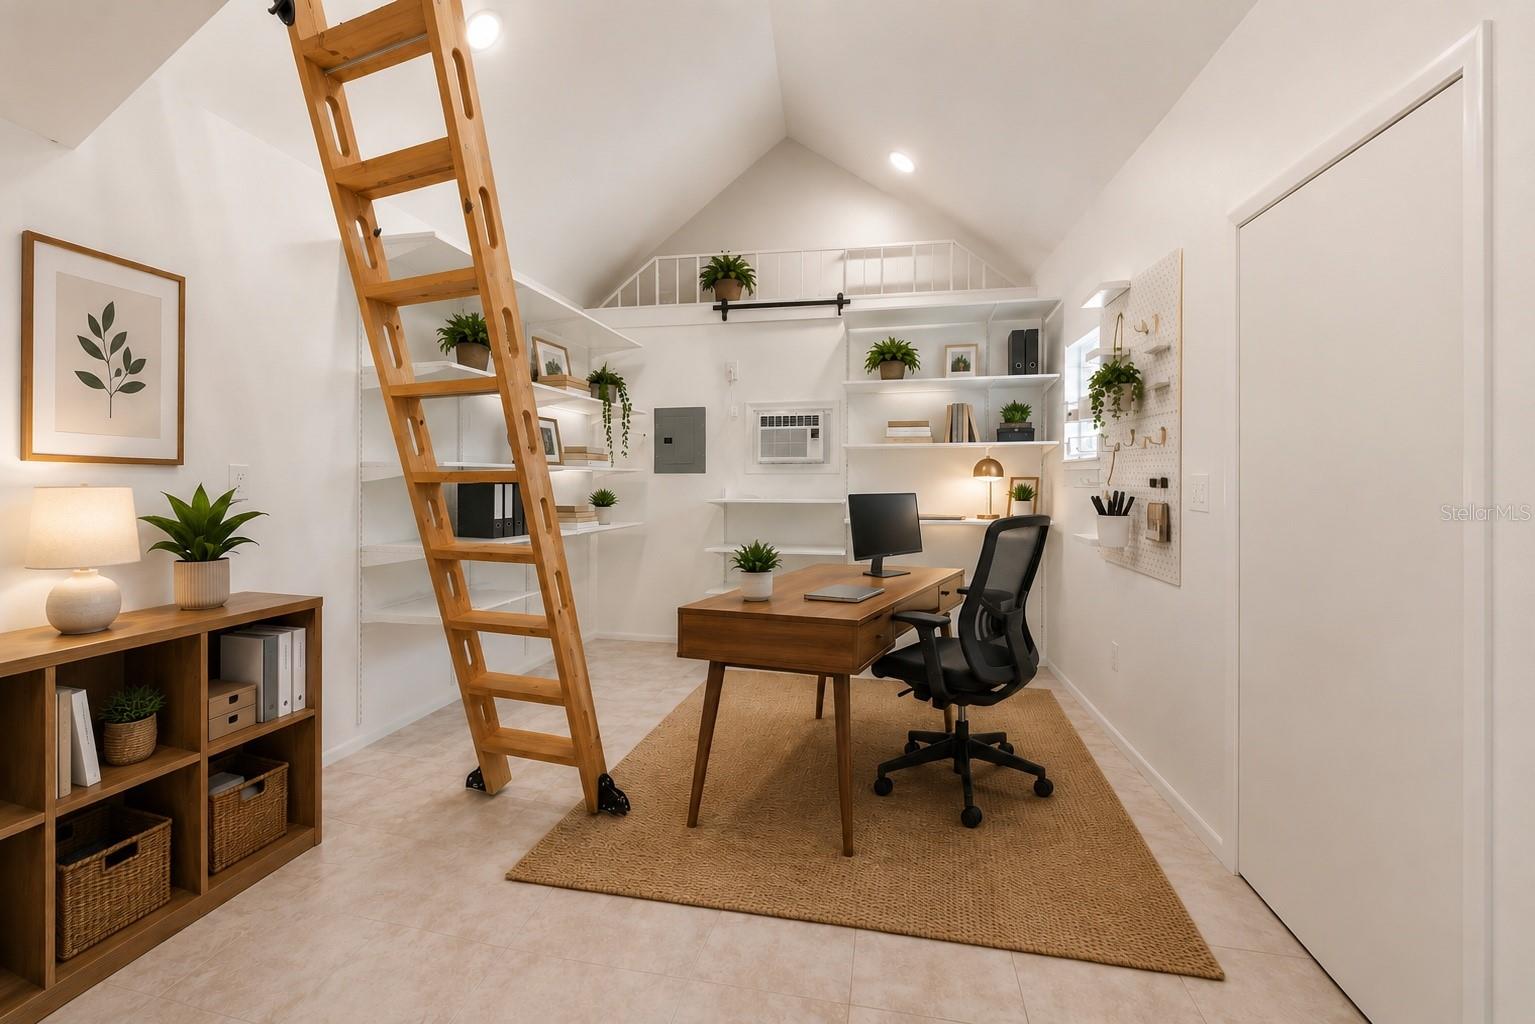
Furnished home office with a rolling ladder leading to a loft shelf above built-in bookcases.
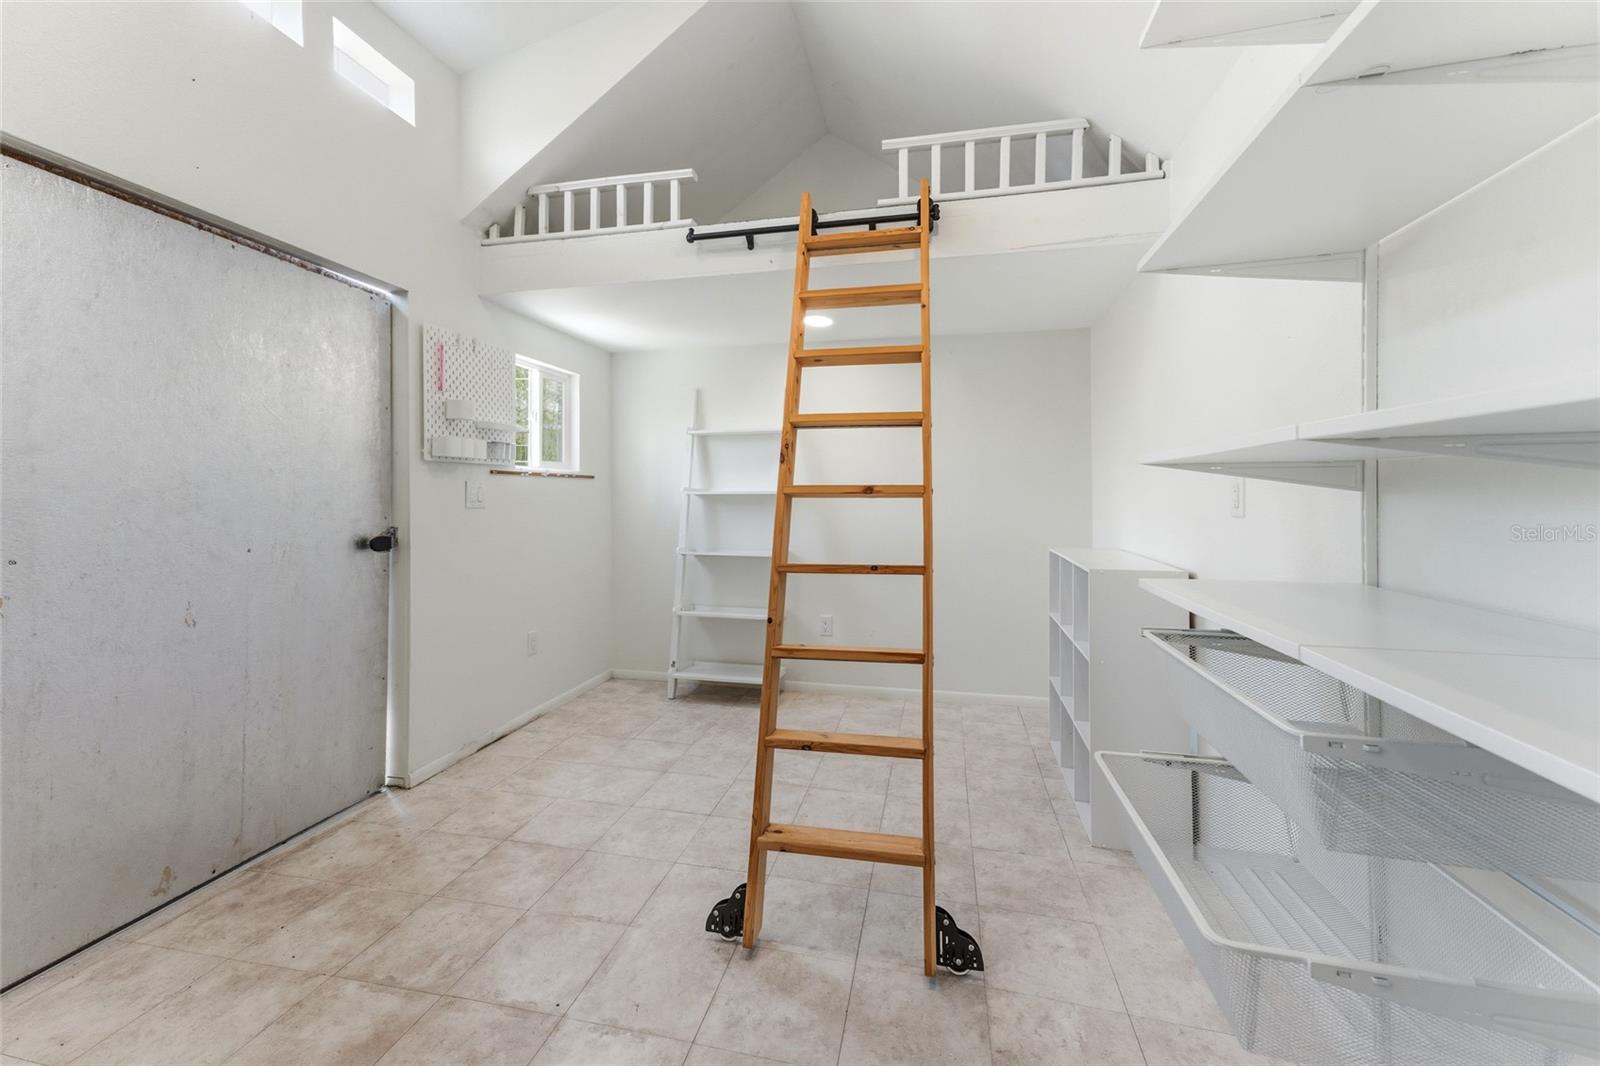
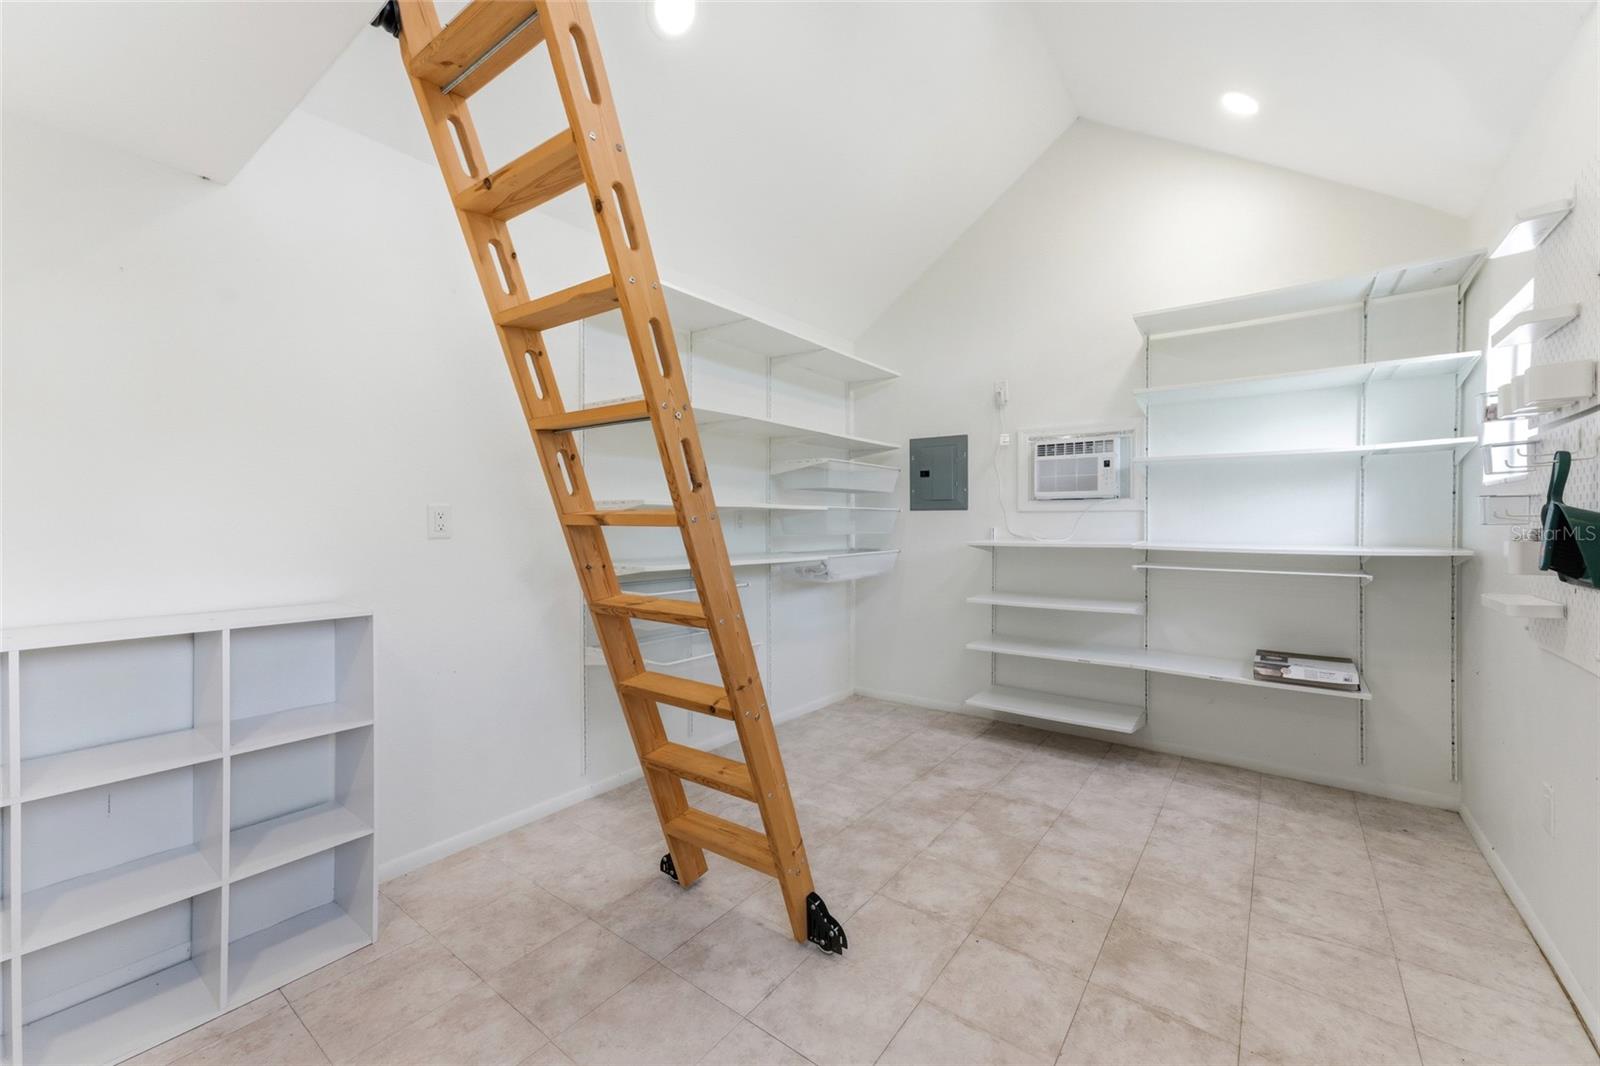
Storage room with built-in shelving, tiled floor, and a wooden ladder to a loft.
Home office with vaulted ceiling, wooden loft ladder, built-in shelving, and desk.
Empty storage room with wall shelving and a wooden ladder leading to the attic.
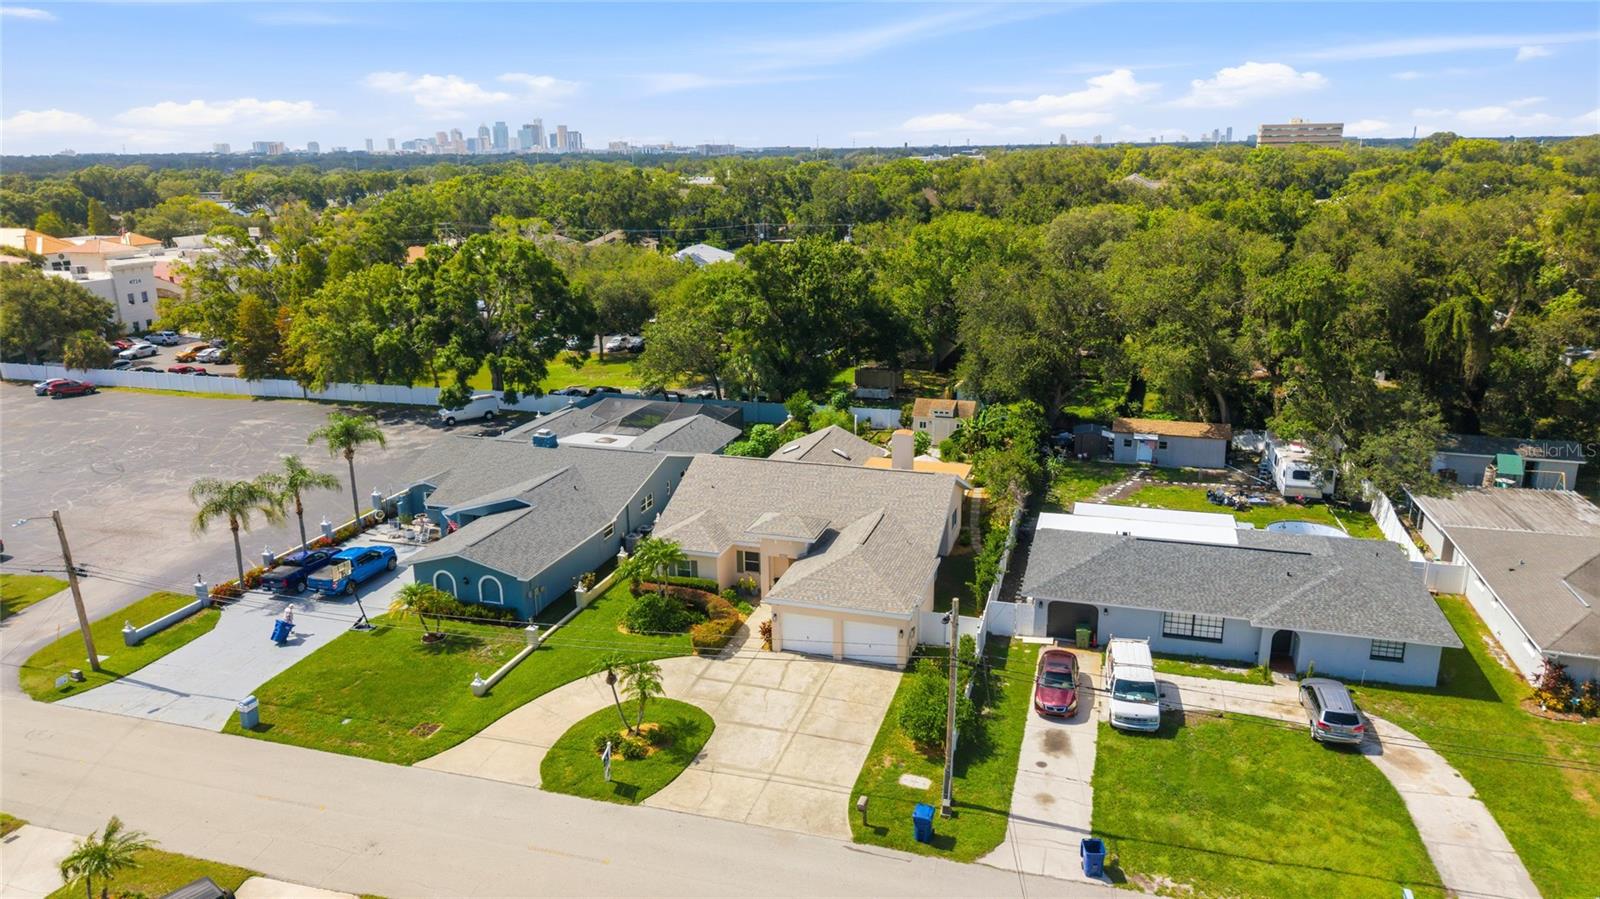
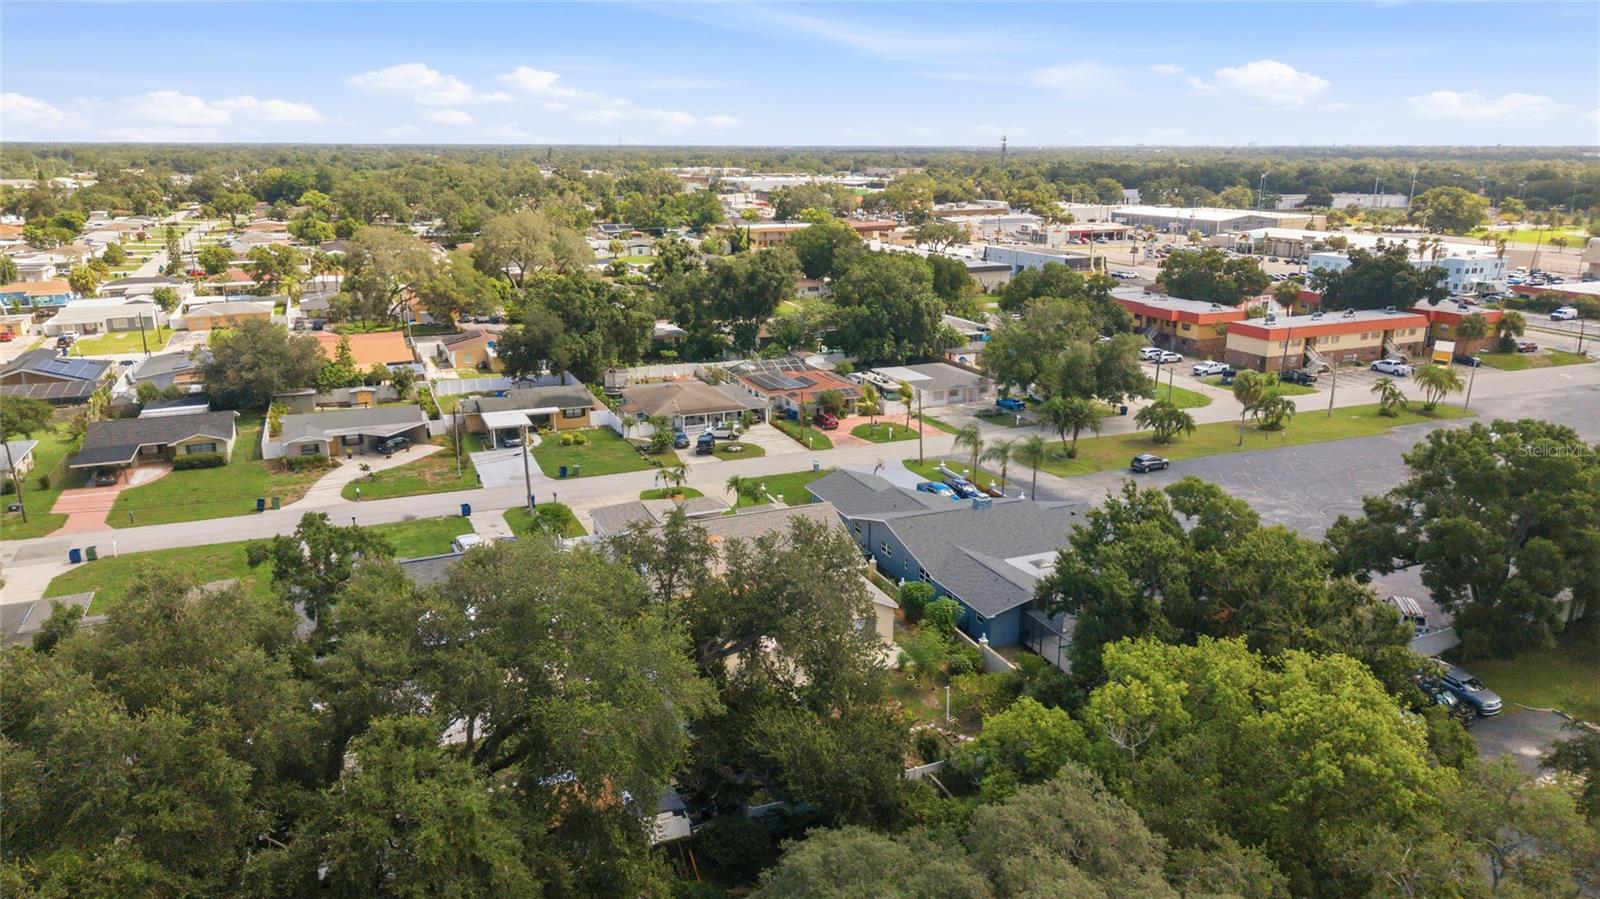
Aerial view of homes along W Osborne Avenue, with tree canopy and the downtown skyline in the distance.
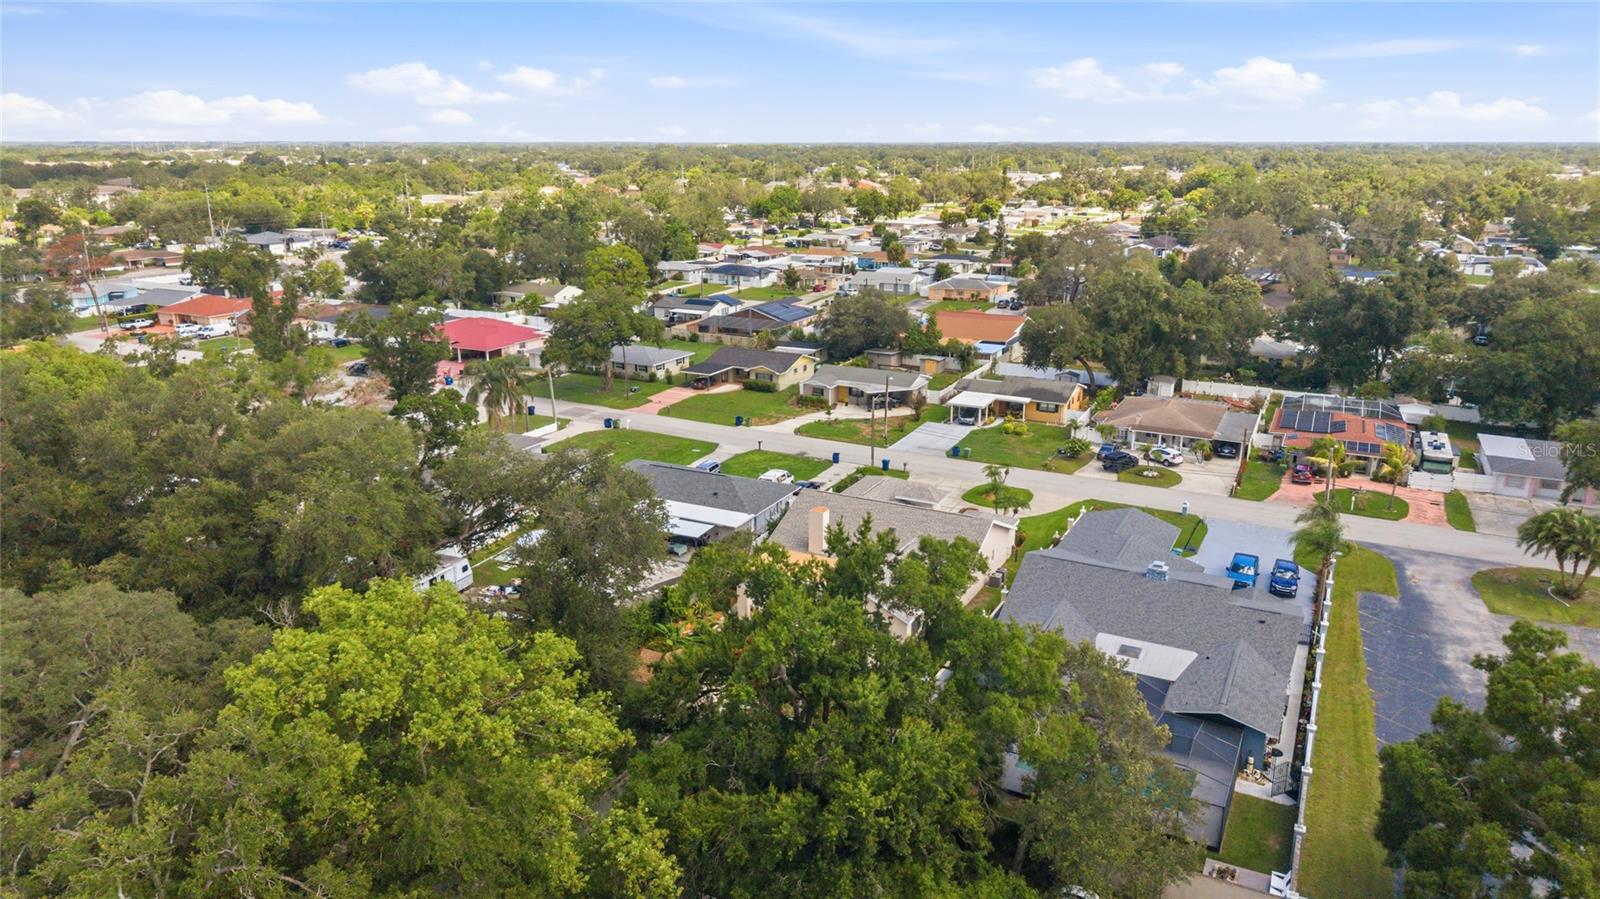
Aerial view of a Tampa neighborhood with tree-lined streets, homes, and nearby commercial buildings.
Aerial view of a leafy Tampa neighborhood with single-story homes and tree-lined streets.
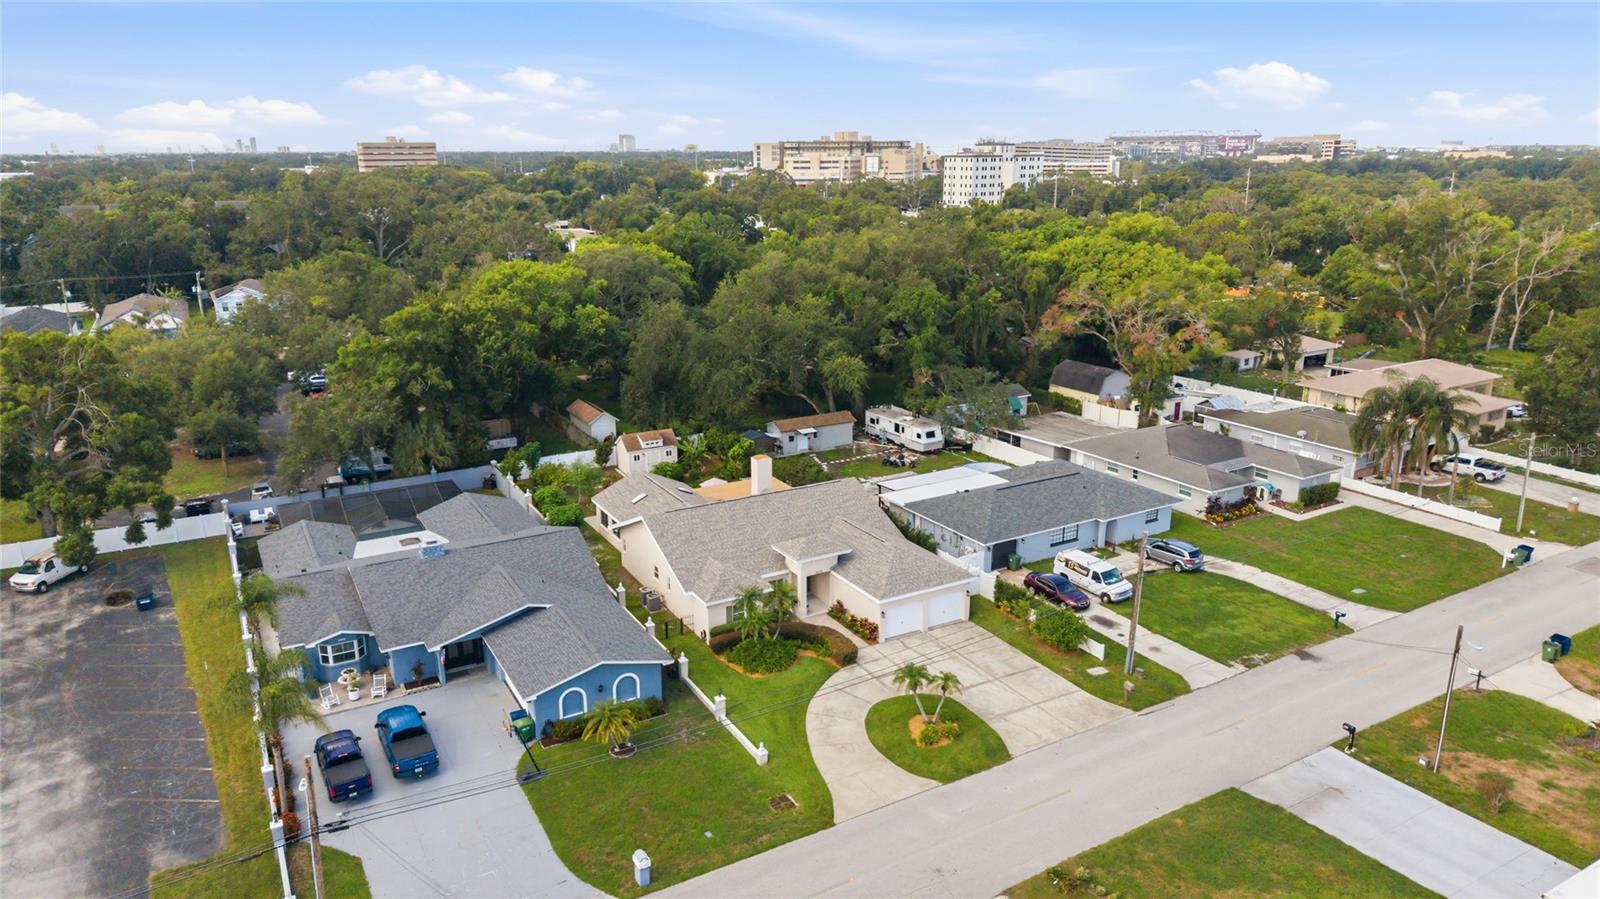
Aerial view of detached homes and tree canopy, with distant mid-rise buildings on the horizon.
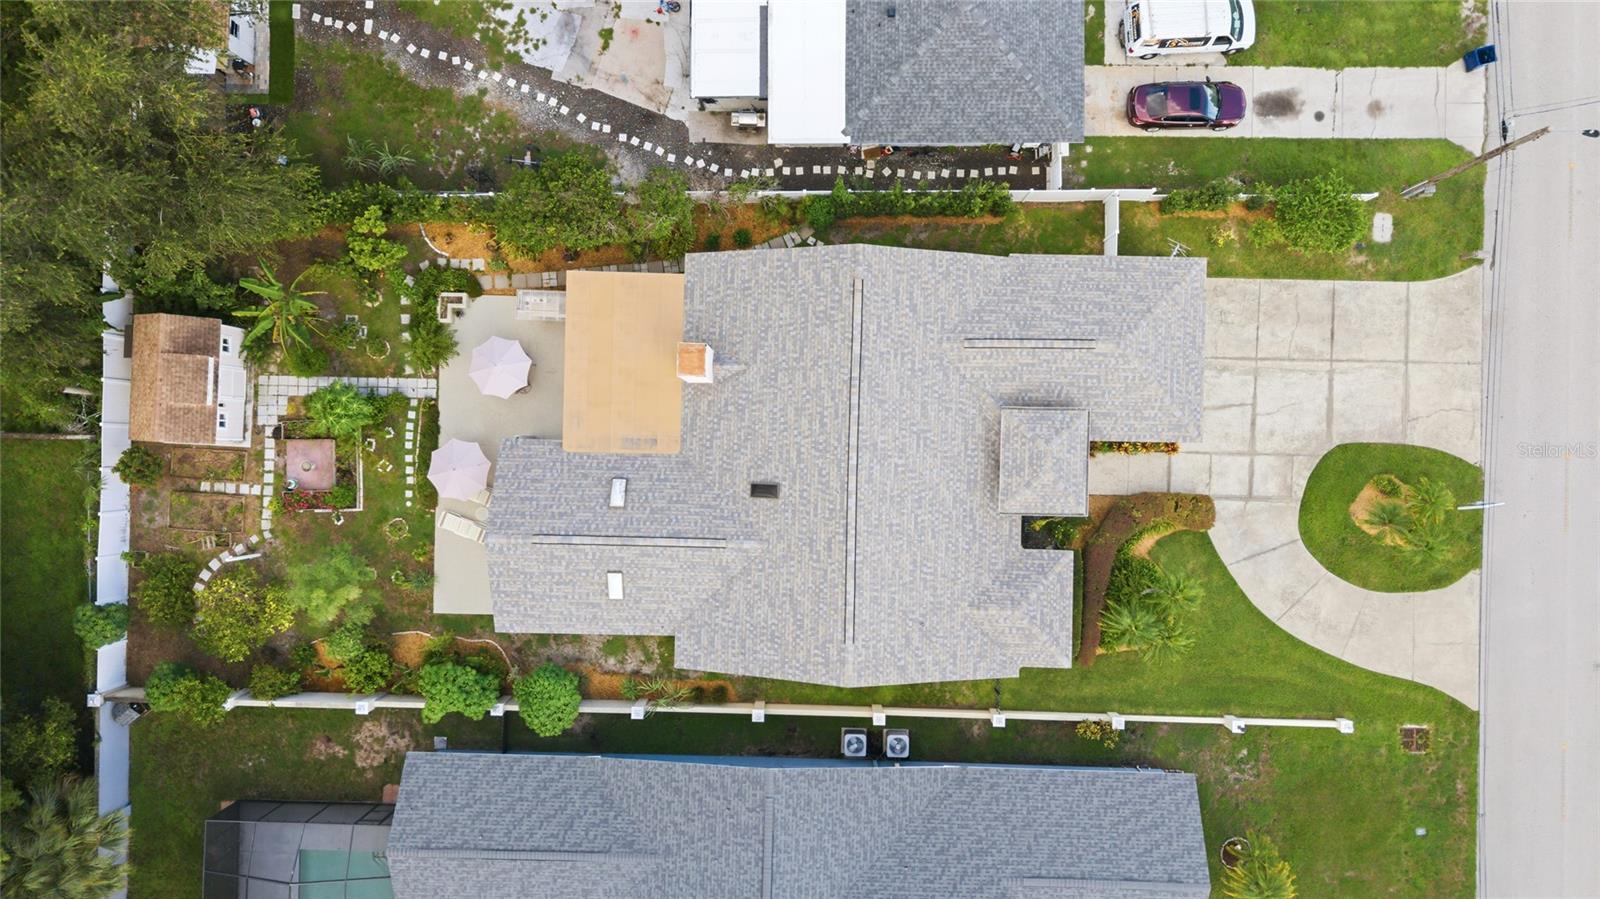
Aerial view of a home with a gray shingle roof, curved driveway, and landscaped lawn.
VIEW PHOTOS
Courtesy of COLDWELL BANKER REALTY, Vincent Zeoli  Listing Contact: 813-286-6563 
$699,000

2708 W OSBORNE AVE

3 Beds 3 Baths 2,910 Sq.Ft. 9,180 Sq.Ft.

Description

Under contract-accepting backup offers. Virtually Staged. Welcome home to this beautifully updated 3-bedroom (all with built in closet cabinetry), 2.5-bath residence offering nearly 3,000 square feet of versatile living space in a prime Tampa location. From the circular driveway and 2-car garage to the lush, oversized backyard, this property seamlessly blends comfort, character, and endless possibilities. Thoughtfully updated for peace of mind, major improvements include a new roof (2024), hot water heater (2021), and updated plumbing and electrical systems completed approximately two years ago. Step inside and discover a spacious open-concept design highlighted by soaring cathedral ceilings, custom built-ins, and two charming wood-burning fireplaces that add warmth and character throughout. At the heart of the home is a generously sized kitchen with wet bar and family room combination with built in's designed for both comfort and connection . Whether you're preparing meals, gathering with loved ones, or entertaining guests, this inviting space serves as the perfect backdrop for everyday living and special occasions alike. Adding to the home's versatility is an expansive bonus room with its own half bath, offering endless possibilities as a game room, media room, home office, fitness studio, guest retreat, or ultimate entertainment space. Large glass doors open to an expansive concrete patio, creating a seamless transition between indoor and outdoor living. Overlooking a beautifully landscaped backyard filled with mature gardens and labeled fruit trees, this private outdoor oasis offers the perfect setting for morning coffee, weekend gatherings, or simply enjoying Florida's year-round sunshine. For those who love to entertain, the patio features a built-in area with running water, a sink, and dedicated space for a refrigerator and grill--ready to become the outdoor kitchen of your dreams. A separate air-conditioned outbuilding with tile flooring and electricity adds even more flexibility, making it ideal for a workshop, art studio, home office, hobby room, or additional storage. Conveniently located within the city limits, this exceptional property is just minutes from St. Joseph's Hospital and other major healthcare facilities, only 4.8 miles from Downtown Tampa, and offers easy access to I-75, I-275, and the Veterans Expressway for an easy commute anywhere in the Tampa Bay area. With extensive updates, spacious living areas, unique architectural details, incredible flexibility, and a backyard designed for enjoying the Florida lifestyle, this one-of-a-kind property is ready to welcome you home.

Share Property

Location

2708 W OSBORNE AVE, TAMPA, FL 33614

Status

Active Under Contract
Vincent Zeoli

Vincent Zeoli

TITLE

Real Estate Salesperson

Property Amenities

Interior
Laundry room Inside
Fireplace Masonry, Wood Burning
Appliances Dishwasher, Dryer, Electric Water Heater, Freezer, Microwave, Range, Range Hood, Refrigerator, Washer, Wine Refrigerator
Flooring Carpet, Tile
Total Bedrooms: 3
Half Bathrooms: 1
Full Bathrooms: 2
Other Interior Features Built-in Features, Cathedral Ceiling(s), Ceiling Fans(s), High Ceilings, Kitchen/Family Room Combo, Open Floorplan, Primary Bedroom Main Floor, Stone Counters, Thermostat, Window Treatments
Area & Lot
Total area 3,484 Sq.Ft.
Lot Area 9,180 Sq.Ft.
Living area 2,910 Sq.Ft.
MLS® ID TB8527828
Year Built 1987
High School Hillsborough-HB
Middle School Memorial-HB
Elementary School Mendenhall-HB
View Description Garden
Architecture Styles Contemporary
Type Residential
Status Active Under Contract
Exterior
Stories 1
Air conditioning Central Air
Heat type Central, Electric, Heat Pump
Water Source Public
Garage Space 2.0
Security Features Closed Circuit Camera(s)
Sewer Public Sewer
Other Exterior Features Garden, Outdoor Kitchen, Private Entrance, Private Yard, Sidewalk, Sprinkler Metered
Parking Circular Driveway, Driveway, Garage Door Opener, Off Street
Lot Features City Limits, Landscaped, Oversized Lot, Private, Paved
Roof Shingle
Utilities Cable Available, Electricity Connected, Phone Available, Sewer Connected, Sprinkler Meter
Finance
Sales Price $699,000
Real Estate Tax $2,459 yearly
Single-story home with a two-car garage, palm trees, and a wide driveway at sunset.

360 Virtual Tour

Take a tour of this property
Single-story home with a two-car garage, palm trees, and a wide driveway at sunset.

Schedule a Showing

I would love to show you this beautiful property. Please select your preferred date and time below. I will be in touch shortly to confirm your appointment.

Schedule a Showing

I would love to show you this beautiful property. Please select your preferred date and time below. I will be in touch shortly to confirm your appointment.

Thank you for your interest in 2708 W OSBORNE AVE, TAMPA, FL 33614. We are reviewing your request and will be in touch shortly!

Mortgage Calculator

Estimate your monthly mortgage payment, including the principal and interest, property taxes, and HOA. Adjust the values to generate a more accurate rate.

All estimates are provided for informational purposes only. Actual amounts may vary.
$0,000 Your Payment 20 15 65
$0,000 Your Payment

Work With Vincent

Vincent is a top producing real estate associate who is committed to making your home sales or purchase experience as easy as he can for you to reach your goal. Contact him today!
Follow Me On Instagram