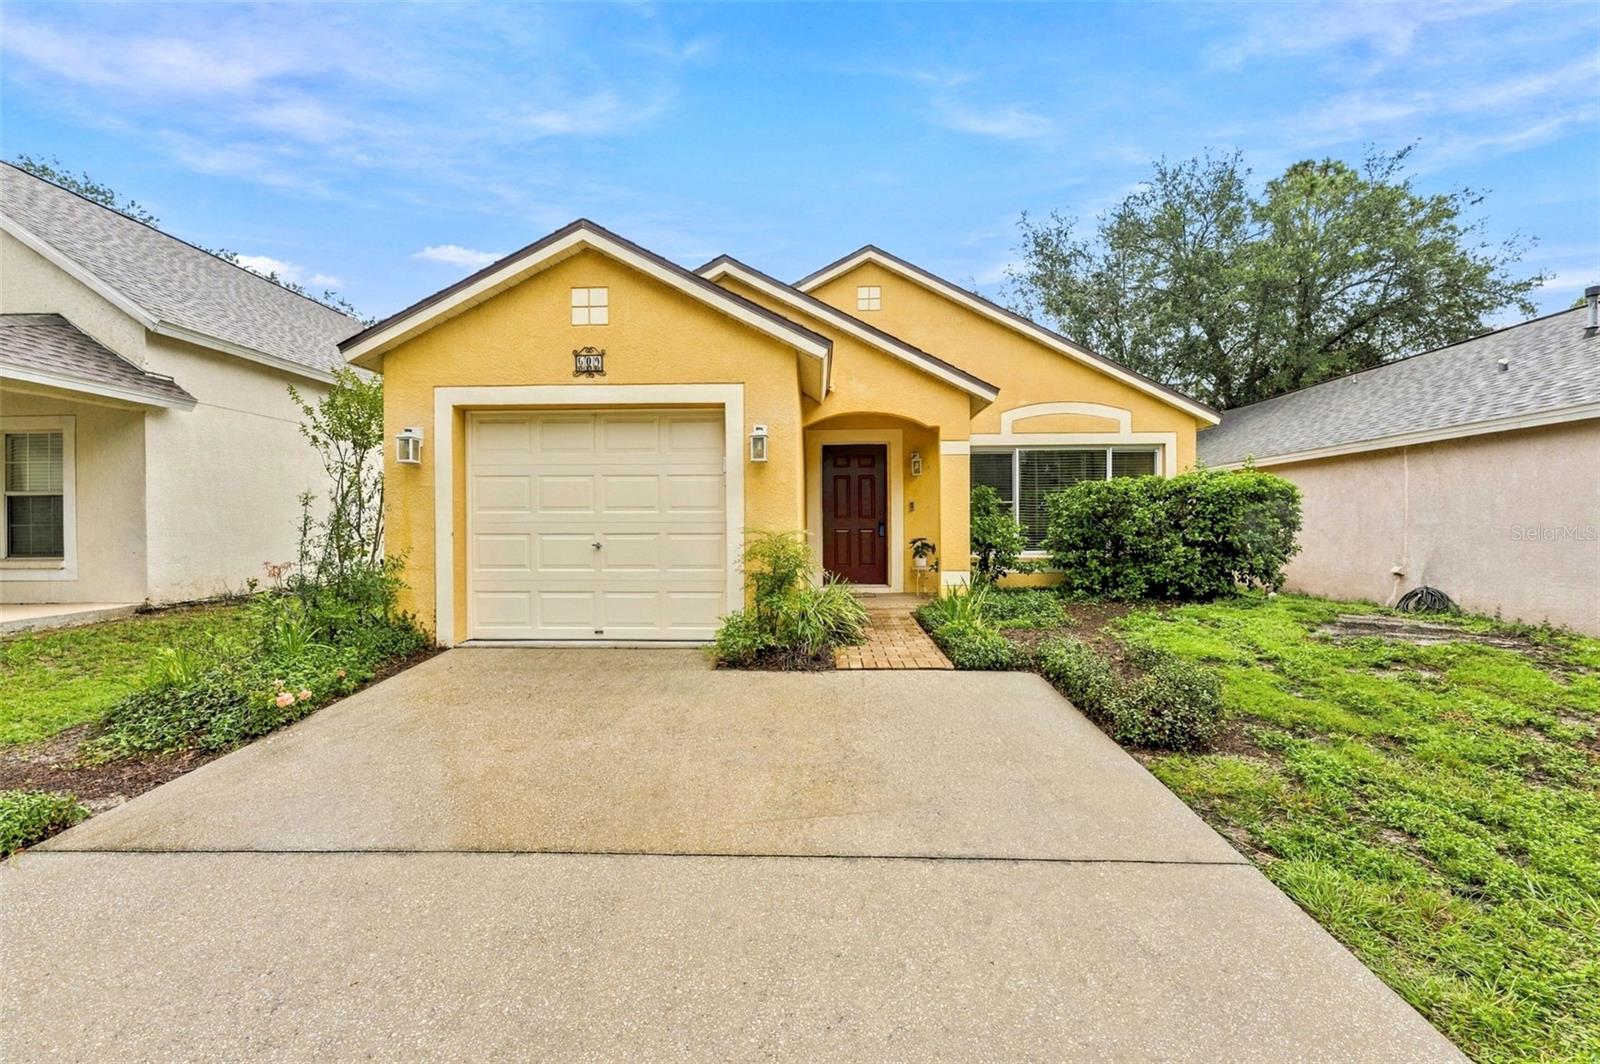
Yellow stucco home with a single-car garage, paved driveway, and landscaped front yard.
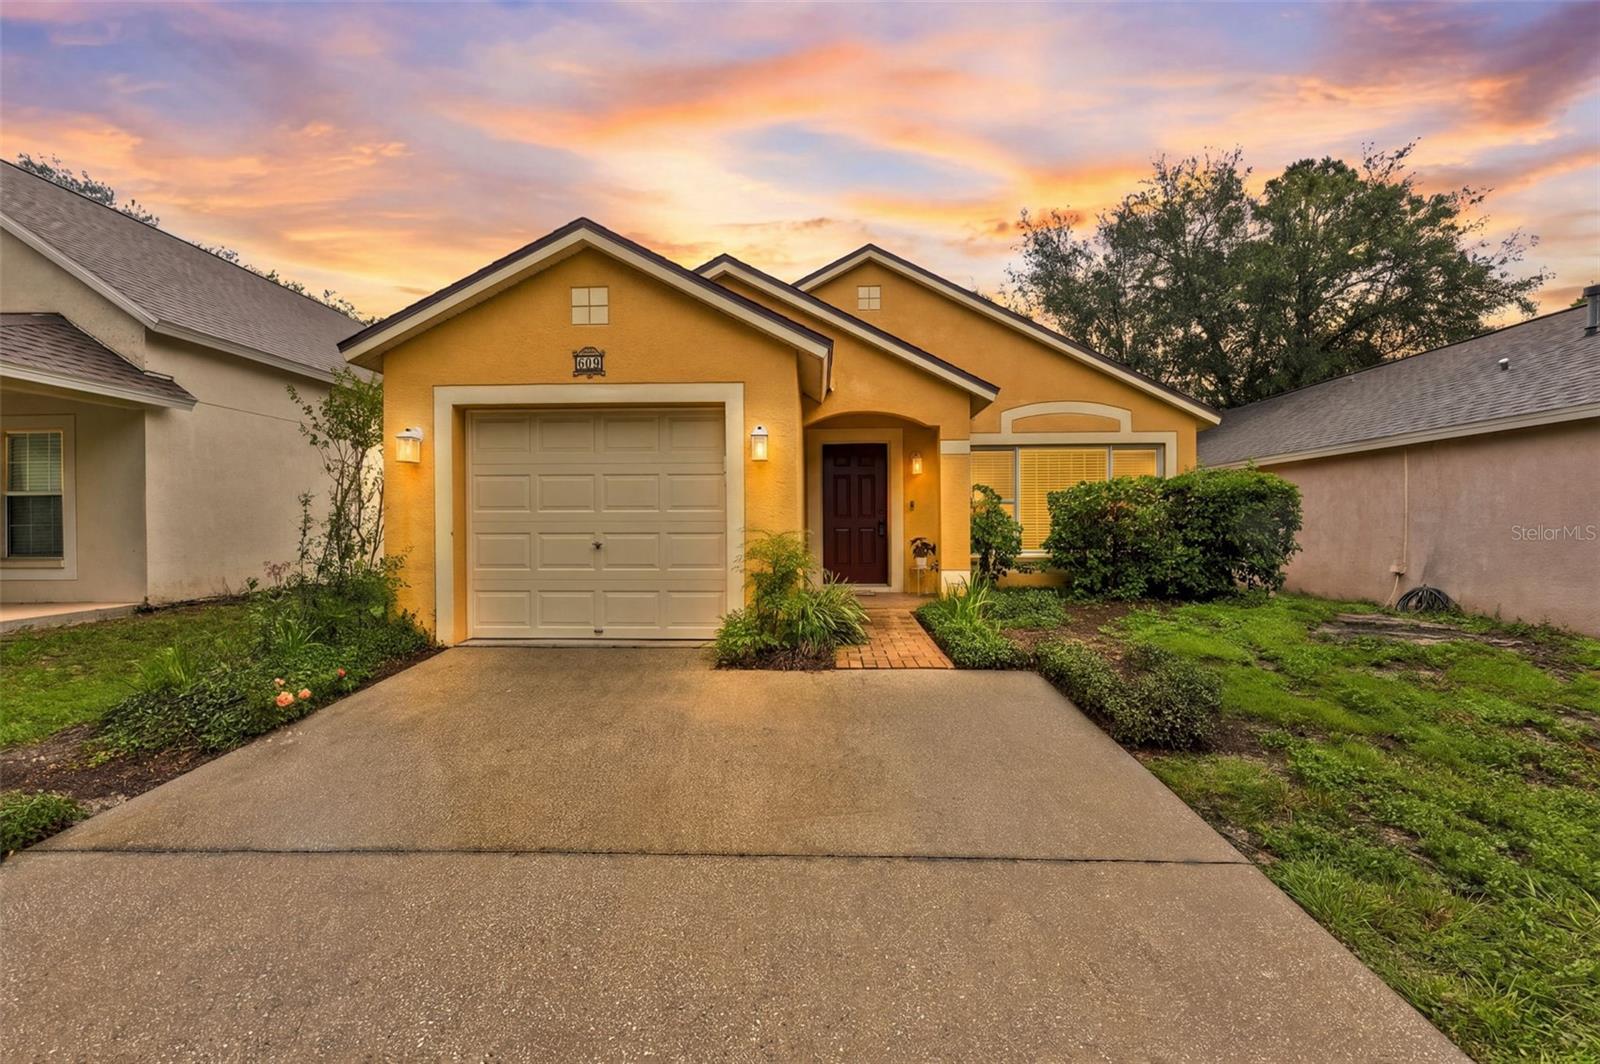
Yellow stucco home with a single garage and brick entry walk at sunset.
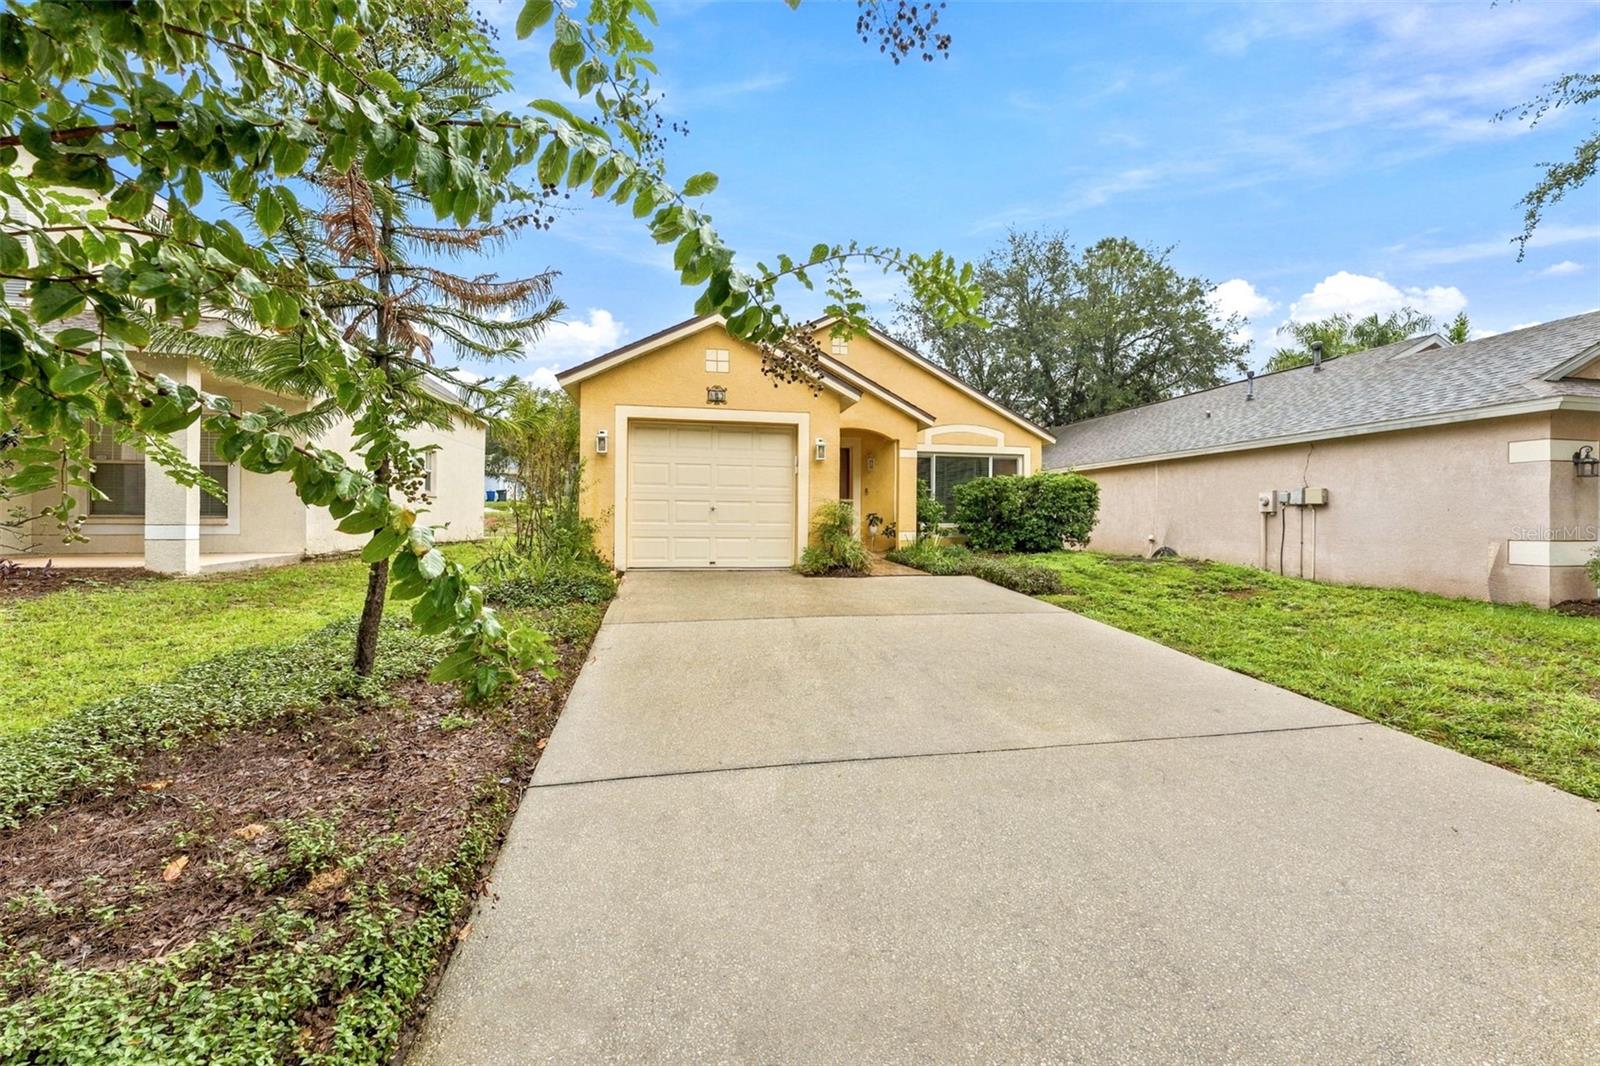
Yellow single-story home with an attached garage, broad driveway, and leafy front landscaping.
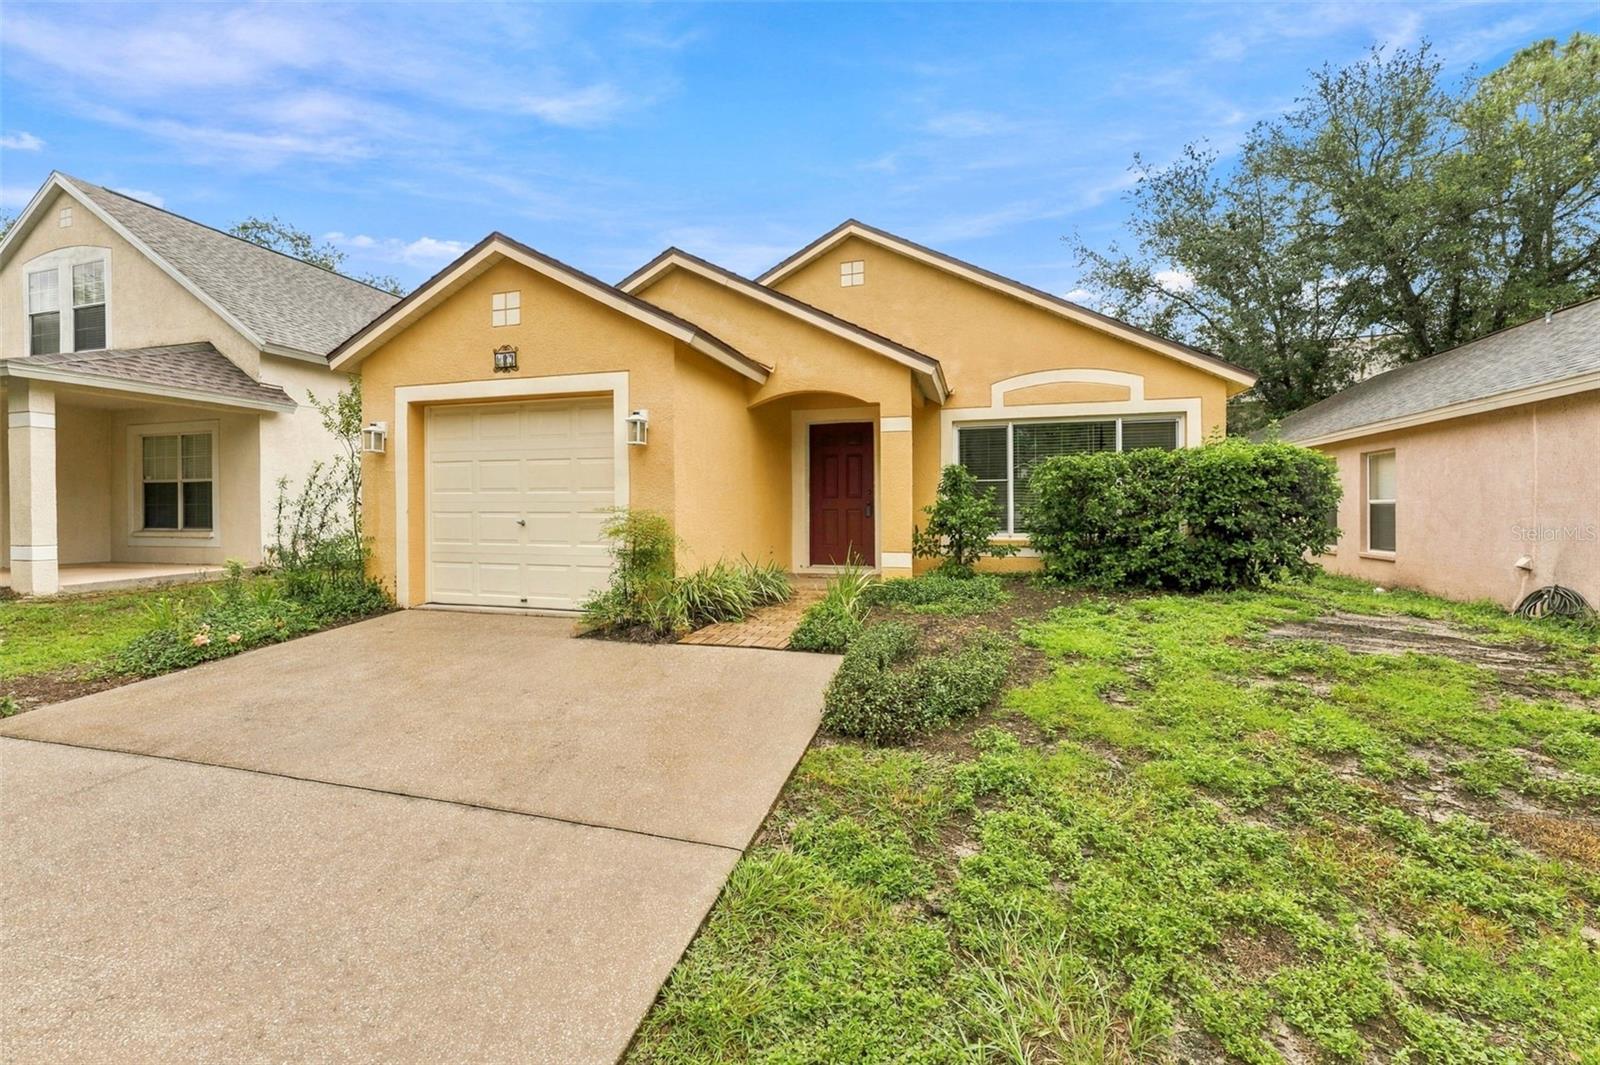
Yellow stucco home with an attached garage, red front door, and concrete driveway.
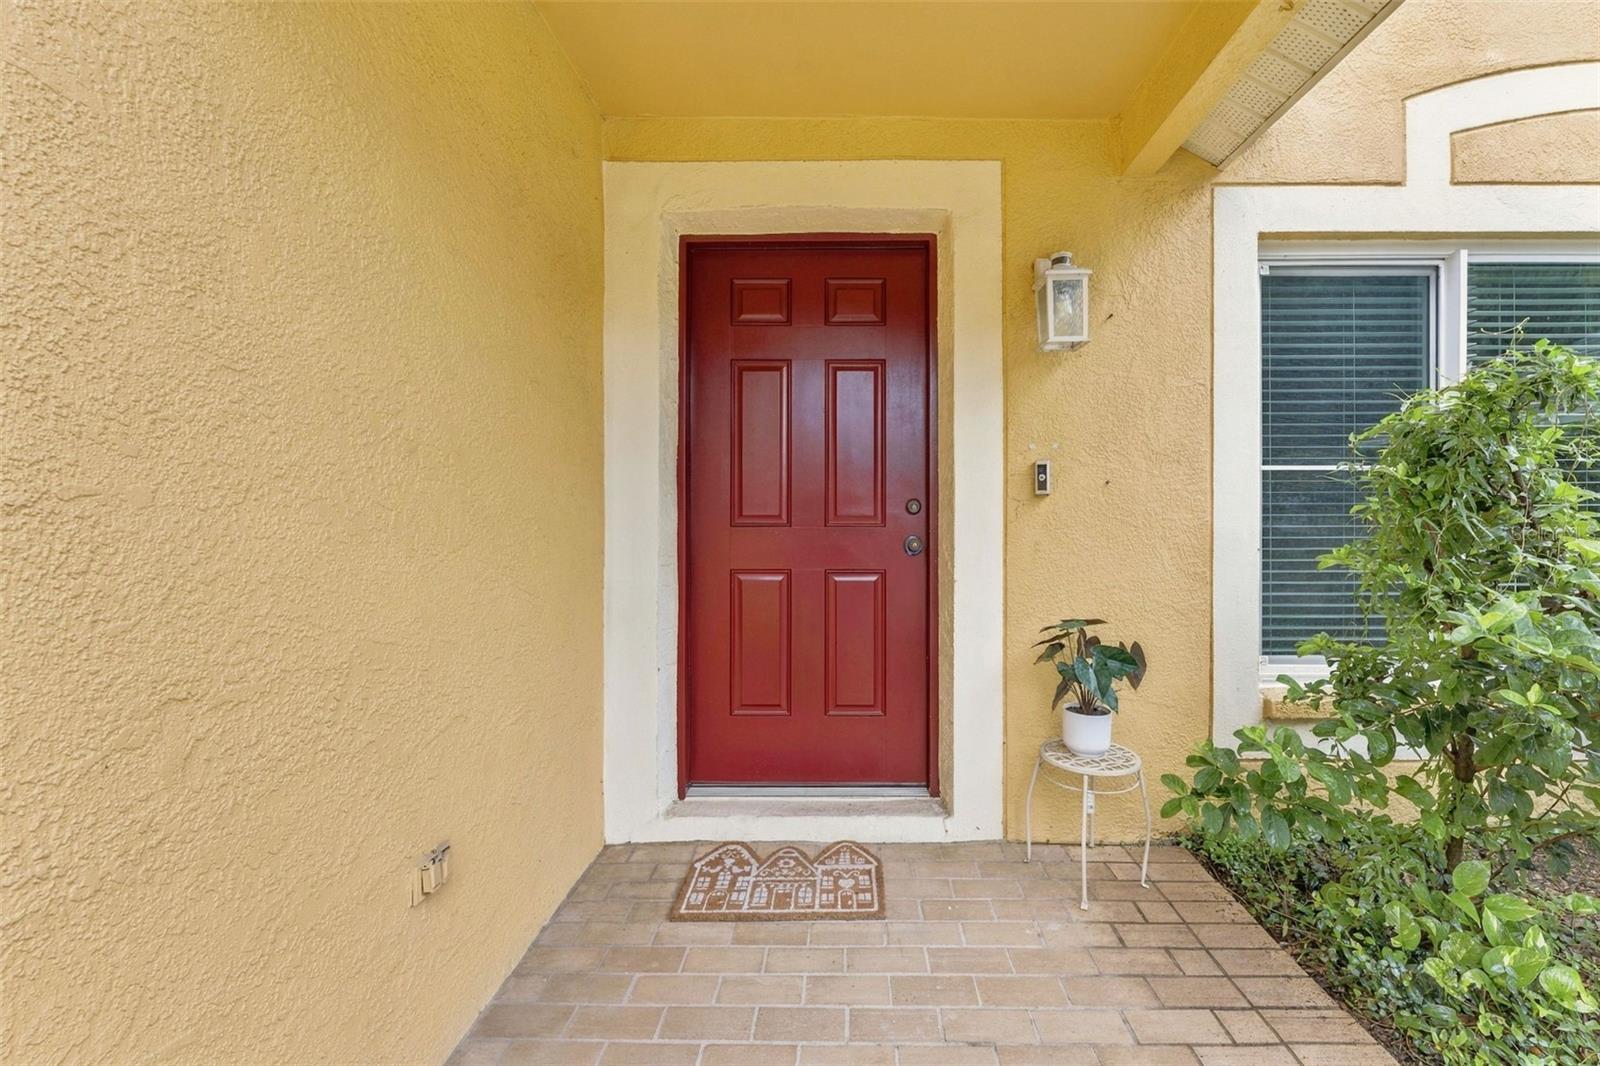
Home's covered front entry with a red paneled door, tiled porch, and potted plant.
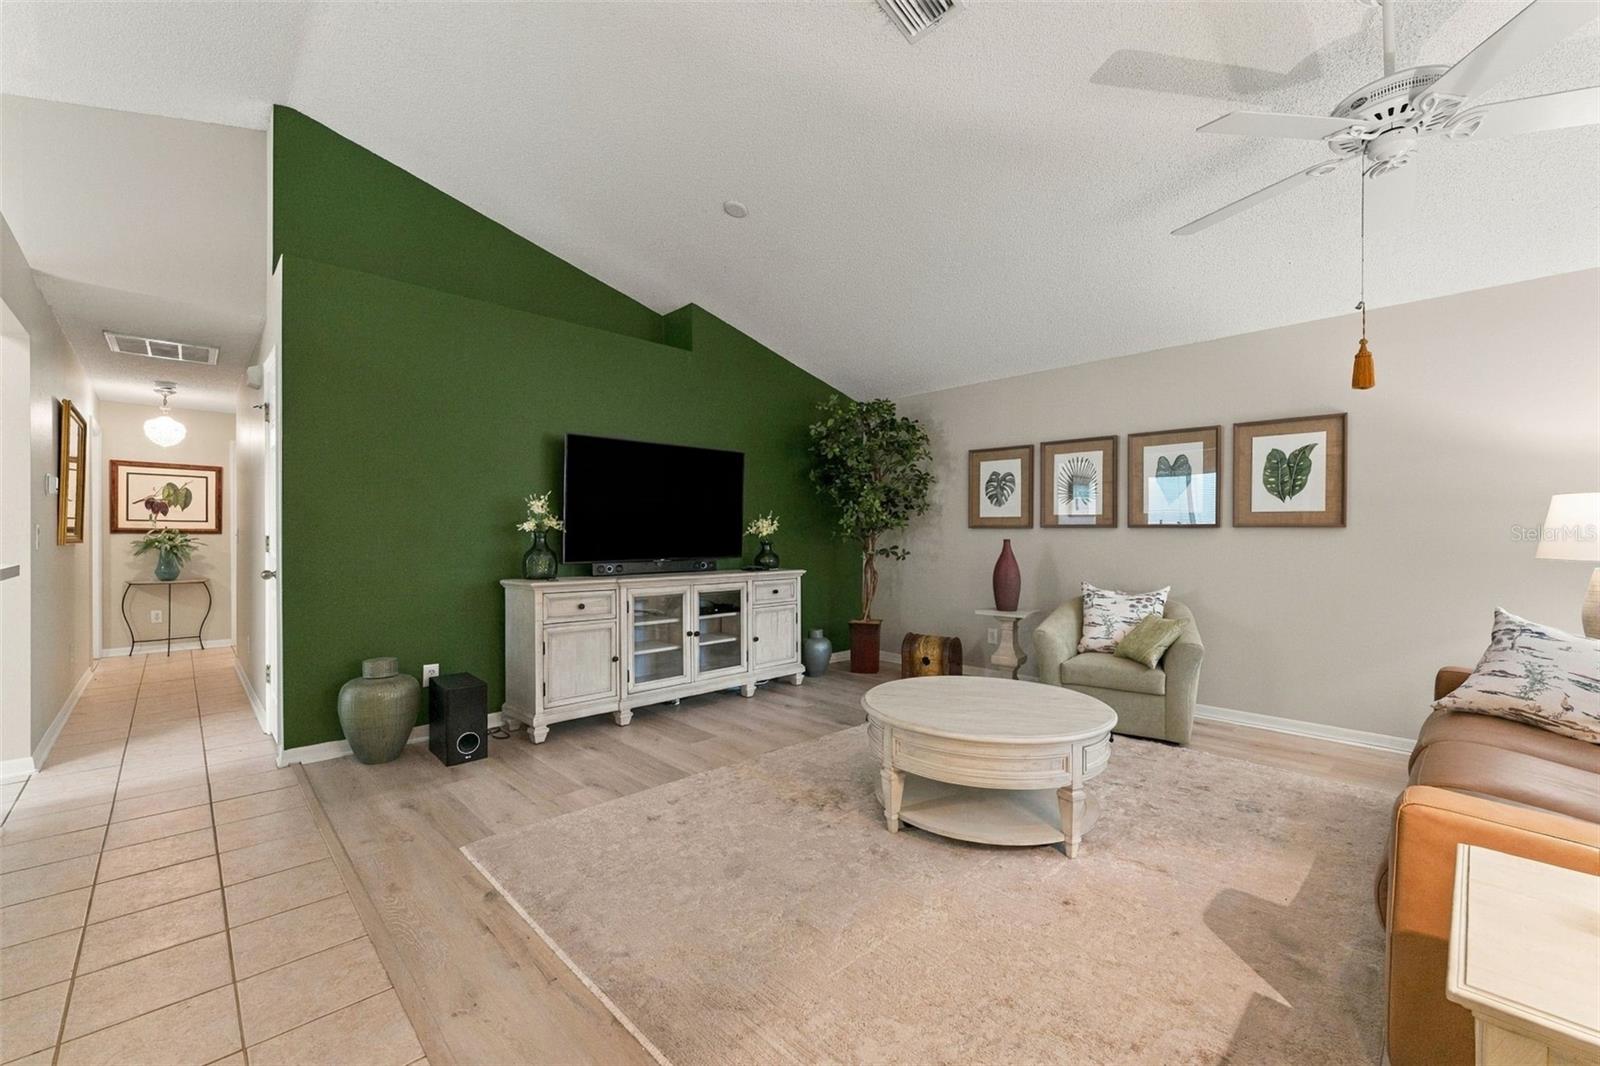
Living room with a green accent wall, media console, and neutral seating.
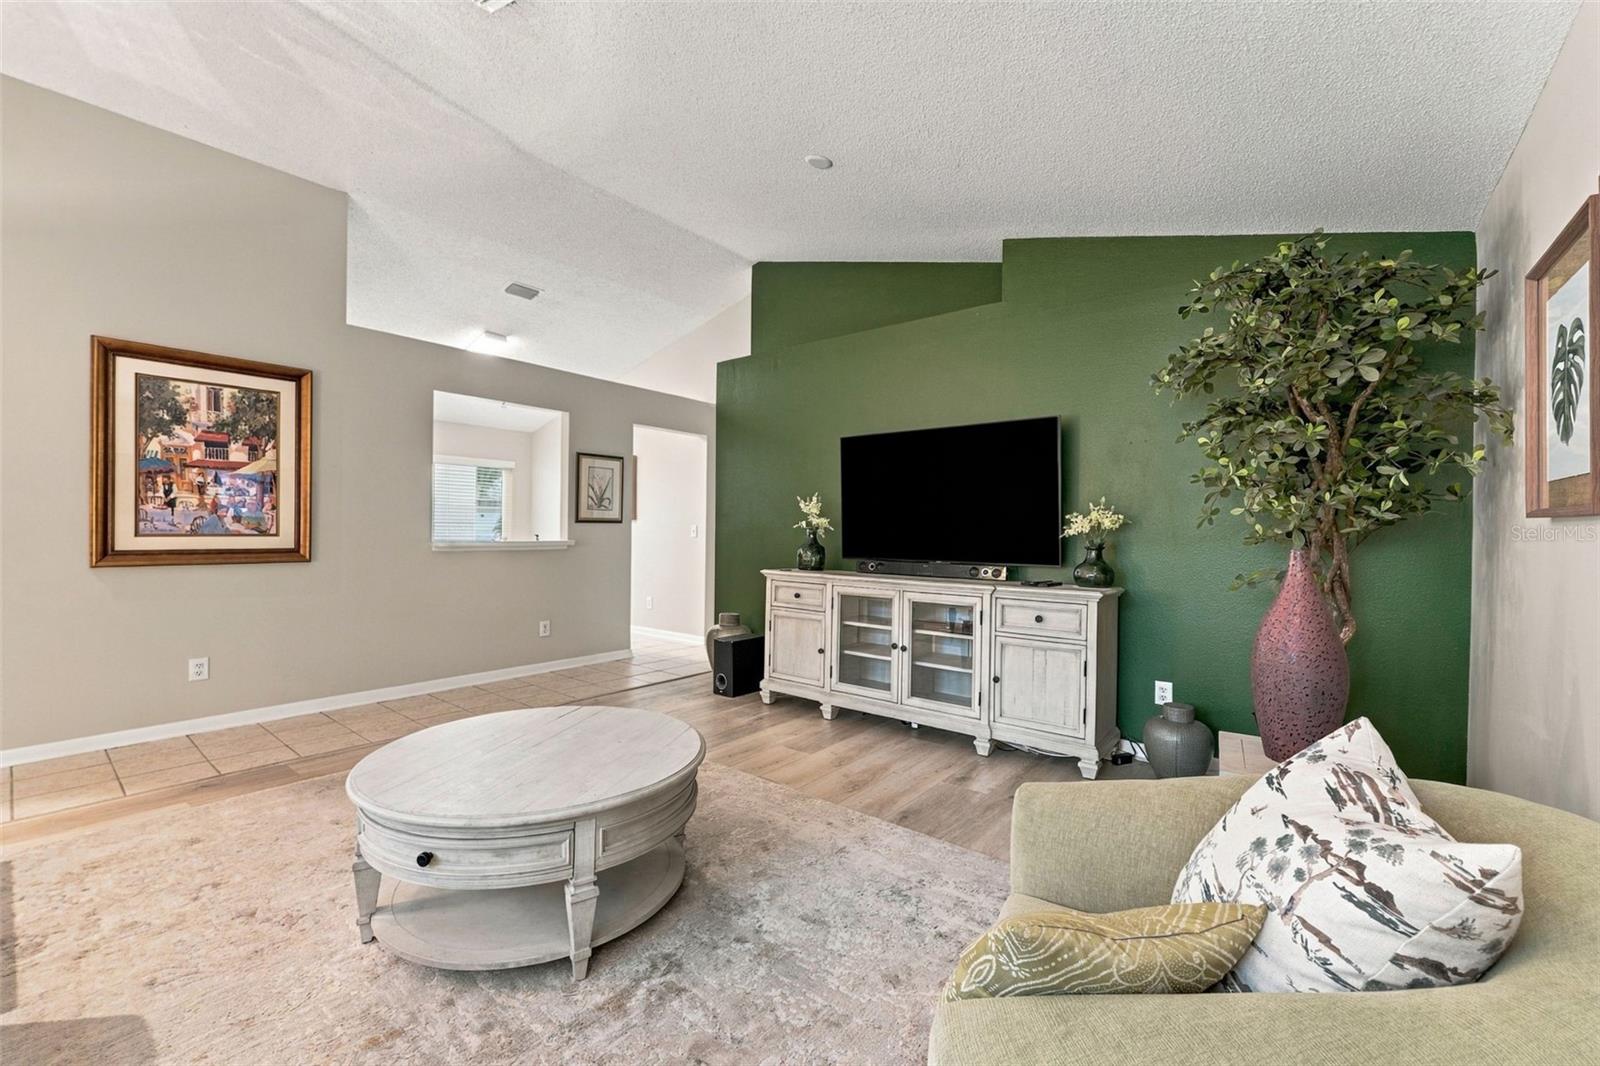
Living room with a green accent wall, television, pale furnishings, and tiled flooring.
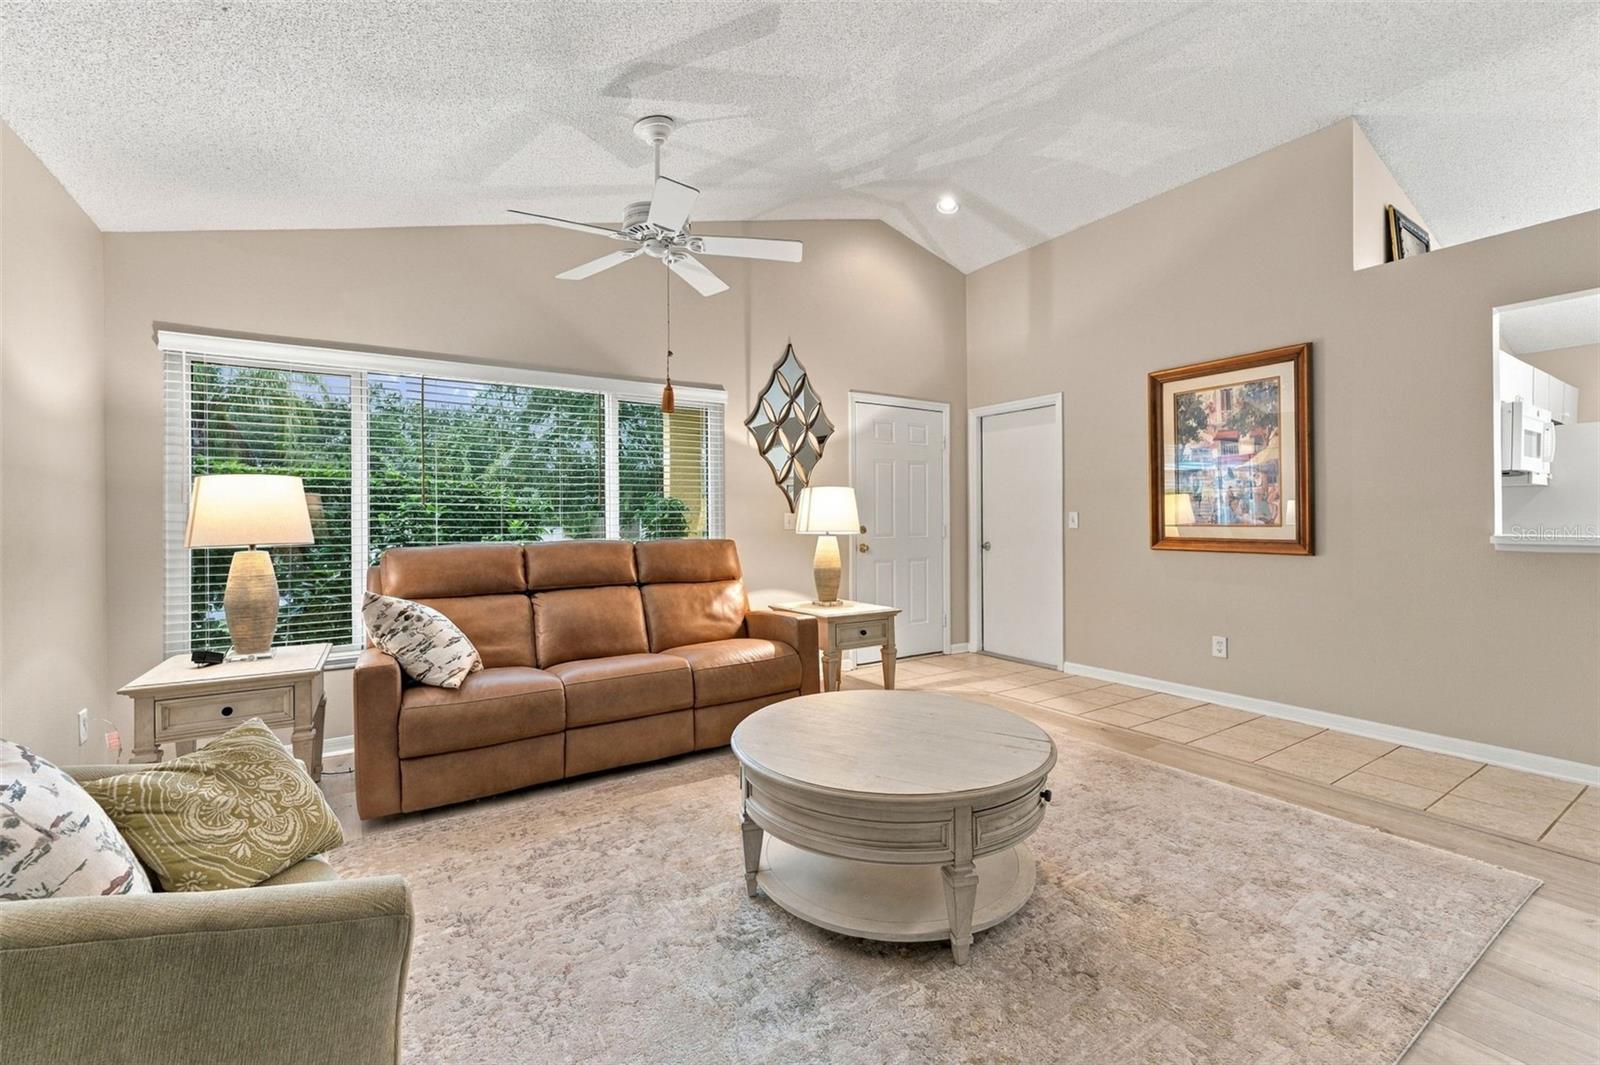
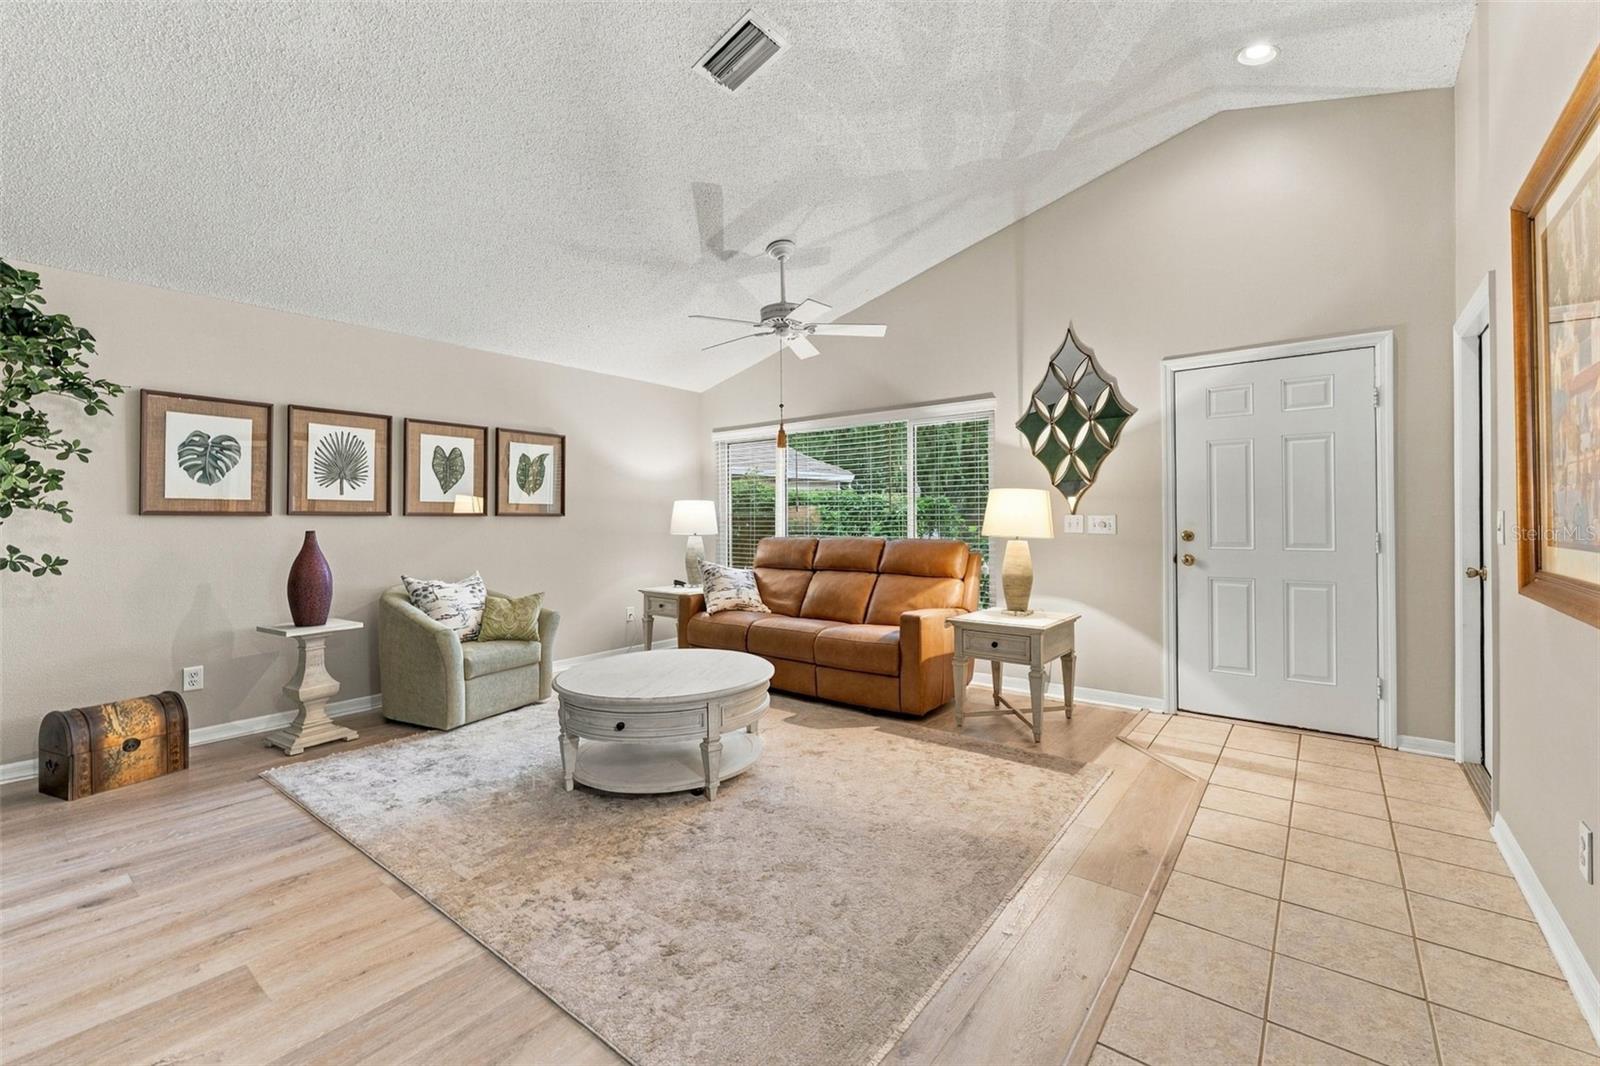
Living room with a brown leather sofa, round coffee table, and large windows with blinds.
Furnished living room with vaulted ceiling, leather sofa, and large window overlooking greenery.
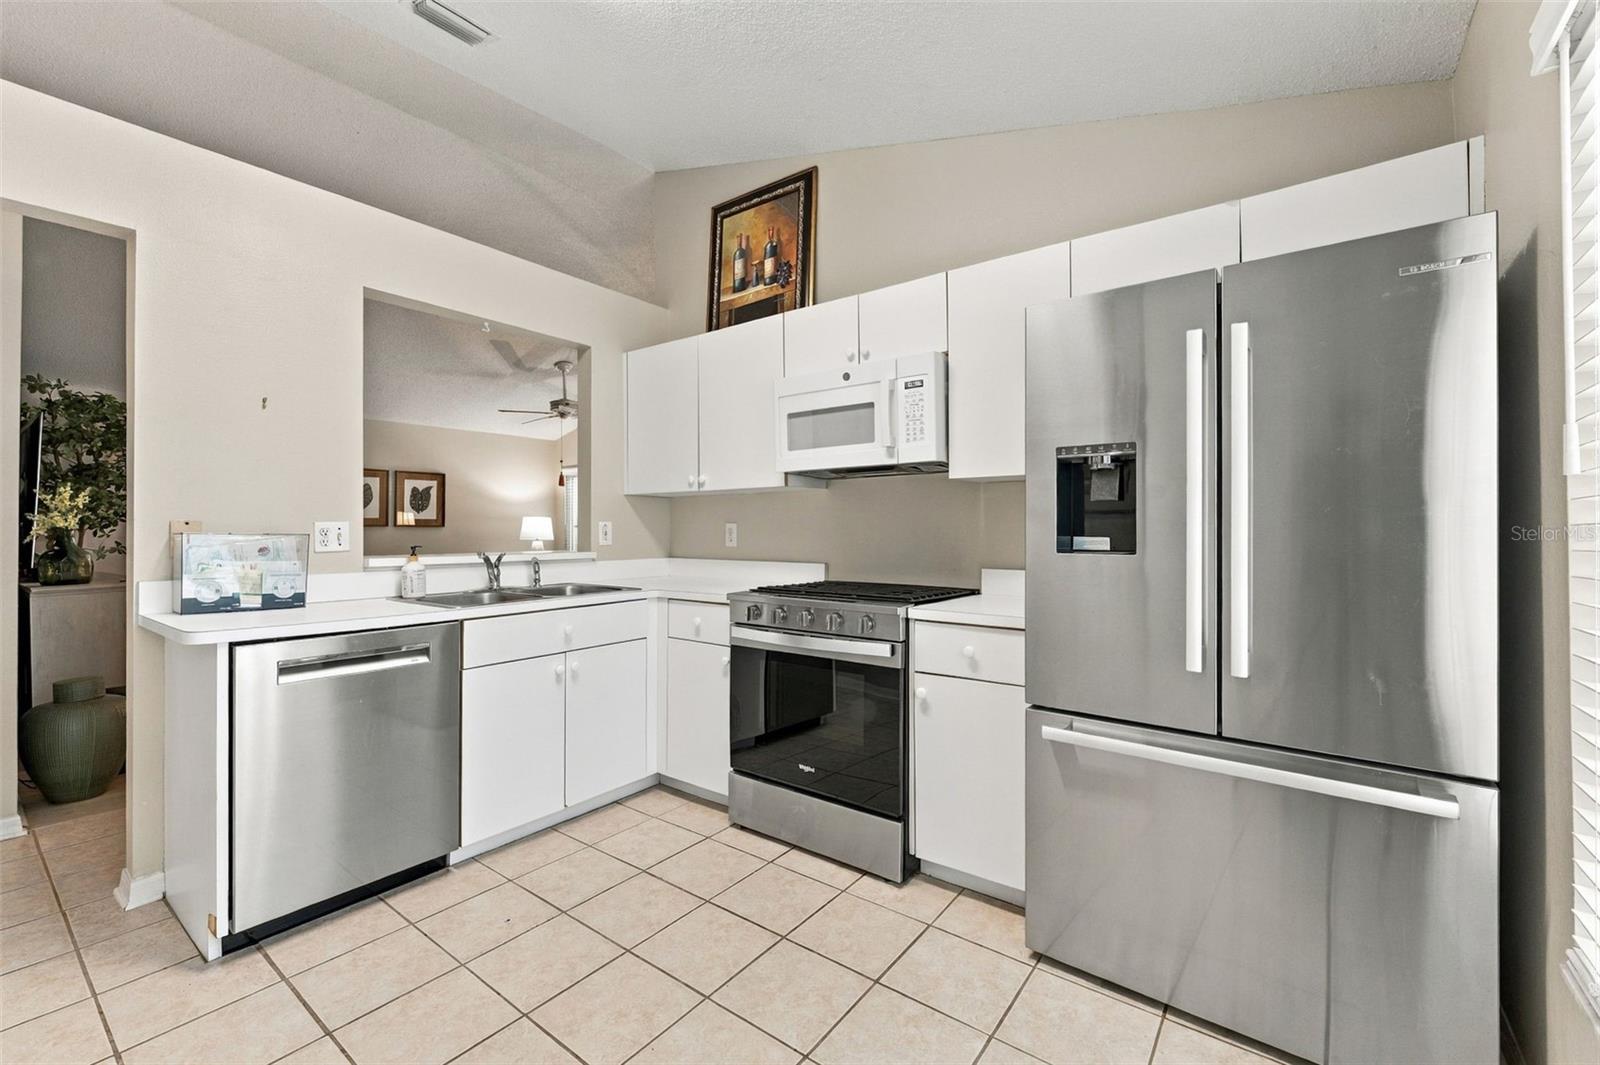
Kitchen with white cabinetry, stainless steel appliances, and tiled flooring.
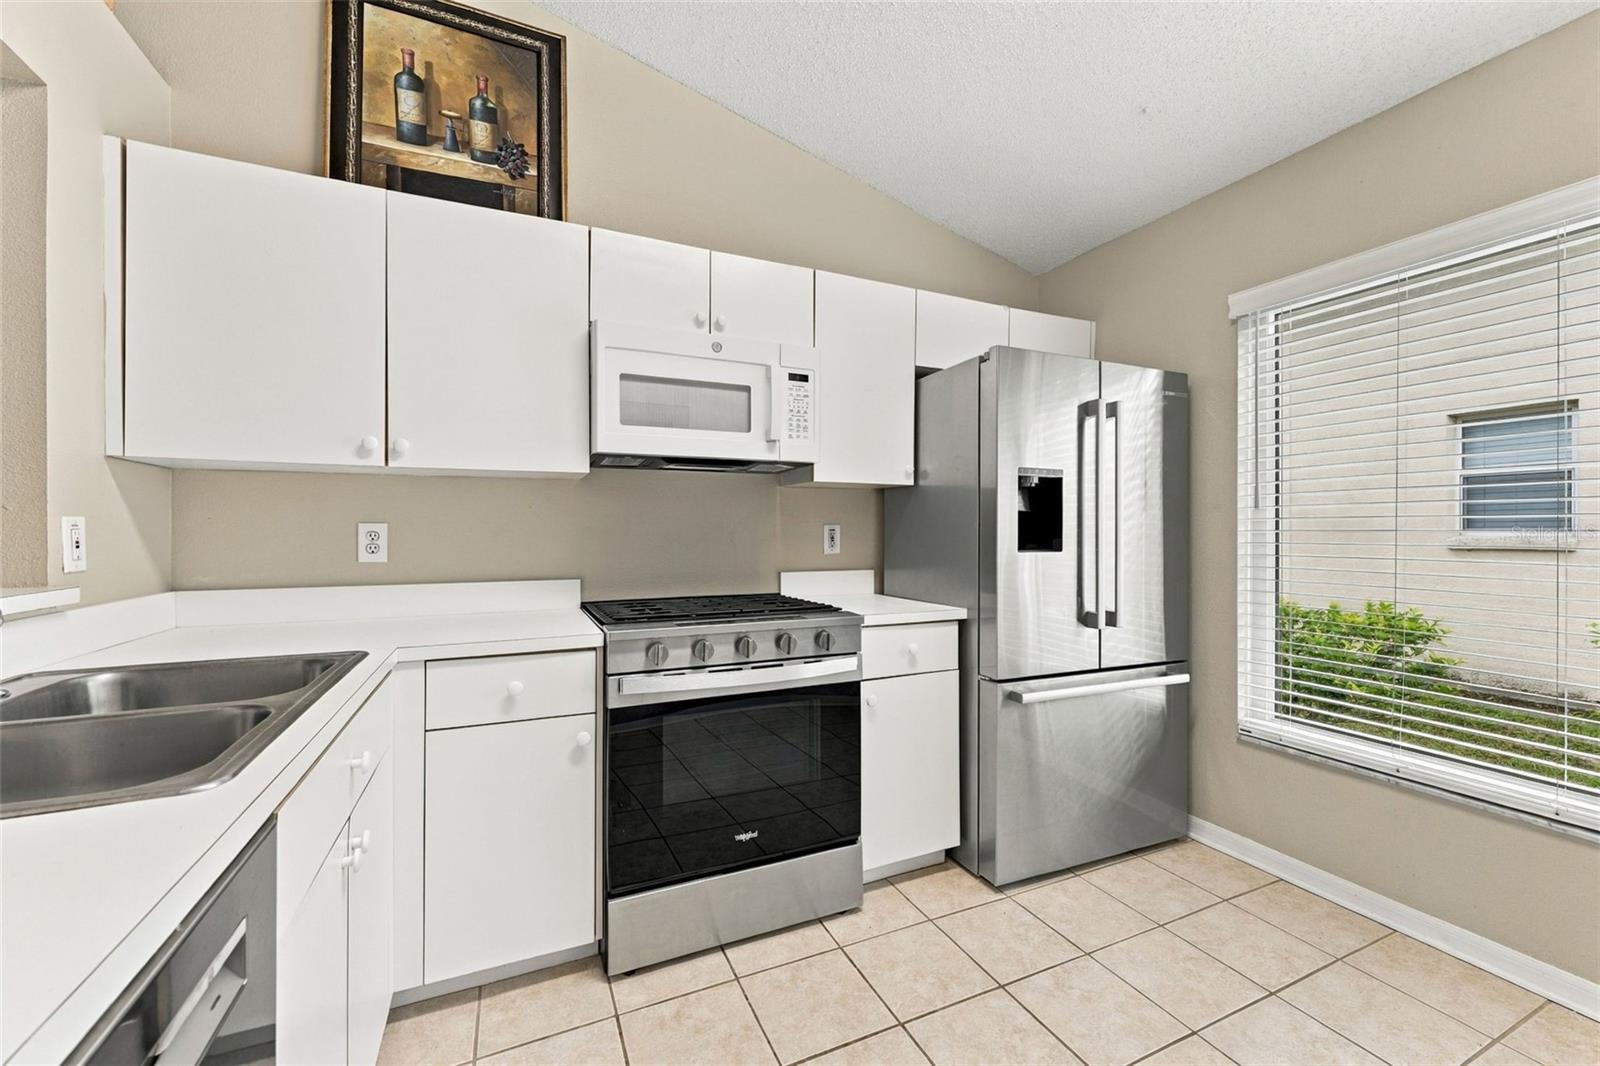
Kitchen with white cabinets, stainless steel appliances, and a window with blinds.
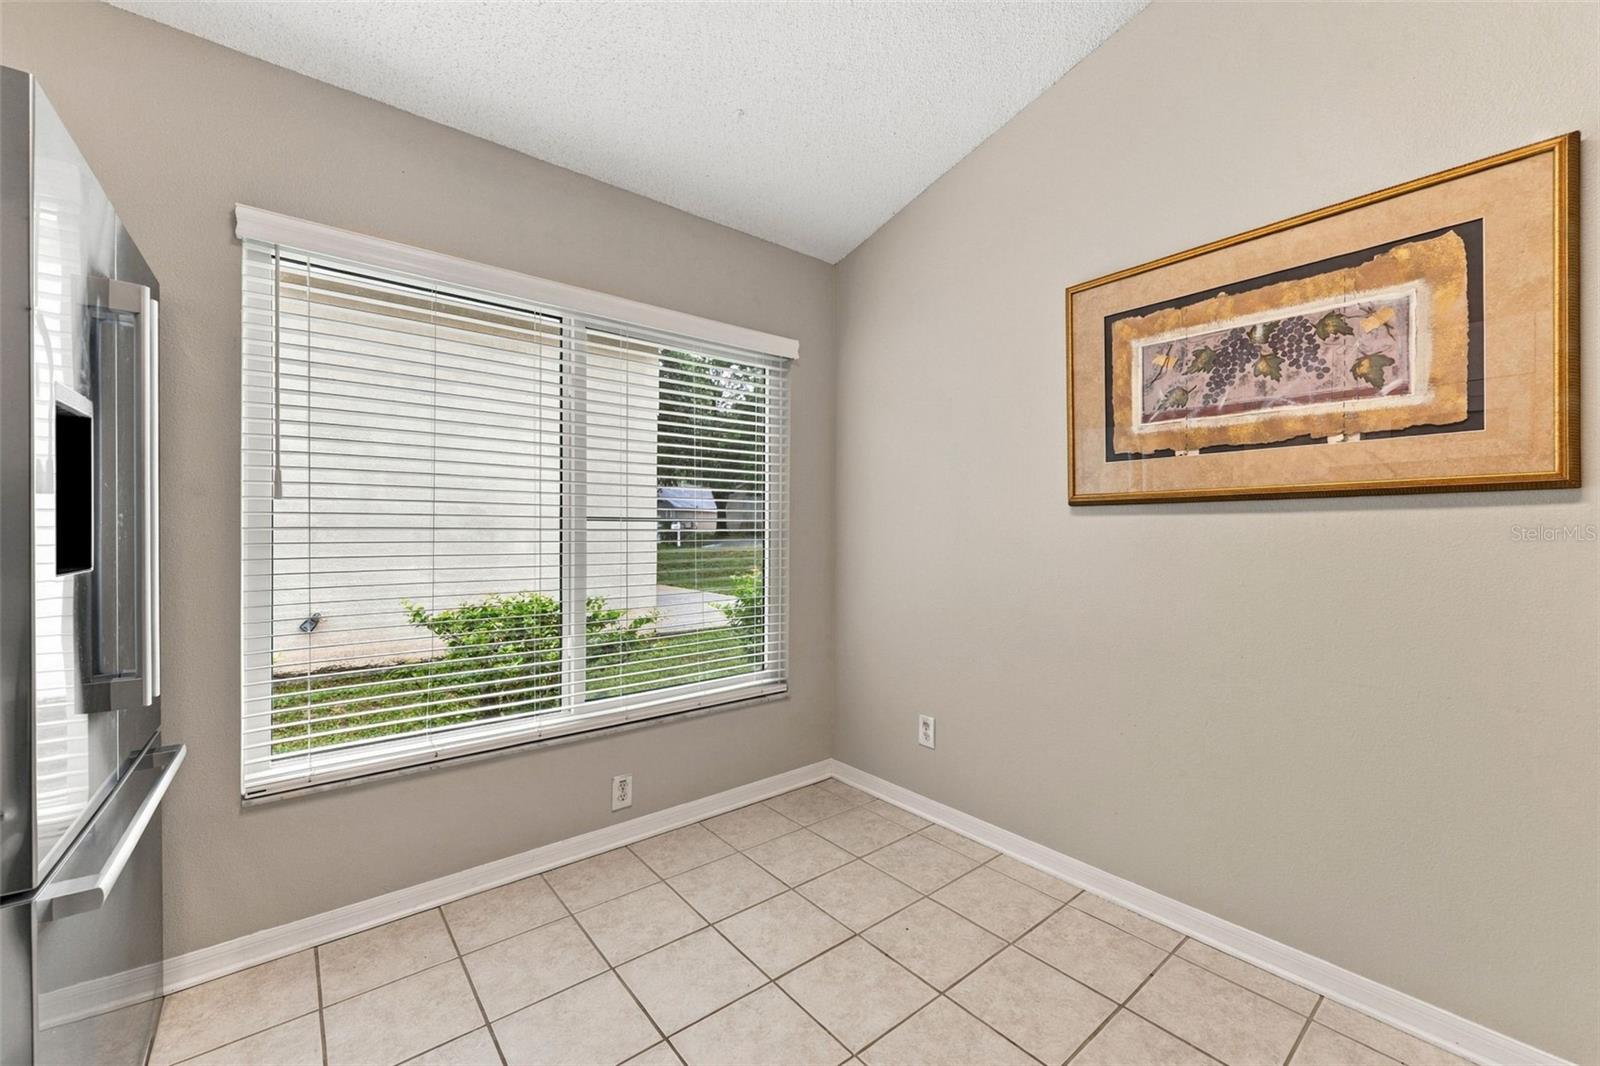
Tiled interior room with a large window, white blinds, framed artwork, and a television at the edge.
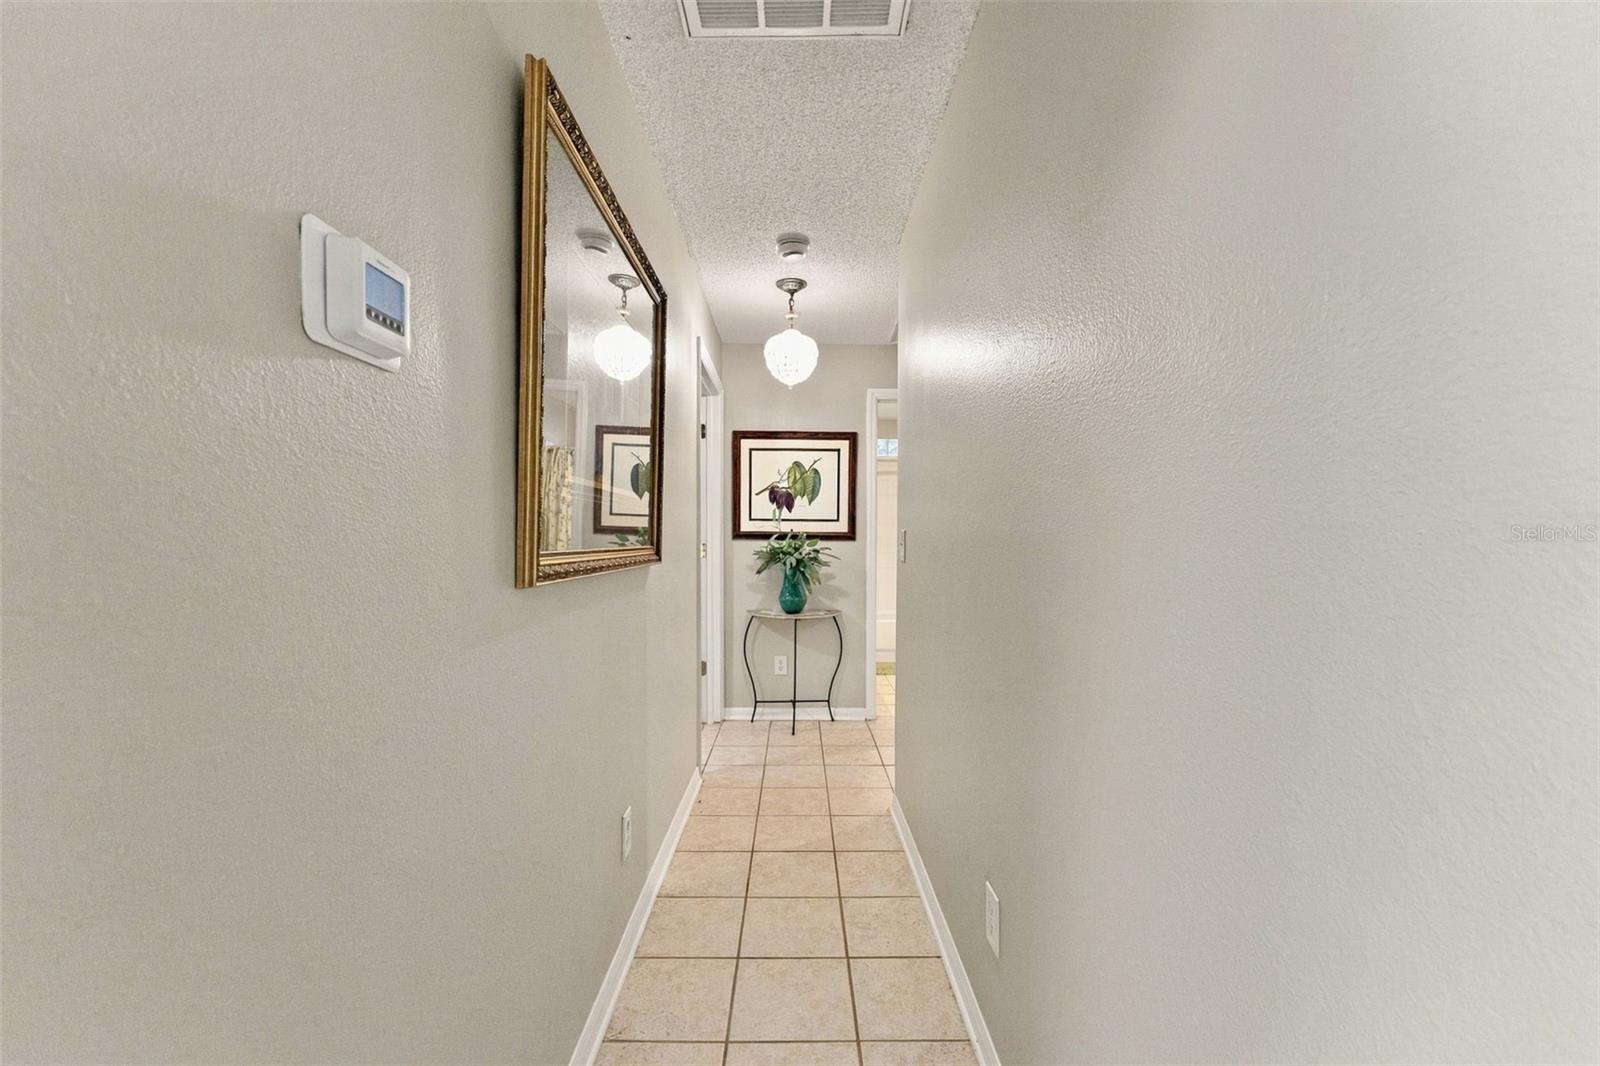
Tiled hallway with a decorative mirror and console table at the far end.
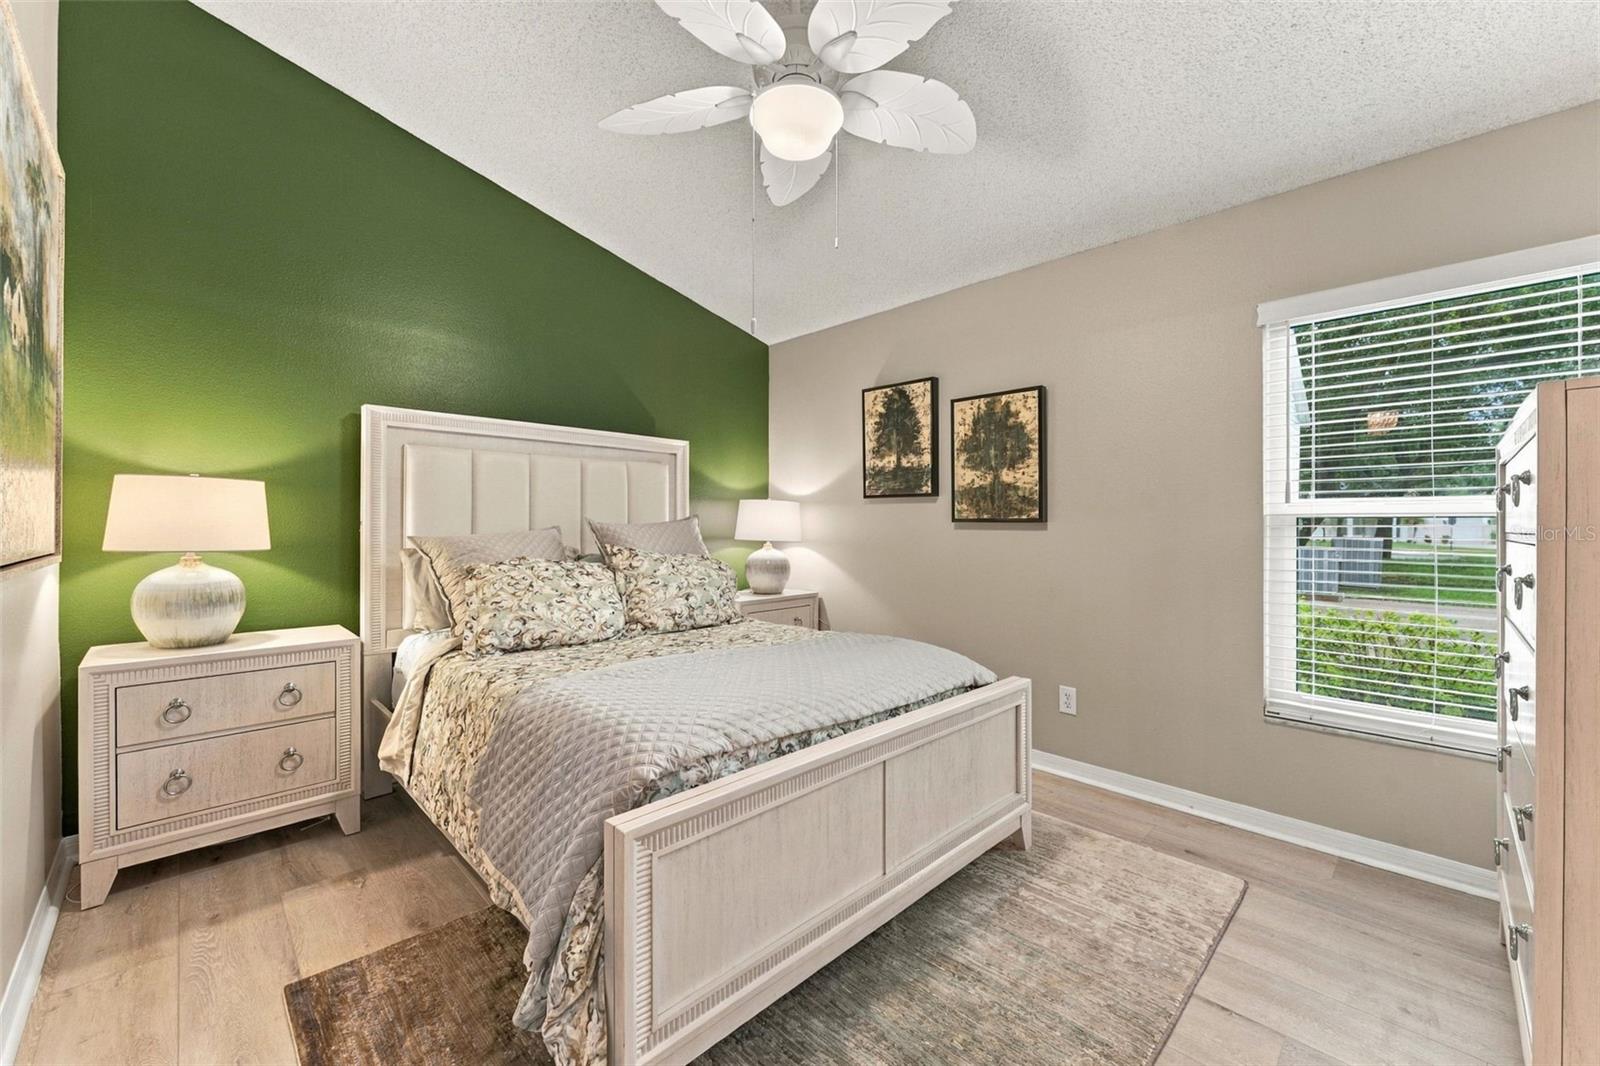
Bedroom with a white bed against a green accent wall and a window with white blinds.
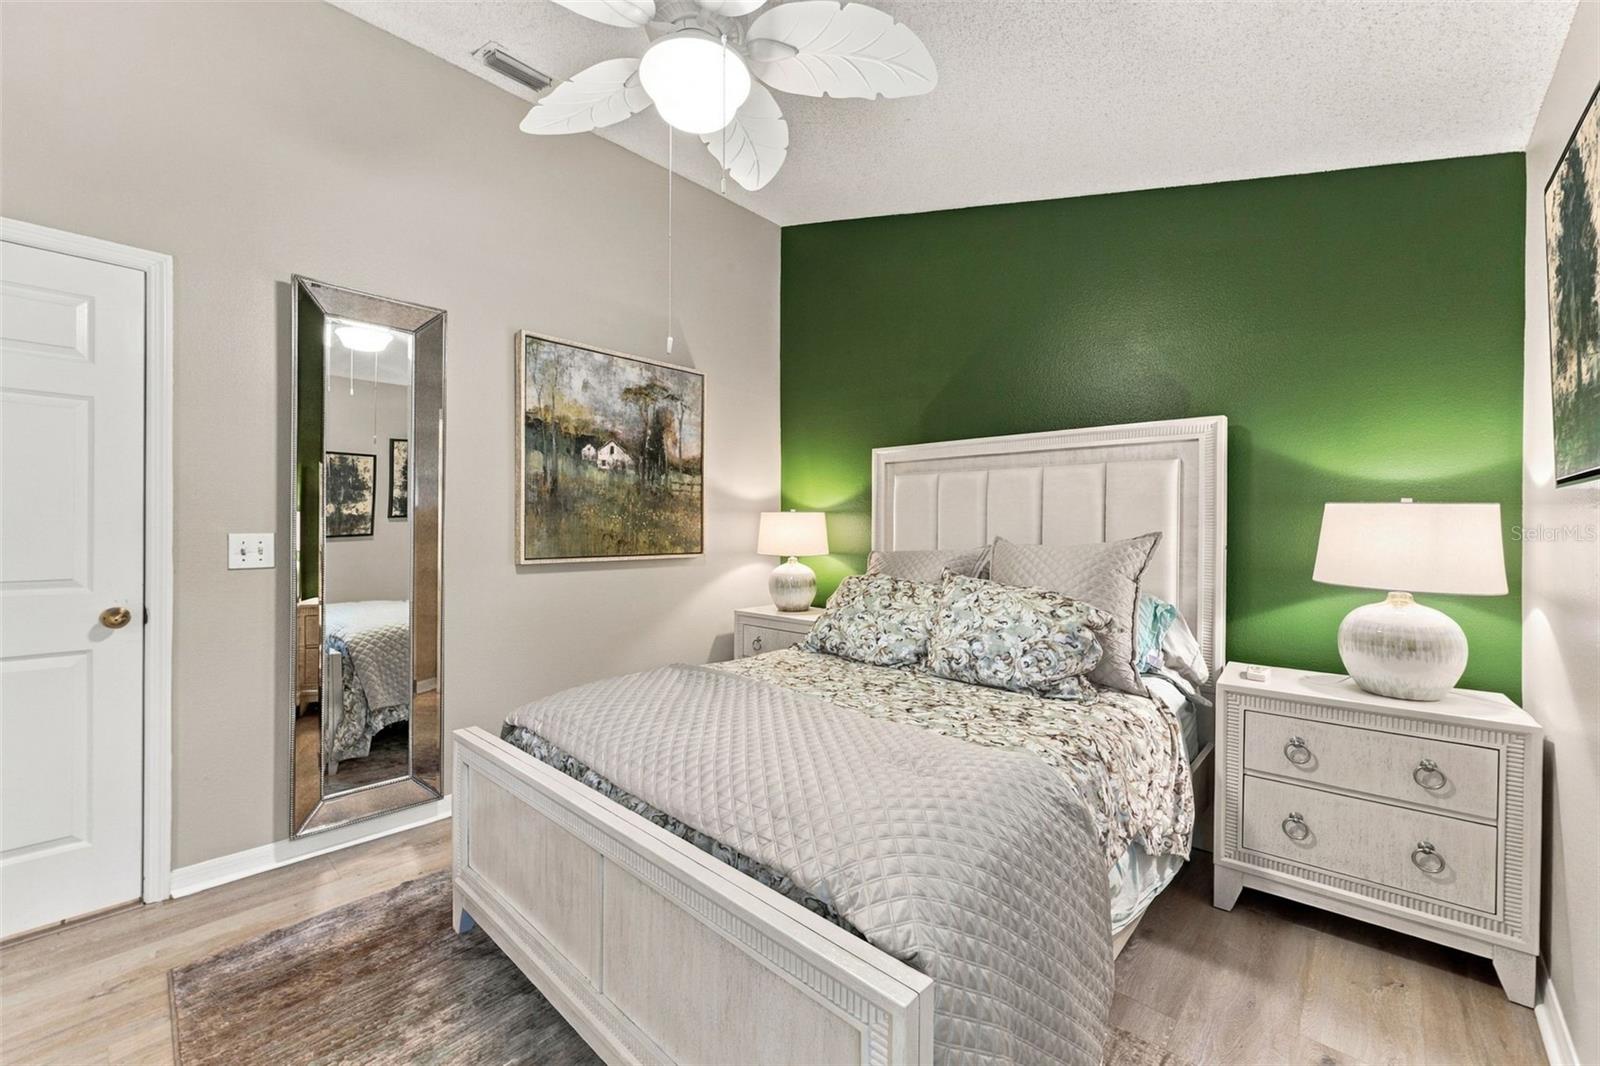
Bedroom with a white upholstered bed, green accent wall, matching nightstands, and ceiling fan.
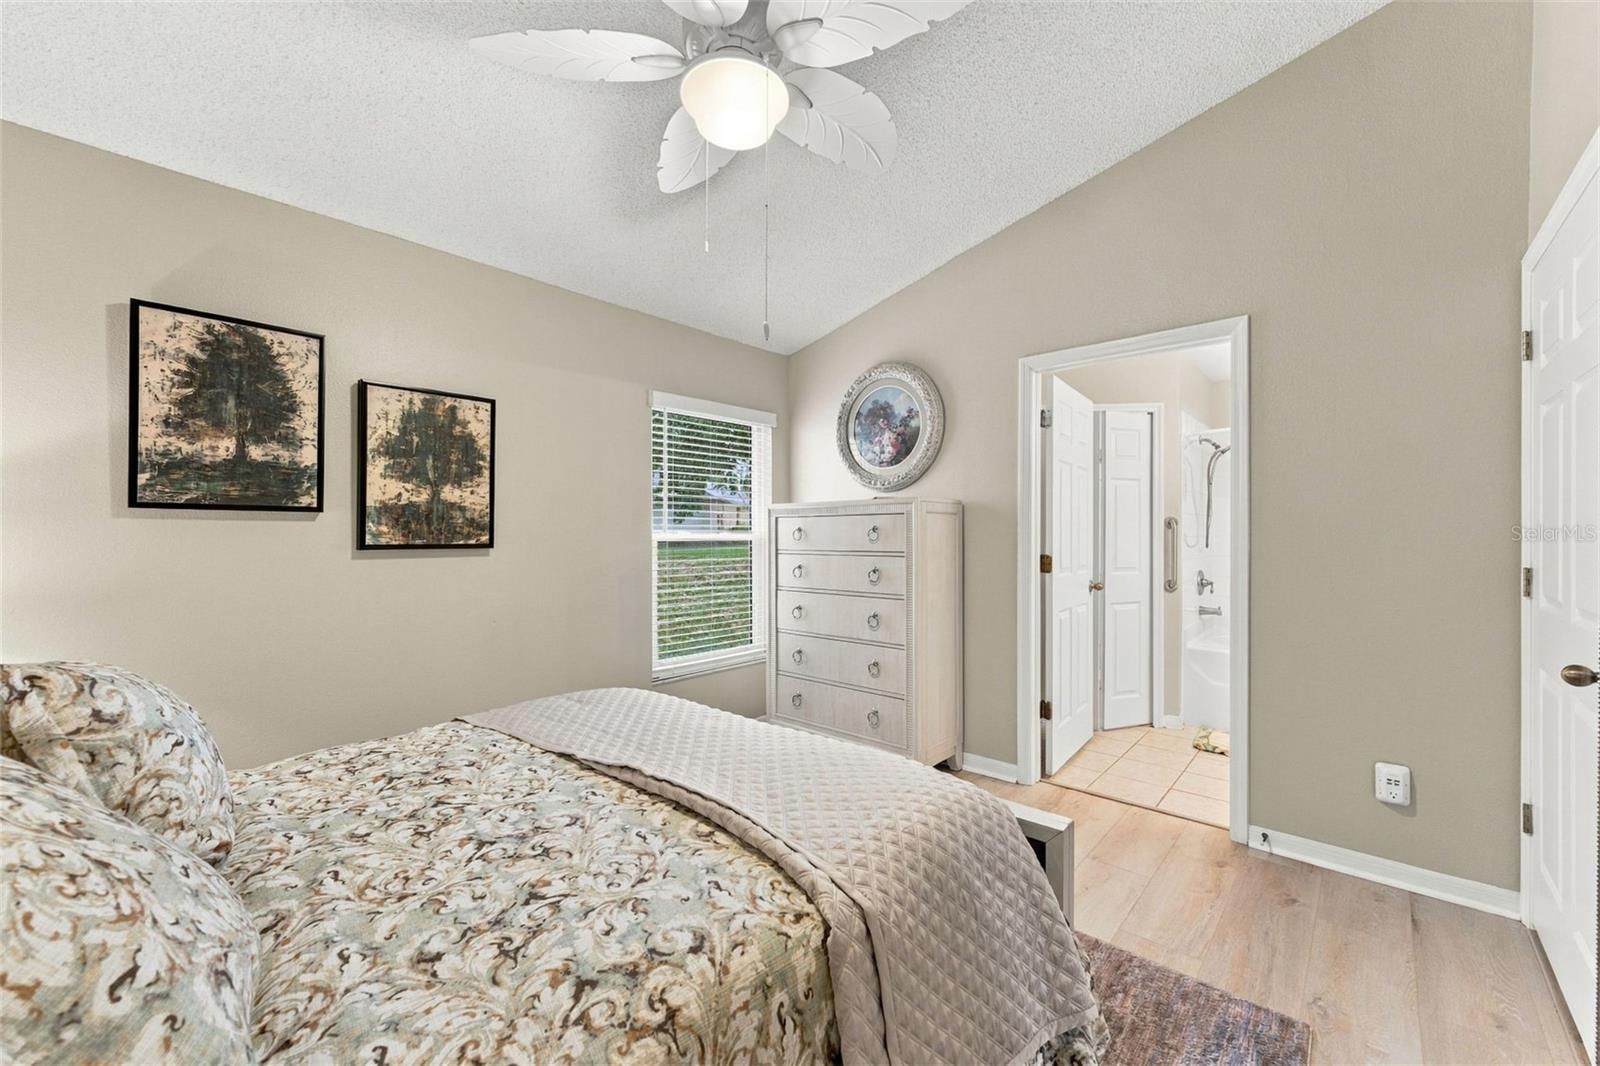
Bedroom with a patterned bed, ceiling fan, and doorway to an adjoining bathroom.
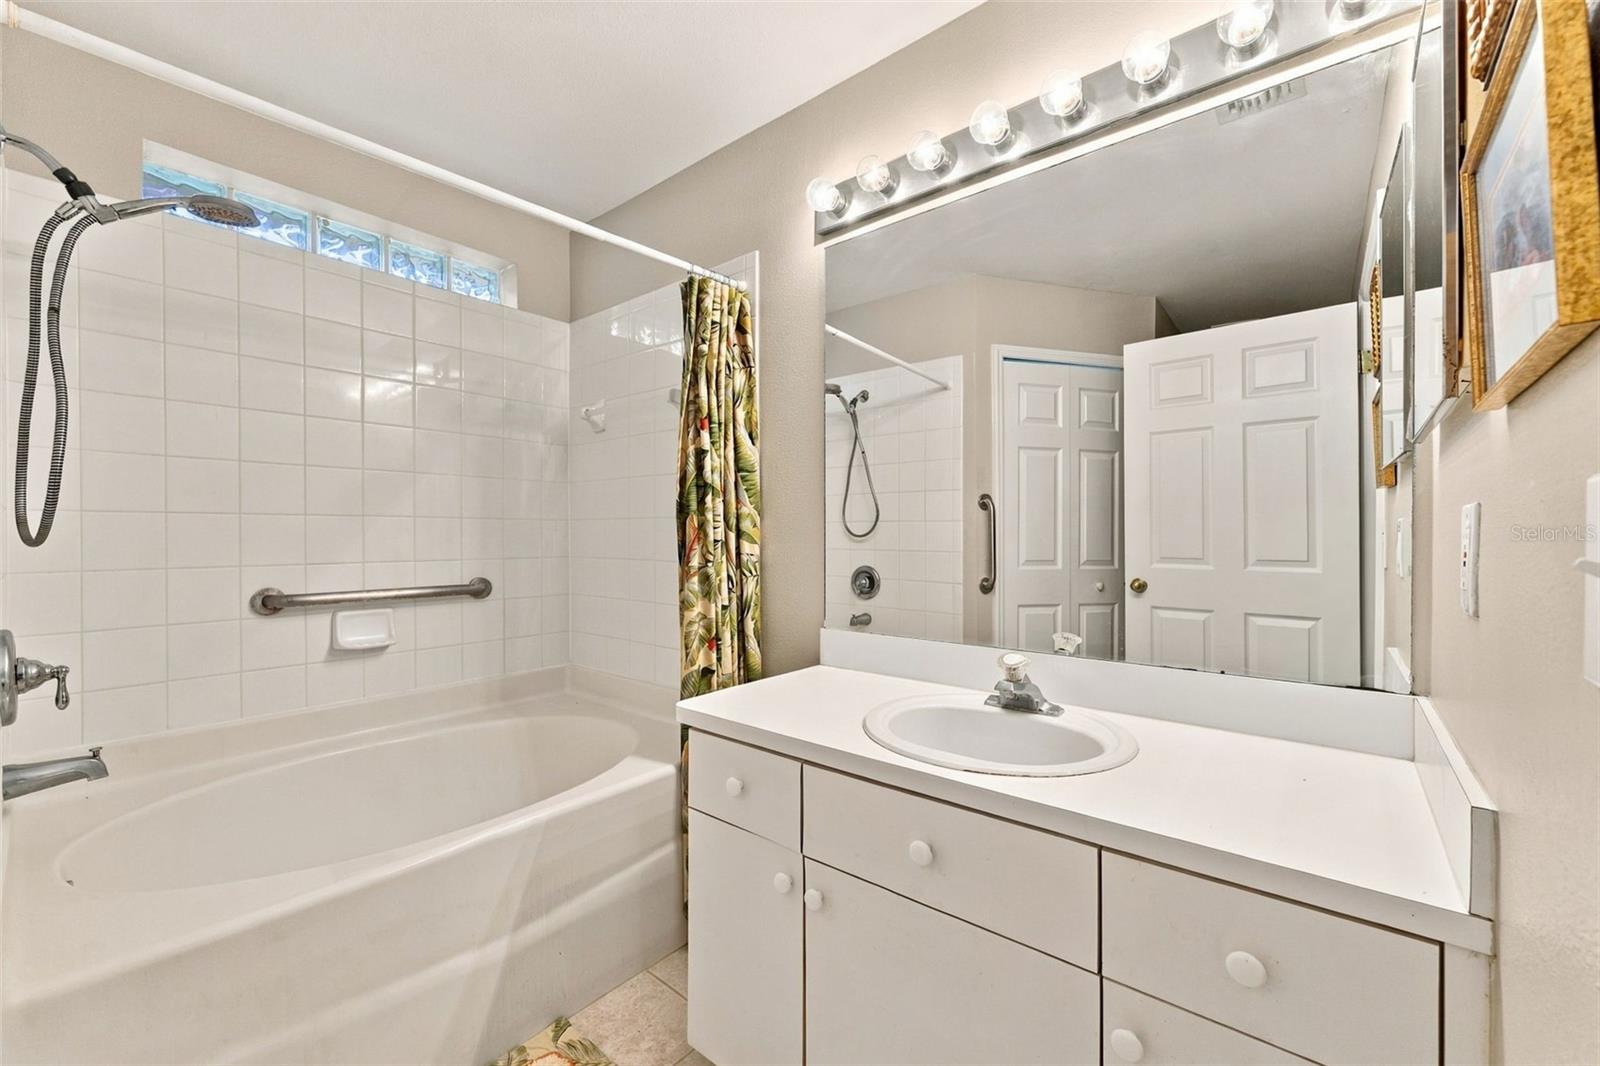
Bathroom with a bathtub and tiled shower, beside a white vanity and large mirror.
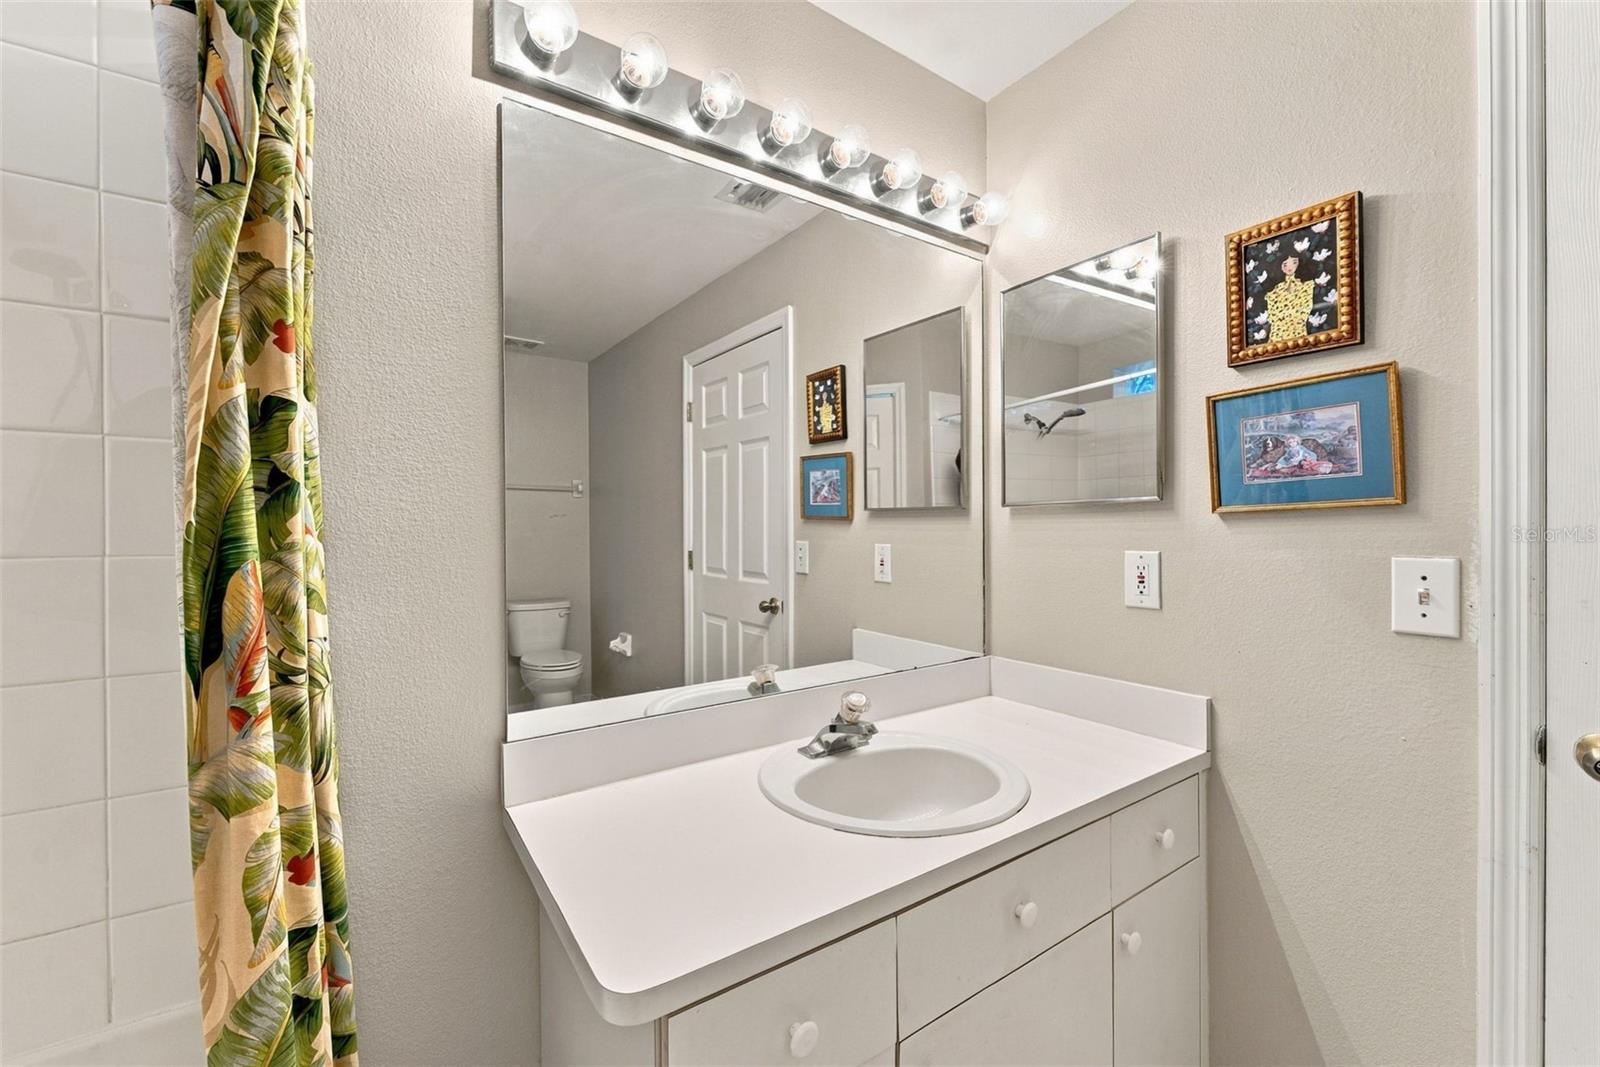
Bathroom vanity with an oval sink, large mirror, and tropical-print shower curtain.
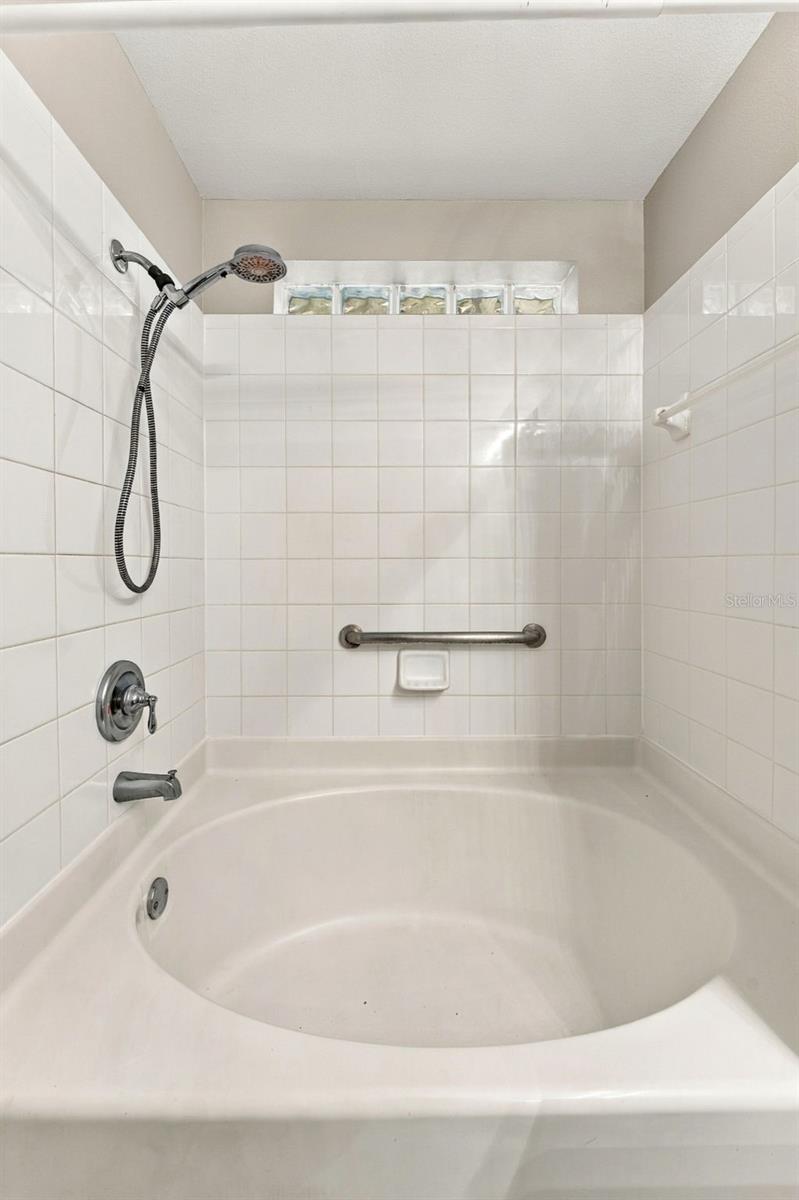
White bathtub and tiled shower with a handheld showerhead and grab bar.
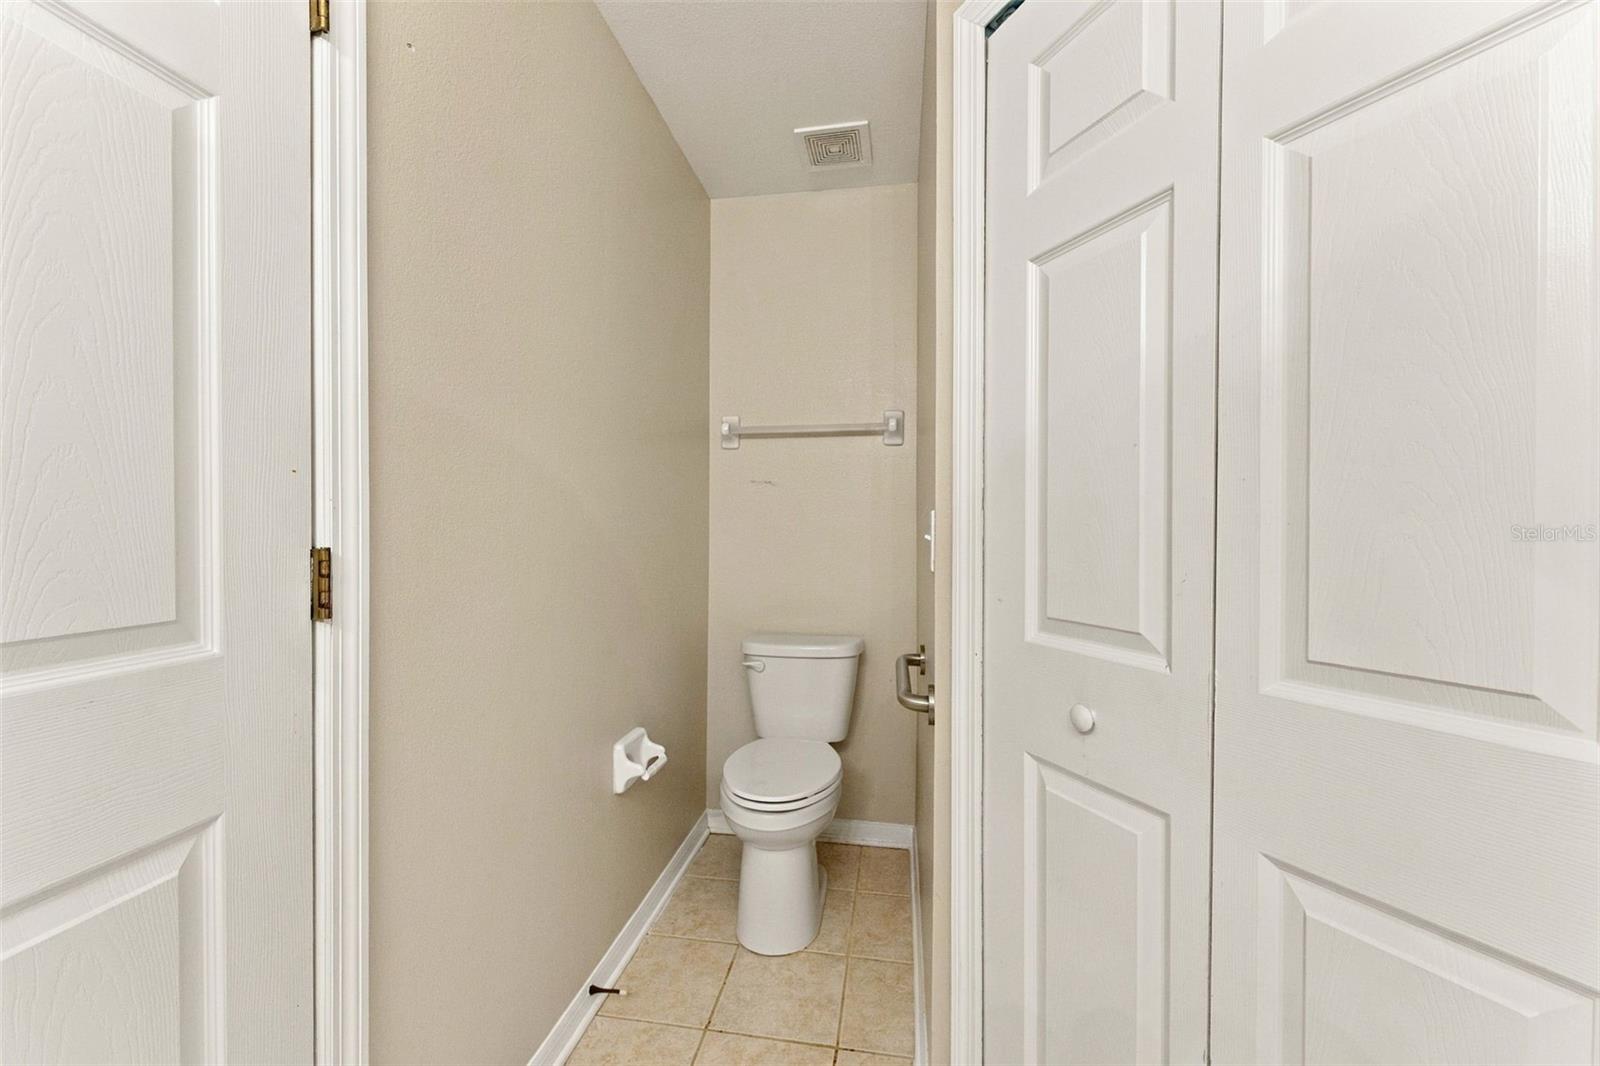
Small bathroom with a toilet, beige tile floor, and open white doors.
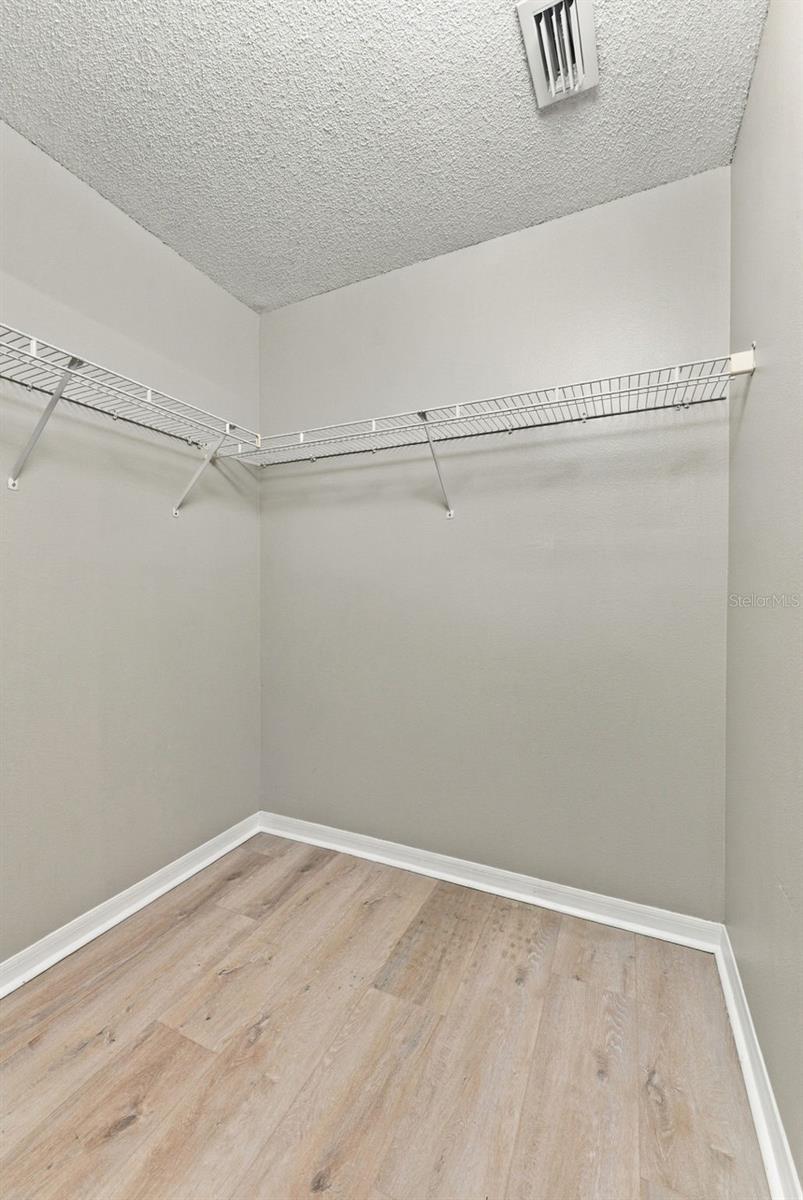
Walk-in closet with wire shelving on two walls and light wood-look flooring.
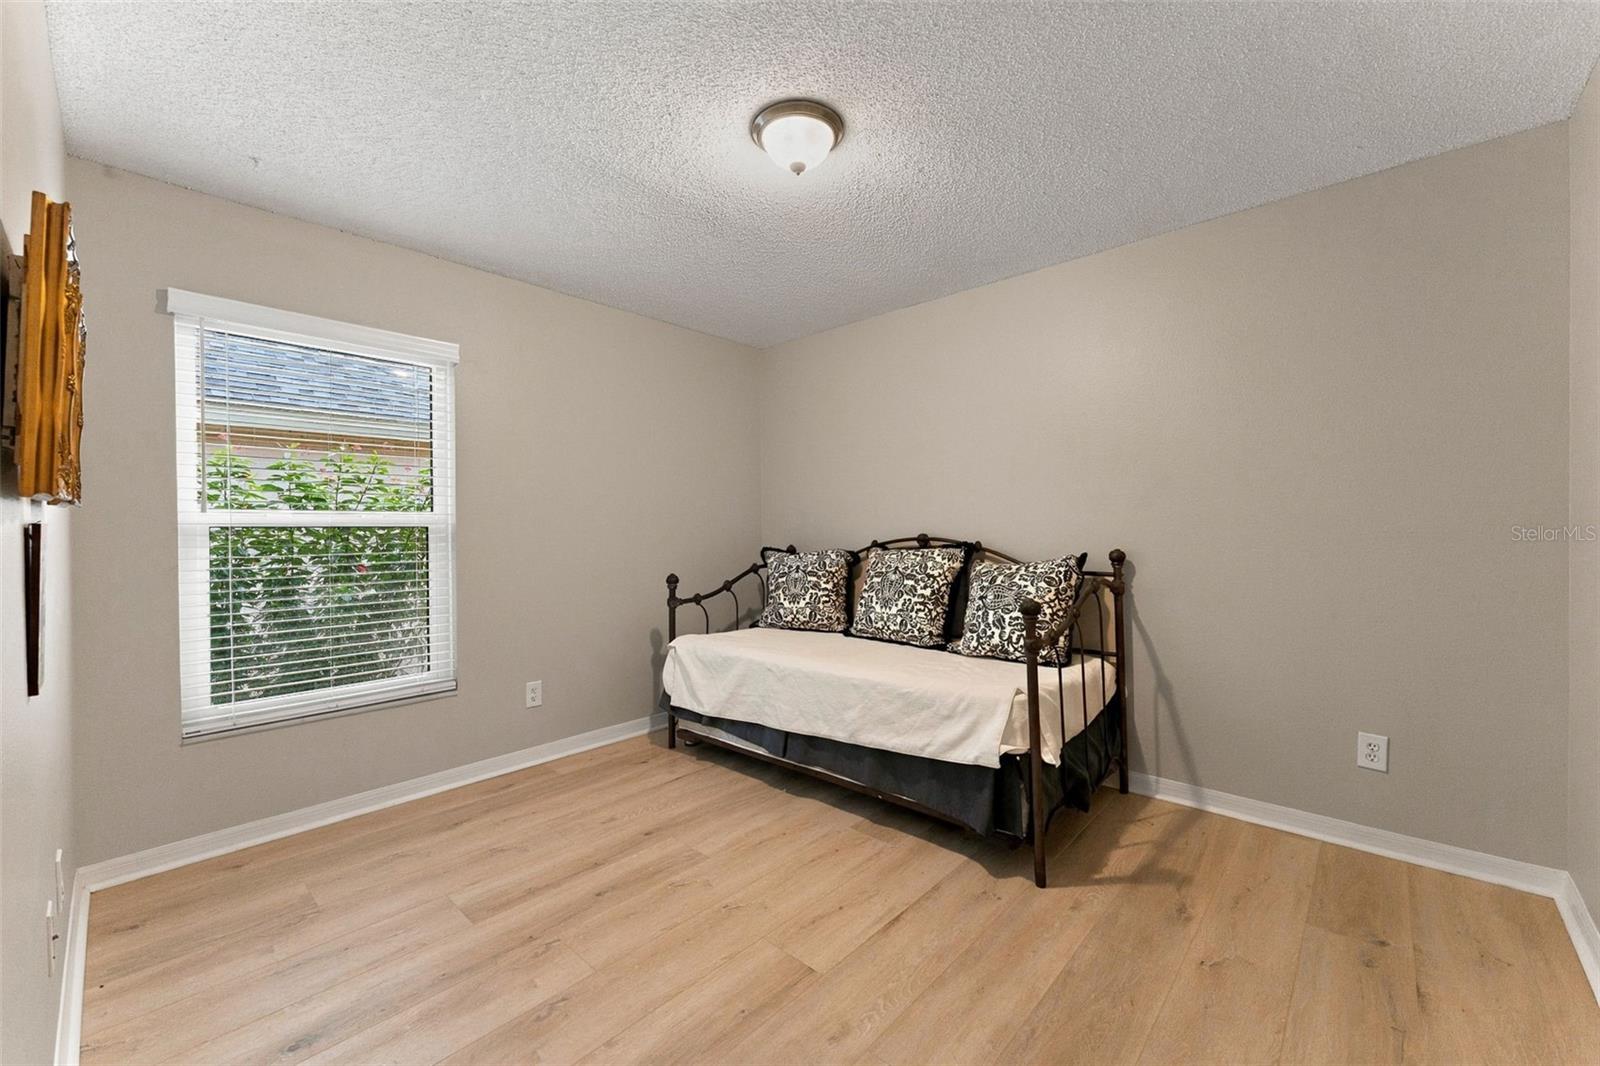
Bedroom with a metal daybed, patterned pillows, and a window overlooking greenery.
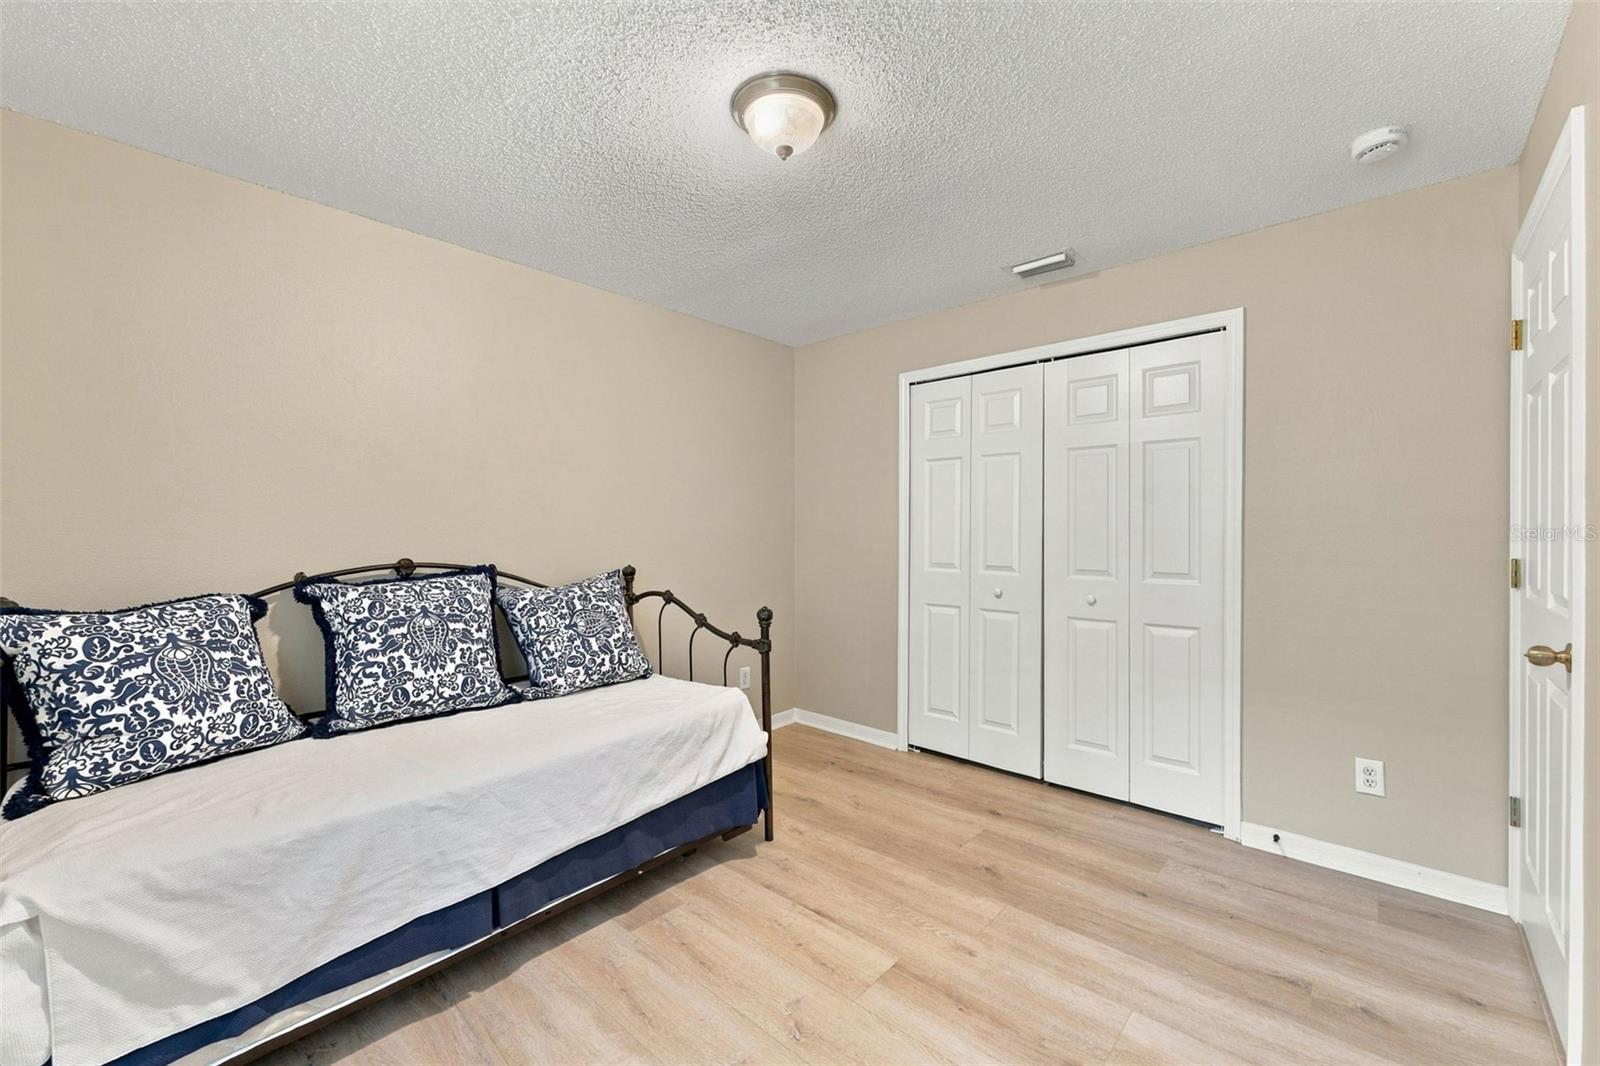
Bedroom with a metal-frame bed, patterned pillows, wood-look flooring, and a white closet.
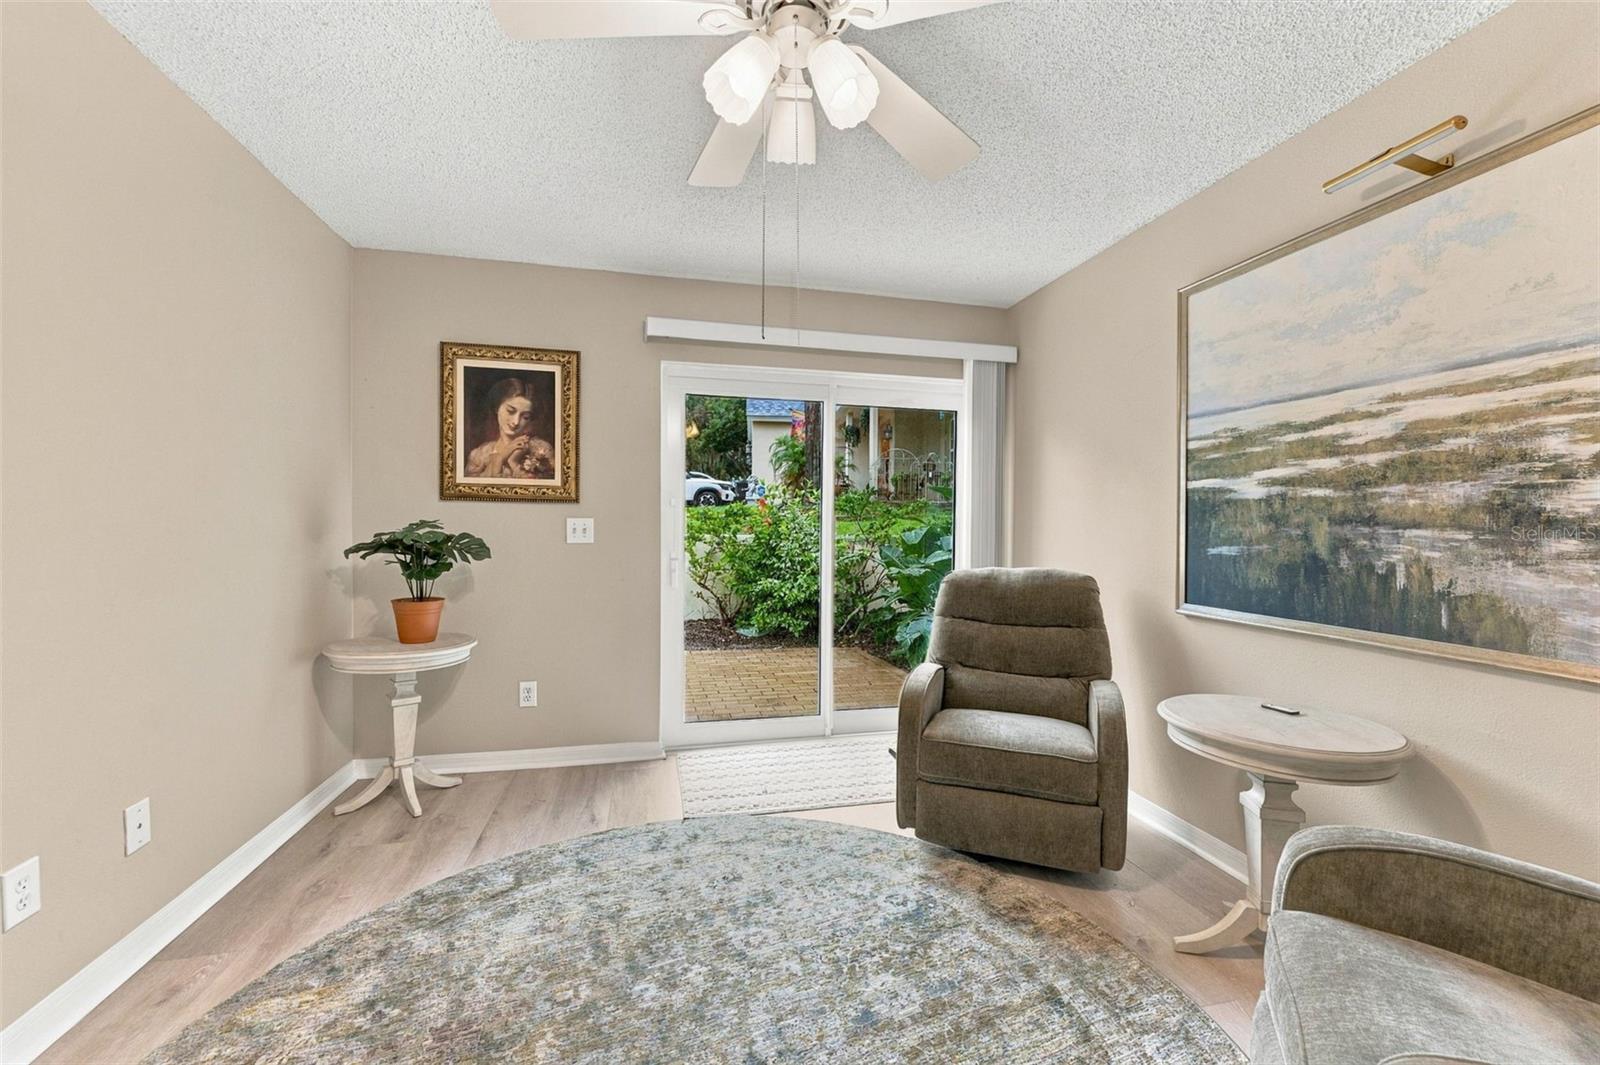
Sitting room with a recliner and sliding glass doors opening to a garden patio.
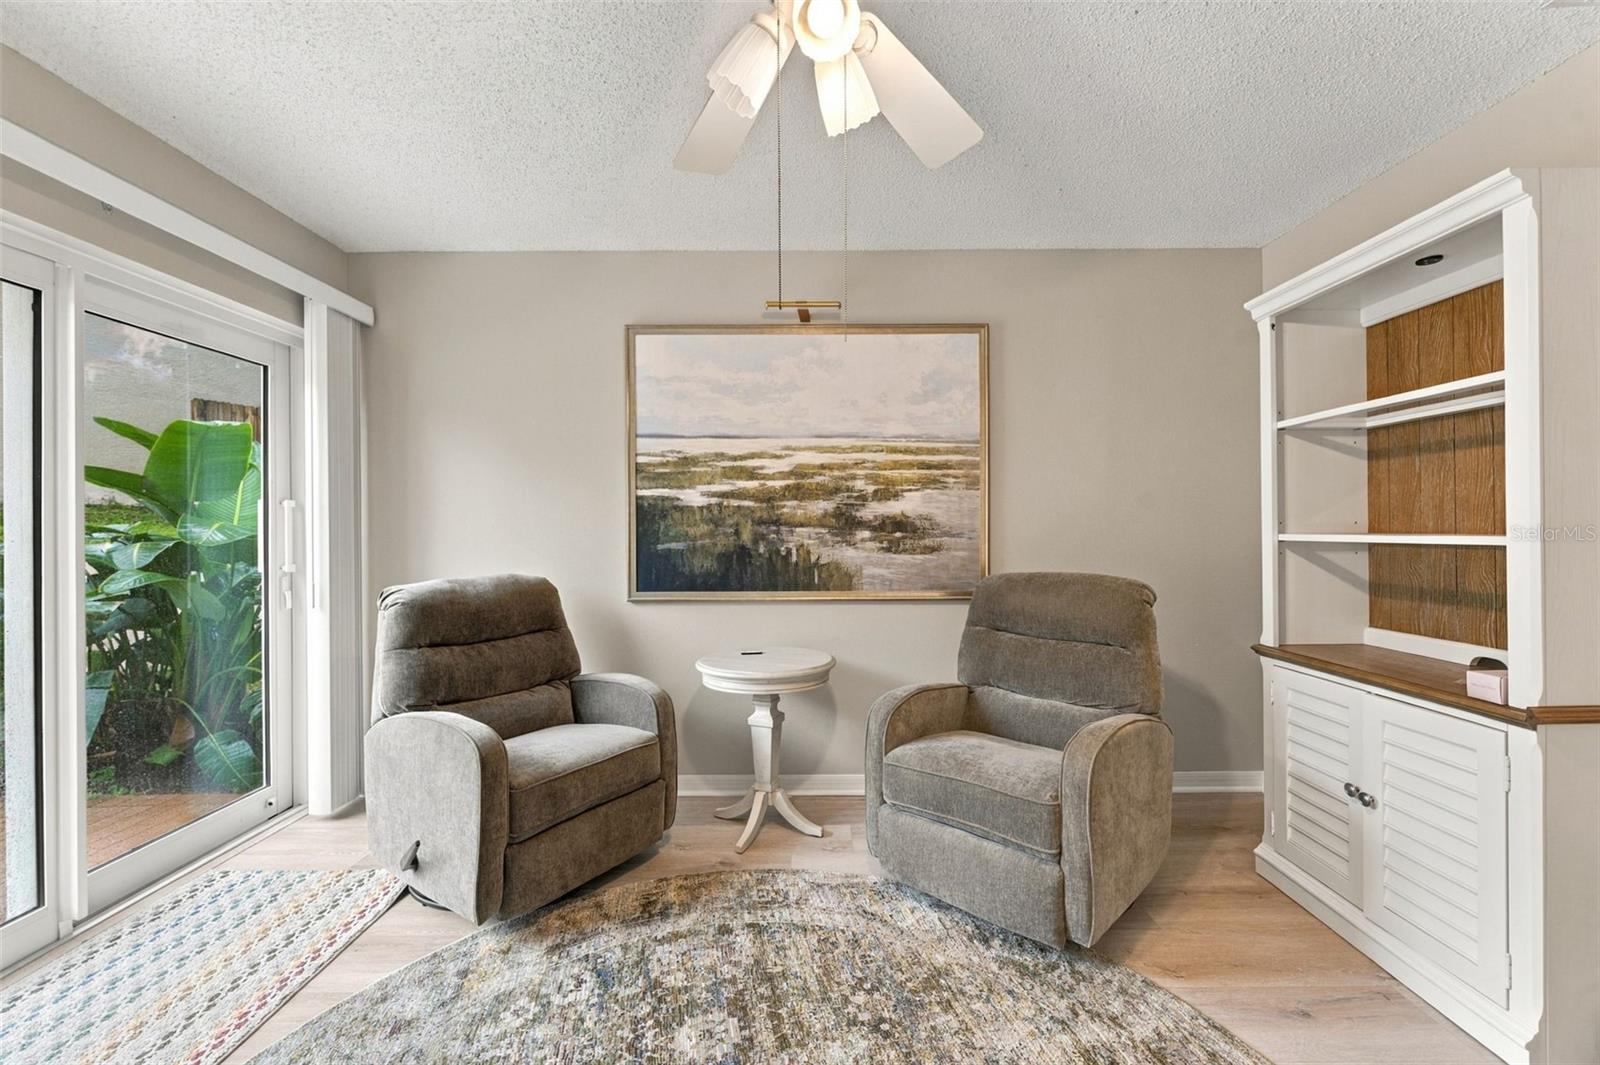
Sitting area with two recliners, a sliding glass door, and built-in shelving.
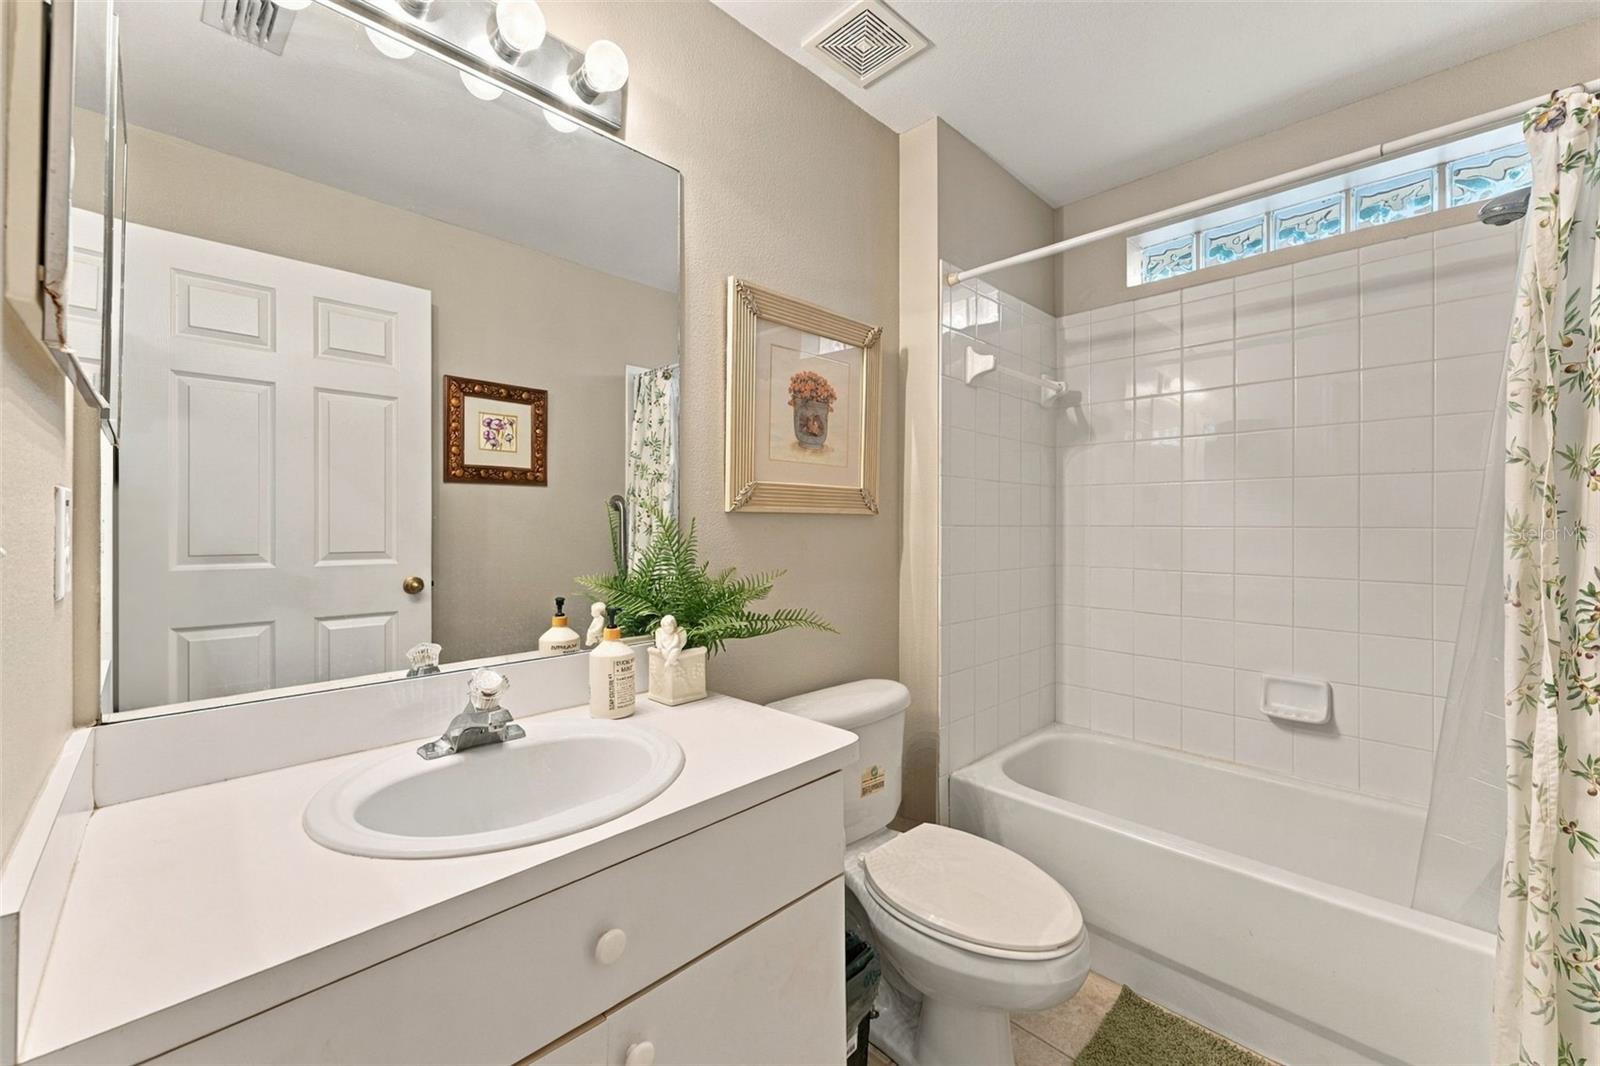
Bathroom with a white vanity, large mirror, and tiled tub-shower with glass block windows.
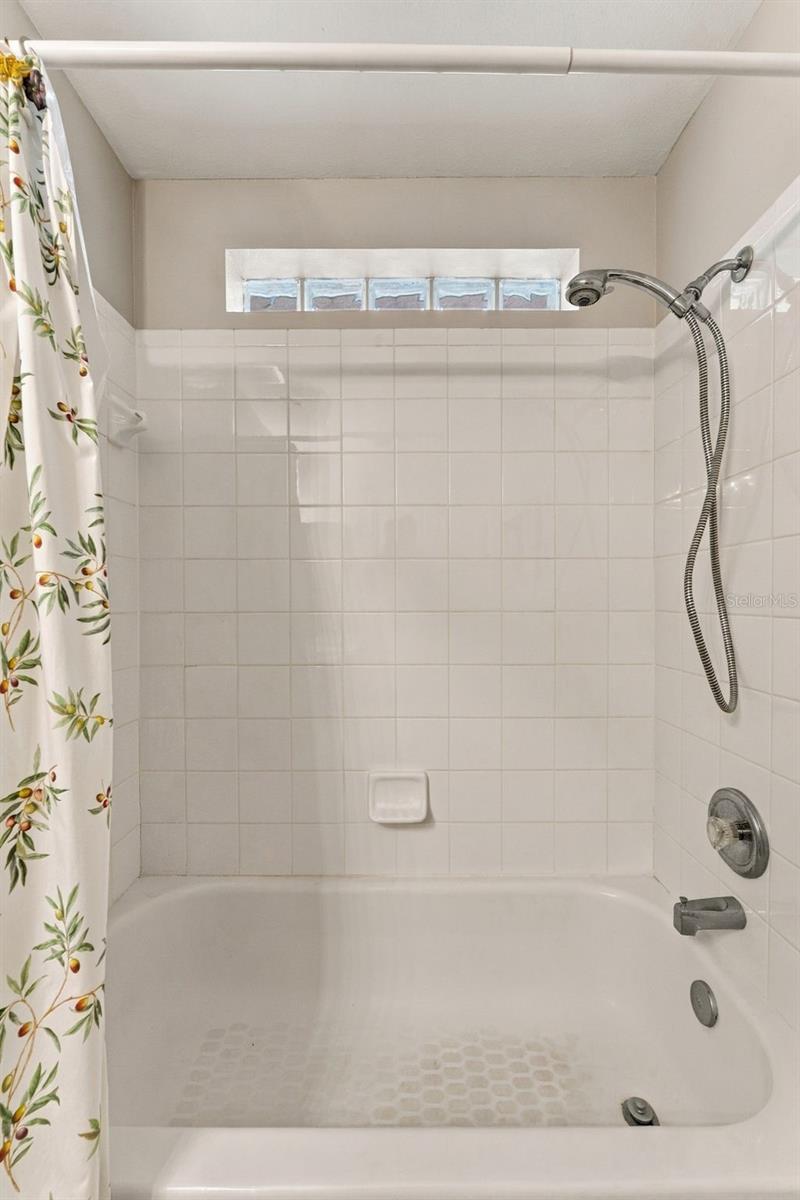
Bathroom tub and tiled shower with a handheld showerhead and floral curtain.
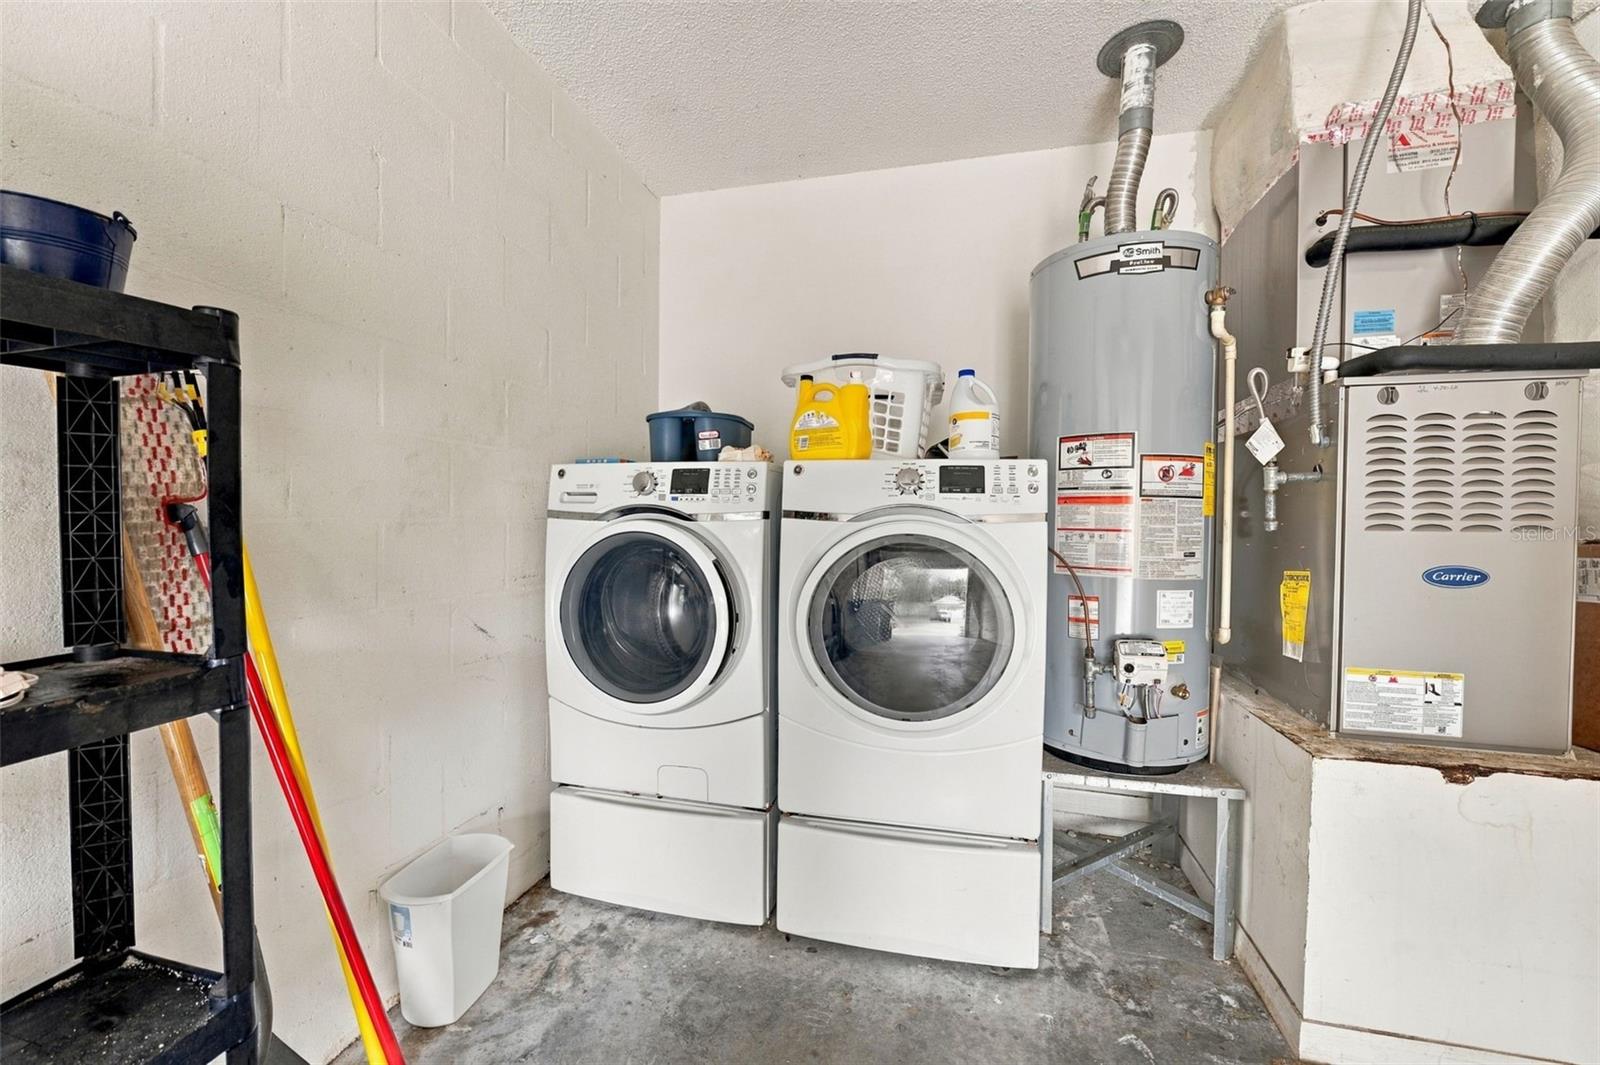
Laundry room with front-loading washer and dryer beside a water heater and furnace.
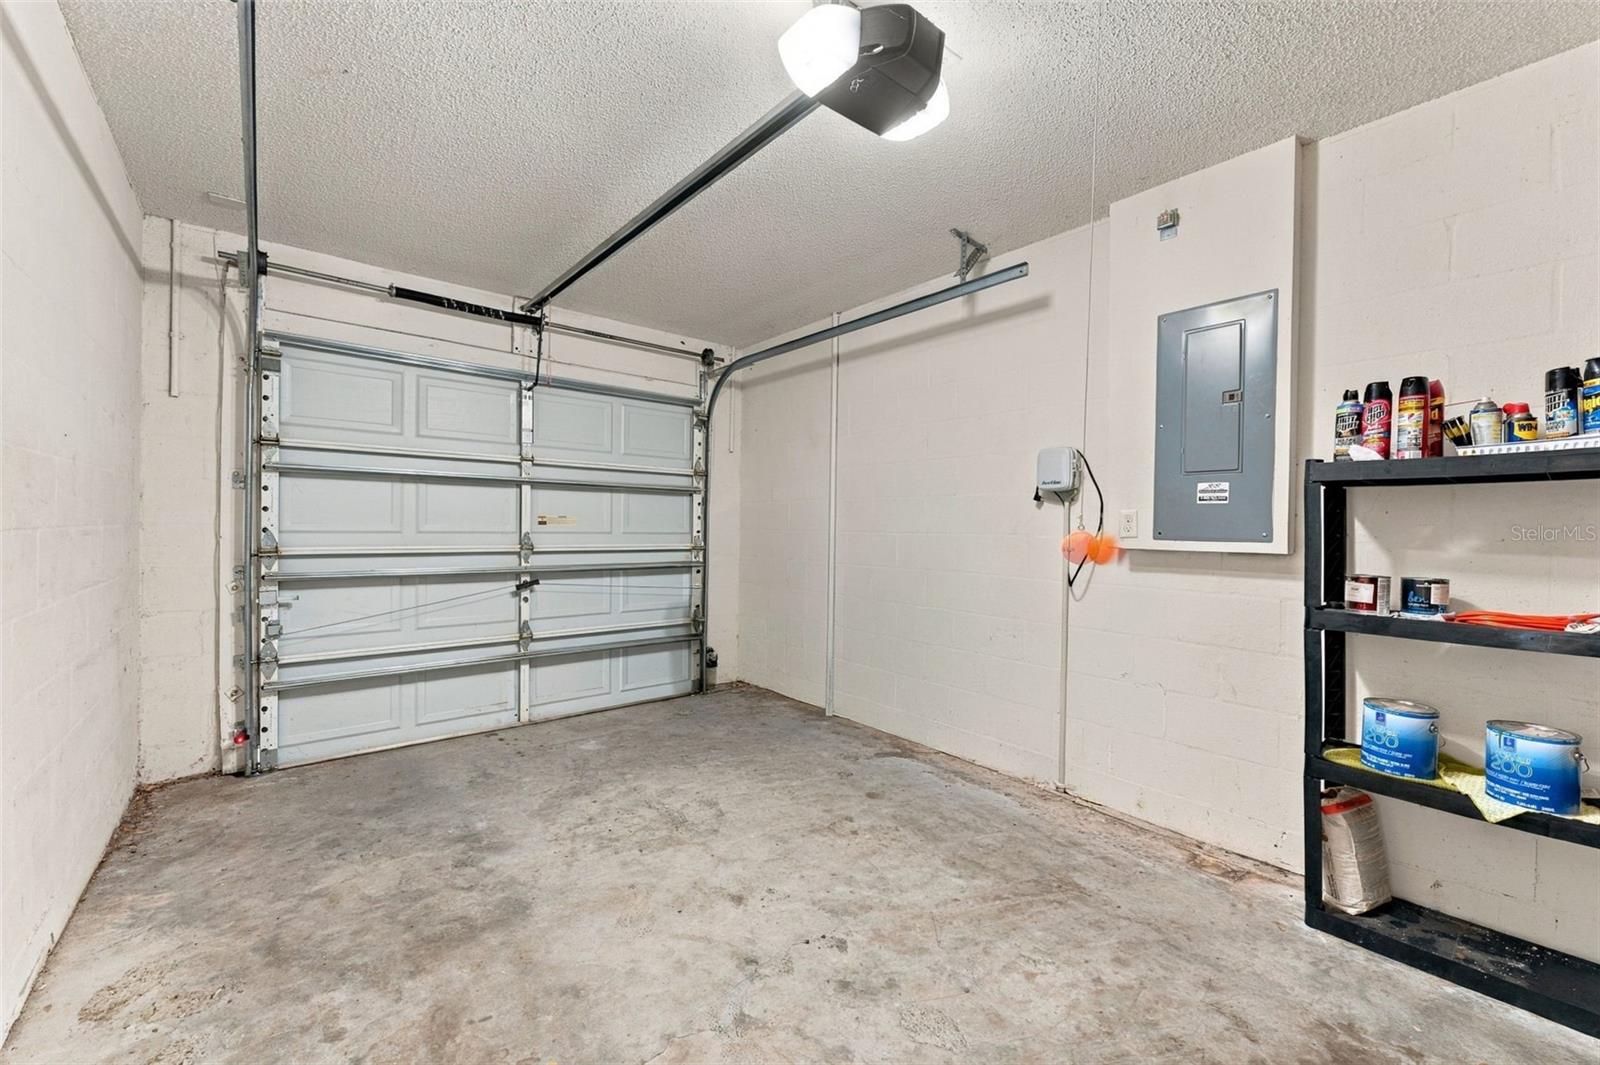
Garage with a closed sectional door, concrete floor, and wall-mounted storage shelf.
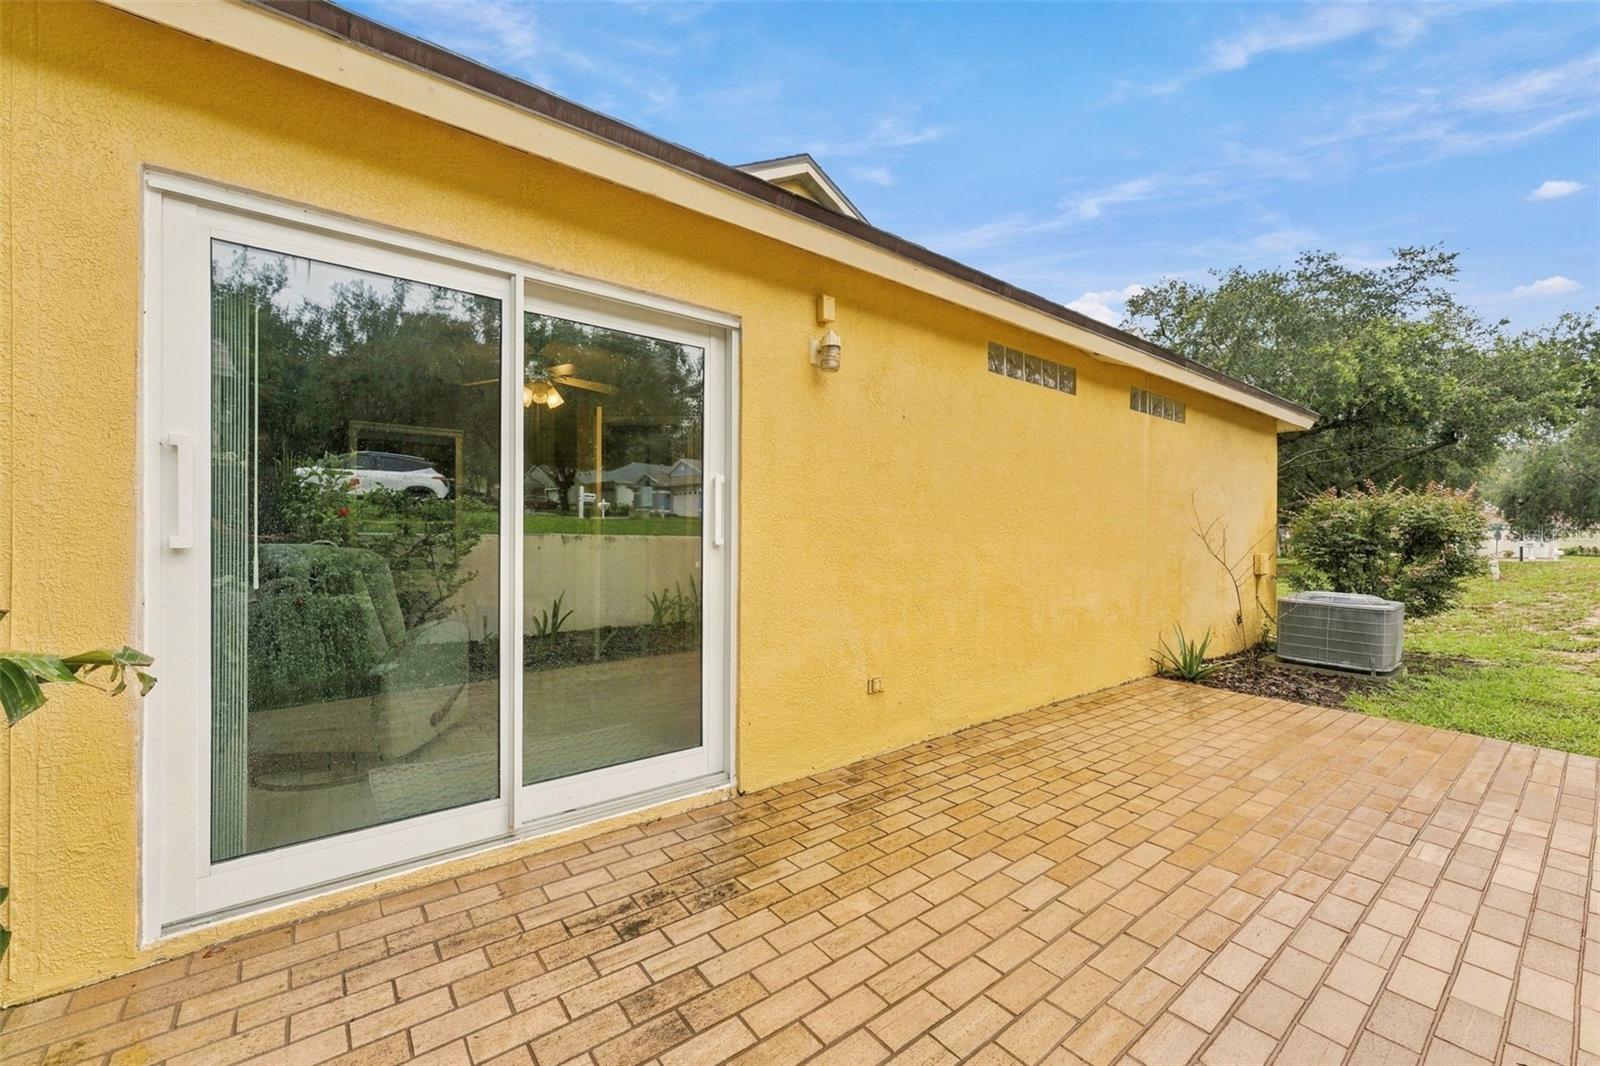
Yellow stucco home exterior with a sliding glass door opening onto a brick-paver patio.
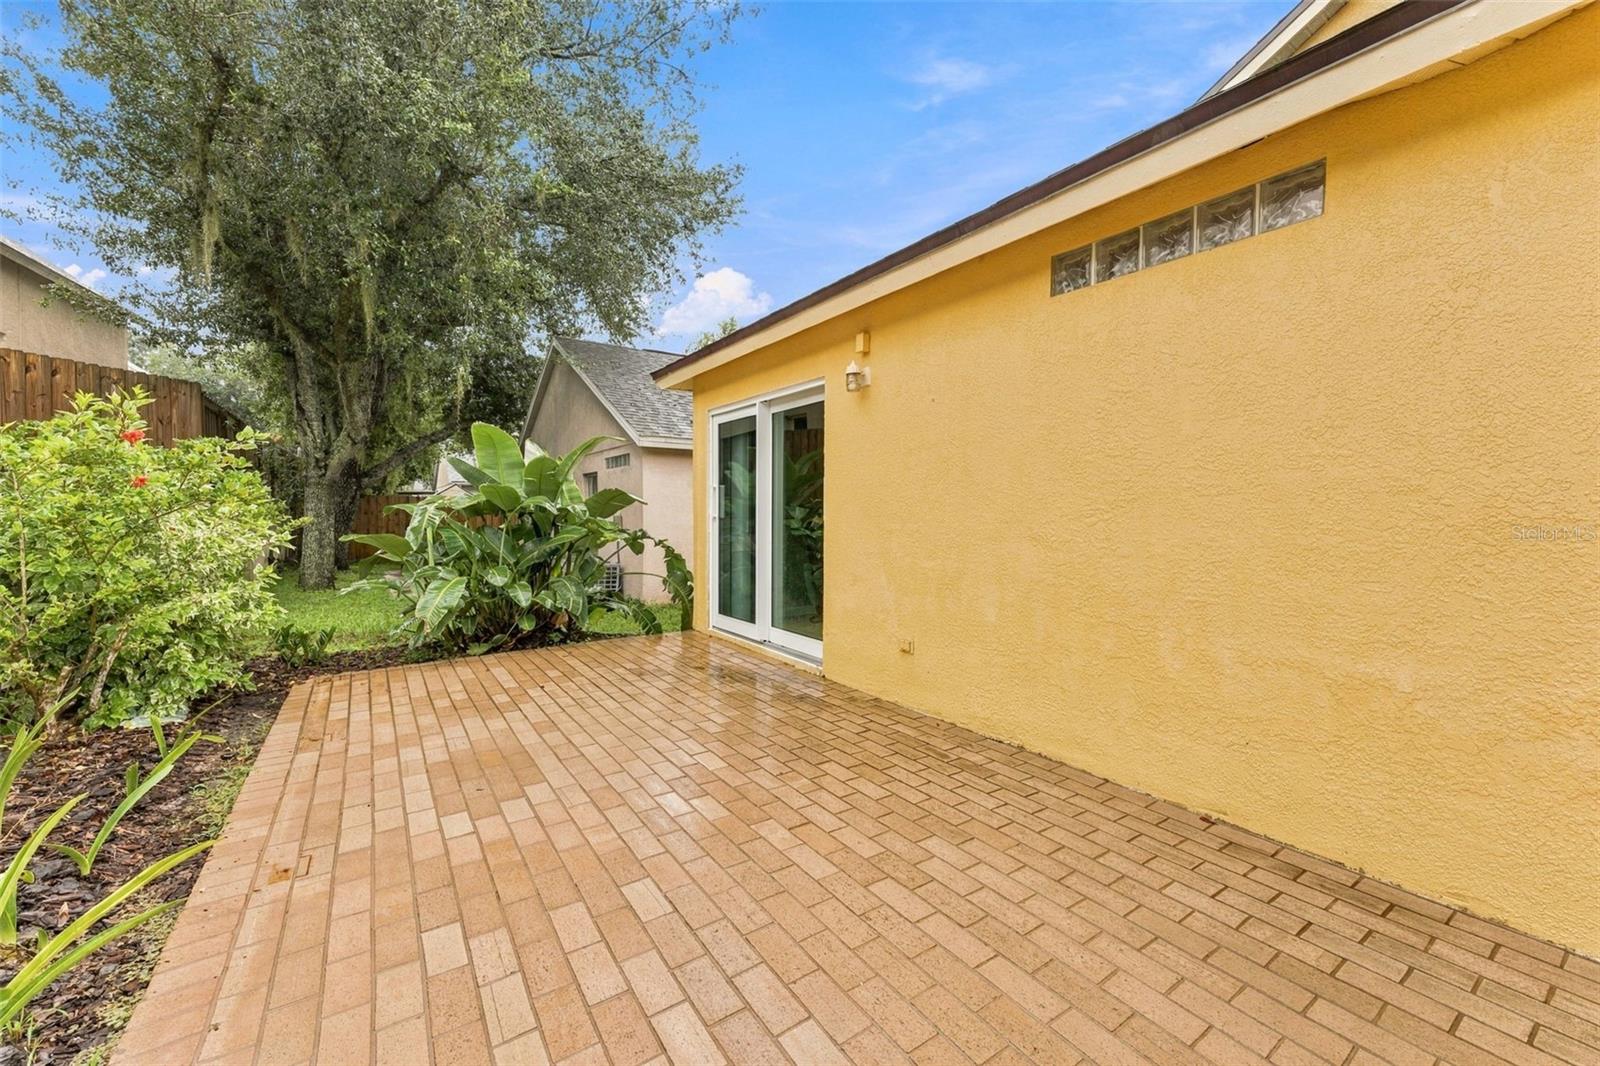
Brick-paved patio beside a yellow stucco home, with sliding glass doors and tropical landscaping.
VIEW PHOTOS
Courtesy of COLDWELL BANKER REALTY, Vincent Zeoli  Listing Contact: 813-286-6563 
$285,000

609 CAPE COD CIR

3 Beds 2 Baths 1,170 Sq.Ft. 4,000 Sq.Ft.

Description

Under contract-accepting backup offers. Beautifully maintained one-story home in Valrico, built in 2002 and located on a quiet street. This inviting residence features three bedrooms, two bathrooms, cathedral ceilings, new hurricane windows and sliding door installed in June 2026, and numerous updates throughout, including a Bosch refrigerator (2026), A/C and water heater (2020), a new gas range, Bosch dishwasher, and a gas hot water heater. New laminate flooring was installed in 2025. THIS HOME IS BEING SOLD FURNISHED, including stylish new furniture purchased approximately one year ago.

A one-car garage provides convenient parking and storage, while the small yard offers an easy-to-maintain outdoor retreat. Enjoy Florida's relaxed lifestyle from the uncovered rear paver patio, an ideal space to create your own tropical oasis with lush plants, colorful flowers, and comfortable outdoor seating.
Located near Cape Cod Circle, the home offers convenient access to shopping, restaurants, fitness facilities, and essential services along Valrico's main corridors, while still providing a peaceful residential setting.
Move-in ready and full of charm, this home offers comfort, convenience, and relaxed Florida living. Schedule your showing today. This one is sure to go fast! Professional photos coming soon.

Share Property

Location

609 CAPE COD CIR, VALRICO, FL 33594

Status

Active Under Contract
Vincent Zeoli

Vincent Zeoli

TITLE

Real Estate Salesperson

Property Amenities

Interior
Laundry room In Garage
Appliances Dishwasher, Dryer, Gas Water Heater, Microwave, Range Hood, Refrigerator, Washer
Flooring Laminate, Tile
Total Bedrooms: 3
Full Bathrooms: 2
Other Interior Features Ceiling Fans(s), Primary Bedroom Main Floor, Window Treatments
Area & Lot
Total area 1,476 Sq.Ft.
Lot Area 4,000 Sq.Ft.
Living area 1,170 Sq.Ft.
MLS® ID TB8554499
Year Built 2002
High School Durant-HB
Middle School Mulrennan-HB
Elementary School Nelson-HB
Architecture Styles Contemporary
Type Residential
Status Active Under Contract
Exterior
Stories 1
Air conditioning Central Air
Heat type Central, Electric, Heat Pump
Water Source Public
Garage Space 1.0
Sewer Public Sewer
Other Exterior Features Private Yard, Sidewalk
Parking Driveway
Lot Features Sidewalk, Paved
Roof Shingle
Utilities Electricity Connected, Natural Gas Connected, Sewer Connected, Water Connected
Finance
Sales Price $285,000
HOA Fees $33 monthly
Real Estate Tax $1,320 yearly
Yellow stucco home with a single garage and brick entry walk at sunset.

360 Virtual Tour

Take a tour of this property
Yellow stucco home with a single garage and brick entry walk at sunset.

Schedule a Showing

I would love to show you this beautiful property. Please select your preferred date and time below. I will be in touch shortly to confirm your appointment.

Schedule a Showing

I would love to show you this beautiful property. Please select your preferred date and time below. I will be in touch shortly to confirm your appointment.

Thank you for your interest in 609 CAPE COD CIR, VALRICO, FL 33594. We are reviewing your request and will be in touch shortly!

Mortgage Calculator

Estimate your monthly mortgage payment, including the principal and interest, property taxes, and HOA. Adjust the values to generate a more accurate rate.

All estimates are provided for informational purposes only. Actual amounts may vary.
$0,000 Your Payment 20 15 65
$0,000 Your Payment

Work With Vincent

Vincent is a top producing real estate associate who is committed to making your home sales or purchase experience as easy as he can for you to reach your goal. Contact him today!

Follow Me On Instagram