Leave a Message

Thank you for your message. We will be in touch with you shortly.

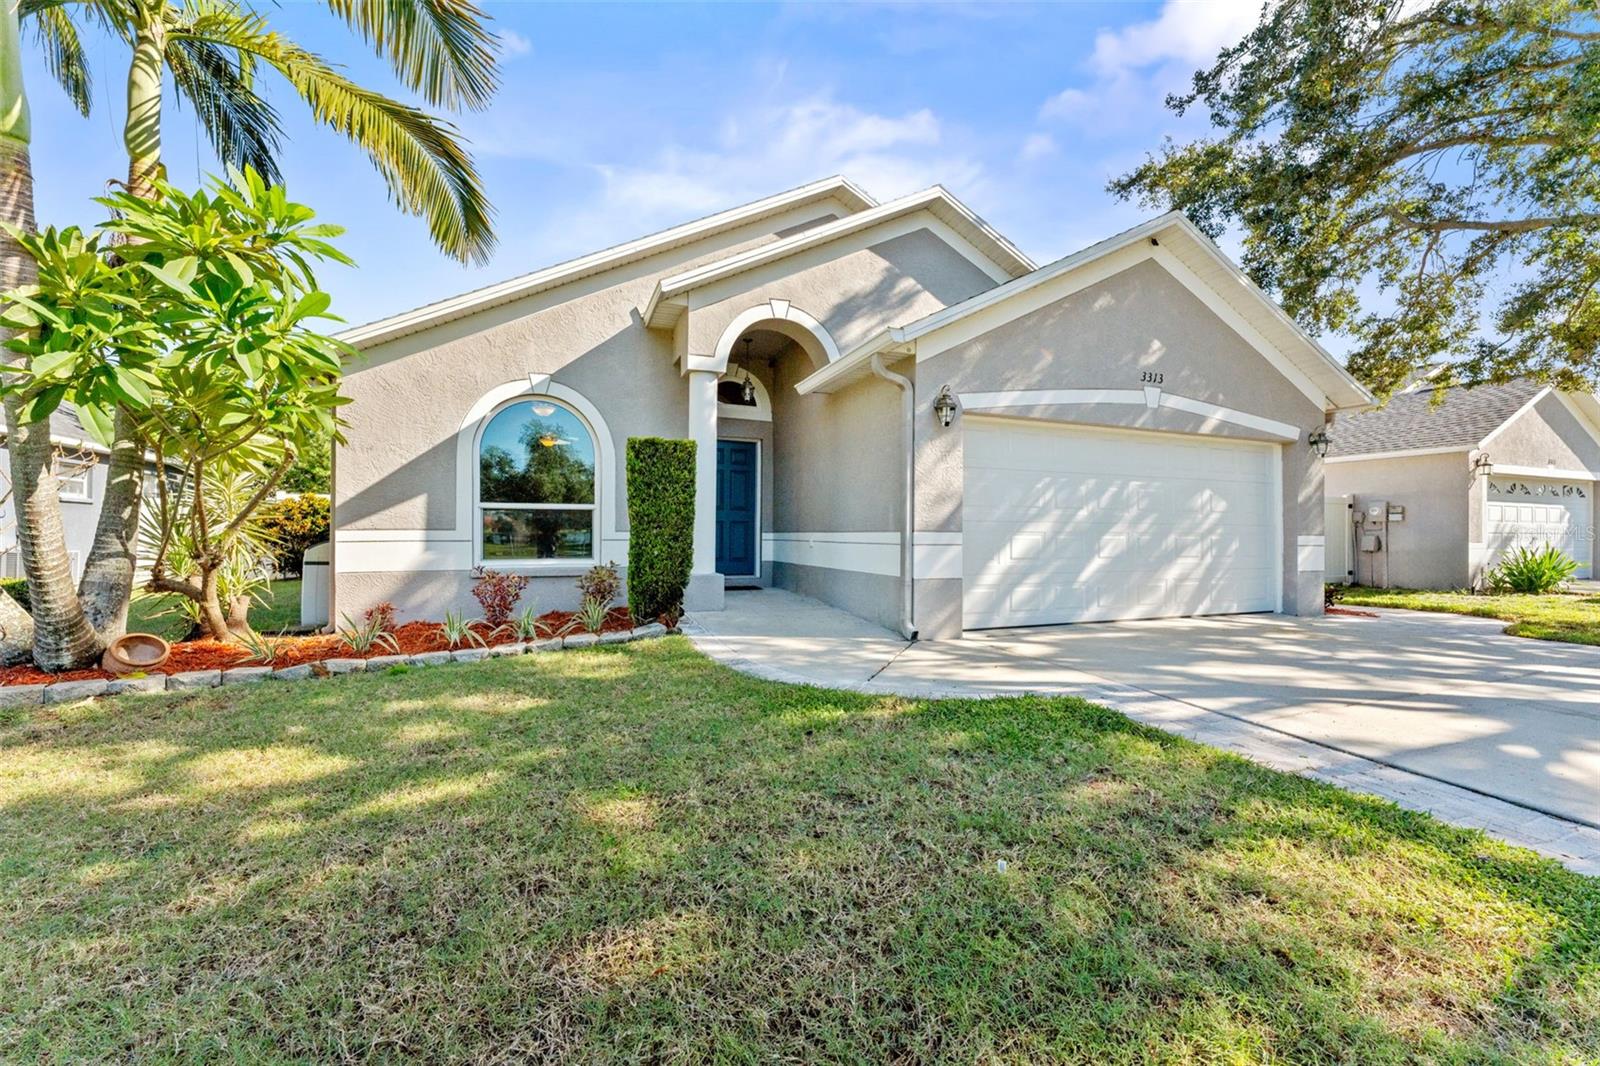
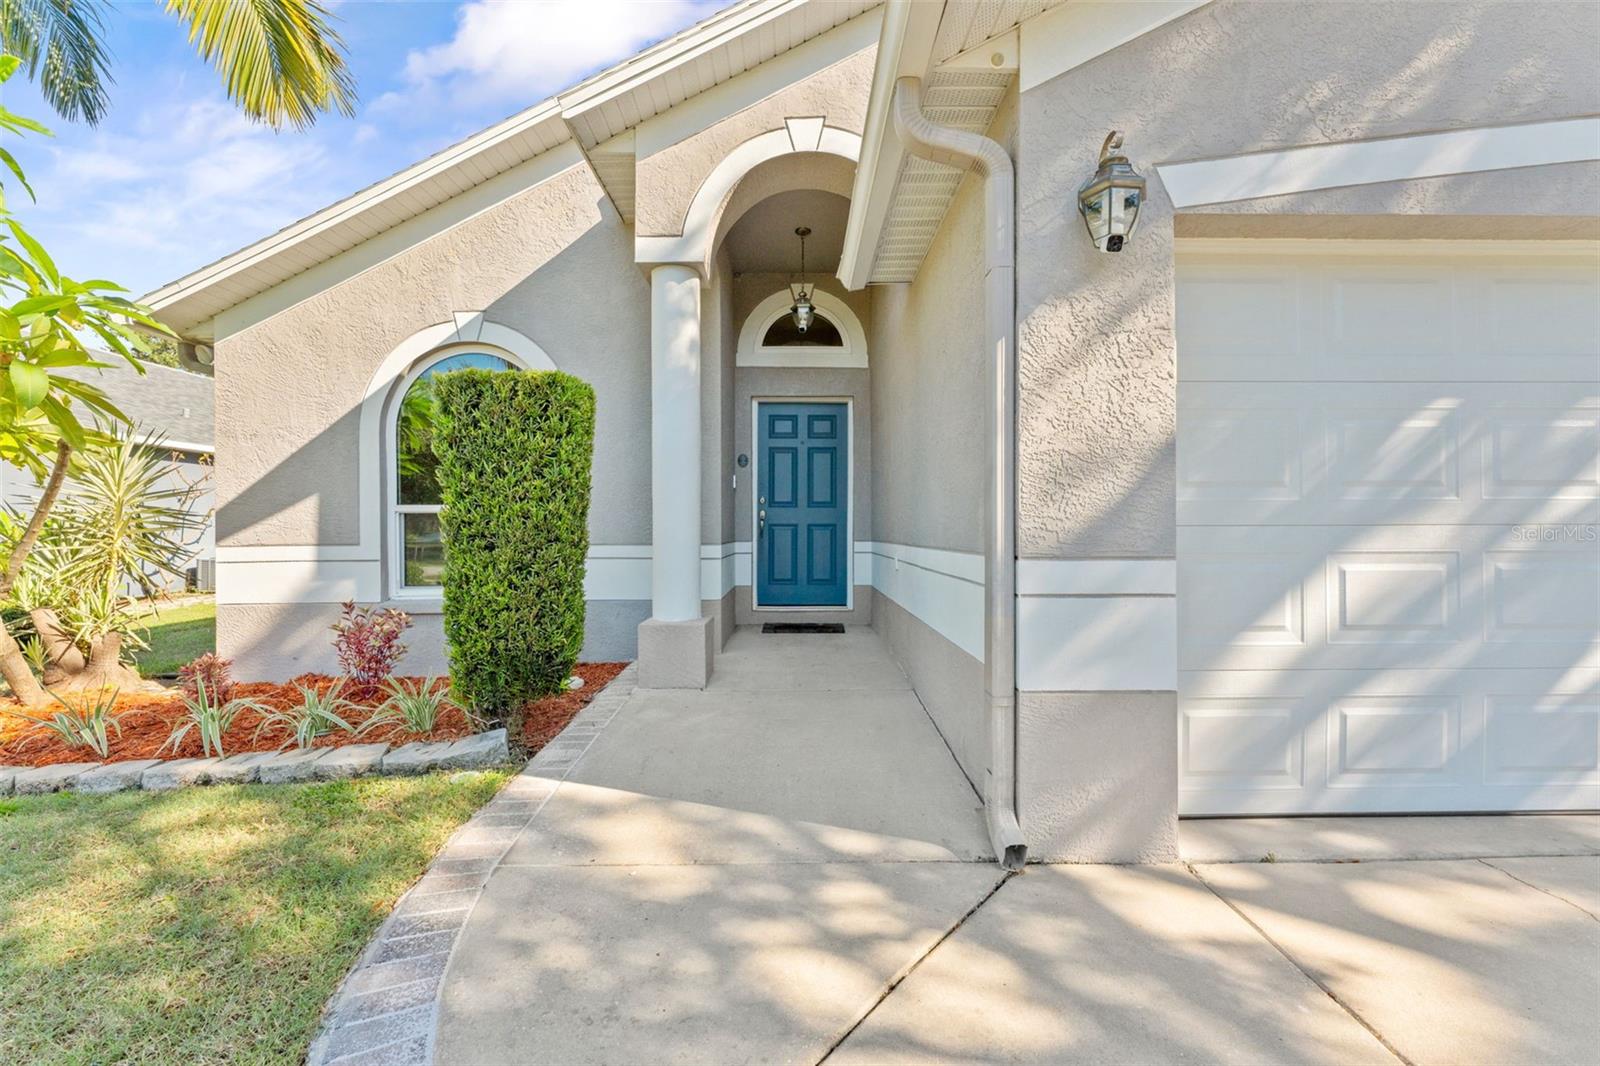
Gray stucco home with an arched entry, blue door, and attached two-car garage.
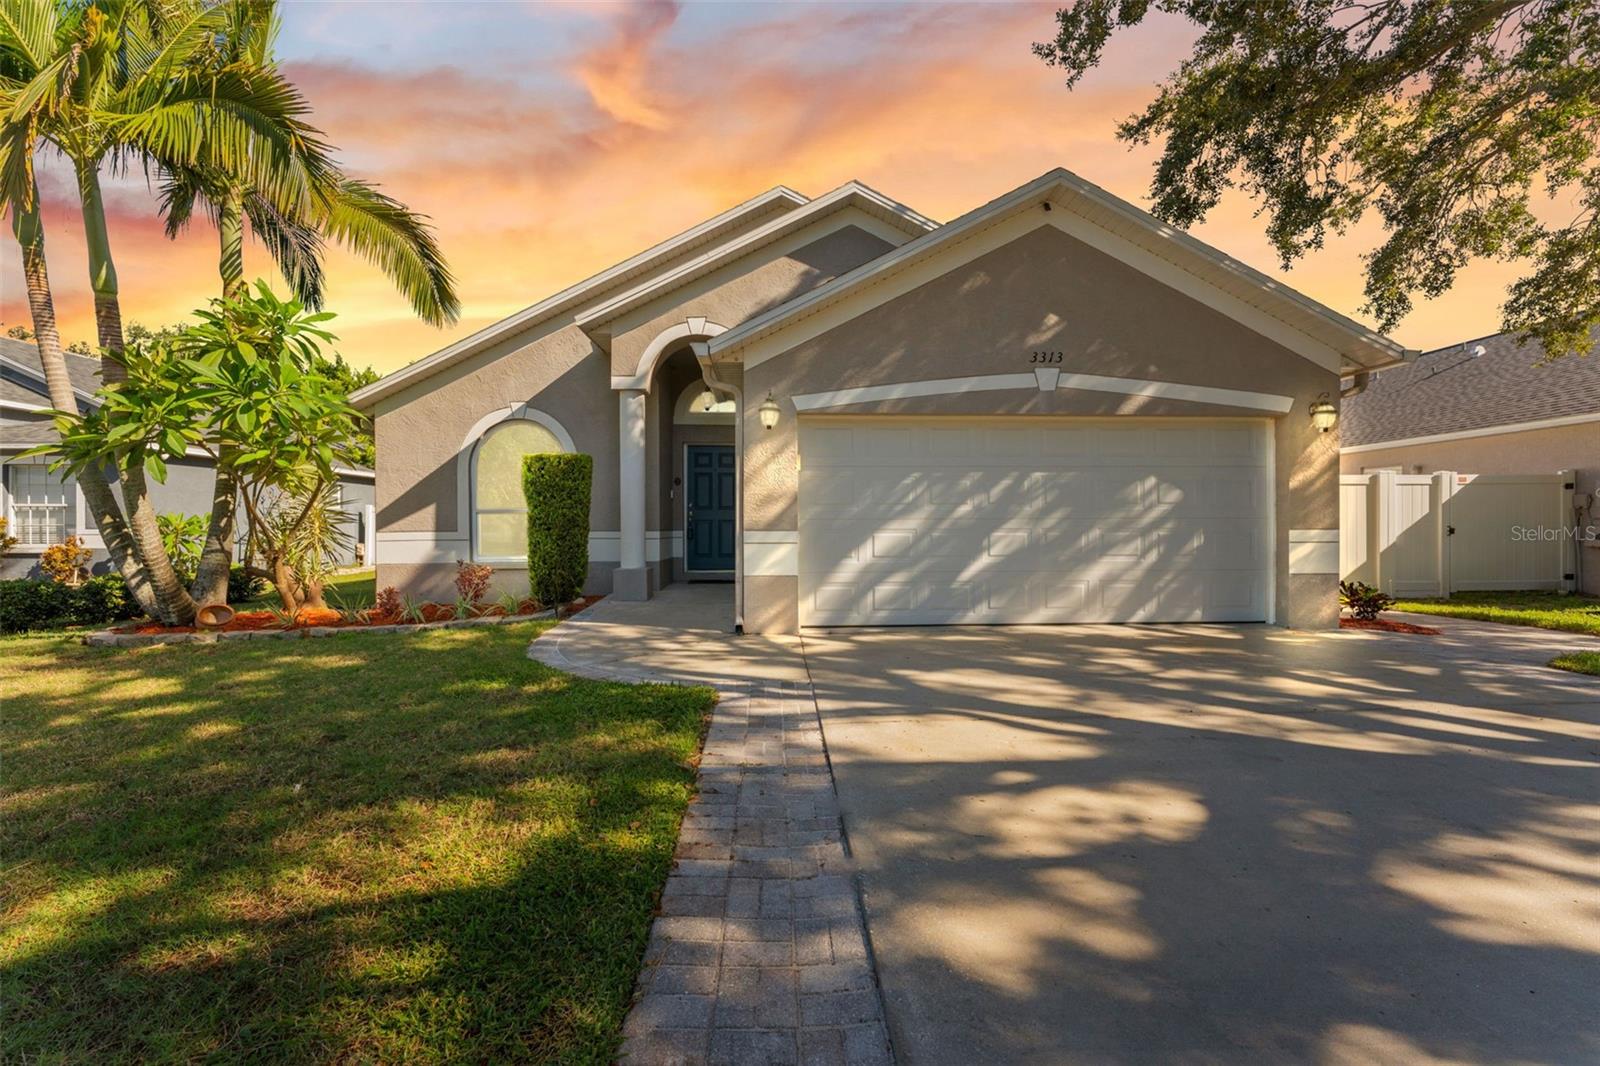
Single-story stucco home with a two-car garage, palm trees, and a curved front entry.
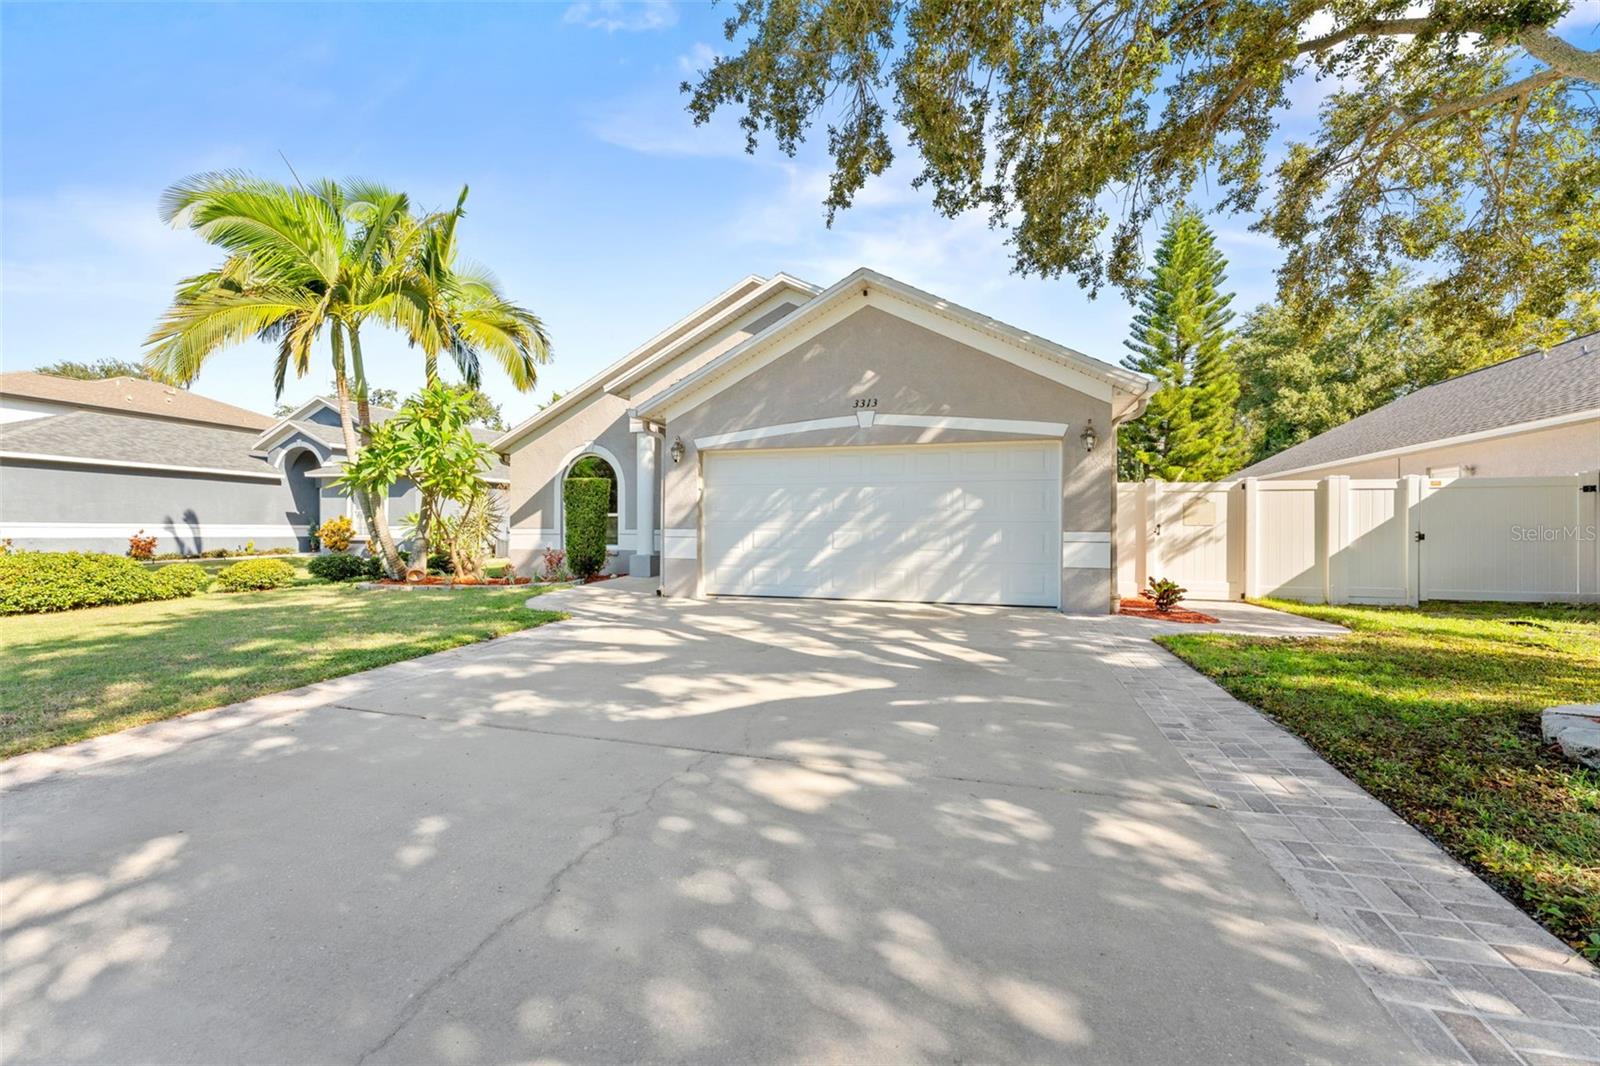
Single-story stucco home with a two-car garage, broad driveway, palm trees, and white side fence.
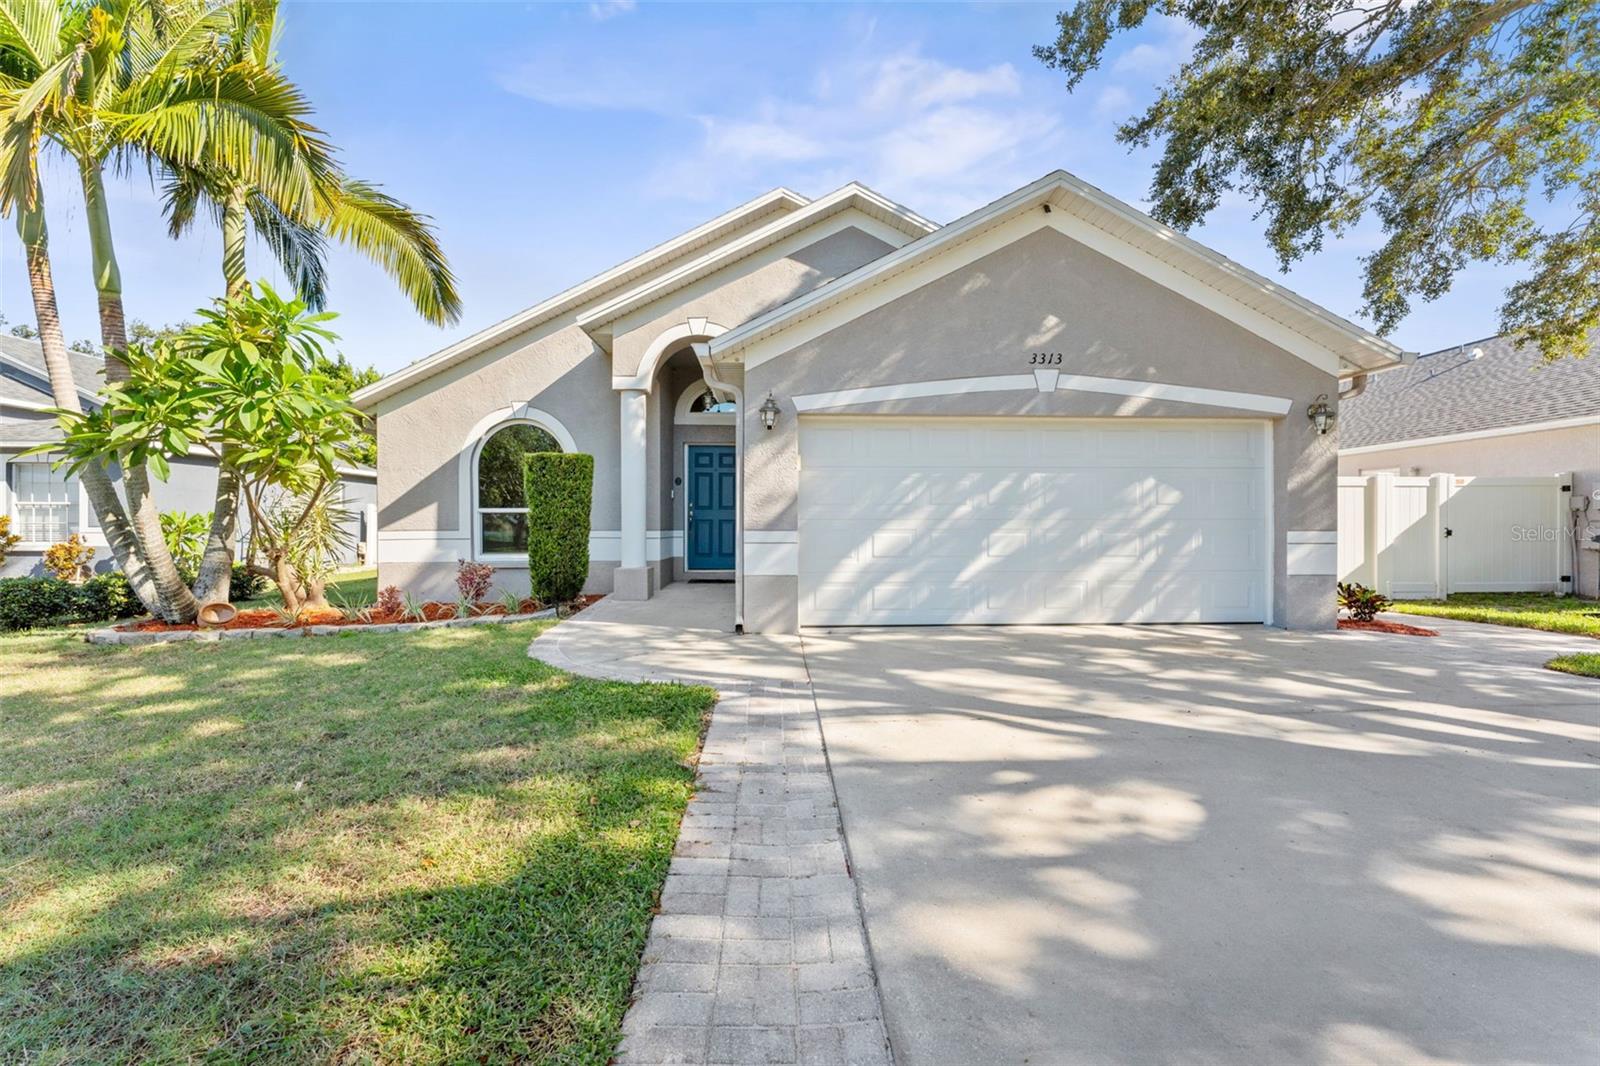
Stucco house with a blue front door, white two-car garage, and landscaped lawn.
Stucco house with a blue front door, arched entry, white garage door, and landscaped garden.
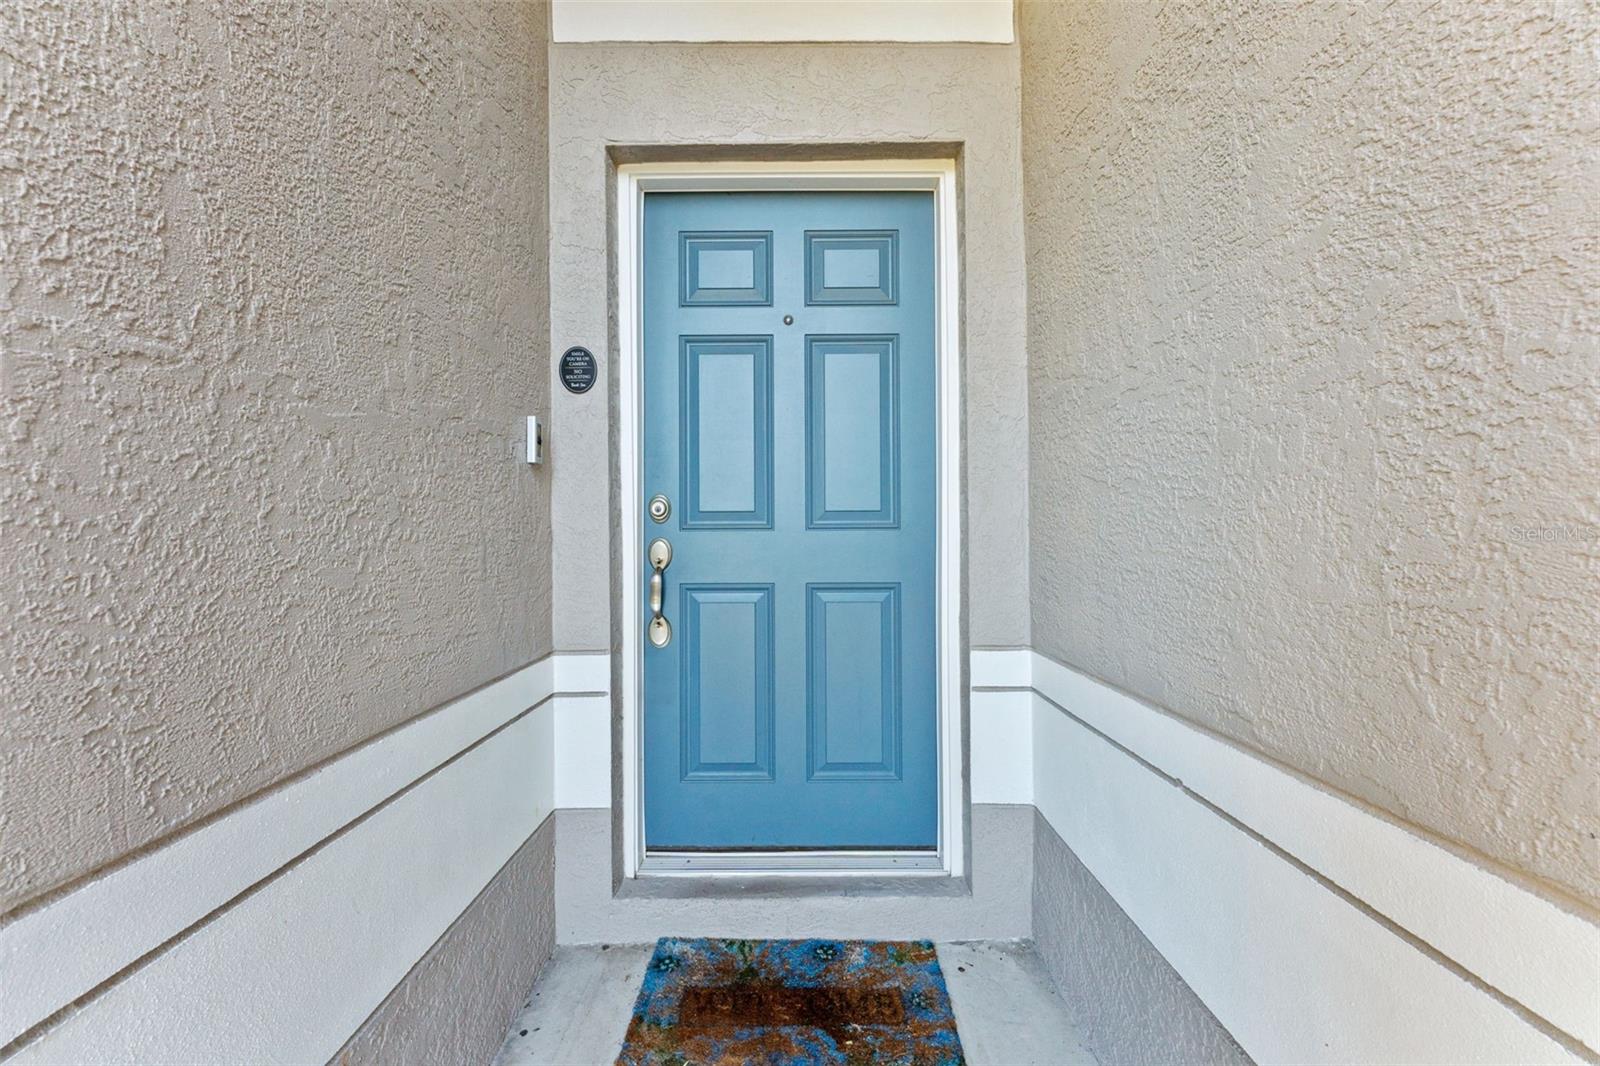
Blue paneled front door in a recessed stucco entry with a patterned doormat.
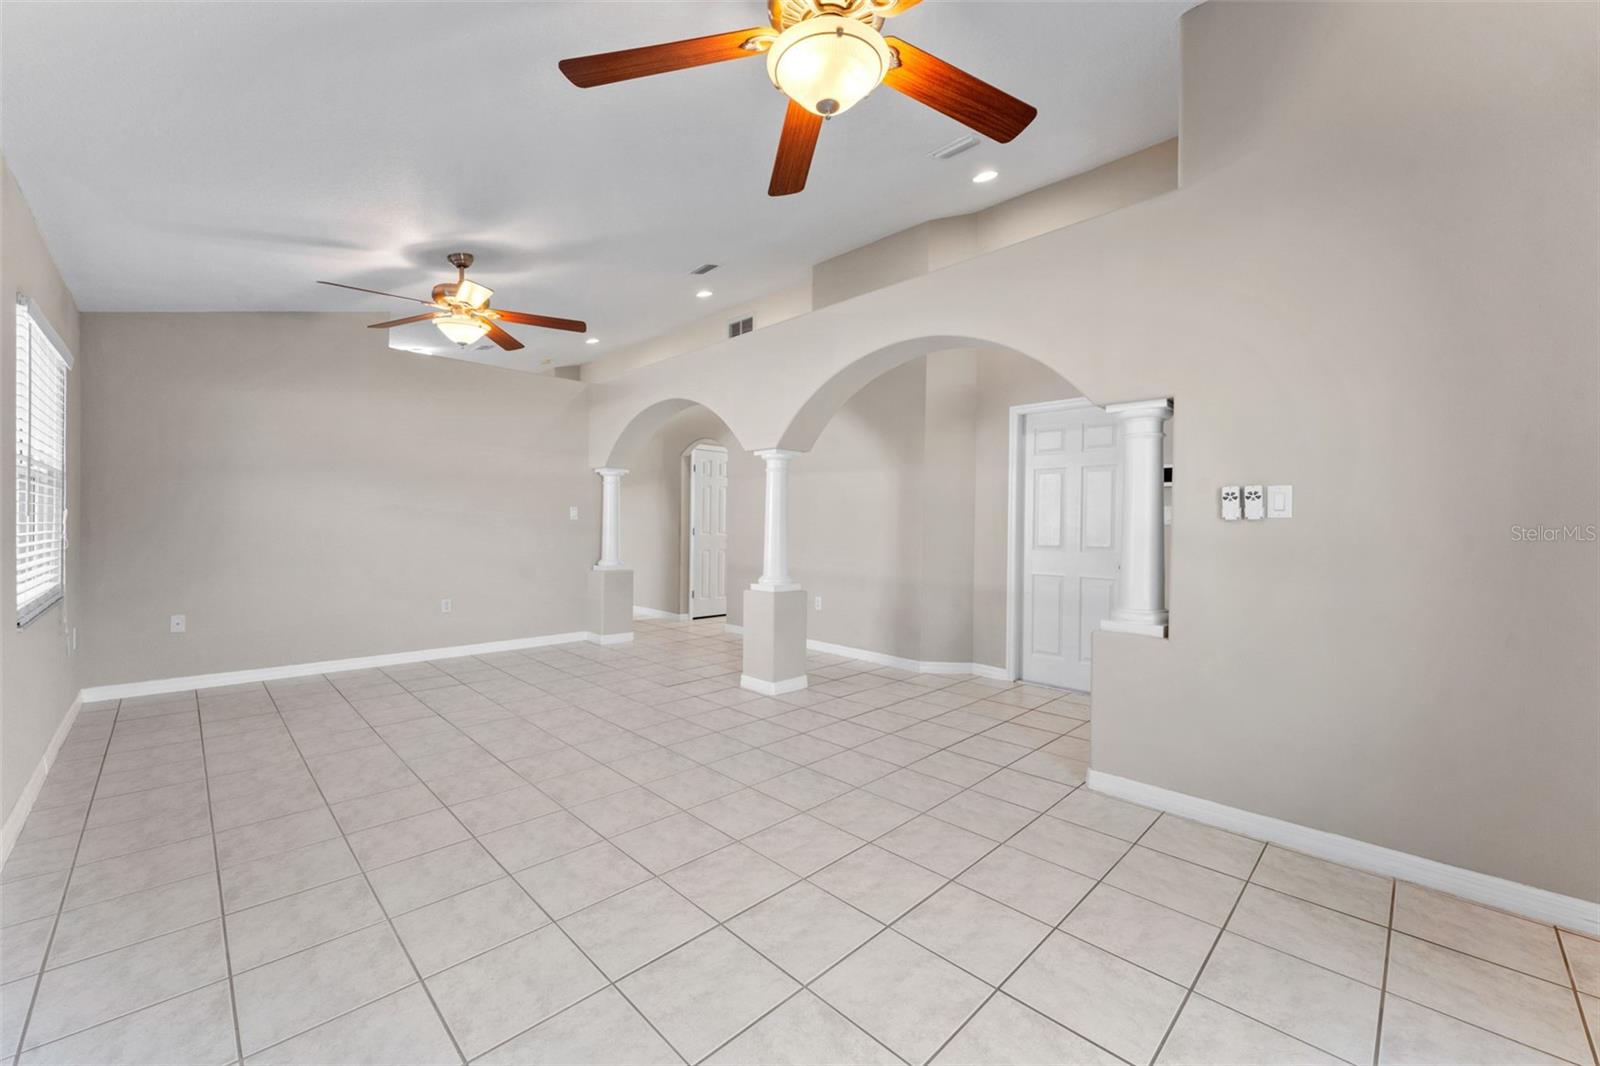
Vacant living room with tiled floors, arched openings, and a ceiling fan.
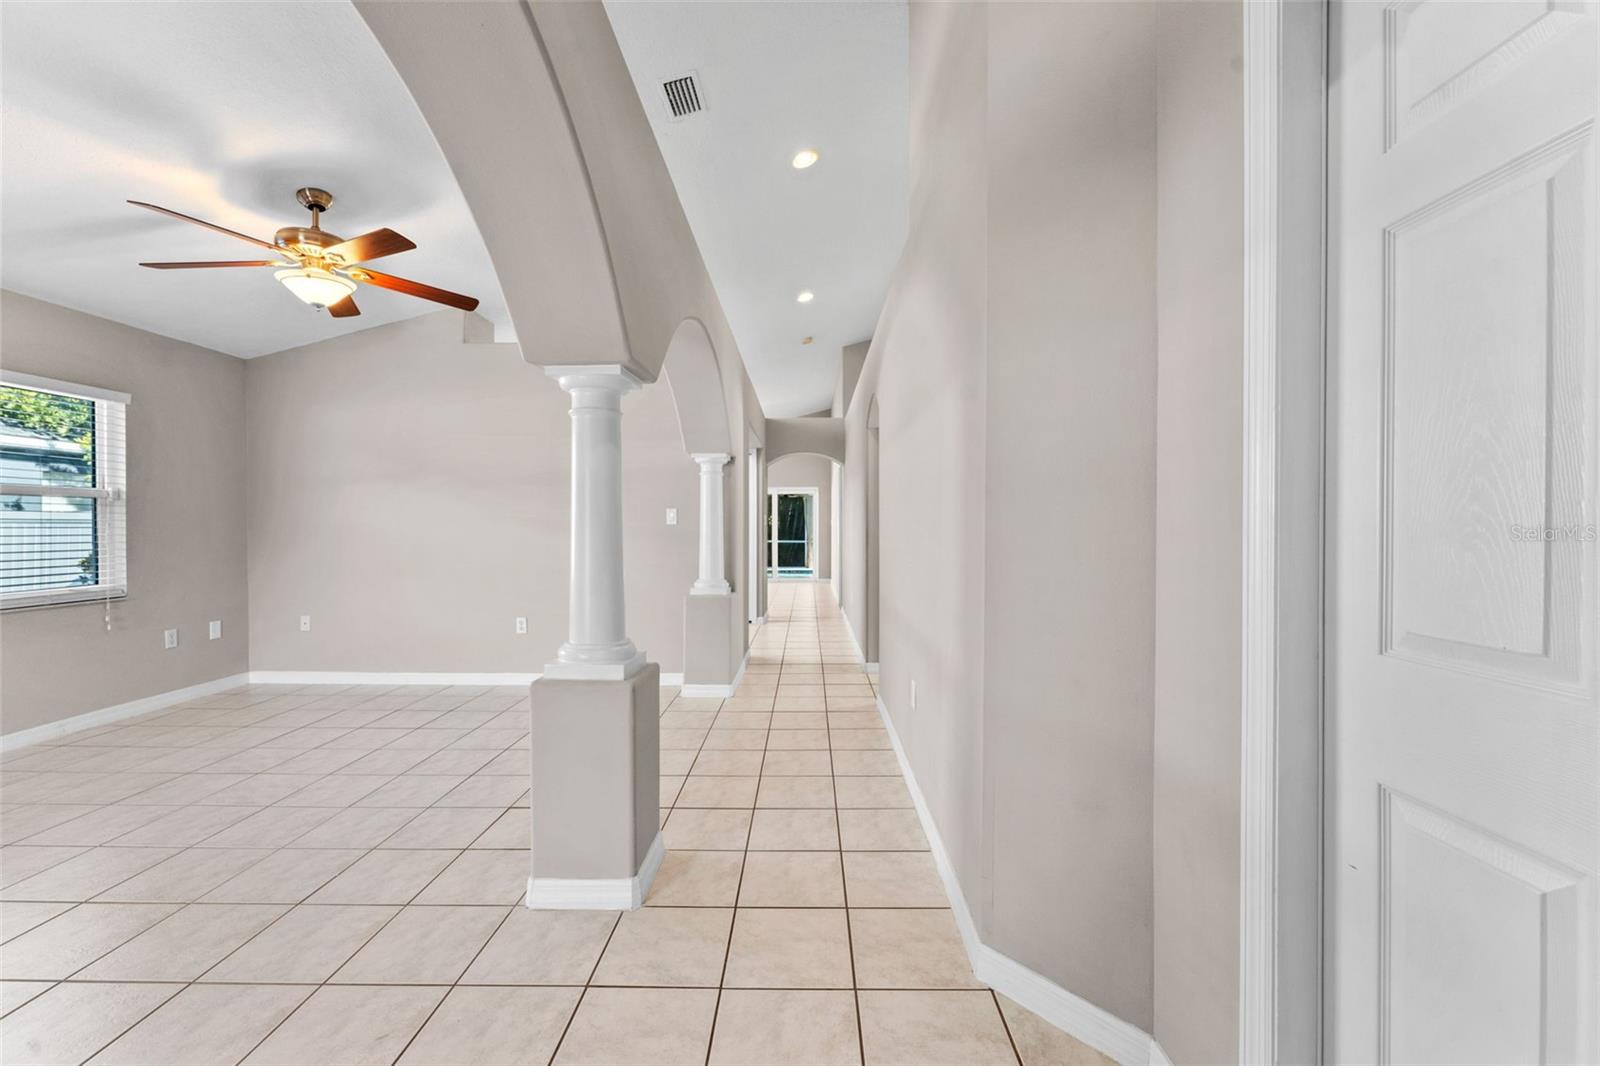
Empty living room with tiled floors, two ceiling fans, and an arched opening with white columns.
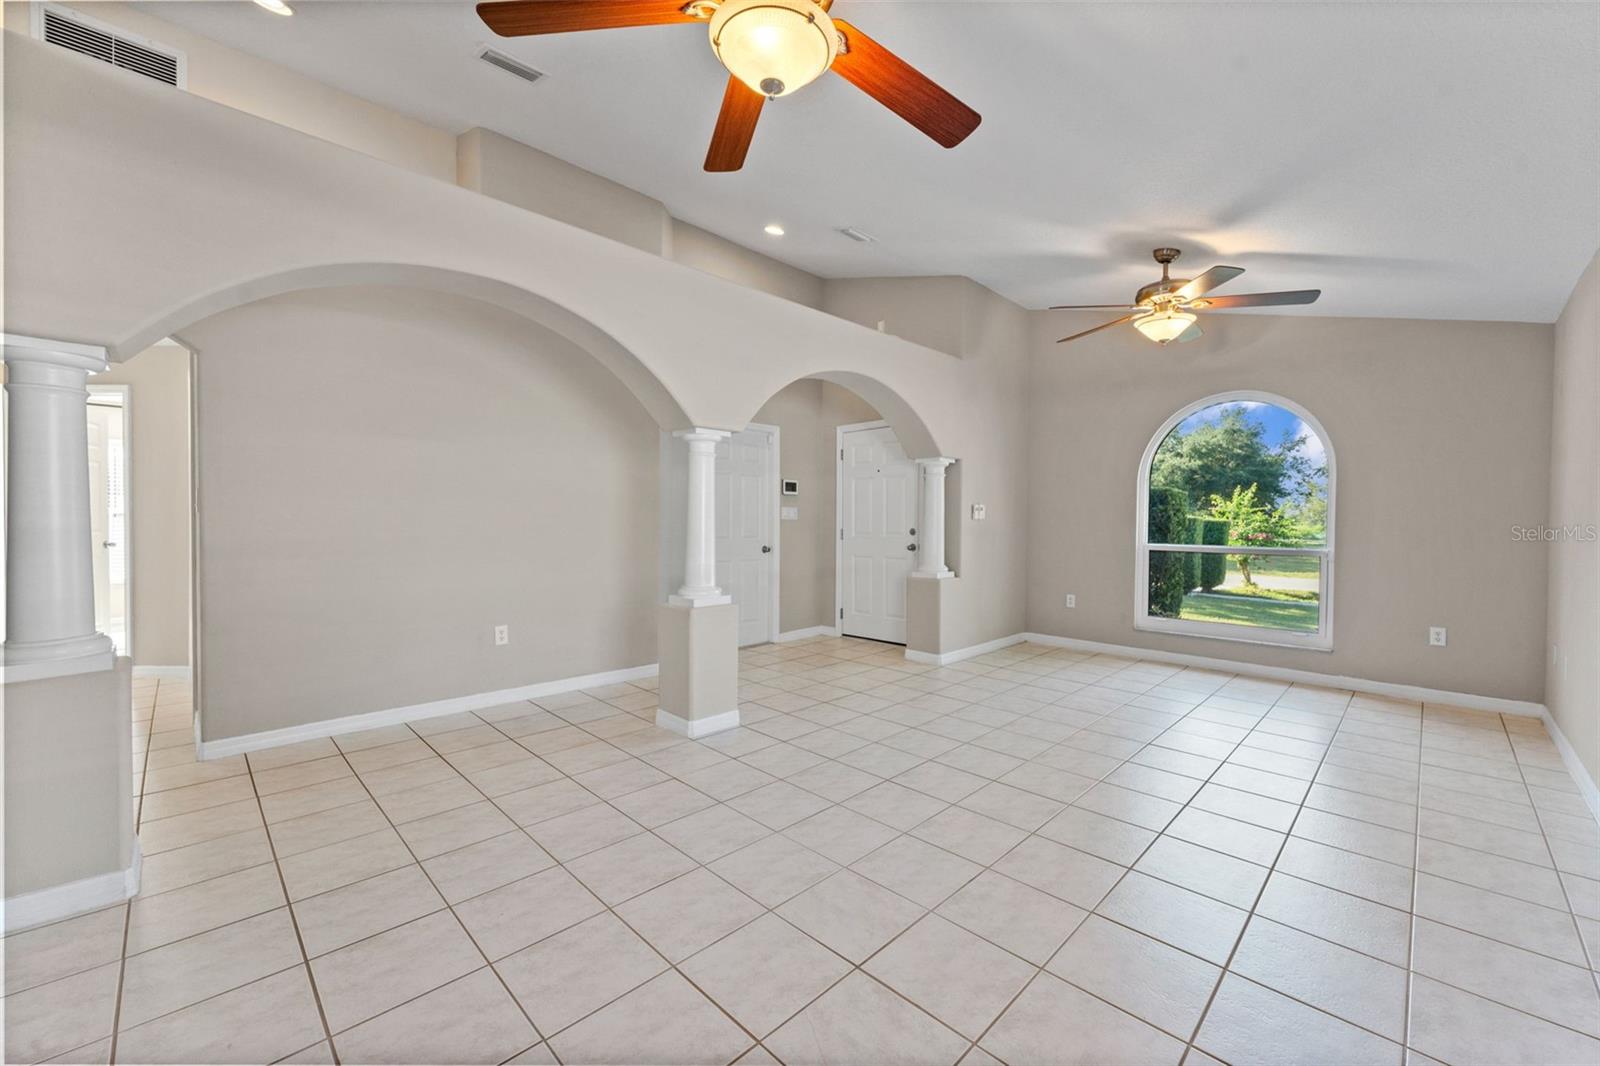
Empty living room with tiled floors, two ceiling fans, and arched openings with white columns.
Vacant living room with tiled floors, arched openings, ceiling fans, and an arched window.
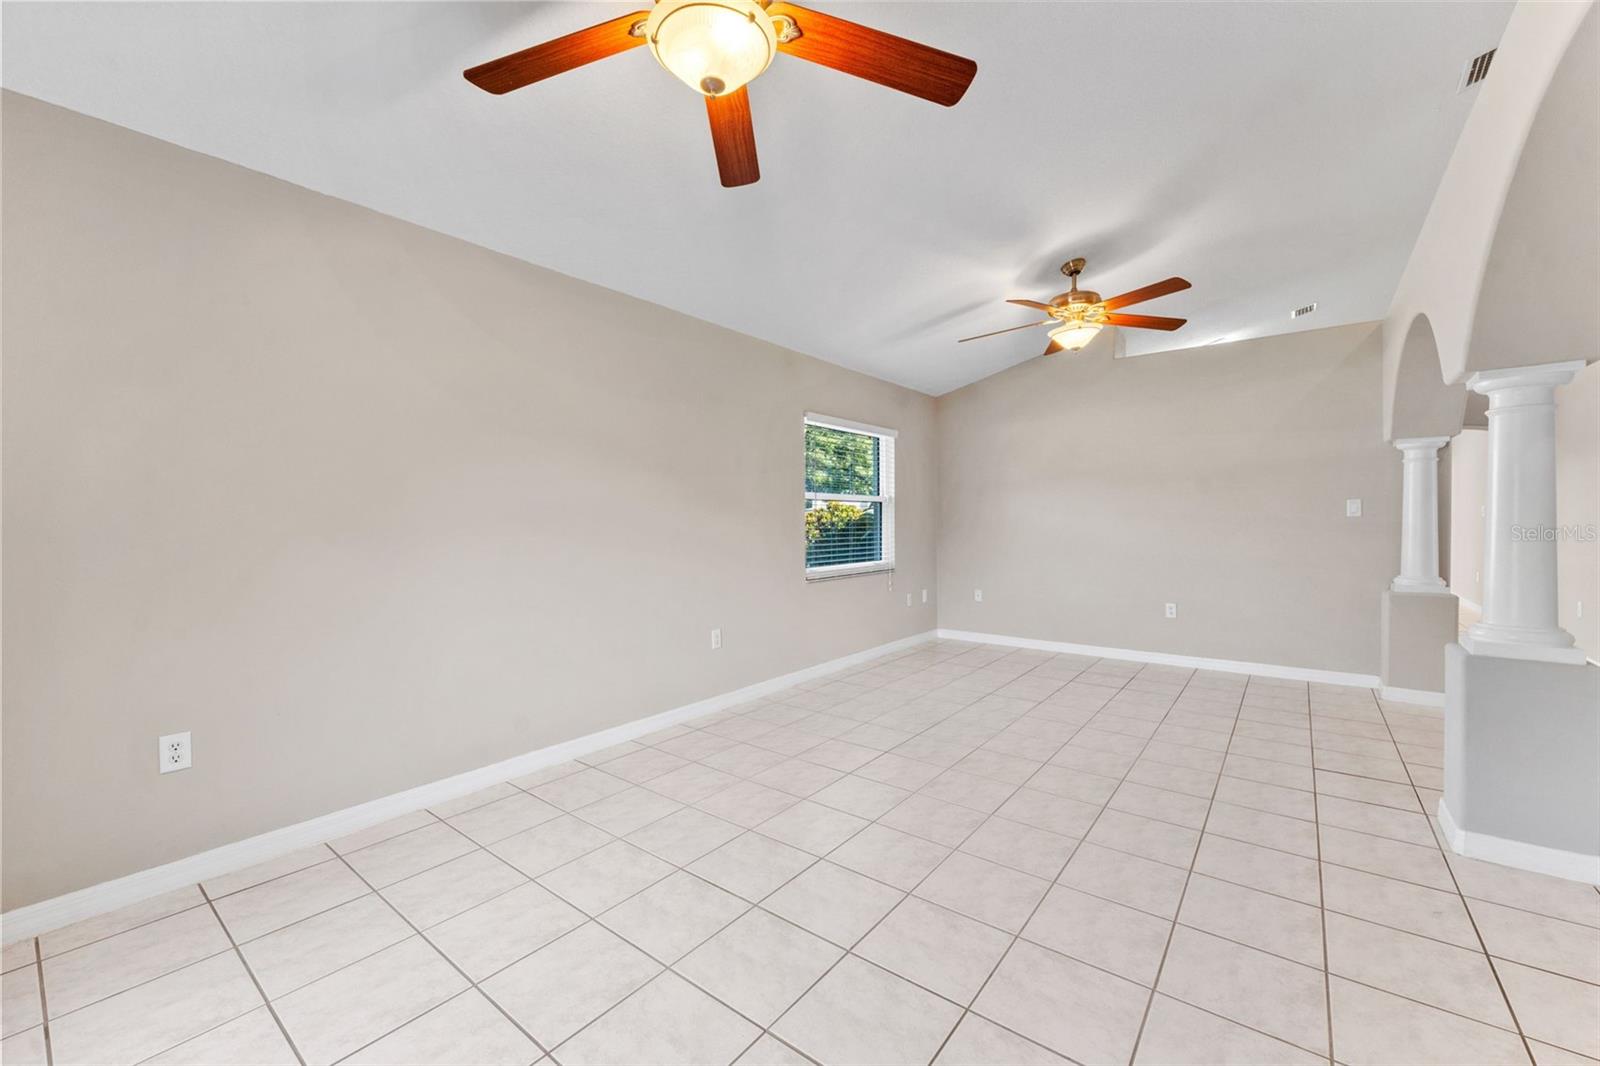
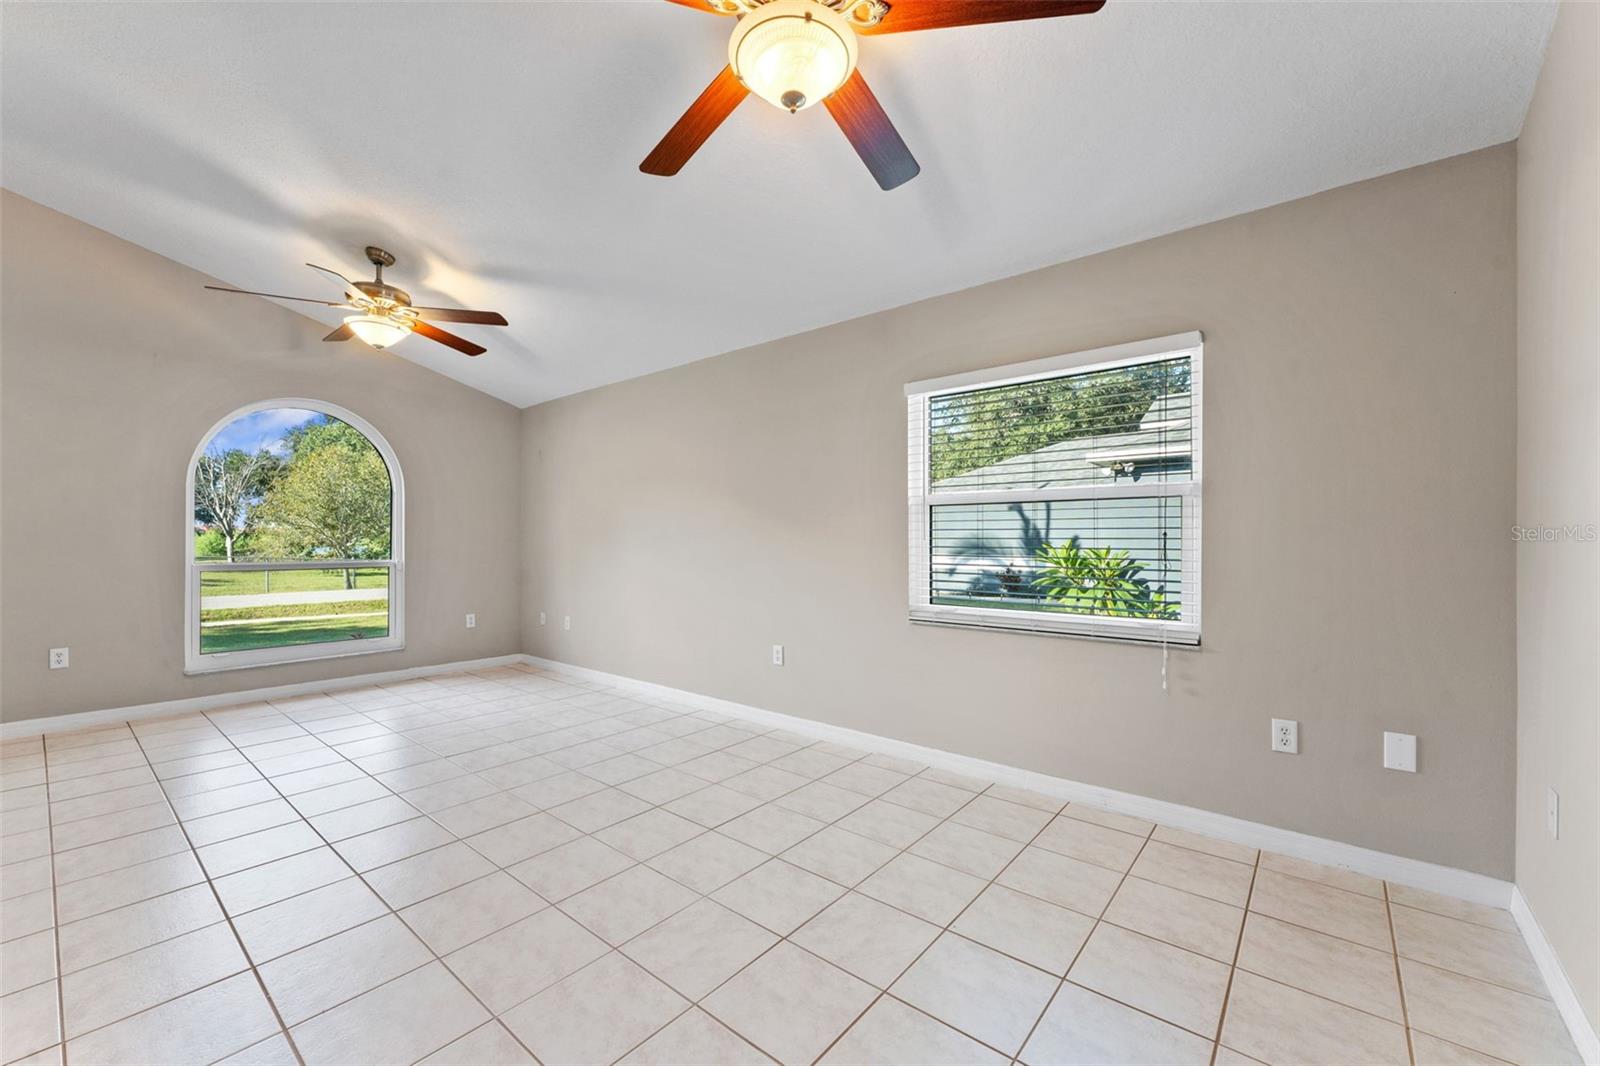
Empty tiled room with a vaulted ceiling, two ceiling fans, and an arched window.
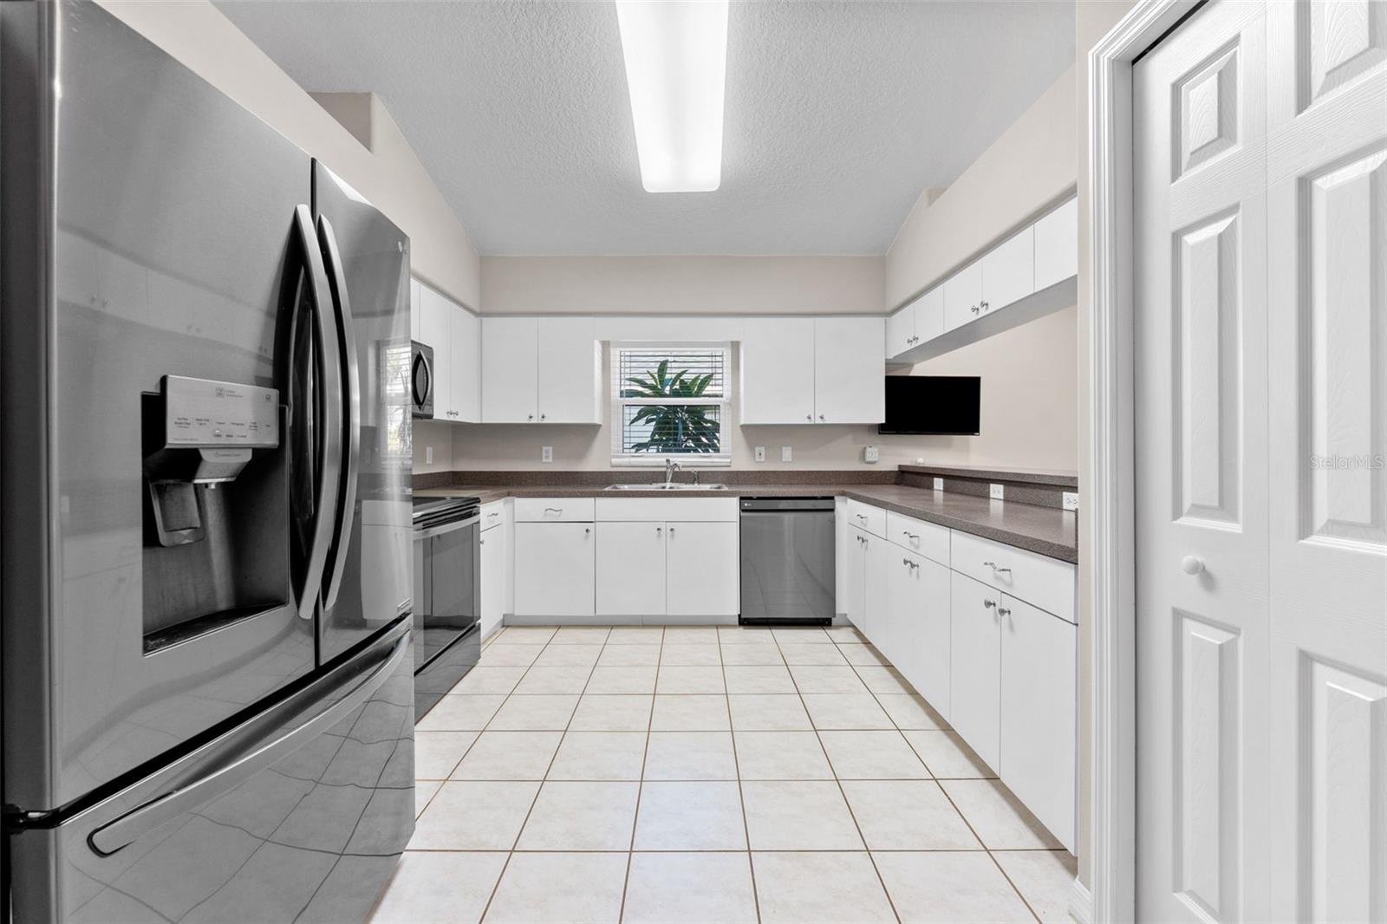
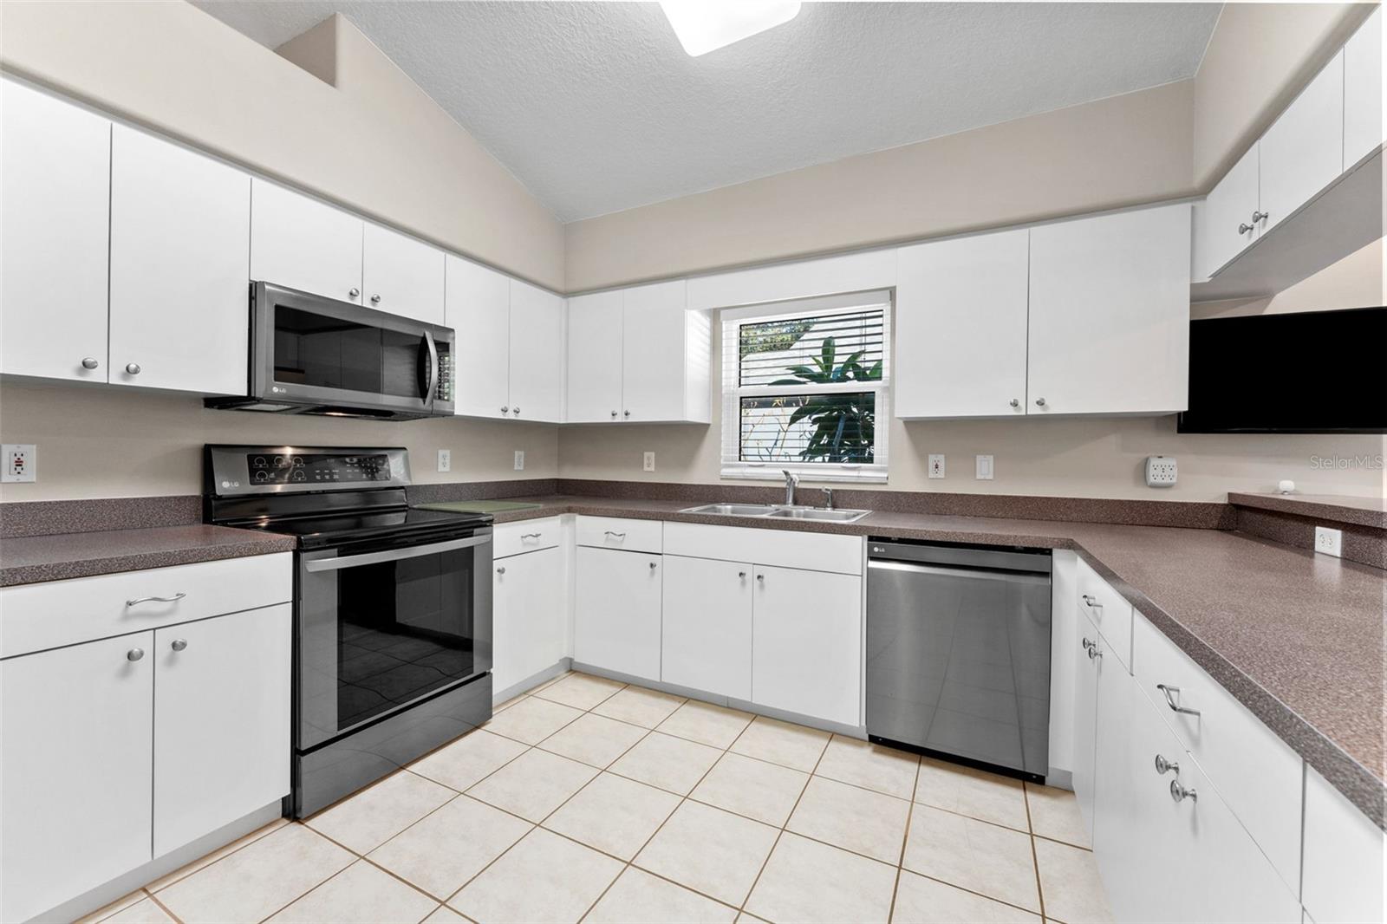
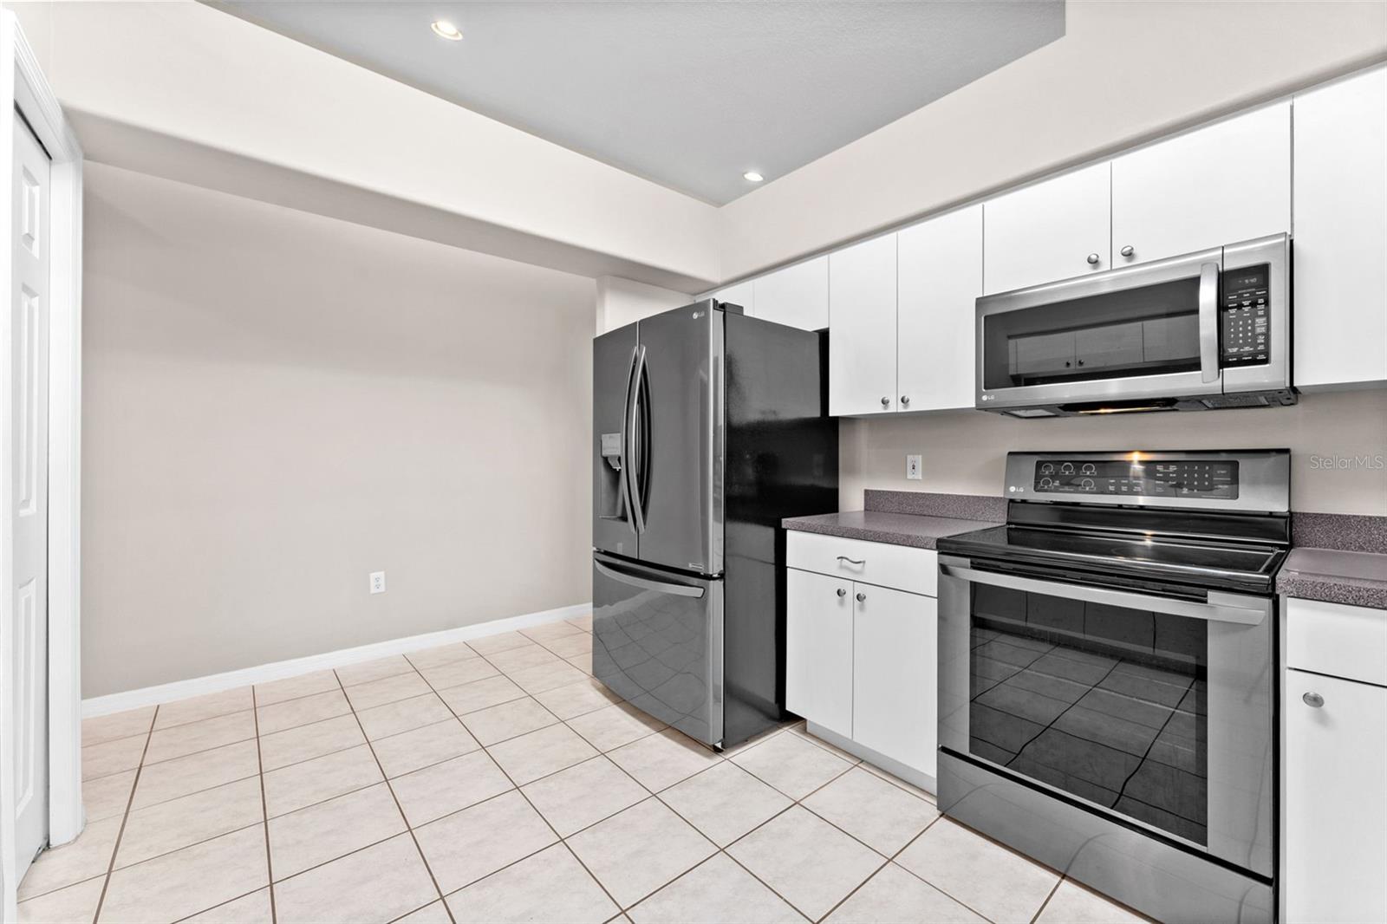
Kitchen with white cabinetry, gray countertops, stainless steel appliances, and a window above the sink.
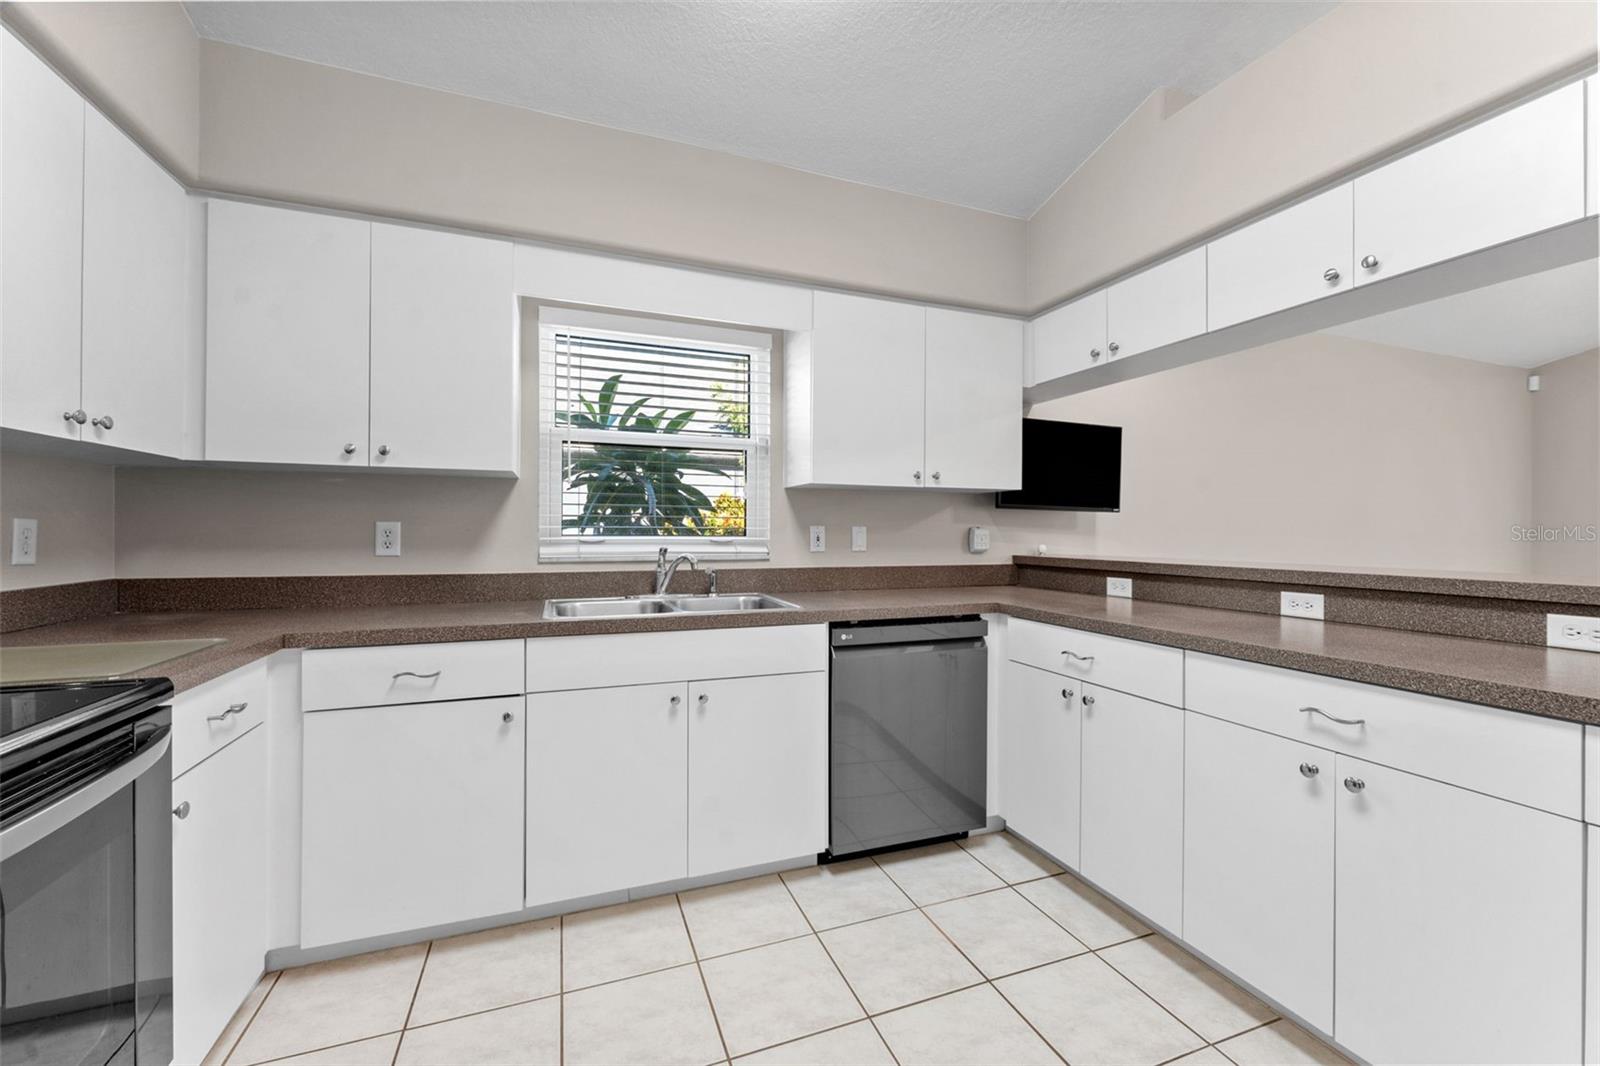
Kitchen with white cabinets, brown-speckled counters, stainless dishwasher, and a window above the sink.
Kitchen with white cabinets, brown counters, and a sink beneath a window with blinds.
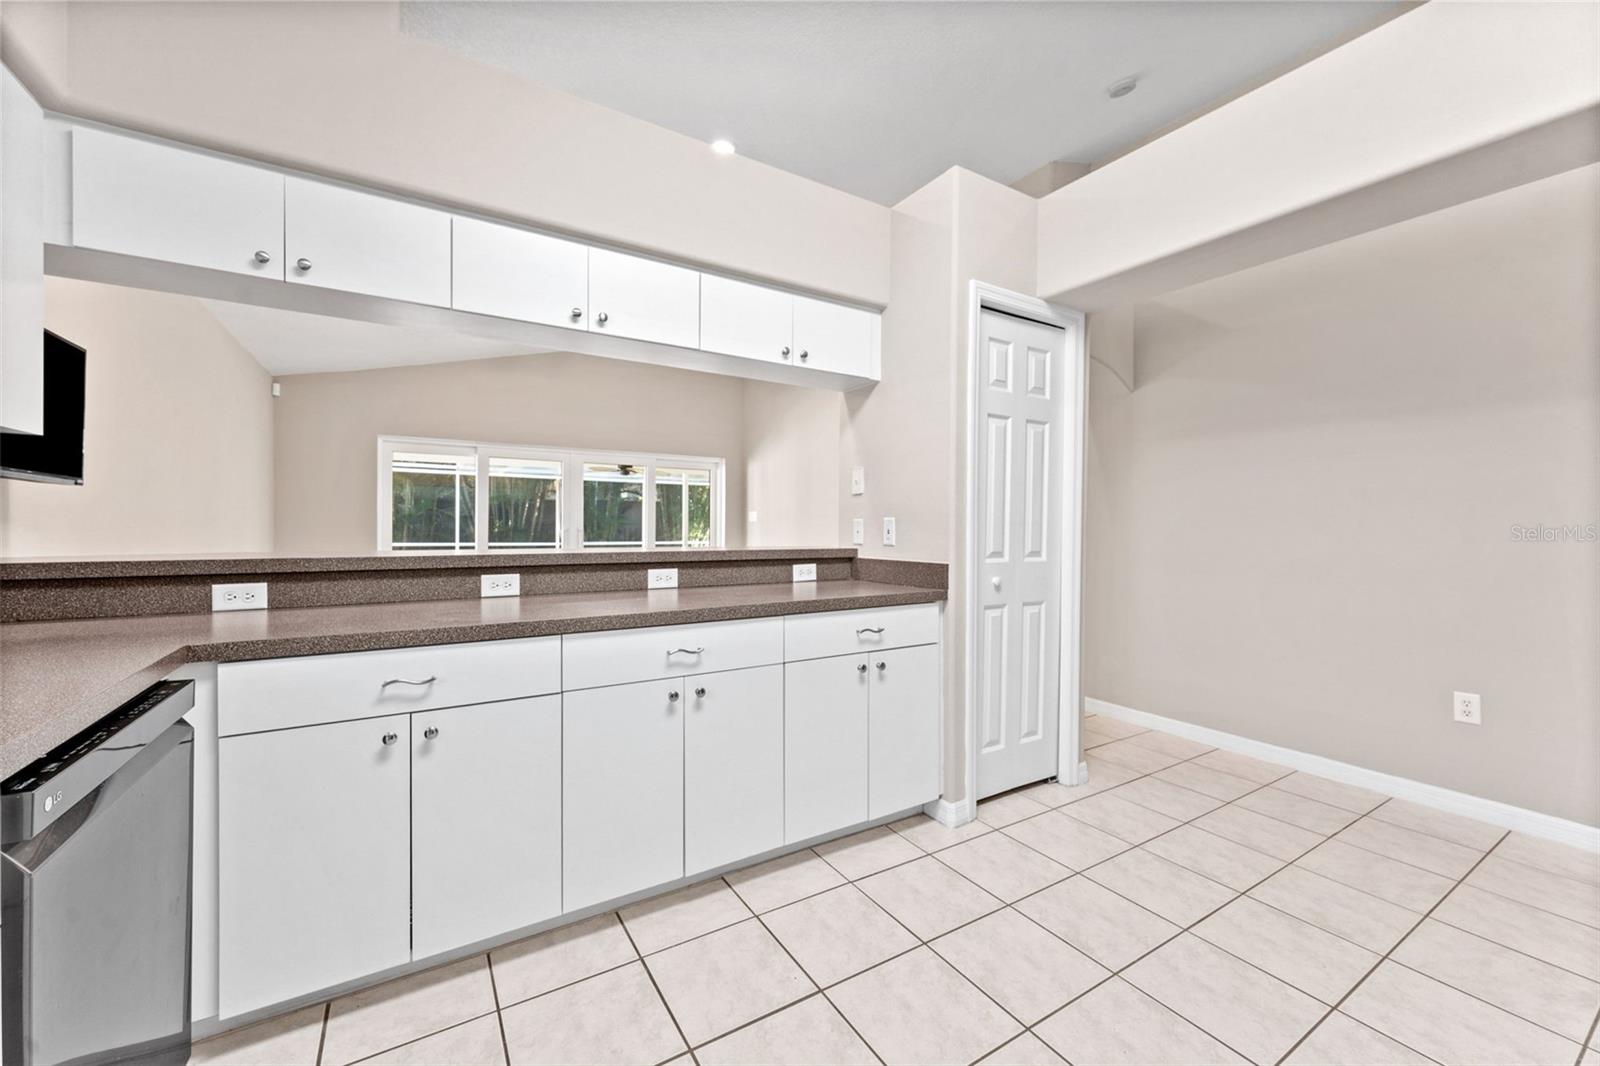
Vacant kitchen with white cabinets, brown counters, and a tiled floor.
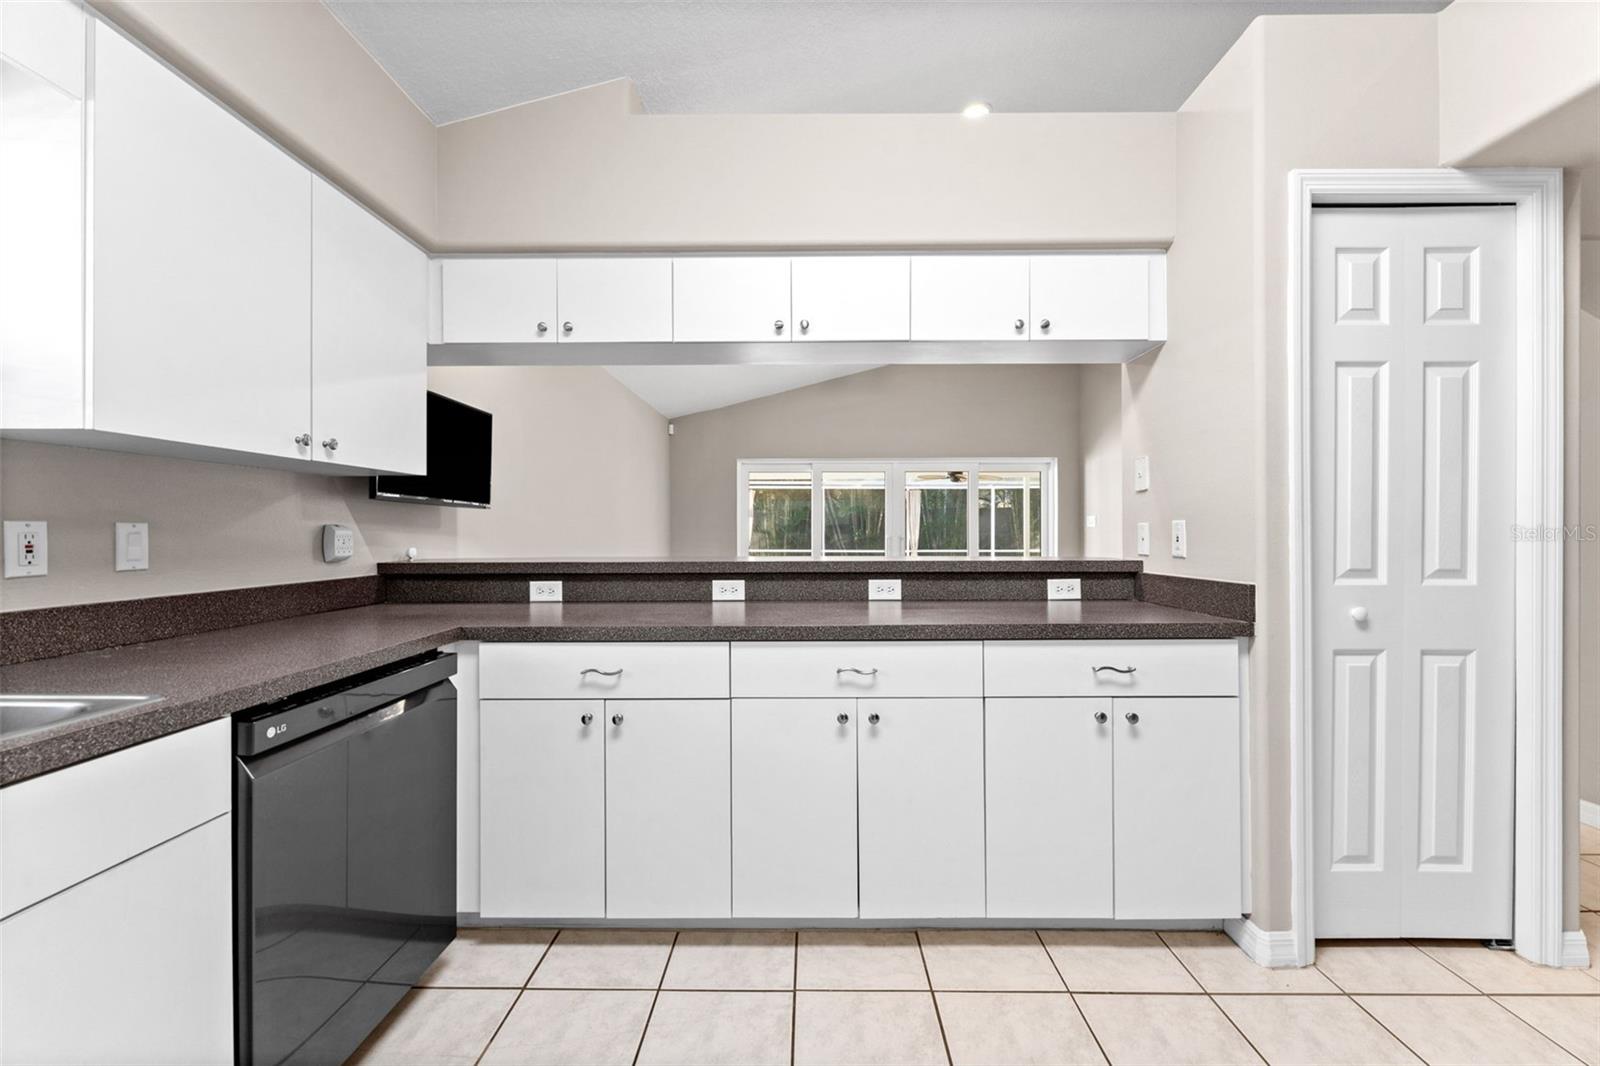
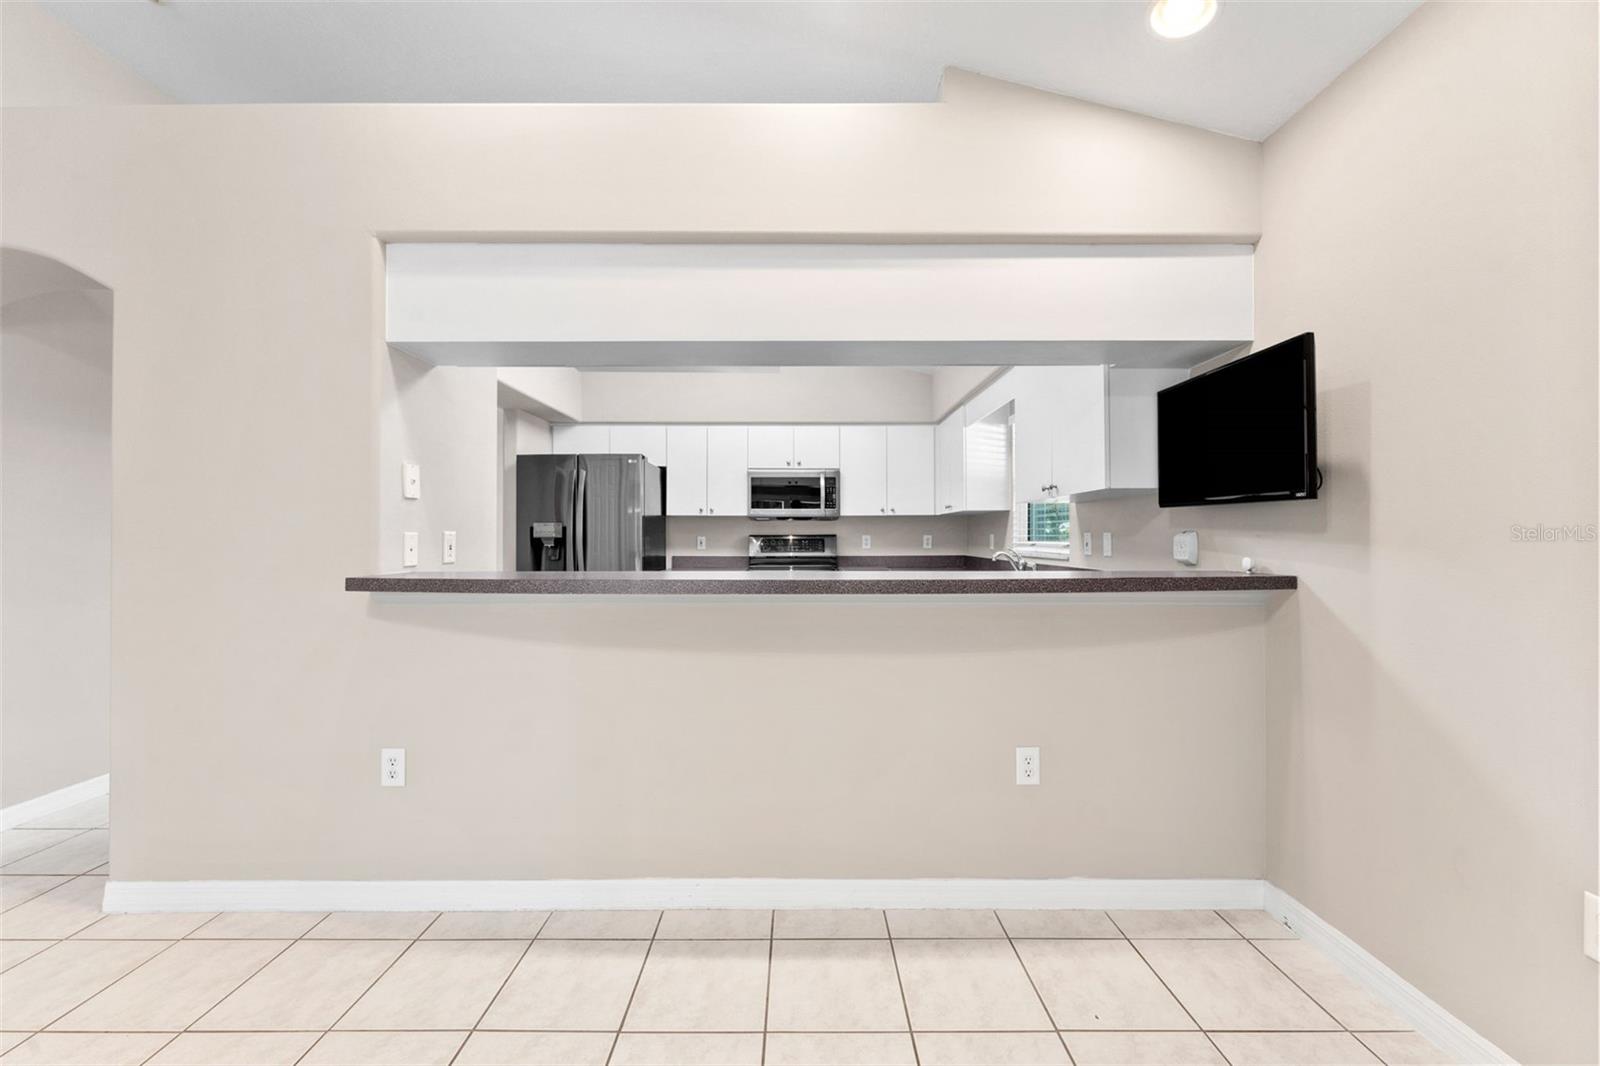
Kitchen with white cabinets, dark countertops, black dishwasher, and a pass-through counter.
Vacant kitchen with white cabinets, gray countertops, and stainless-steel appliances.
Kitchen with white cabinets, stainless steel appliances, and a wide pass-through breakfast bar.
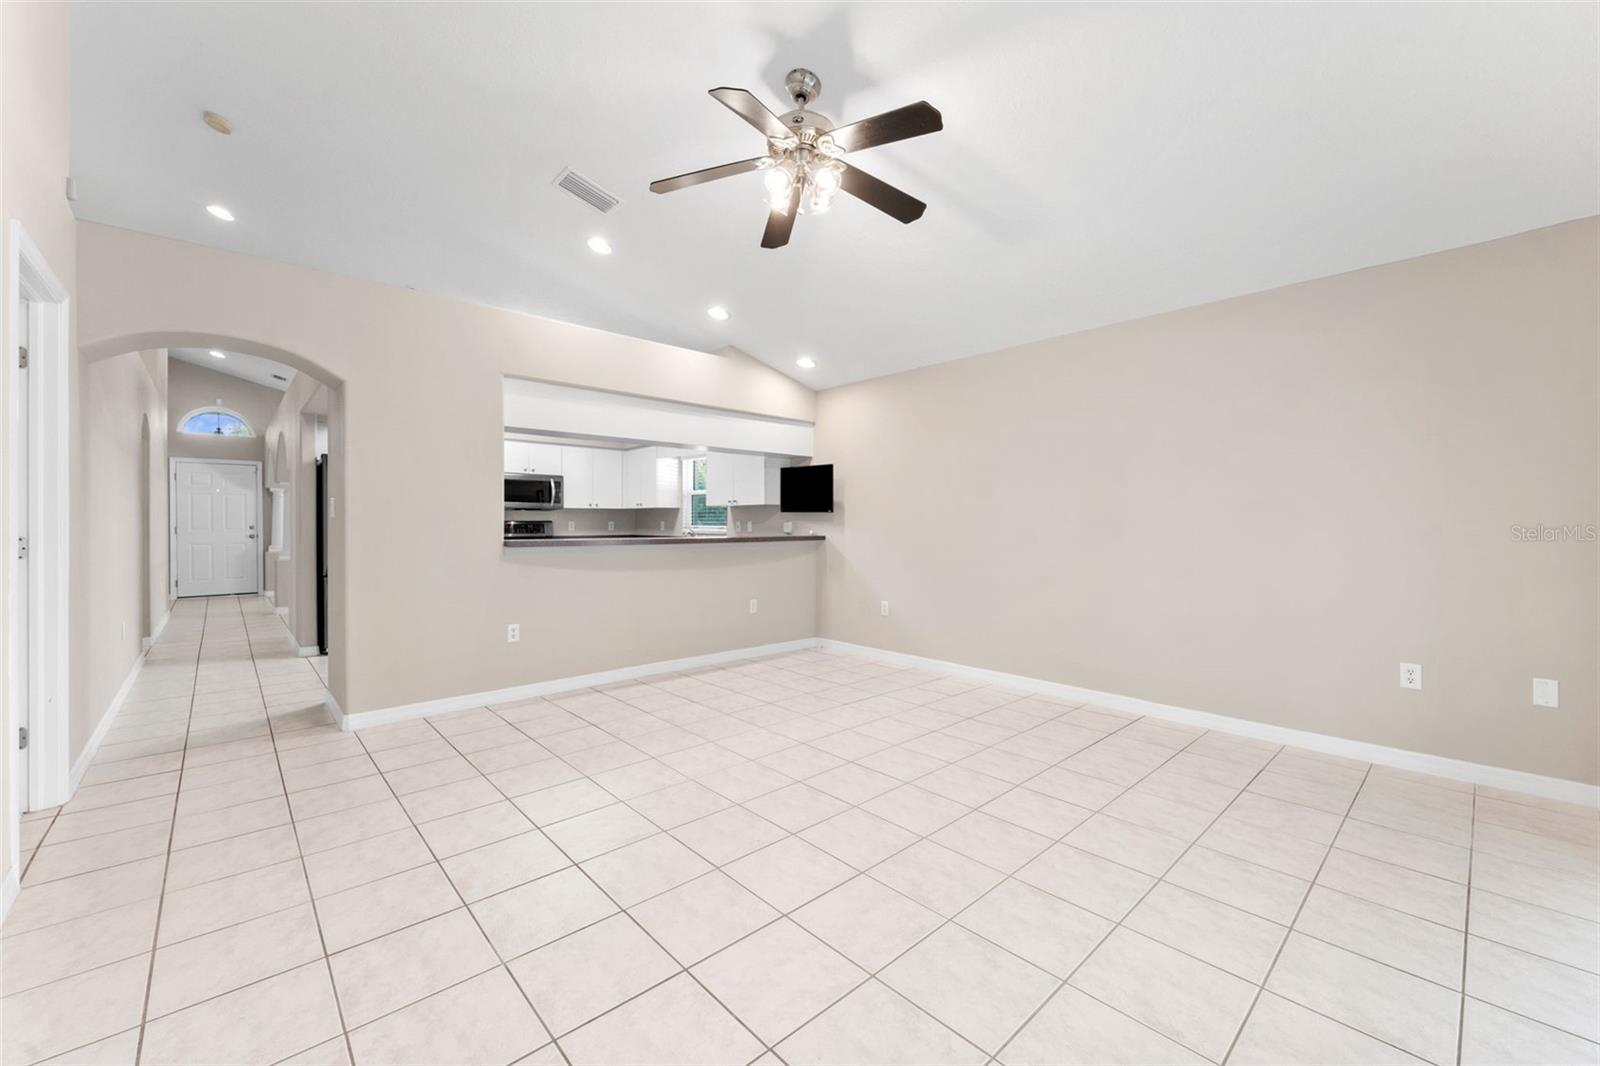
Empty tiled living room with a ceiling fan and a wide pass-through to the kitchen.
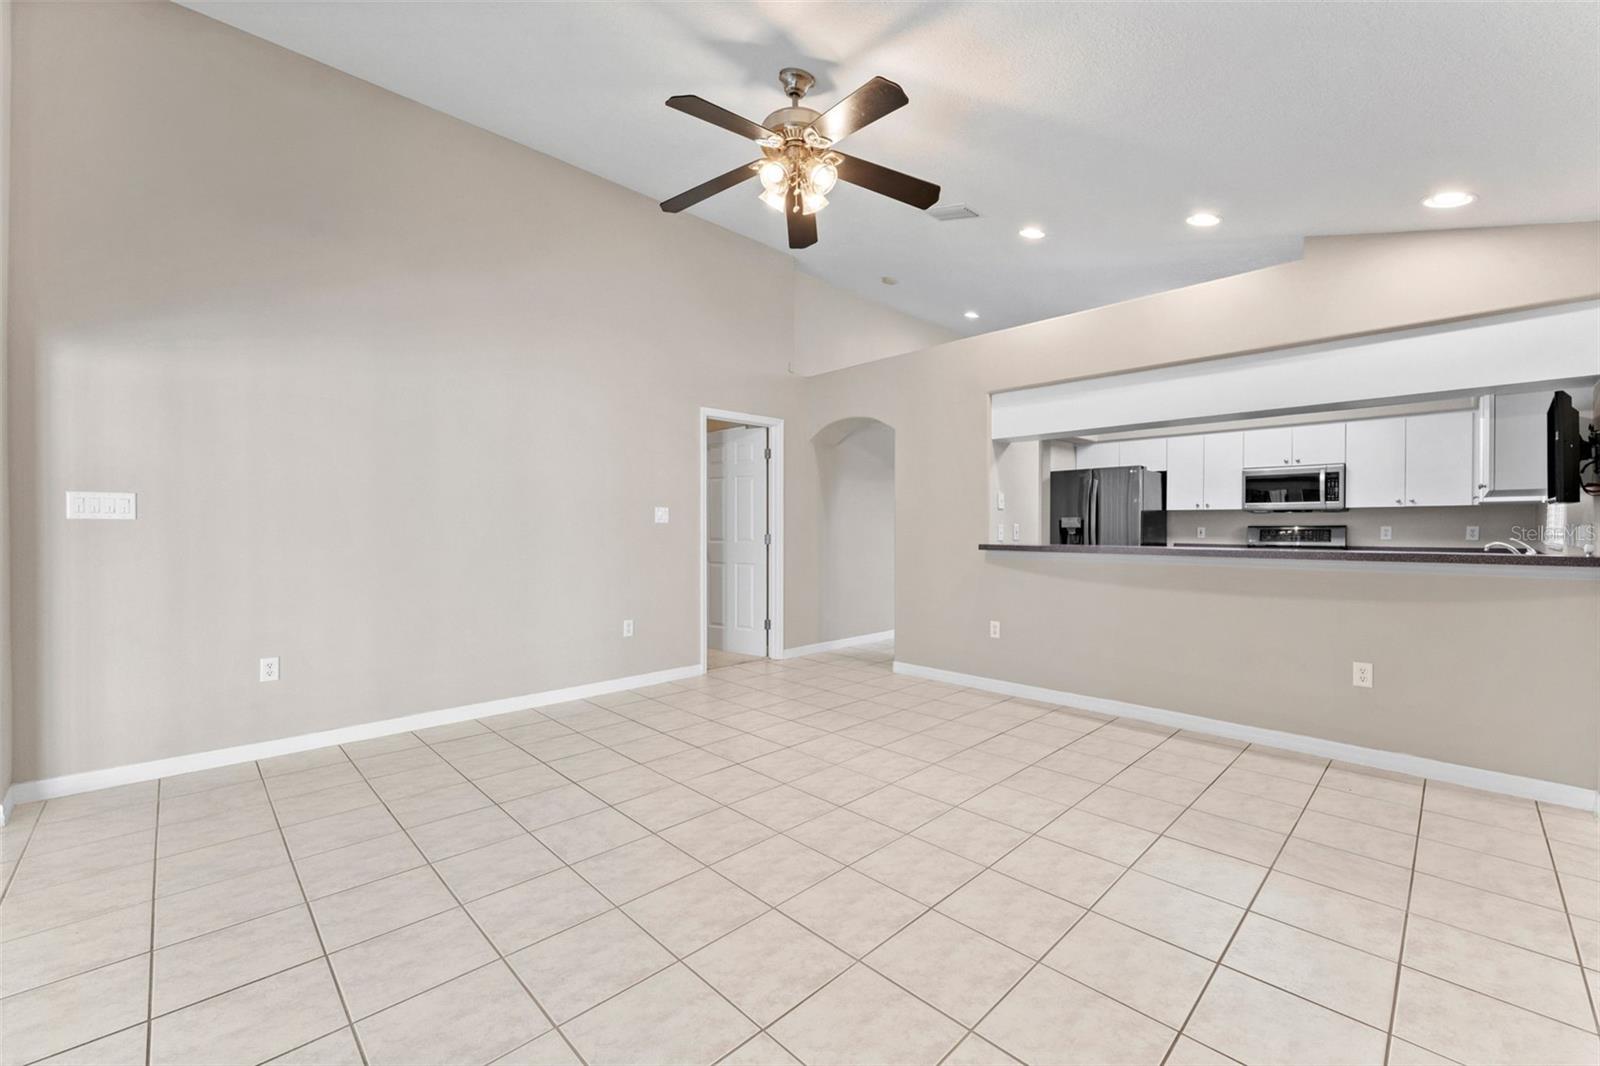
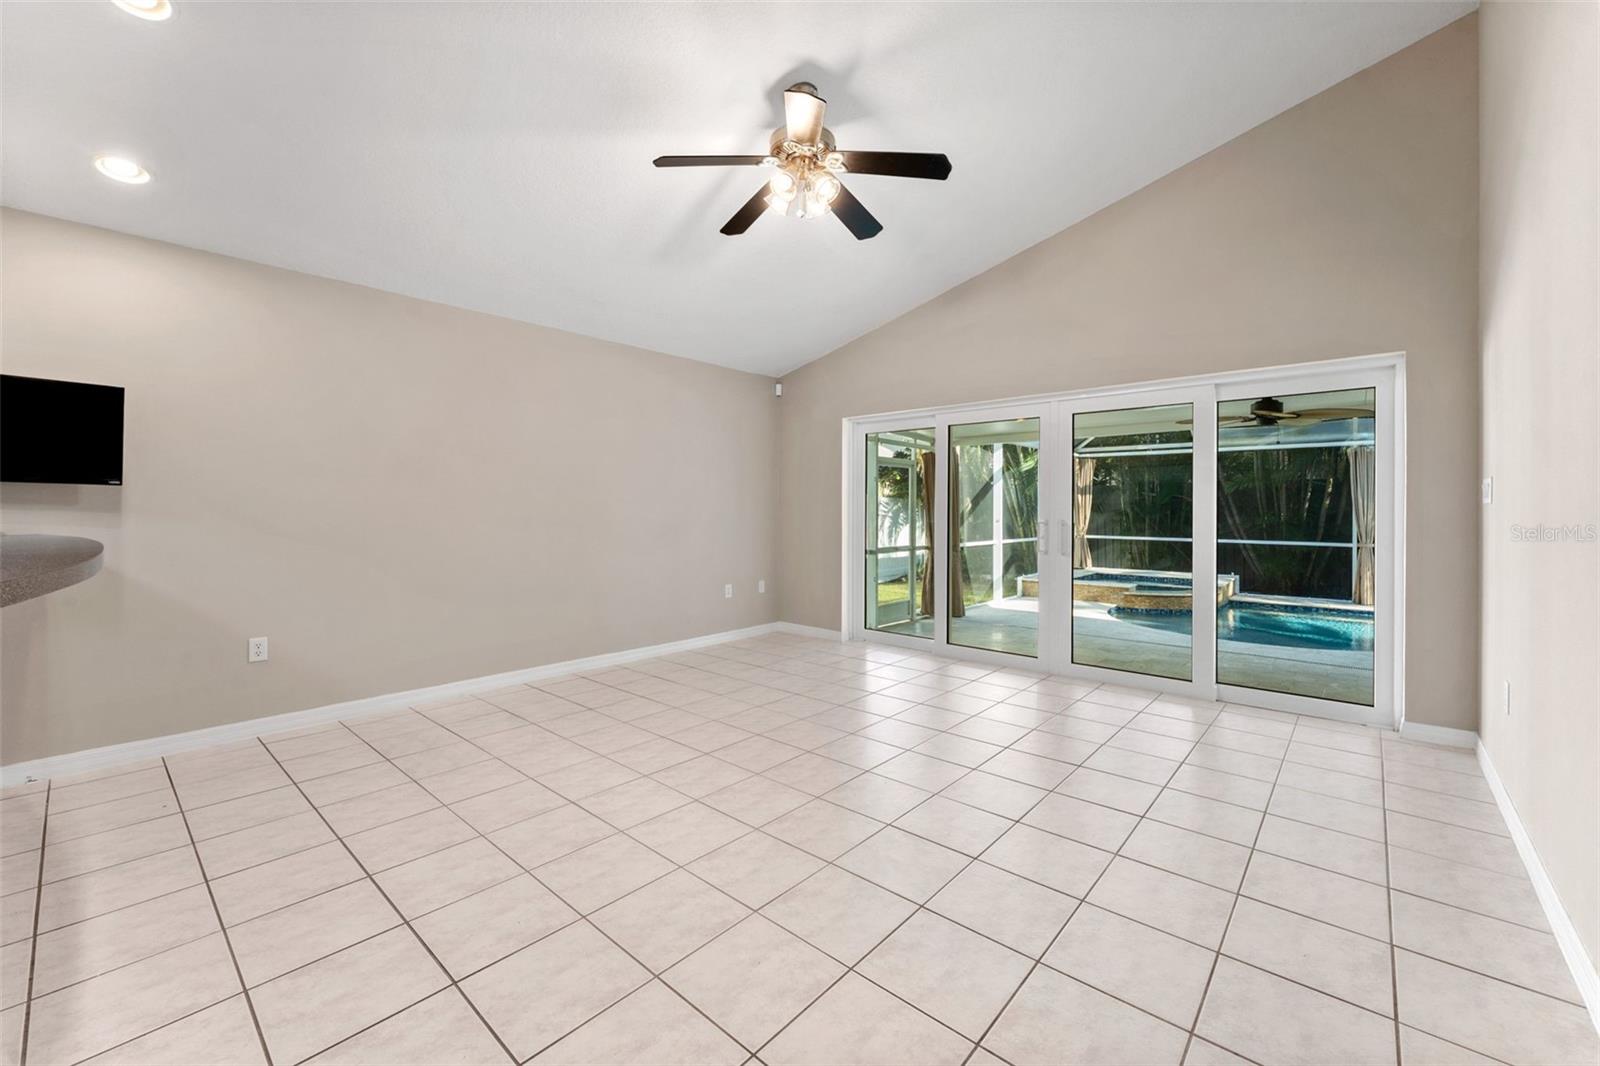
Empty tiled living area with a high ceiling and fan, opening to a kitchen pass-through.
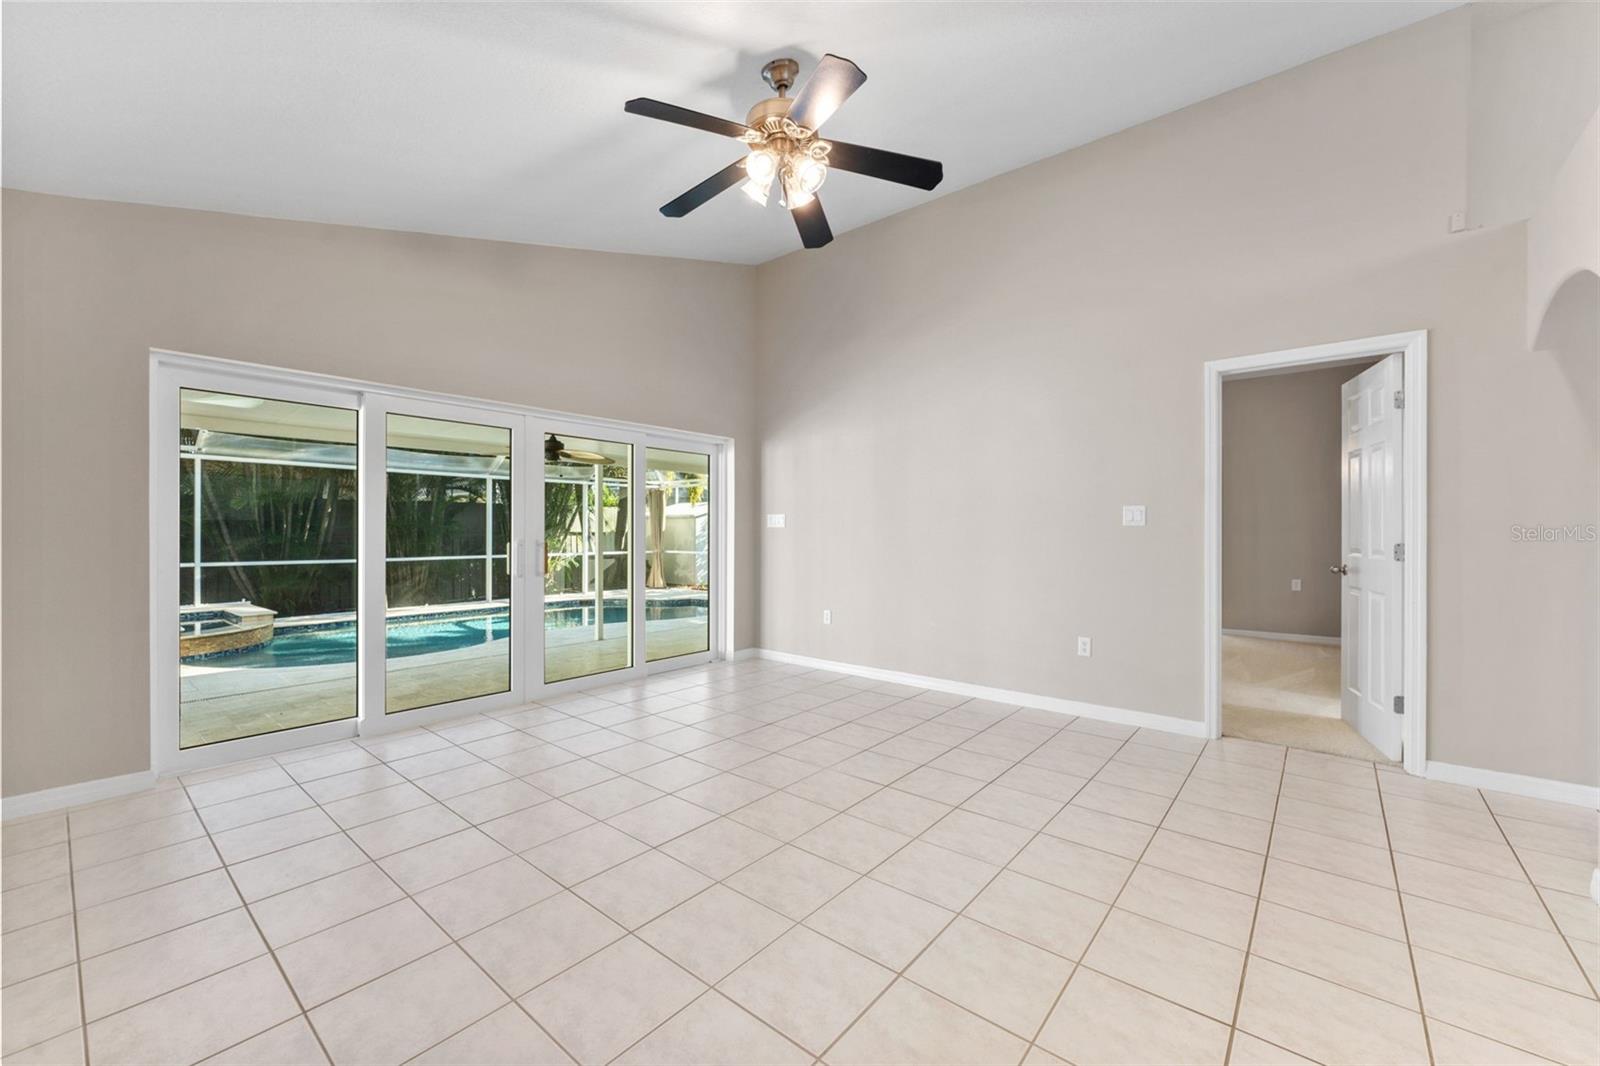
Empty tiled living room with sliding glass doors overlooking a screened patio and pool.
Empty tiled room with a ceiling fan and sliding glass doors overlooking a pool.
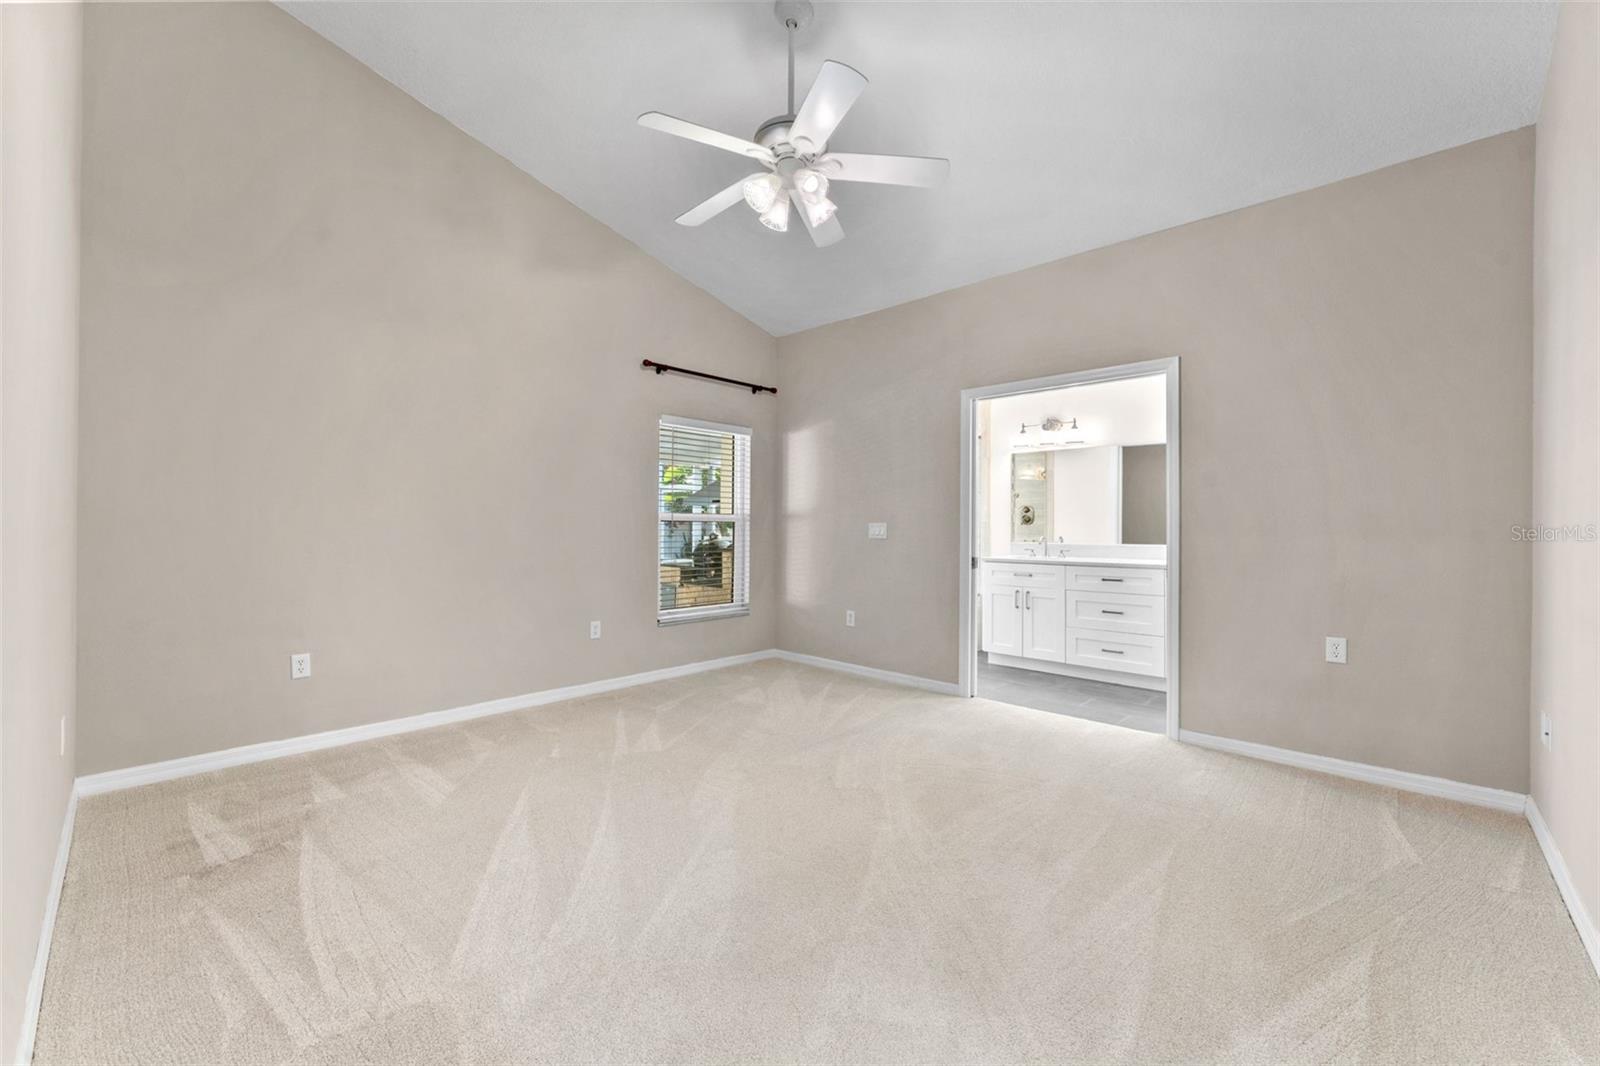
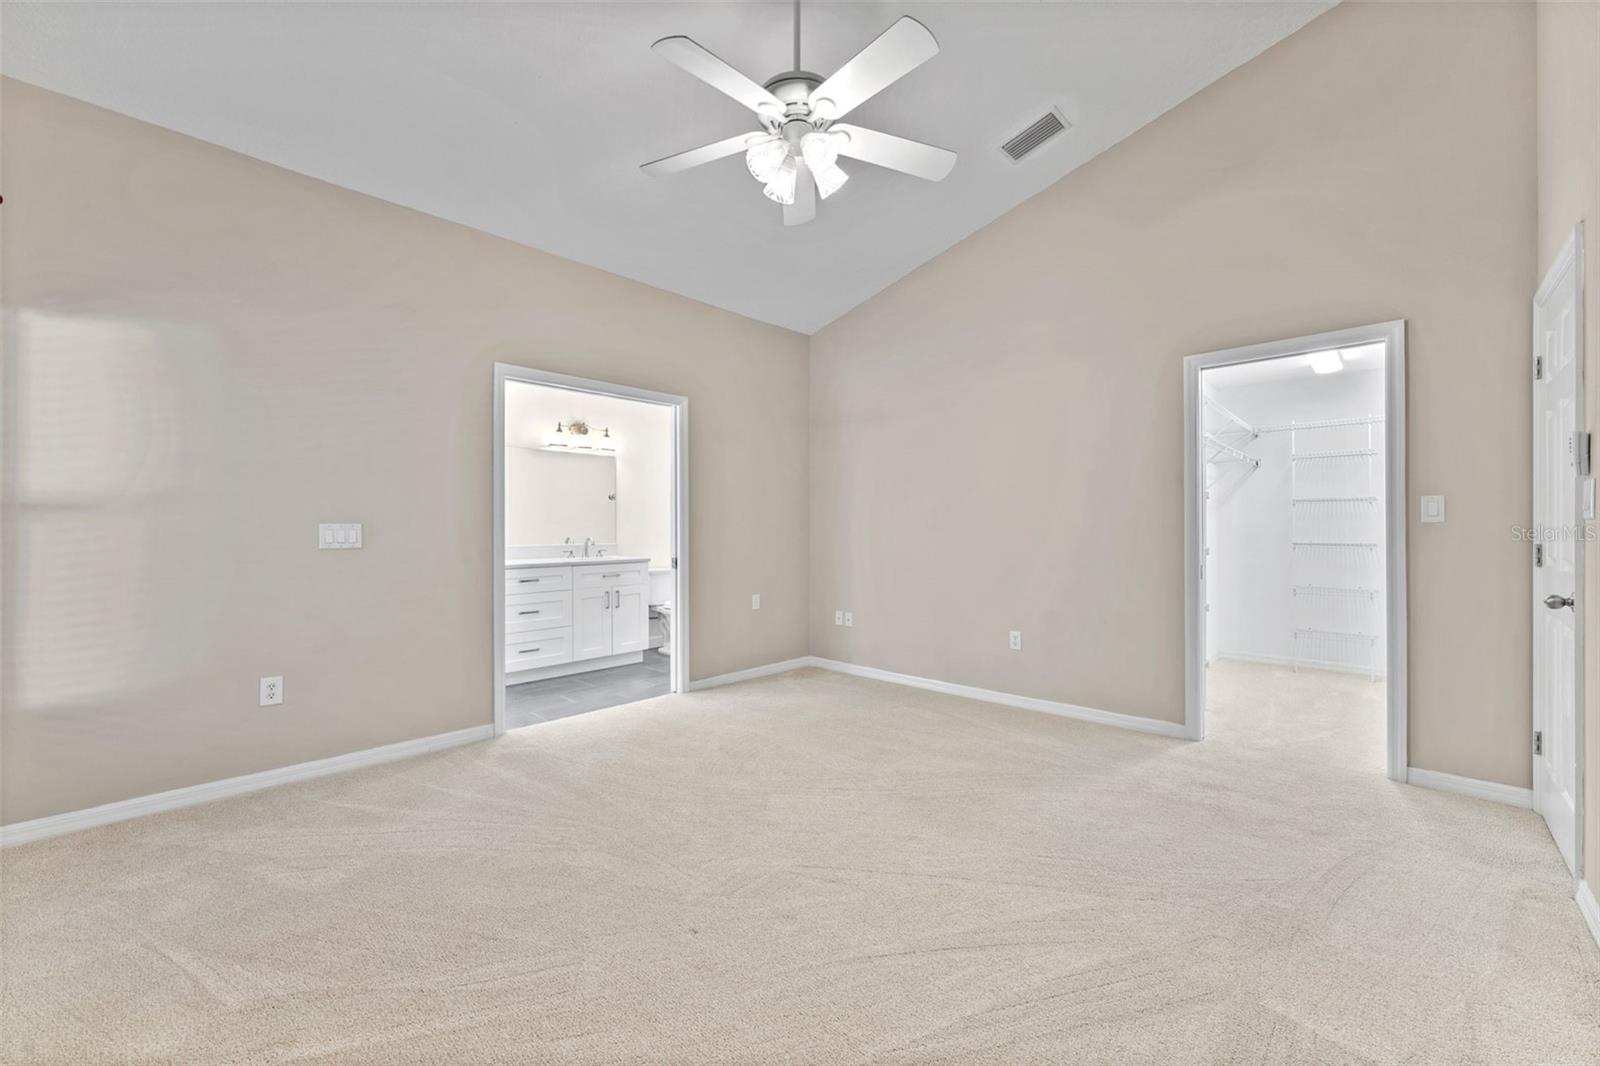
Empty carpeted bedroom with a vaulted ceiling, ceiling fan, and doorway to an en-suite bathroom.
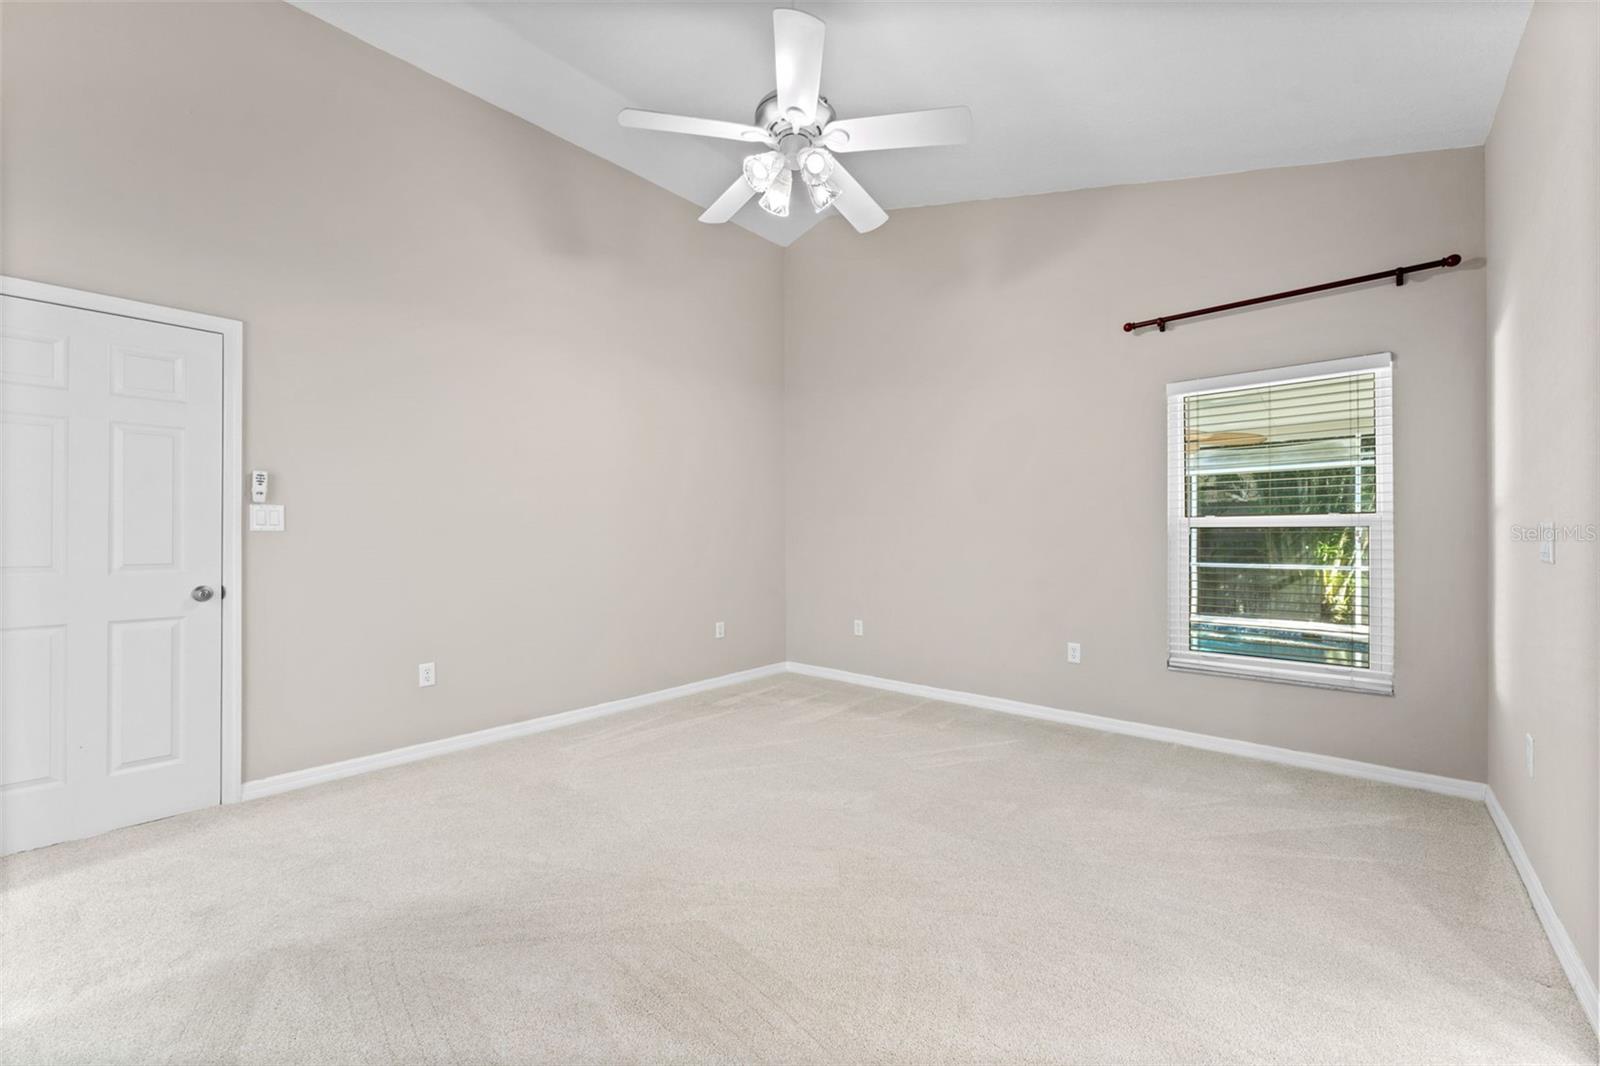
Empty carpeted bedroom with a ceiling fan, window blinds, and white paneled door.
Empty carpeted bedroom with a ceiling fan, ensuite bathroom, and walk-in closet.
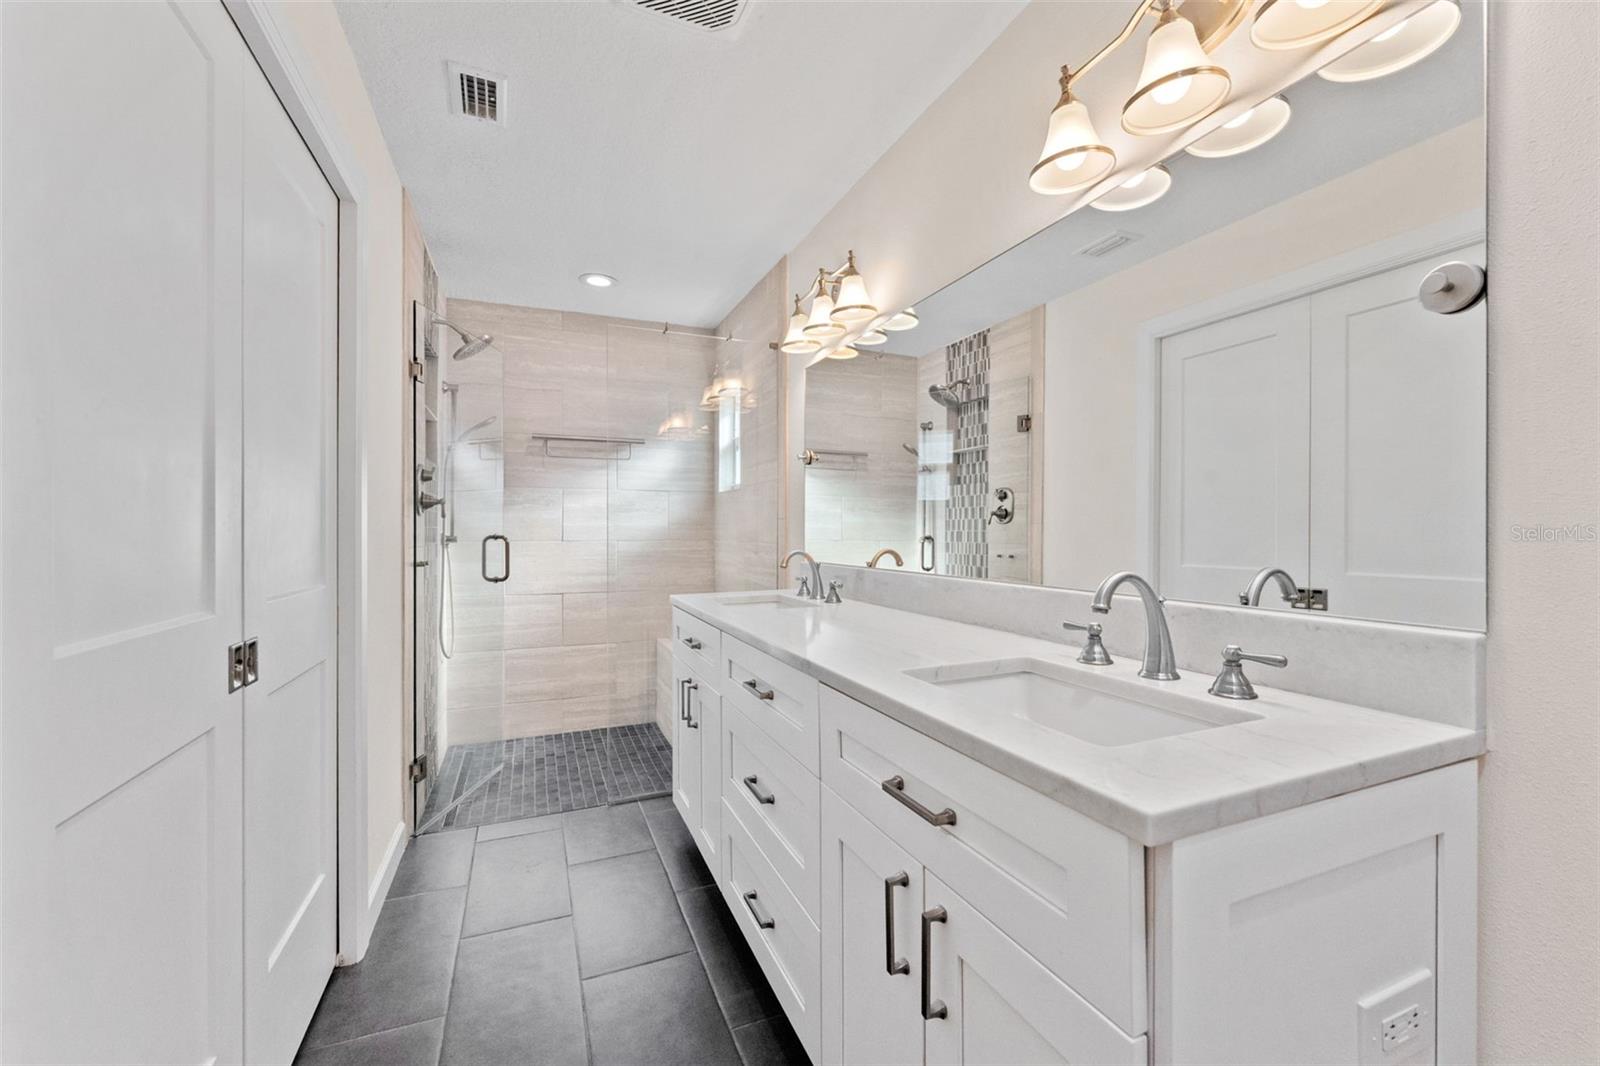
Remodeled bathroom with a white double vanity, large mirror, and glass-enclosed tiled shower.
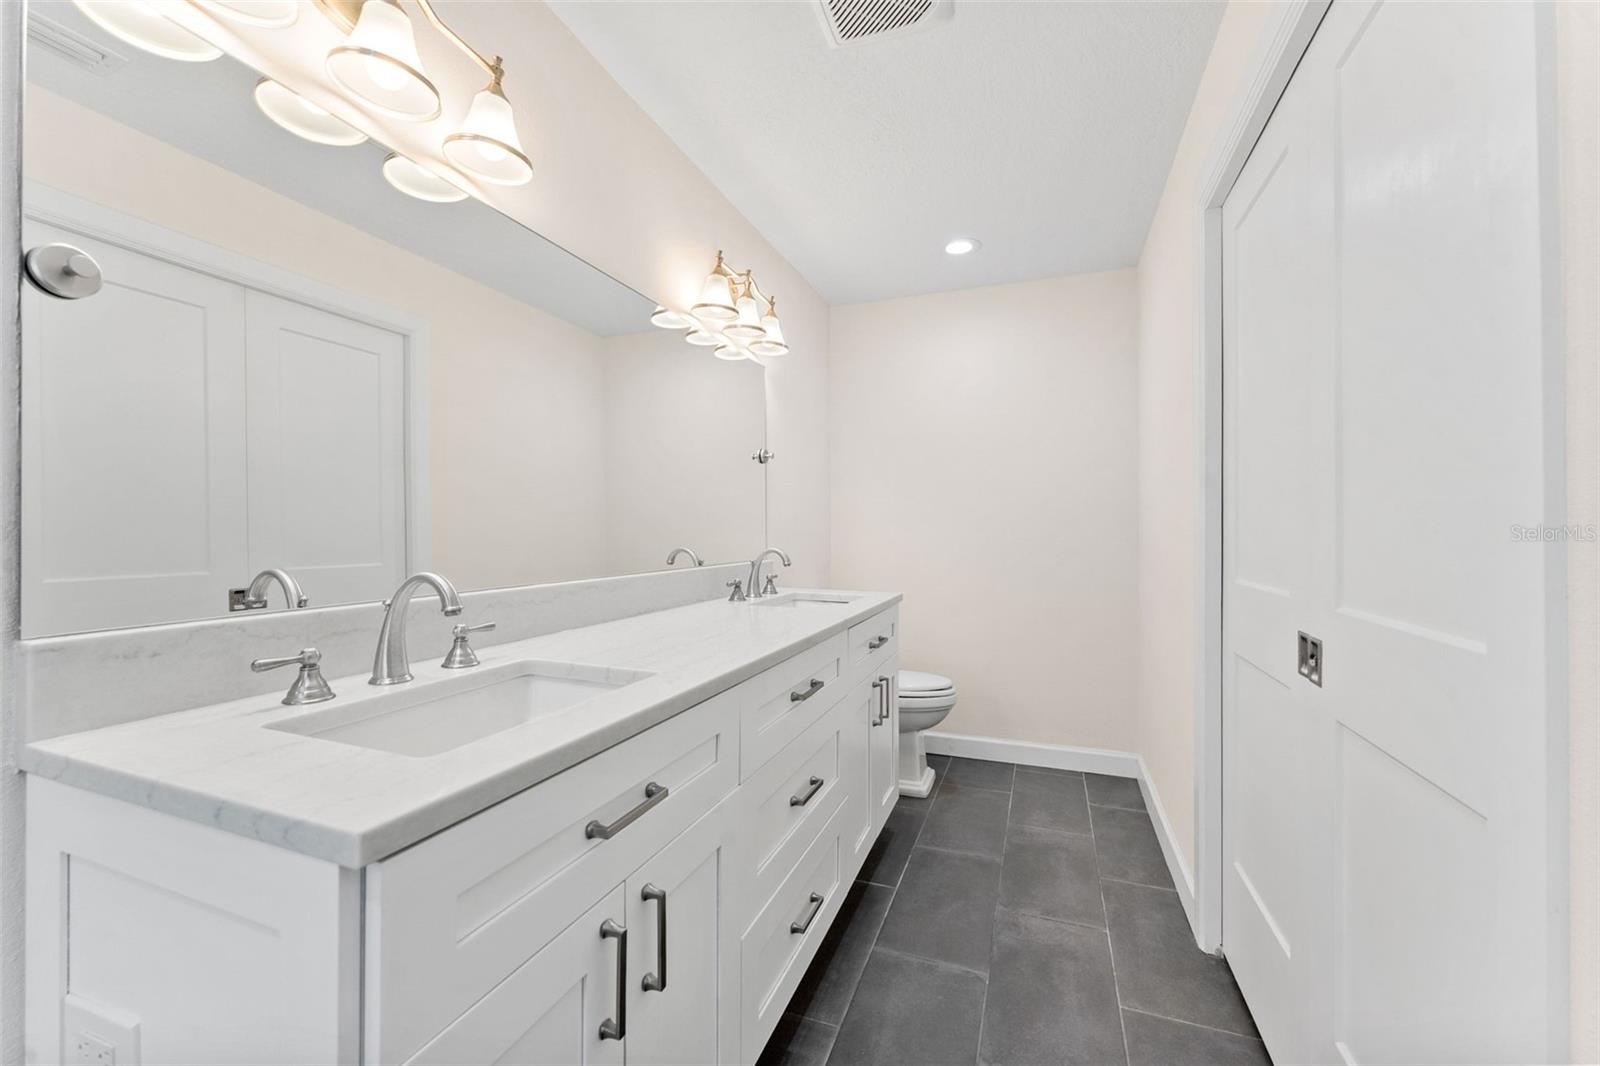
Bathroom with a long double-sink vanity, broad mirror, and dark gray tile floor.
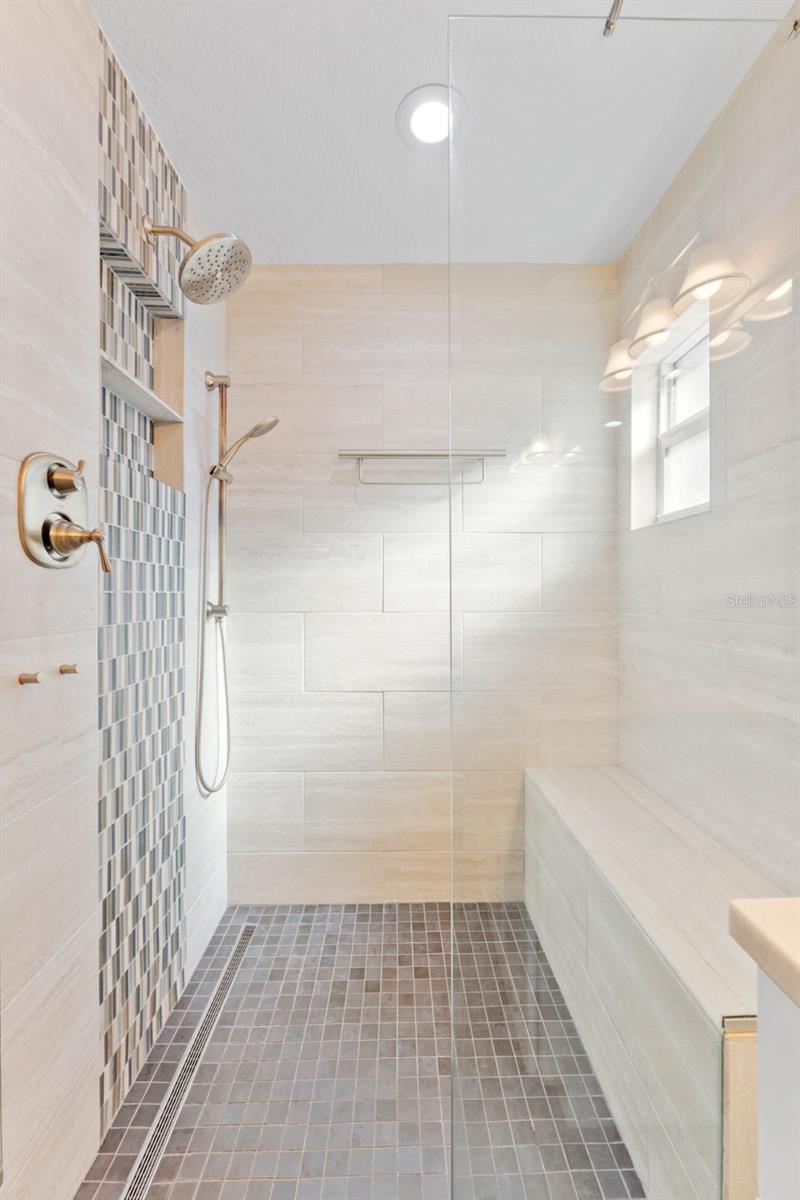
Modern bathroom with a glass shower, rainfall showerhead, and built-in tub.
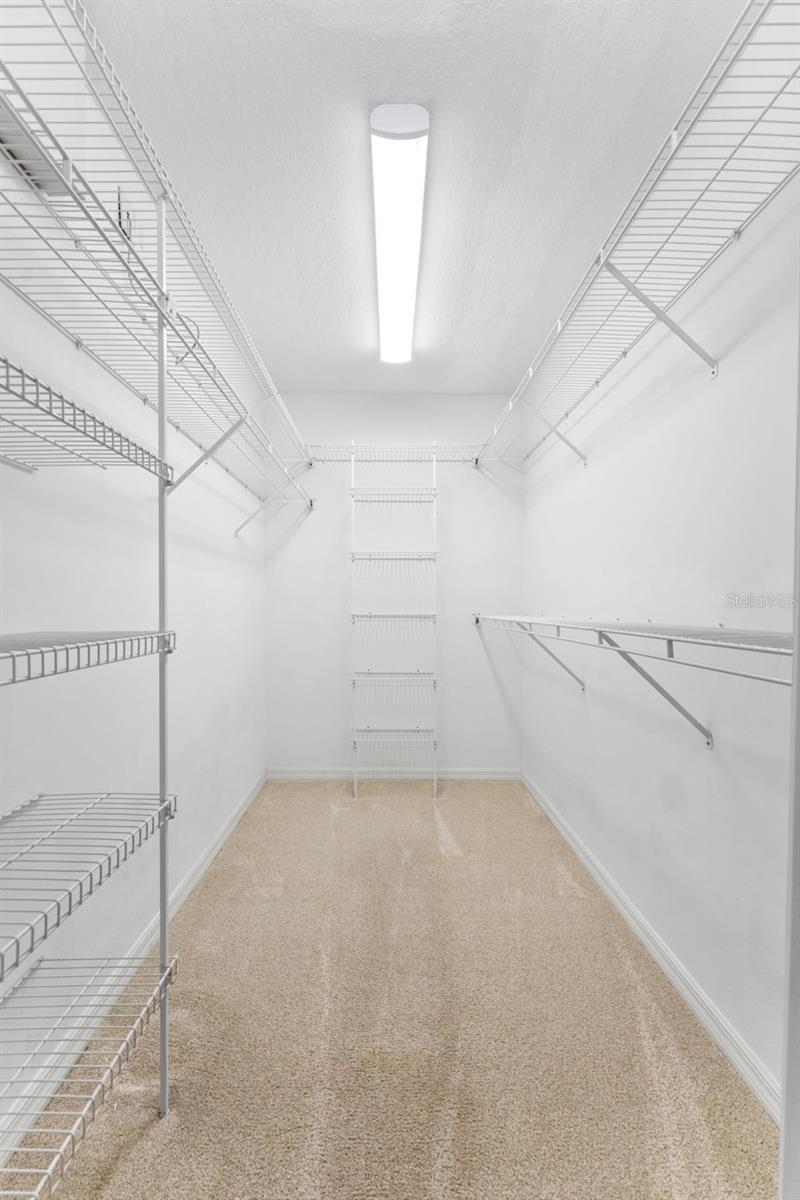
Walk-in closet with extensive white wire shelving, beige carpet, and a bright ceiling light.
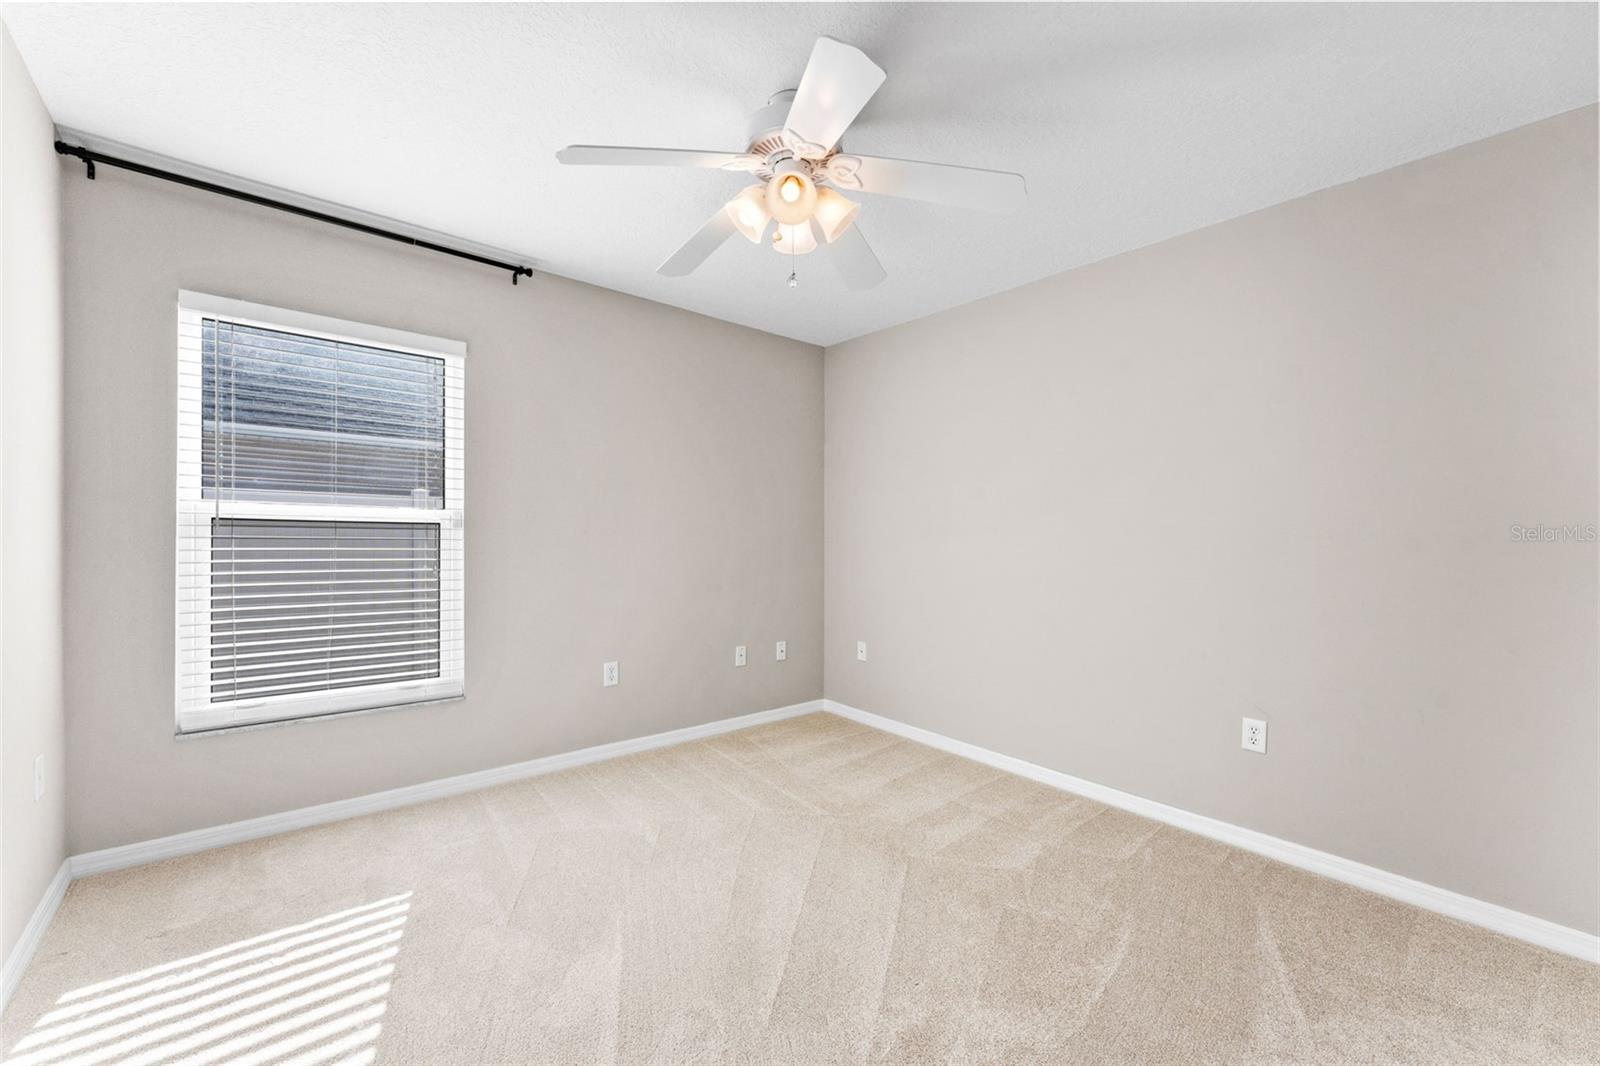
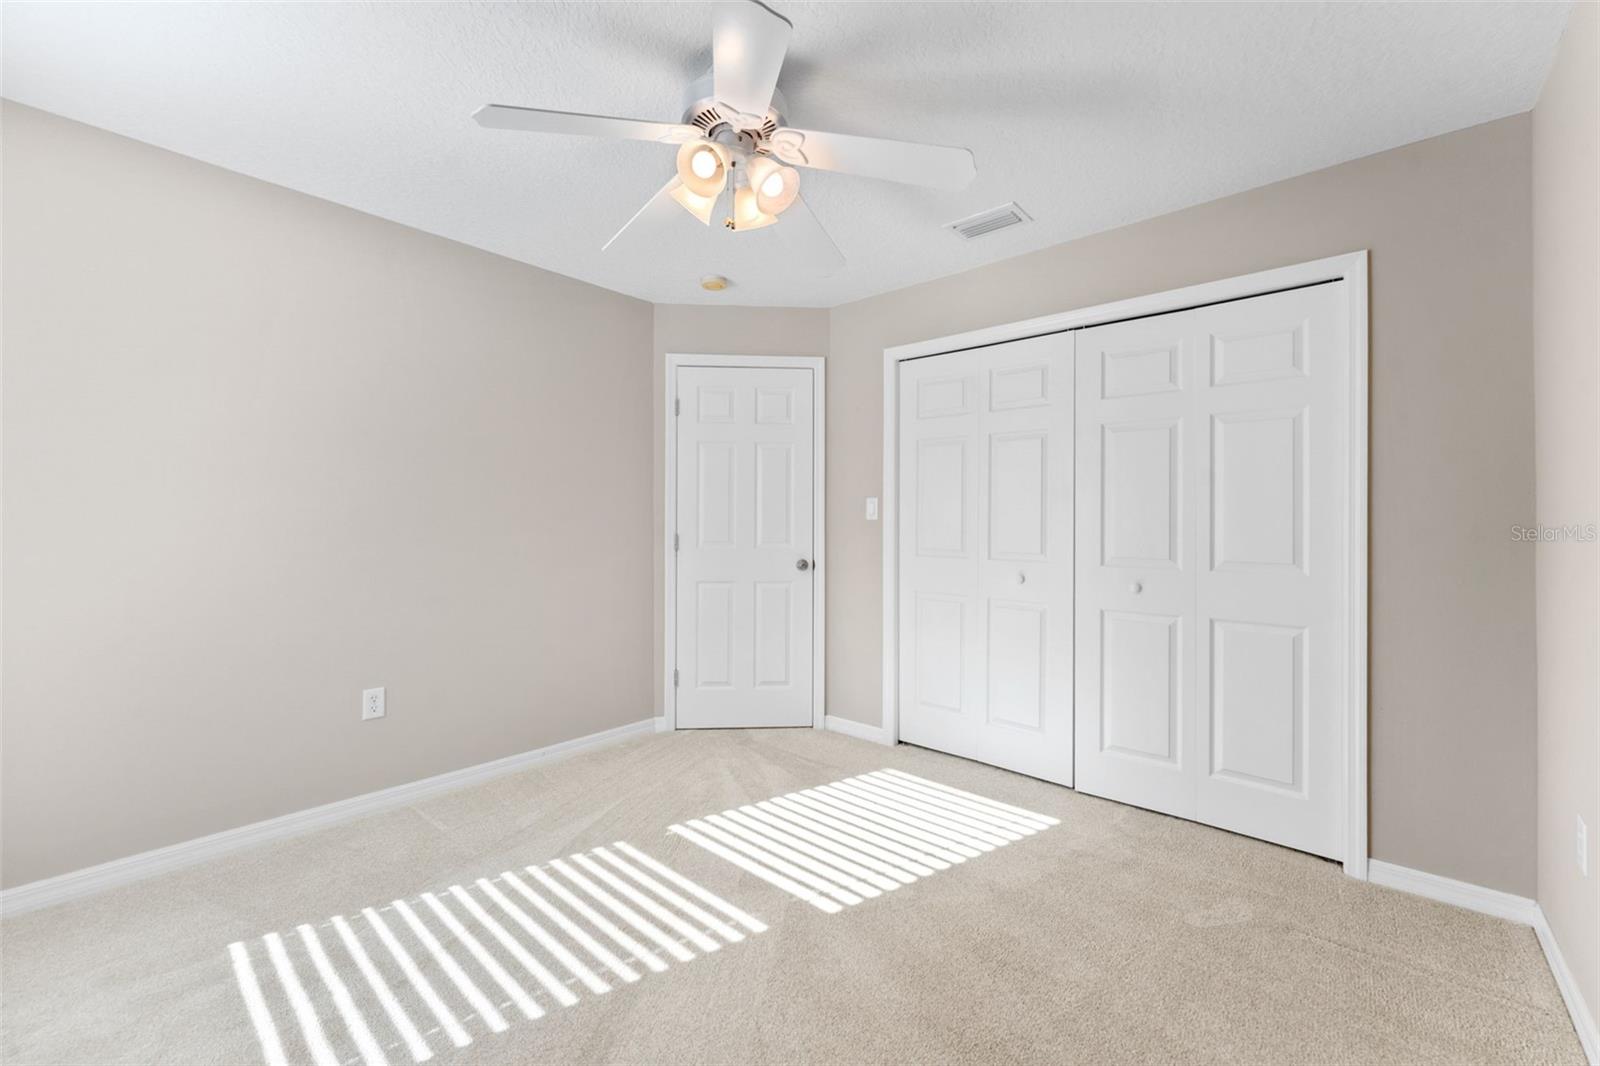
Empty bedroom with beige carpet, a ceiling fan, and sunlight through a window with blinds.
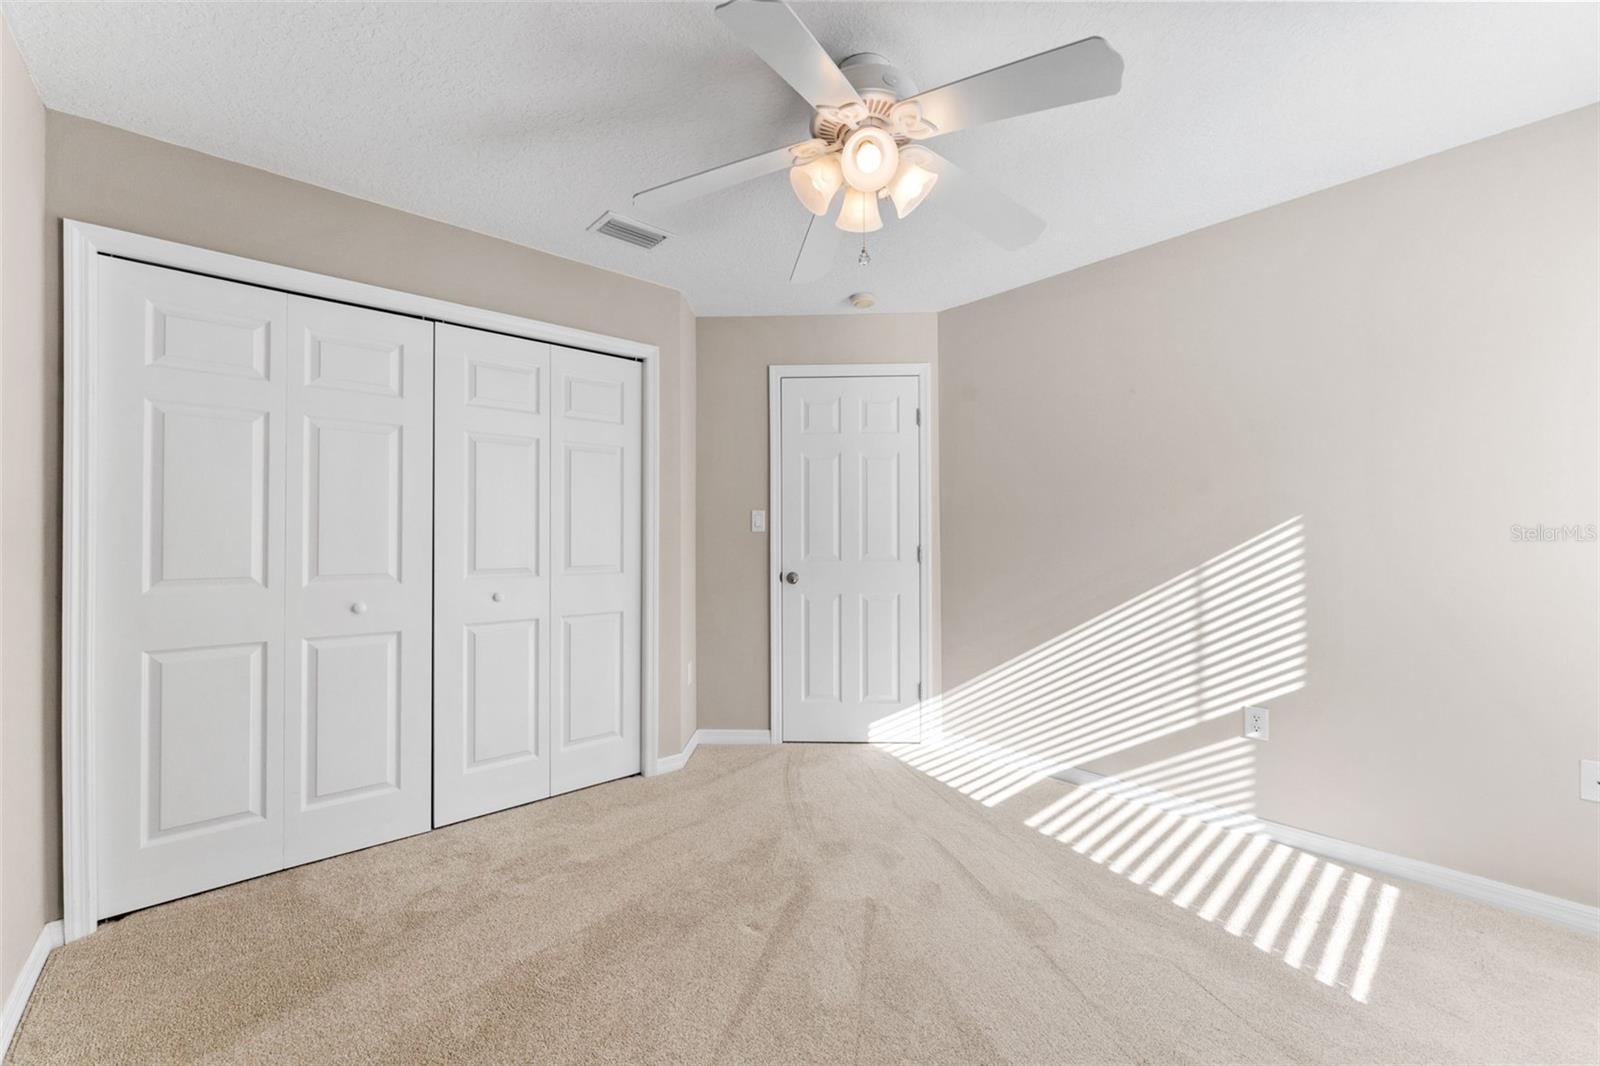
Empty bedroom with beige carpet, white closet doors, and sunlight streaming through blinds.
Empty carpeted bedroom with a ceiling fan and window blinds casting striped sunlight on the floor.
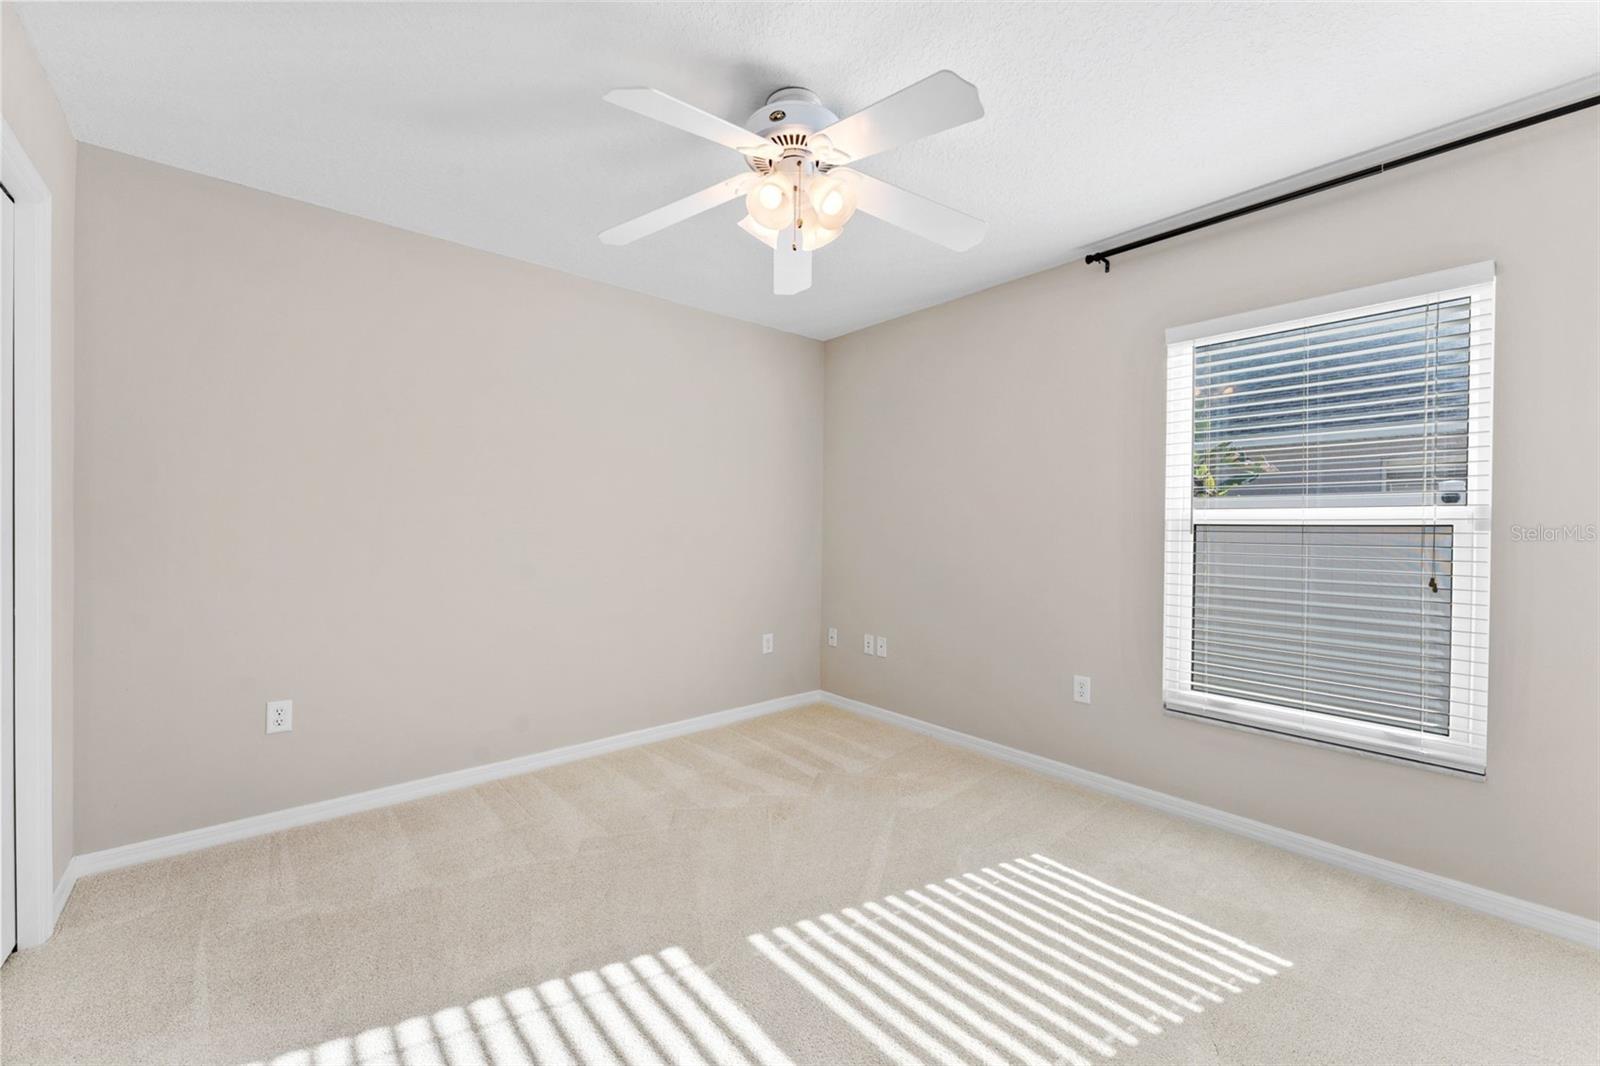
Empty carpeted bedroom with a ceiling fan and white double closet doors.
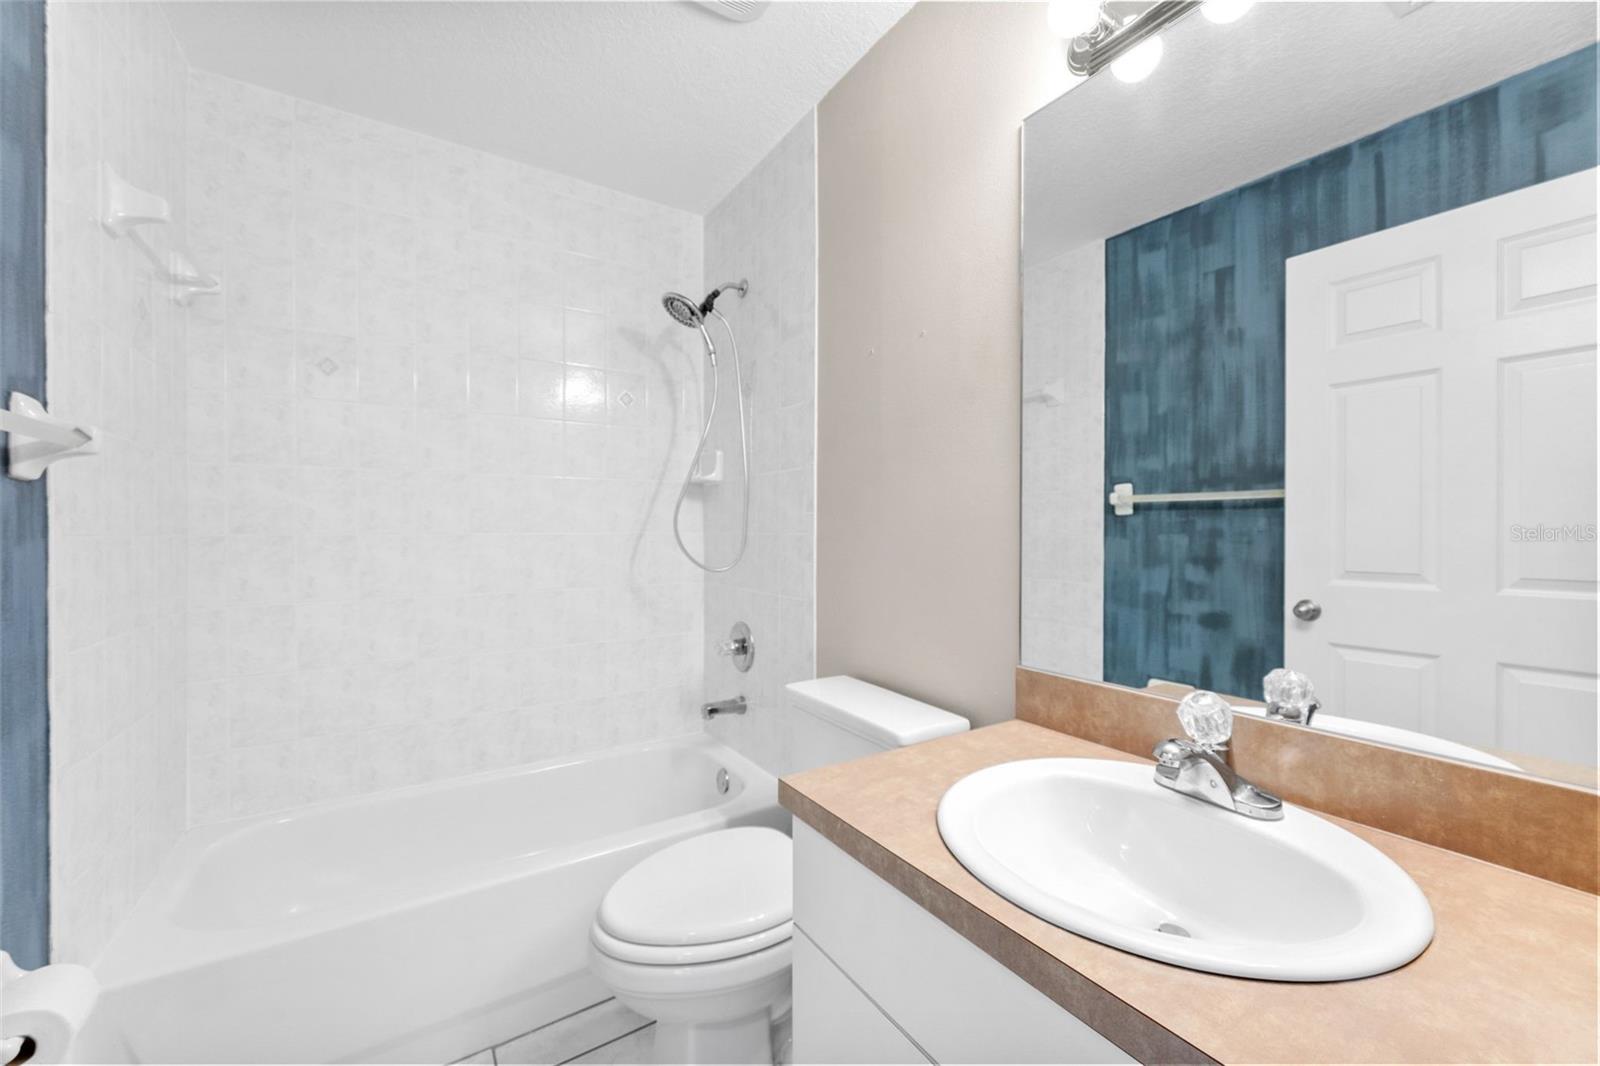
Bathroom with a white tub and tiled shower, toilet, and tan vanity with a large mirror.
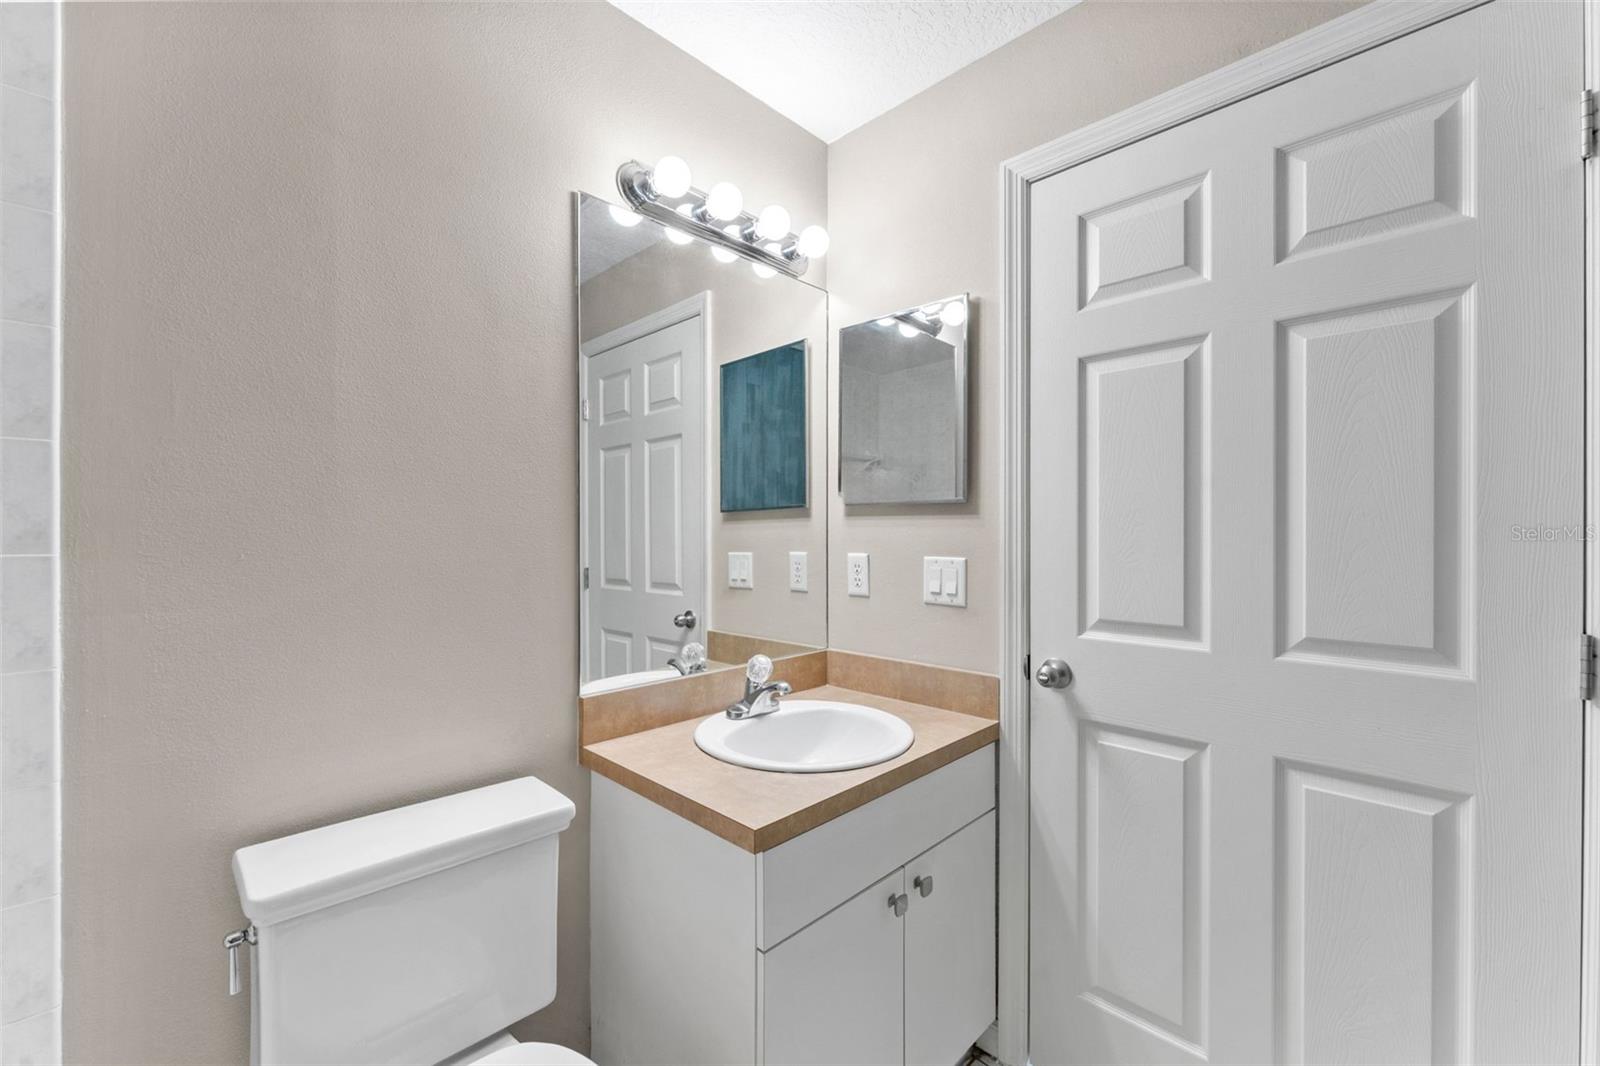
Bathroom with a tan-countertop vanity, large mirror, toilet, and white paneled door.
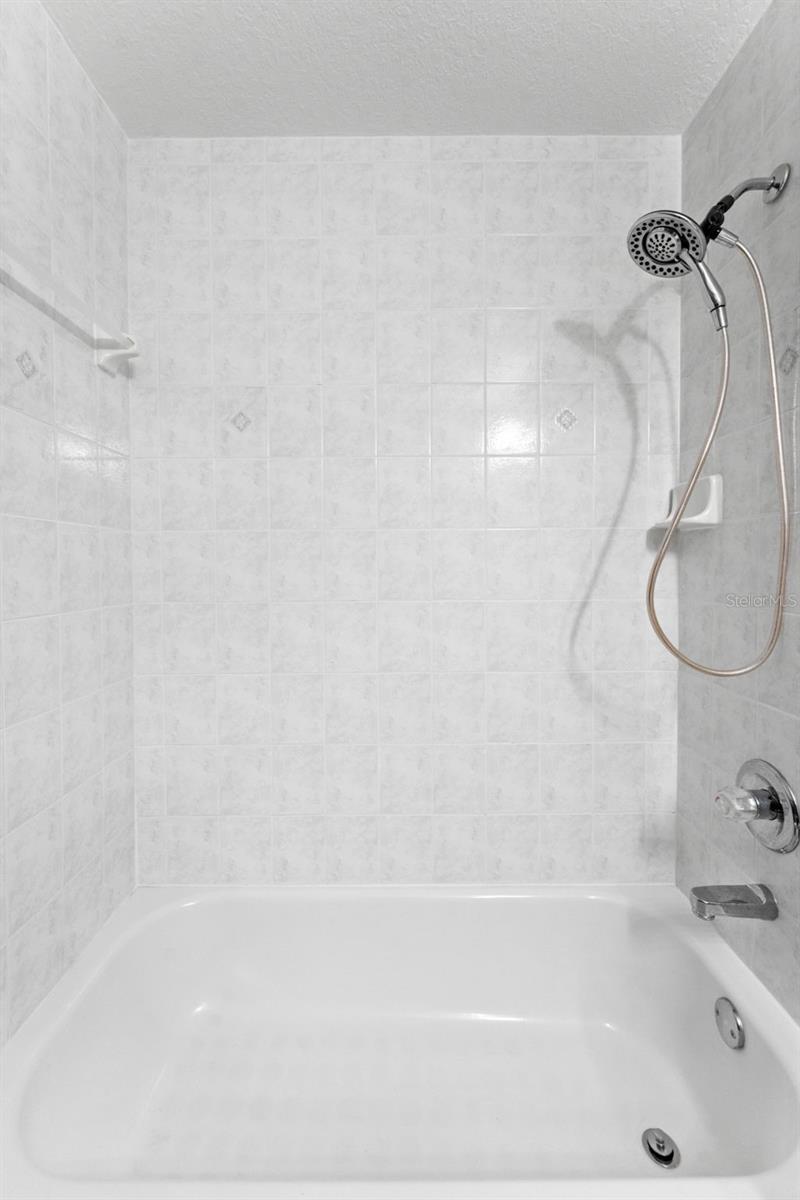
Tiled bathtub and shower with a handheld showerhead and chrome fixtures.
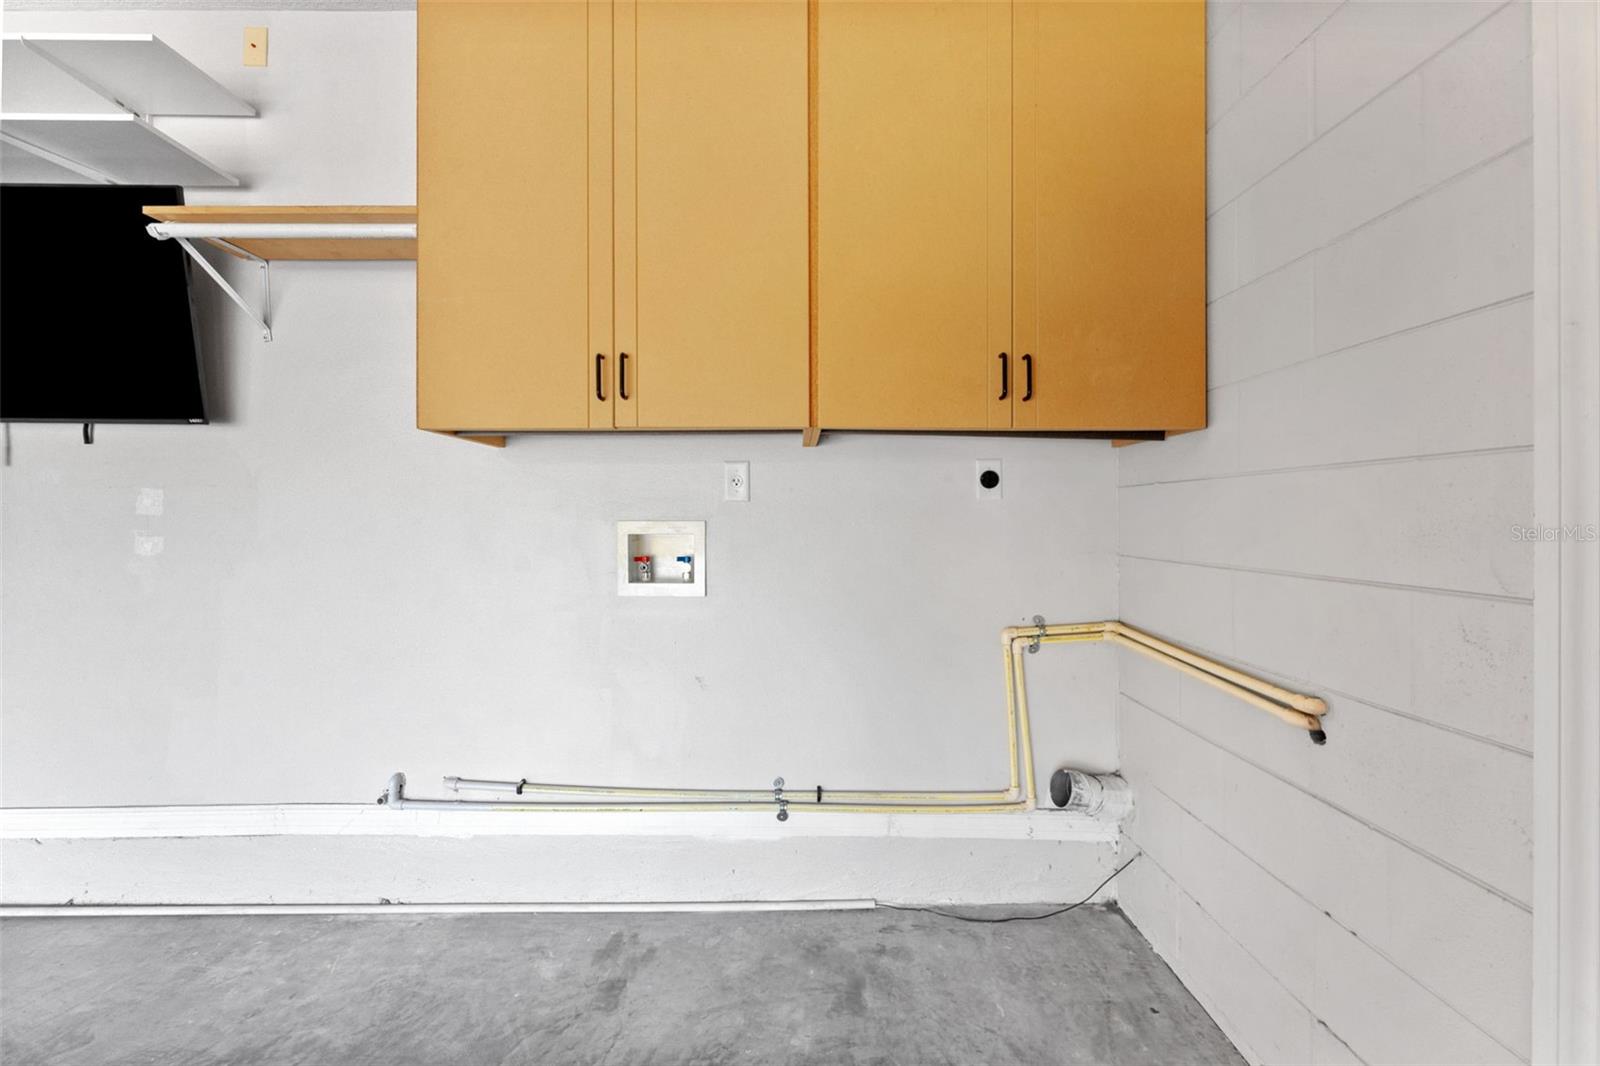
Garage with overhead cabinets, exposed laundry hookups, and a bare concrete floor.
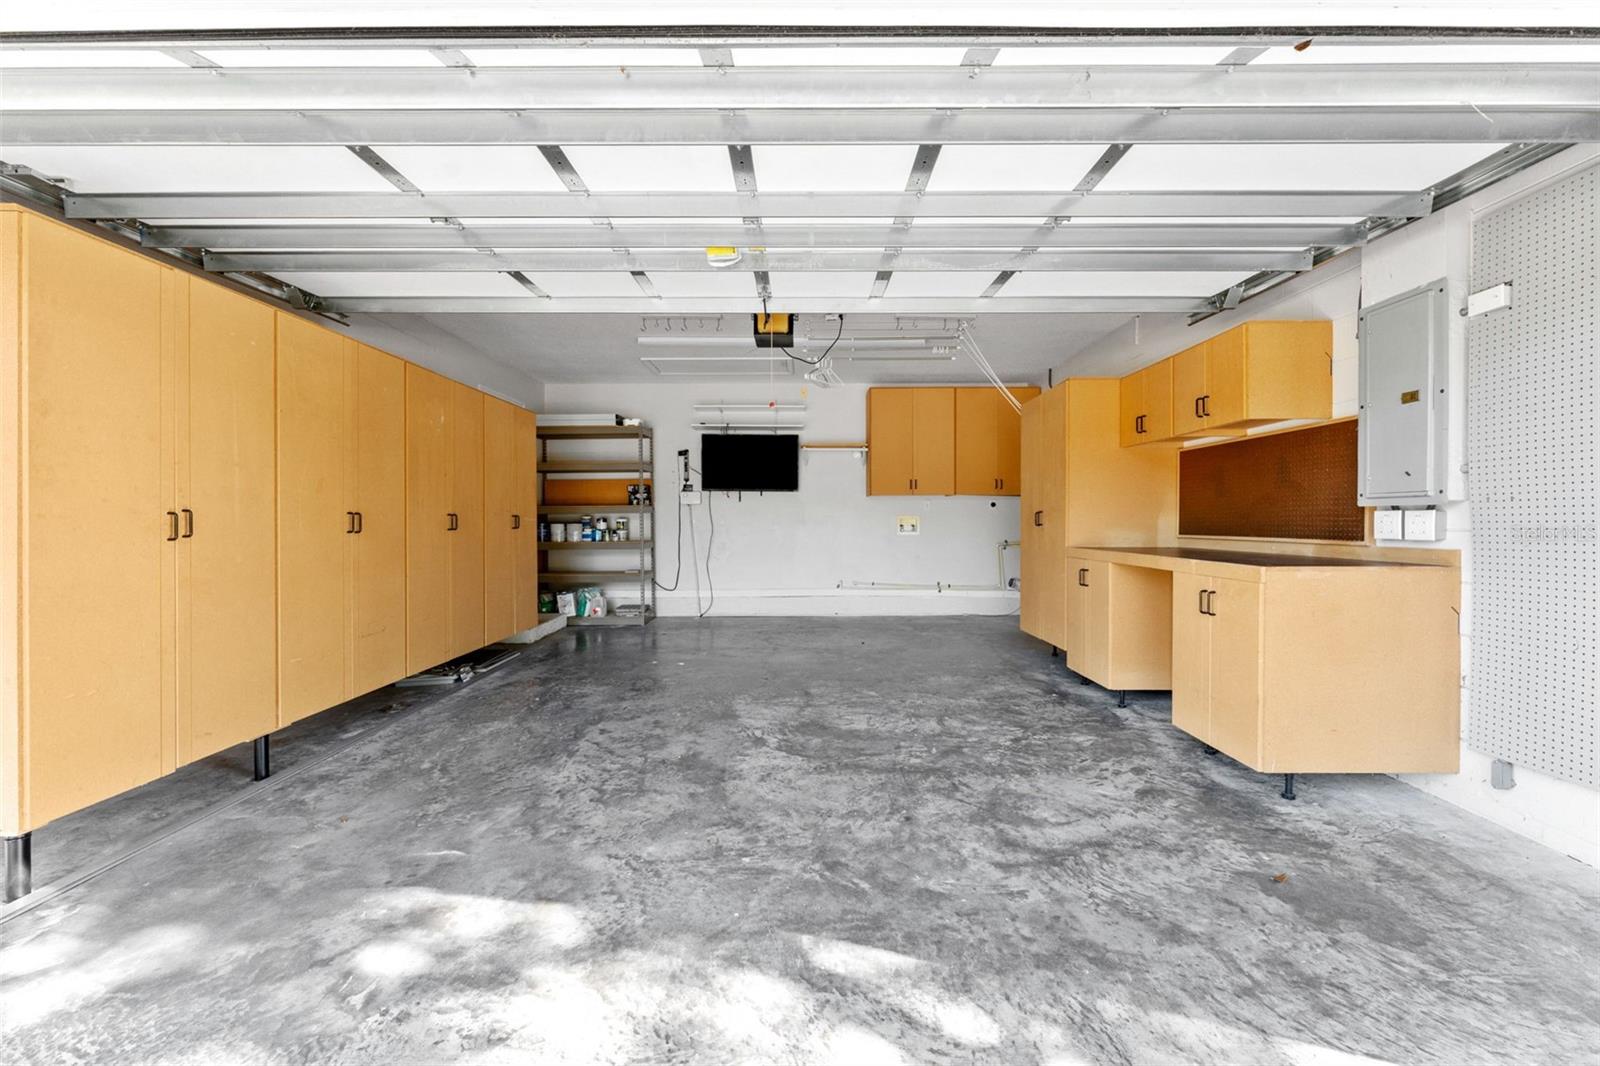
Garage with tan storage cabinets lining both sides and a clear concrete floor.
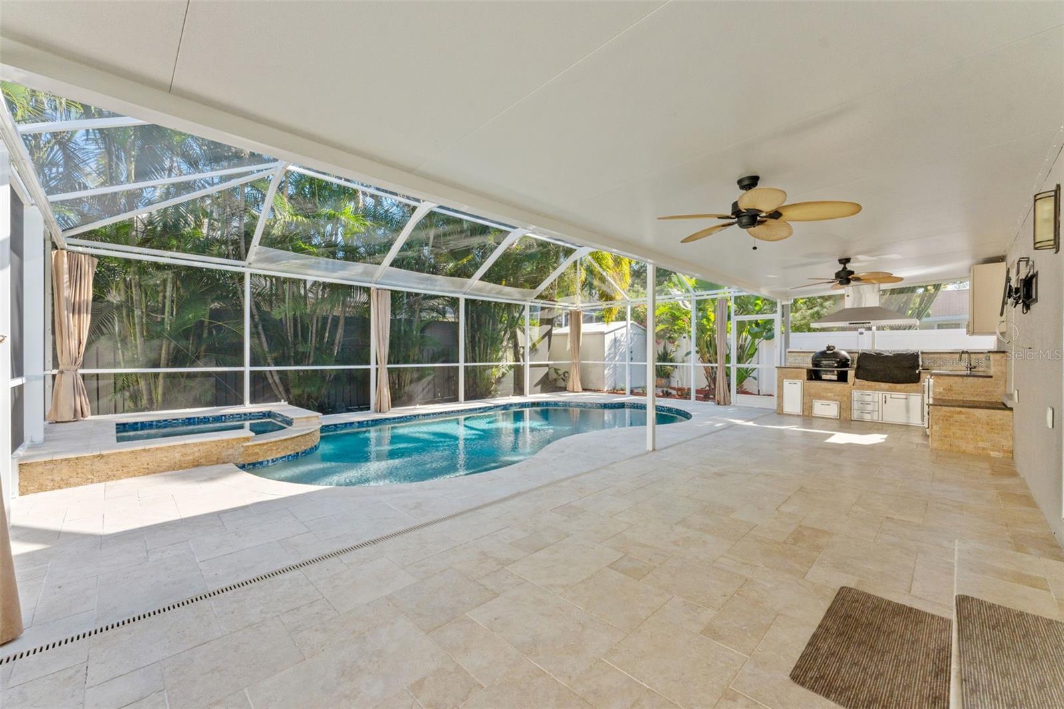
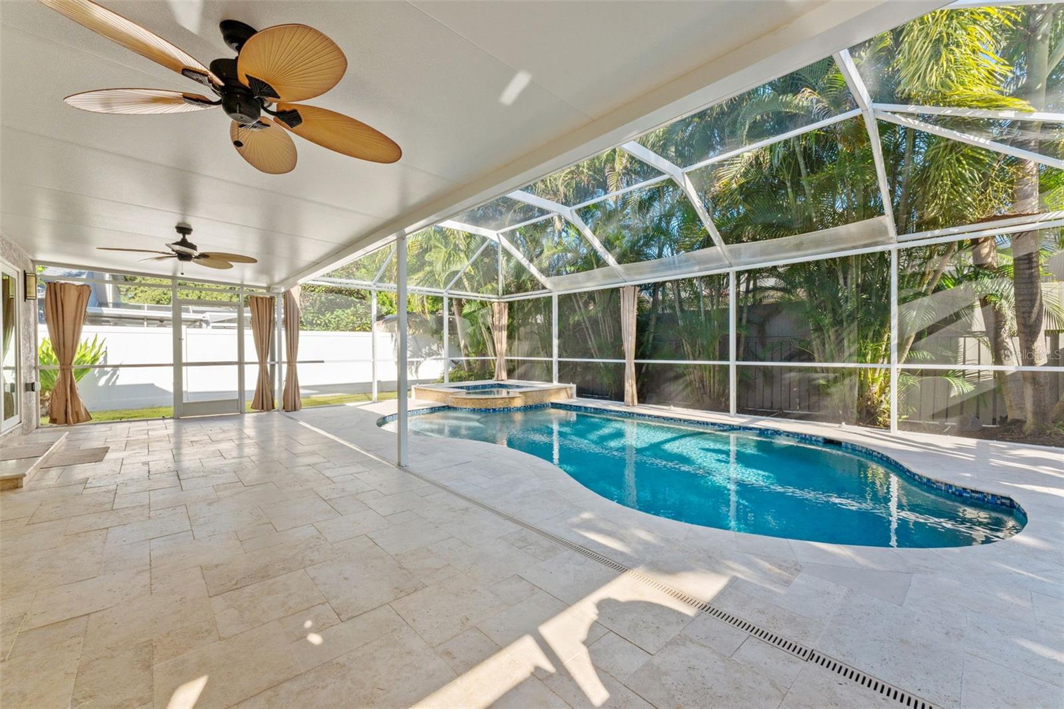
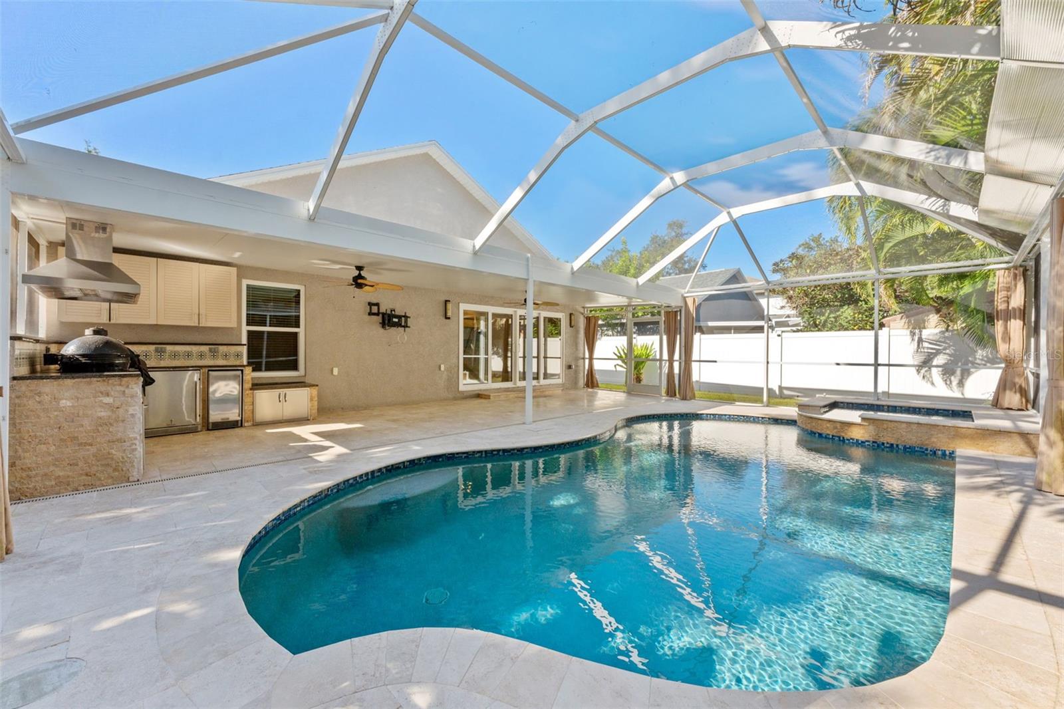
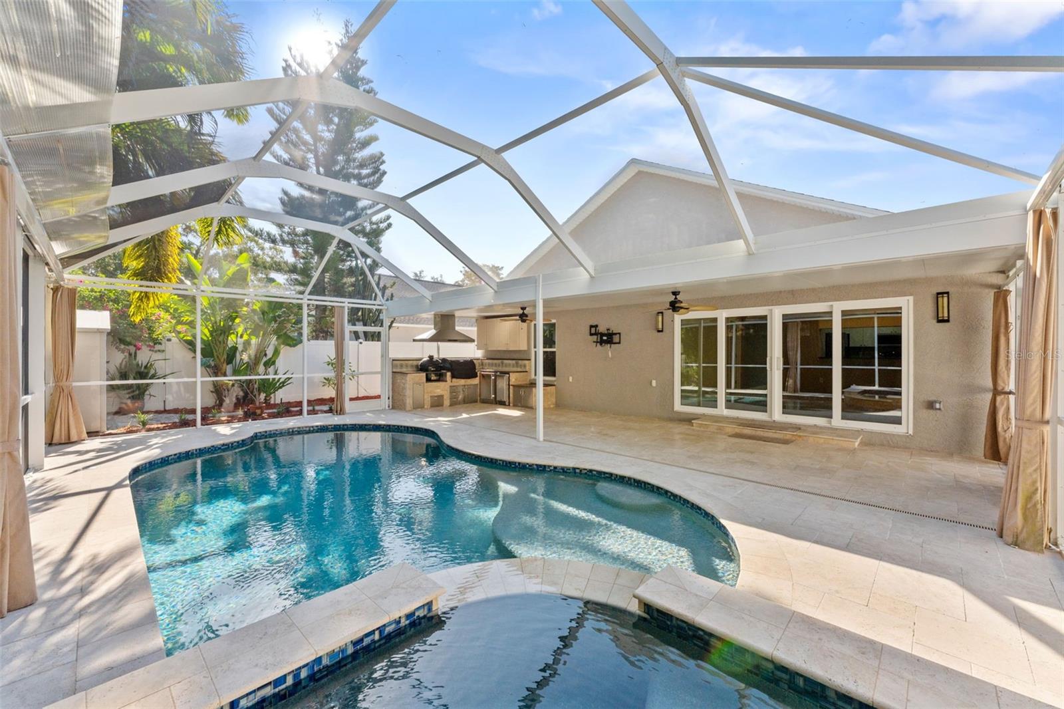
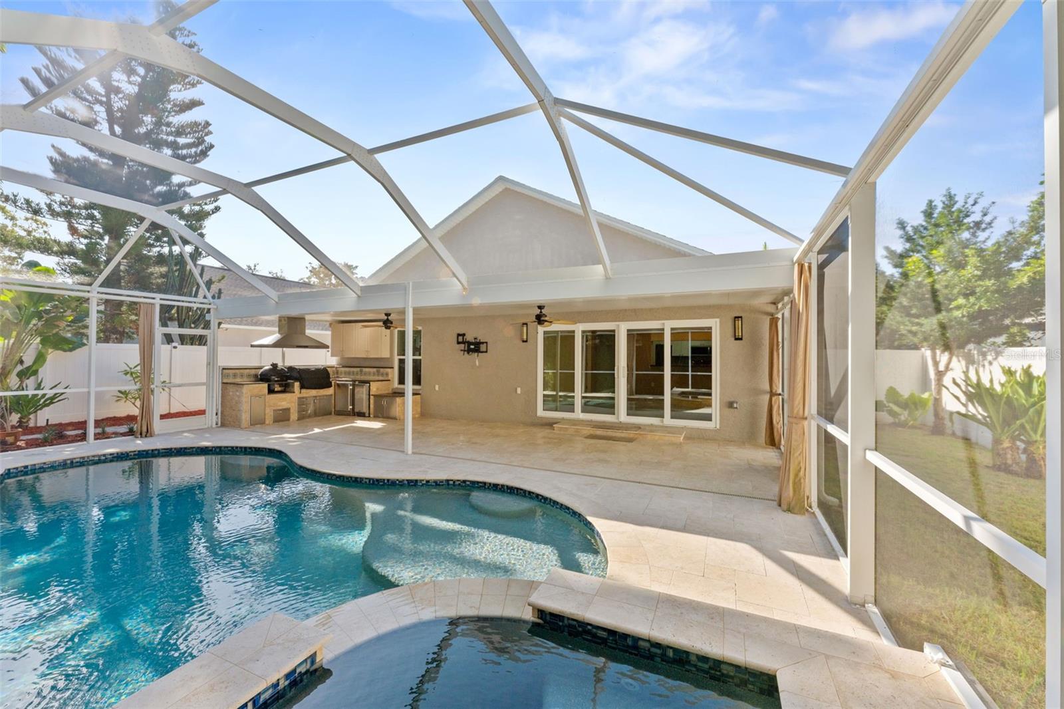
Screened pool patio with an attached spa, tiled deck, and outdoor kitchen.
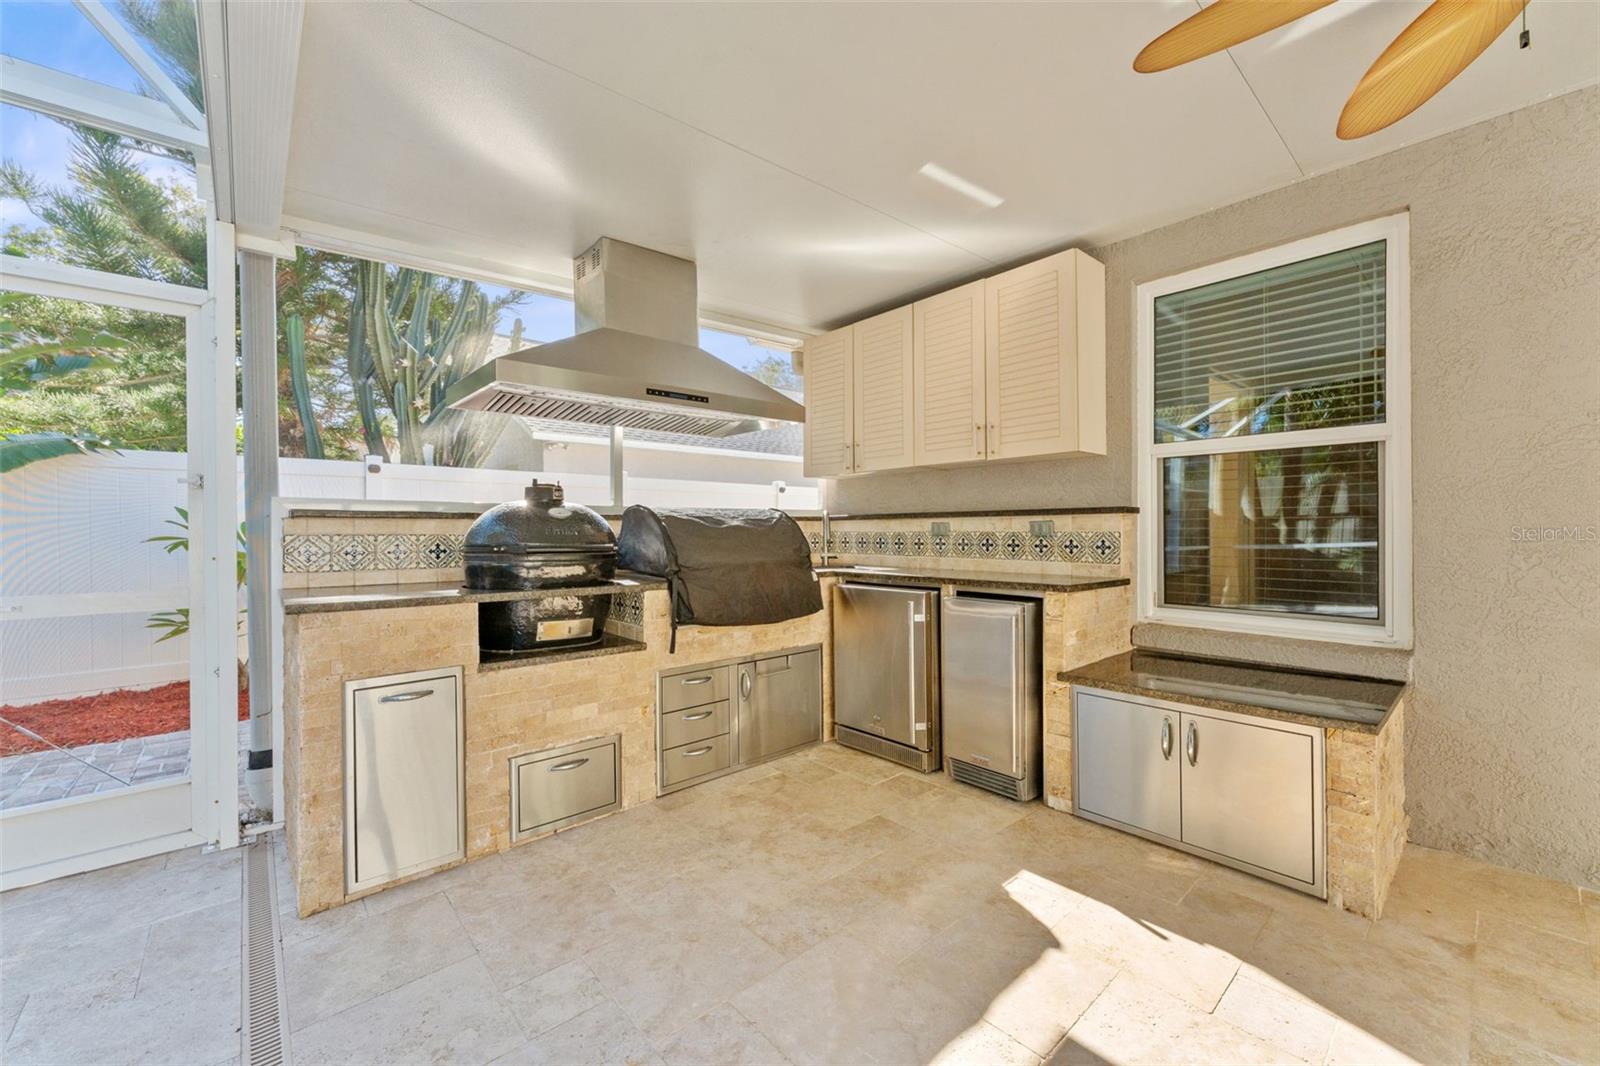
Covered outdoor kitchen with a stone island, built-in grill, and stainless steel appliances.
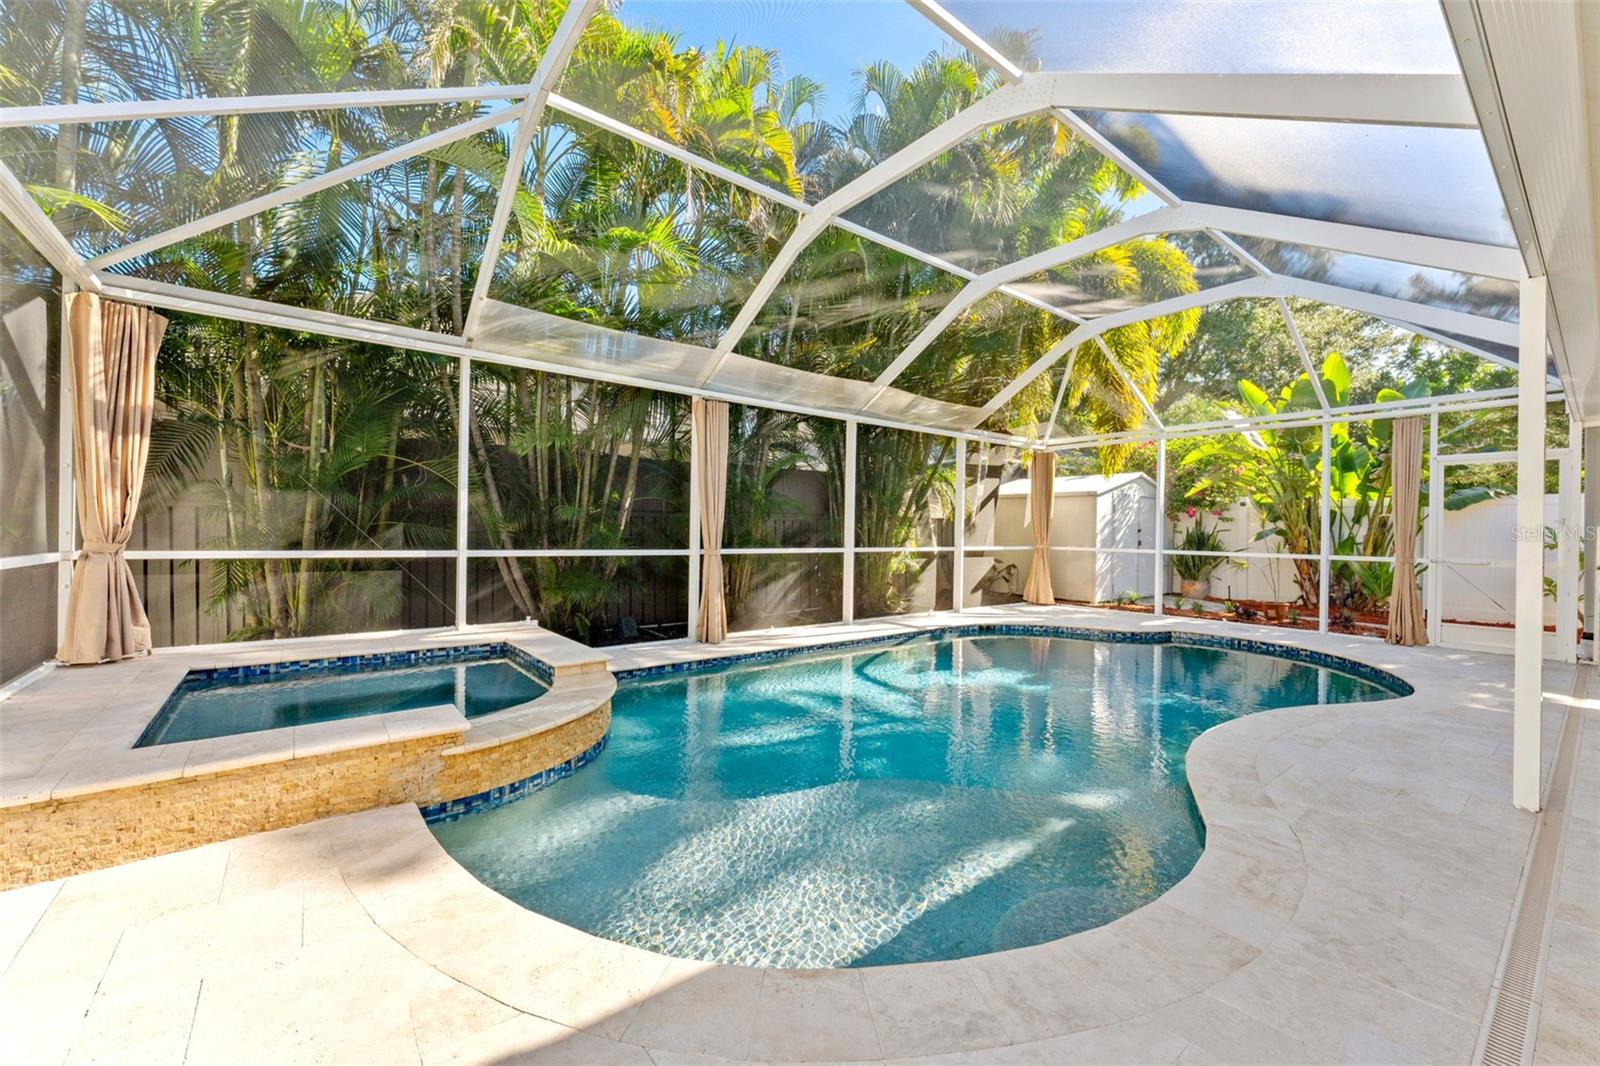
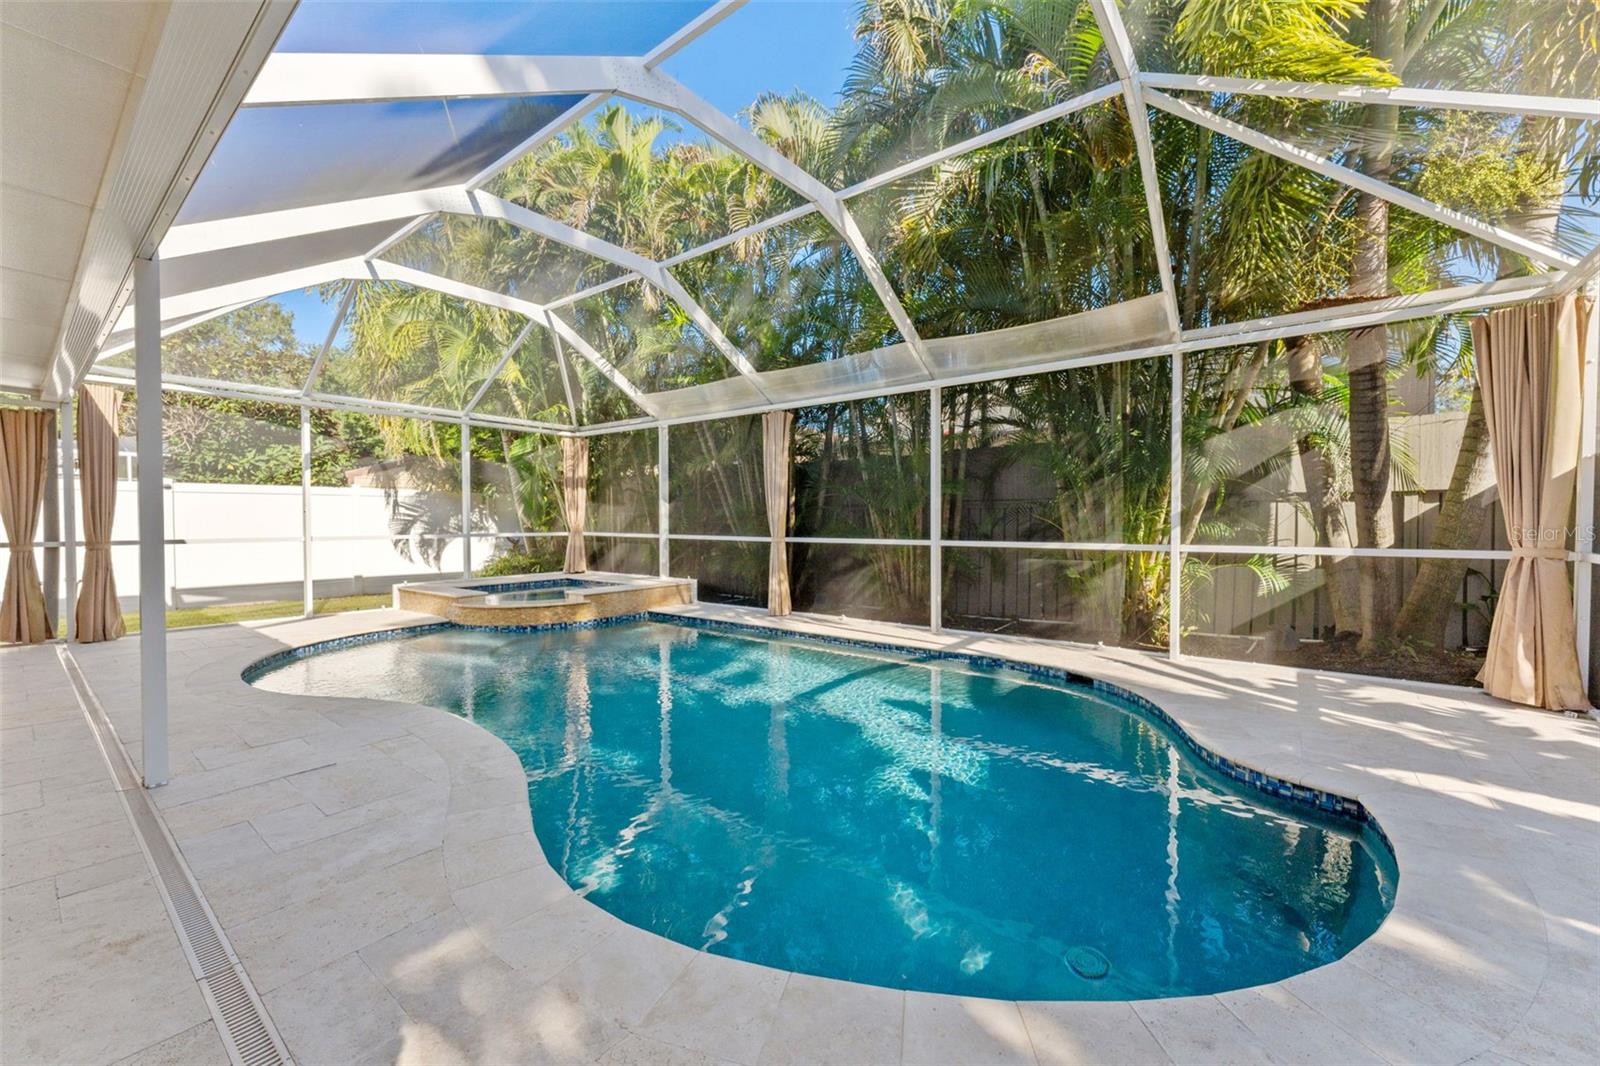
Screened pool area with a curved swimming pool, raised spa, and tropical palms outside.
Curved backyard pool beneath a screened patio, beside an outdoor kitchen and built-in grill.
Screened pool patio with a curved swimming pool, outdoor kitchen, and sliding glass doors.
Screened pool and raised spa surrounded by tropical plants and a light stone deck.
Swimming pool and raised spa beneath a screened lanai, surrounded by tropical palms.
Screened pool lanai with a raised spa and built-in outdoor kitchen.
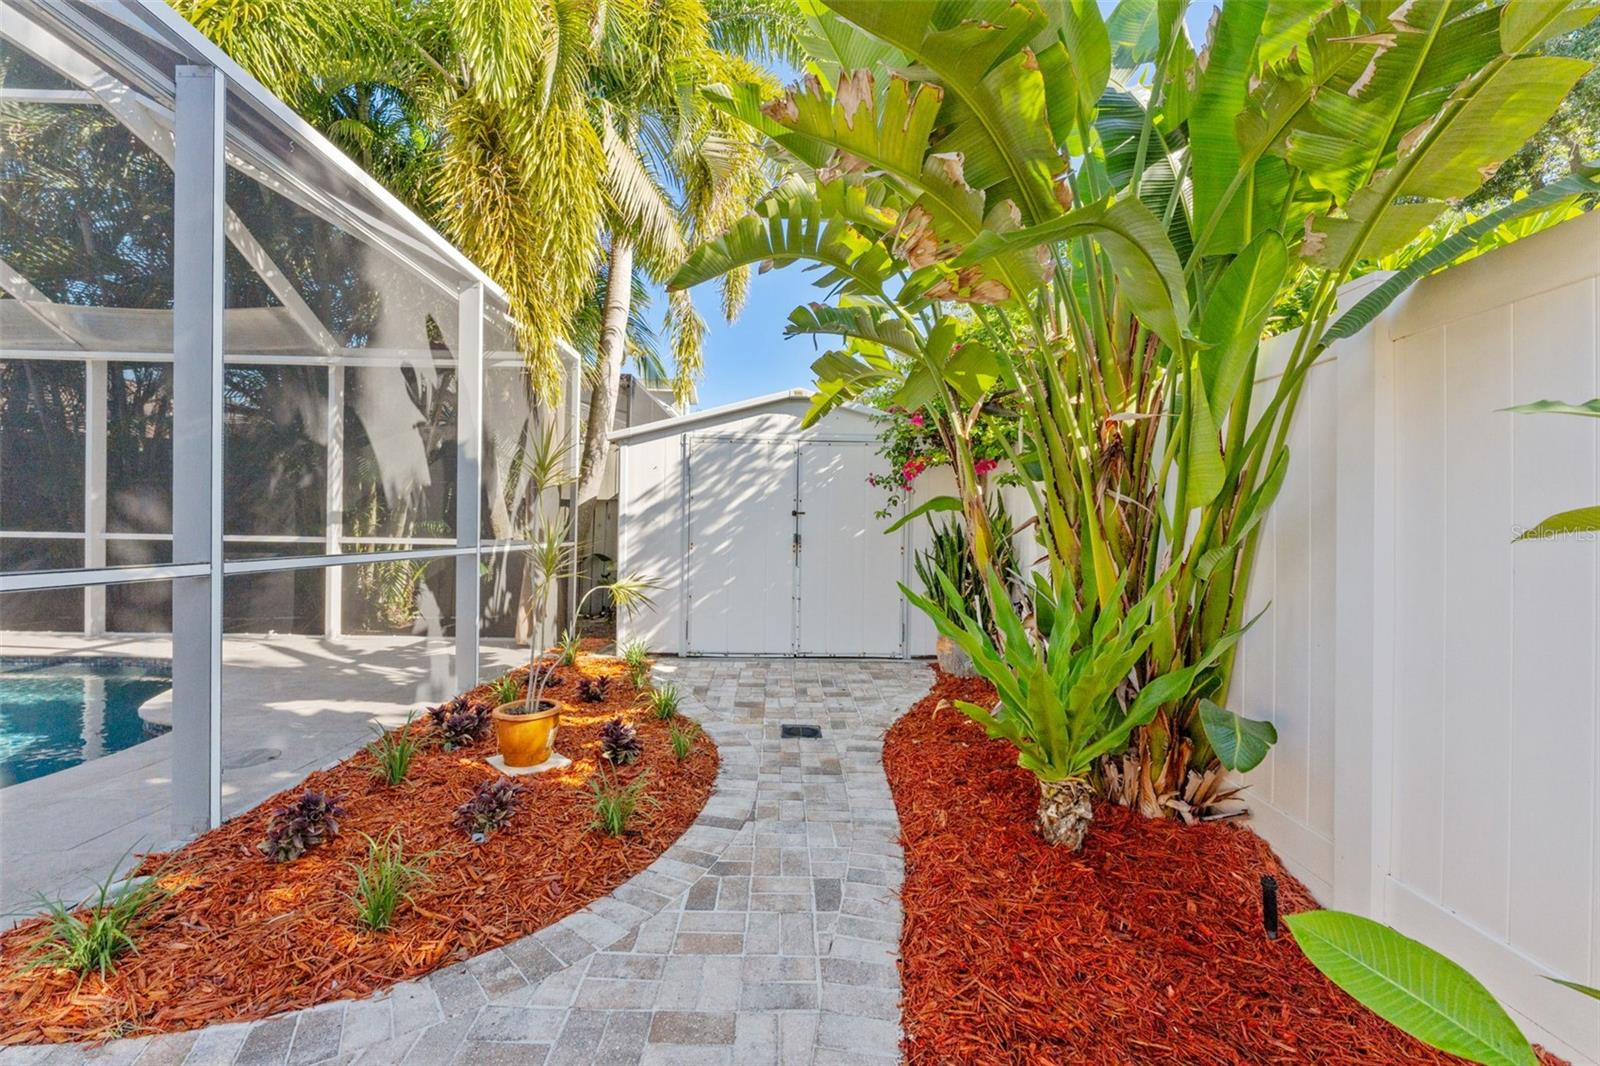
Backyard path beside a screened pool, bordered by tropical plants and red mulch beds.
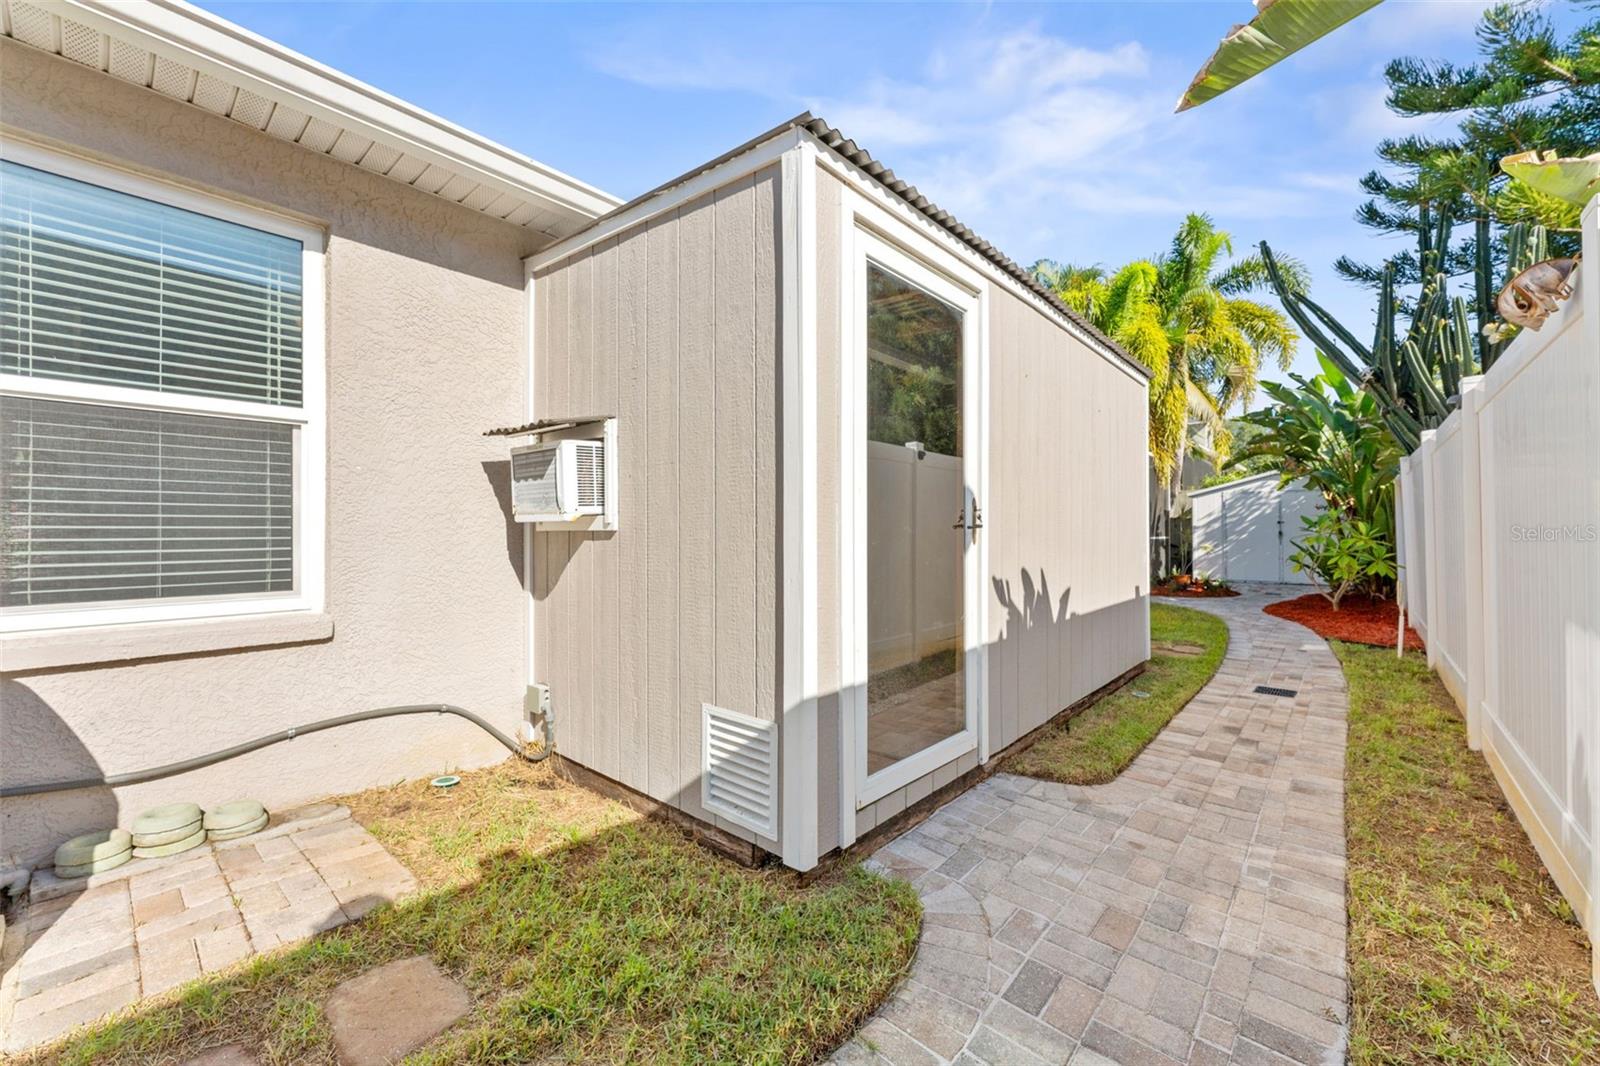
Side yard with a paver walkway curving past an enclosed structure and tropical landscaping.
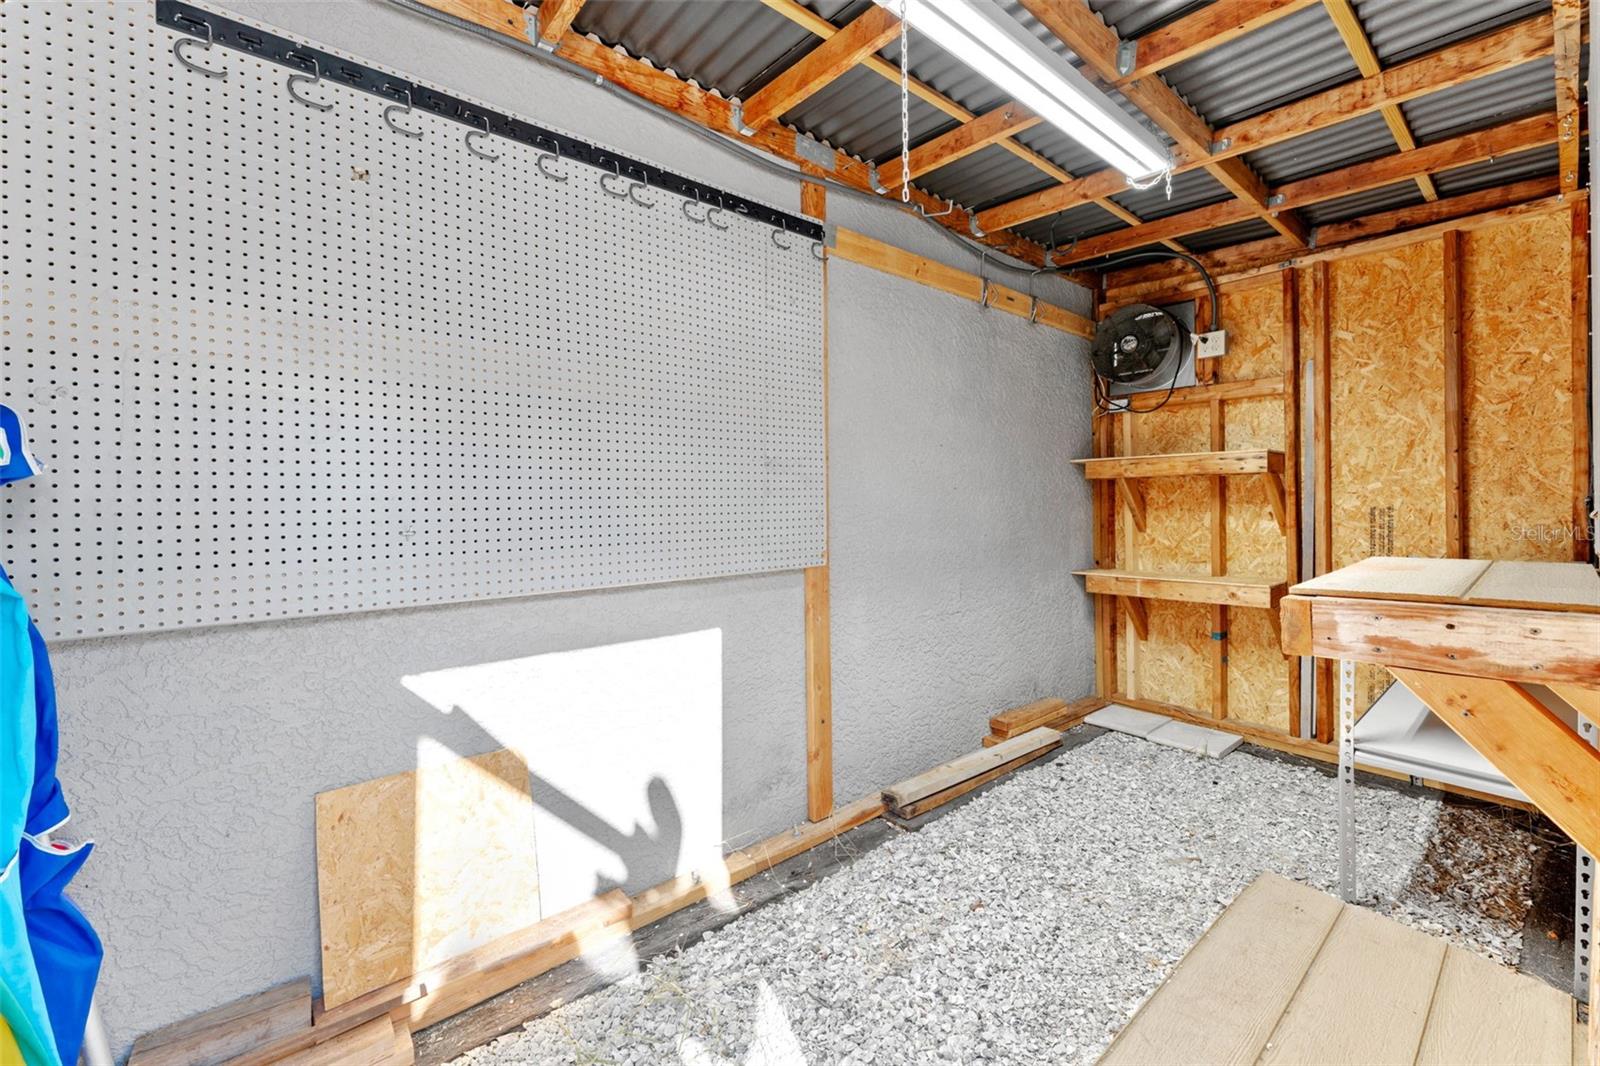
Workshop interior with a large pegboard wall, wooden shelves, and exposed roof framing.
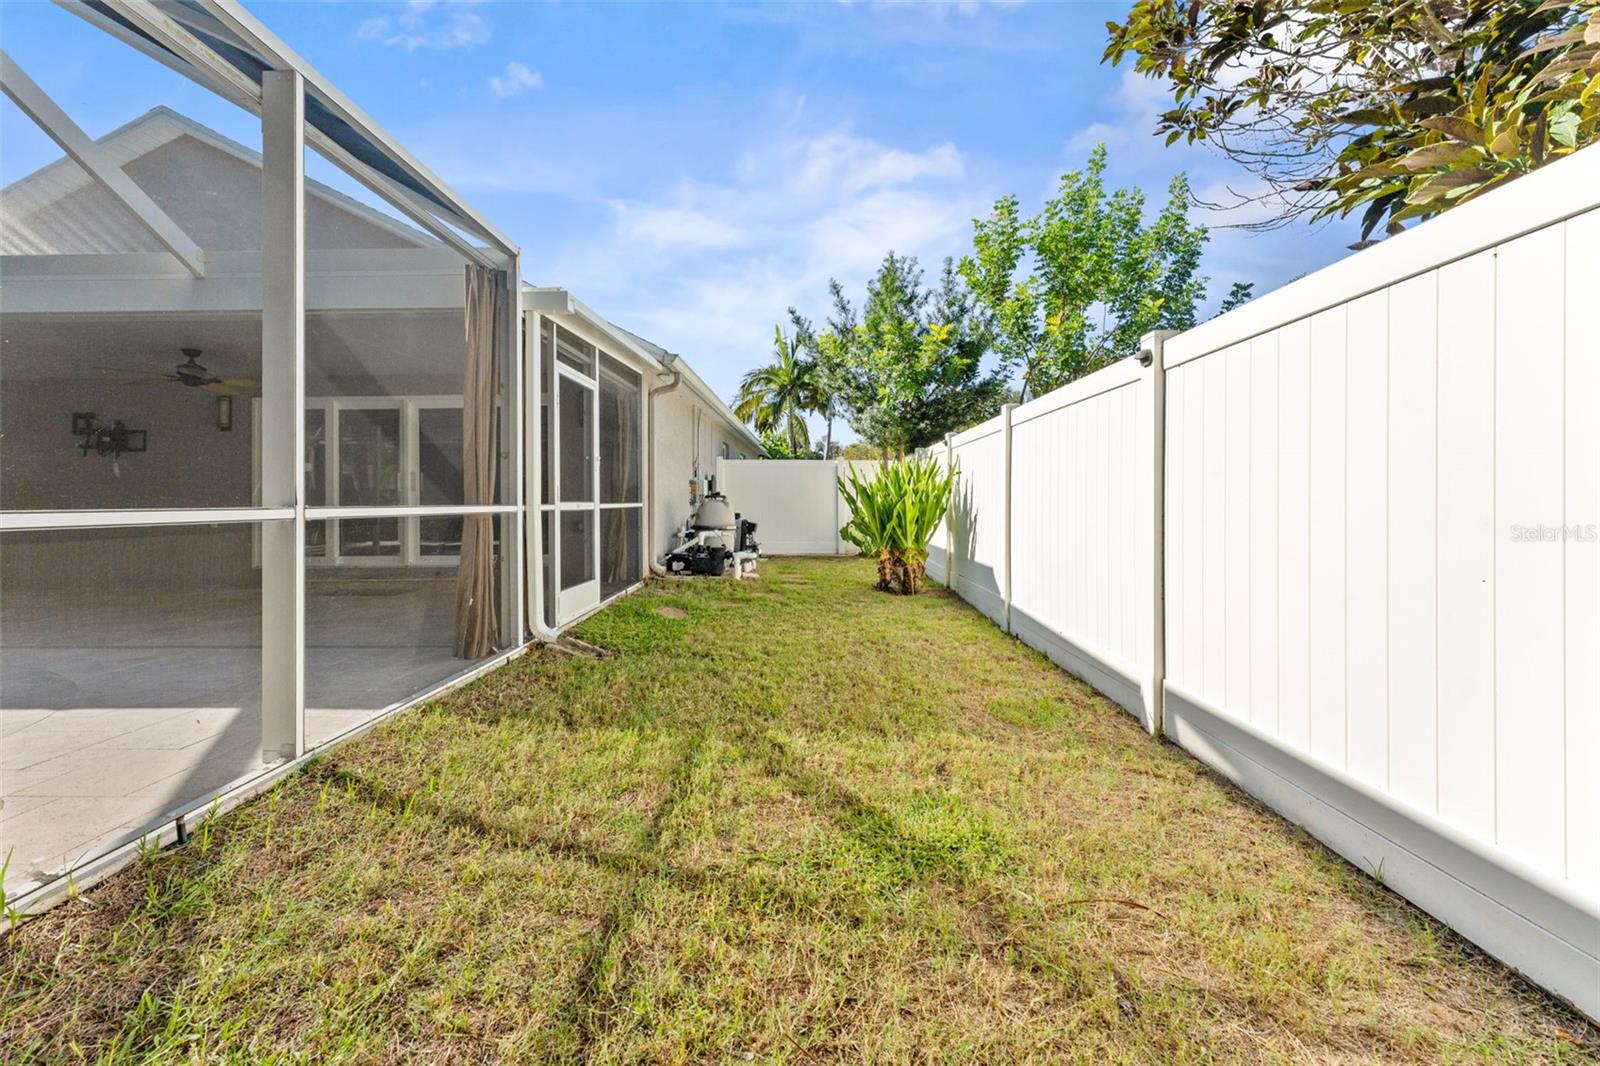
Side yard with a screened patio, patchy lawn, tropical plants, and white privacy fence.
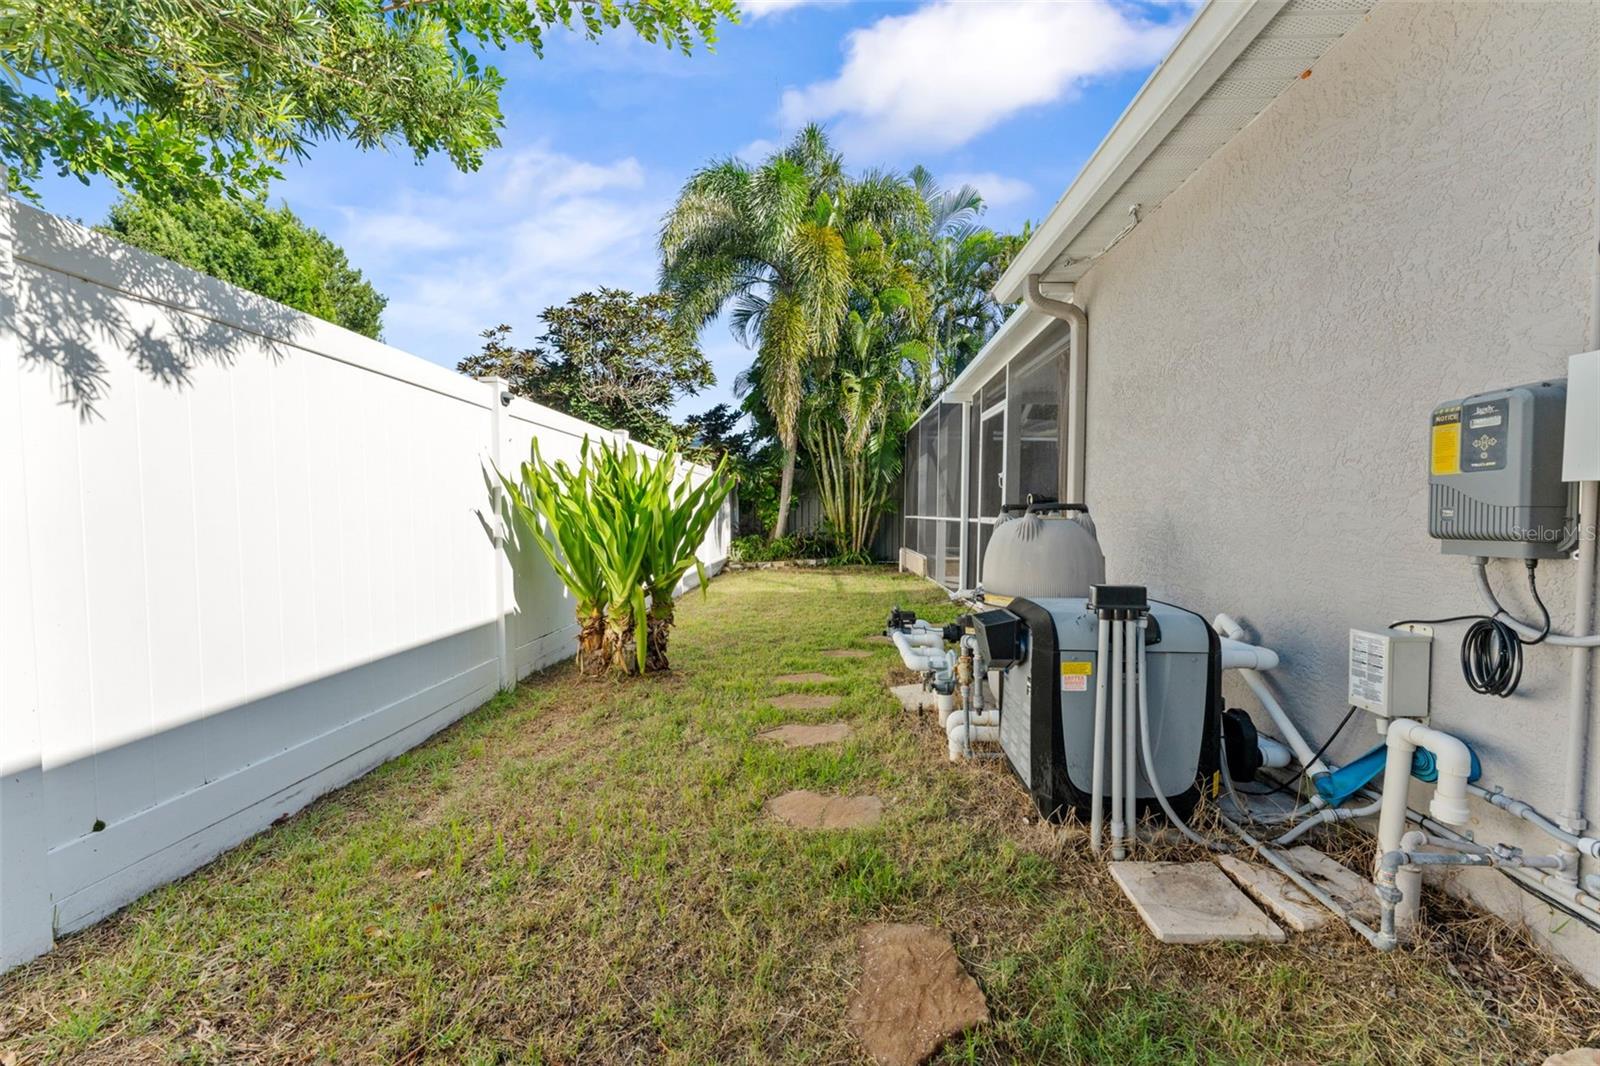
Side yard with white privacy fence, tropical plants, and pool equipment beside the house.
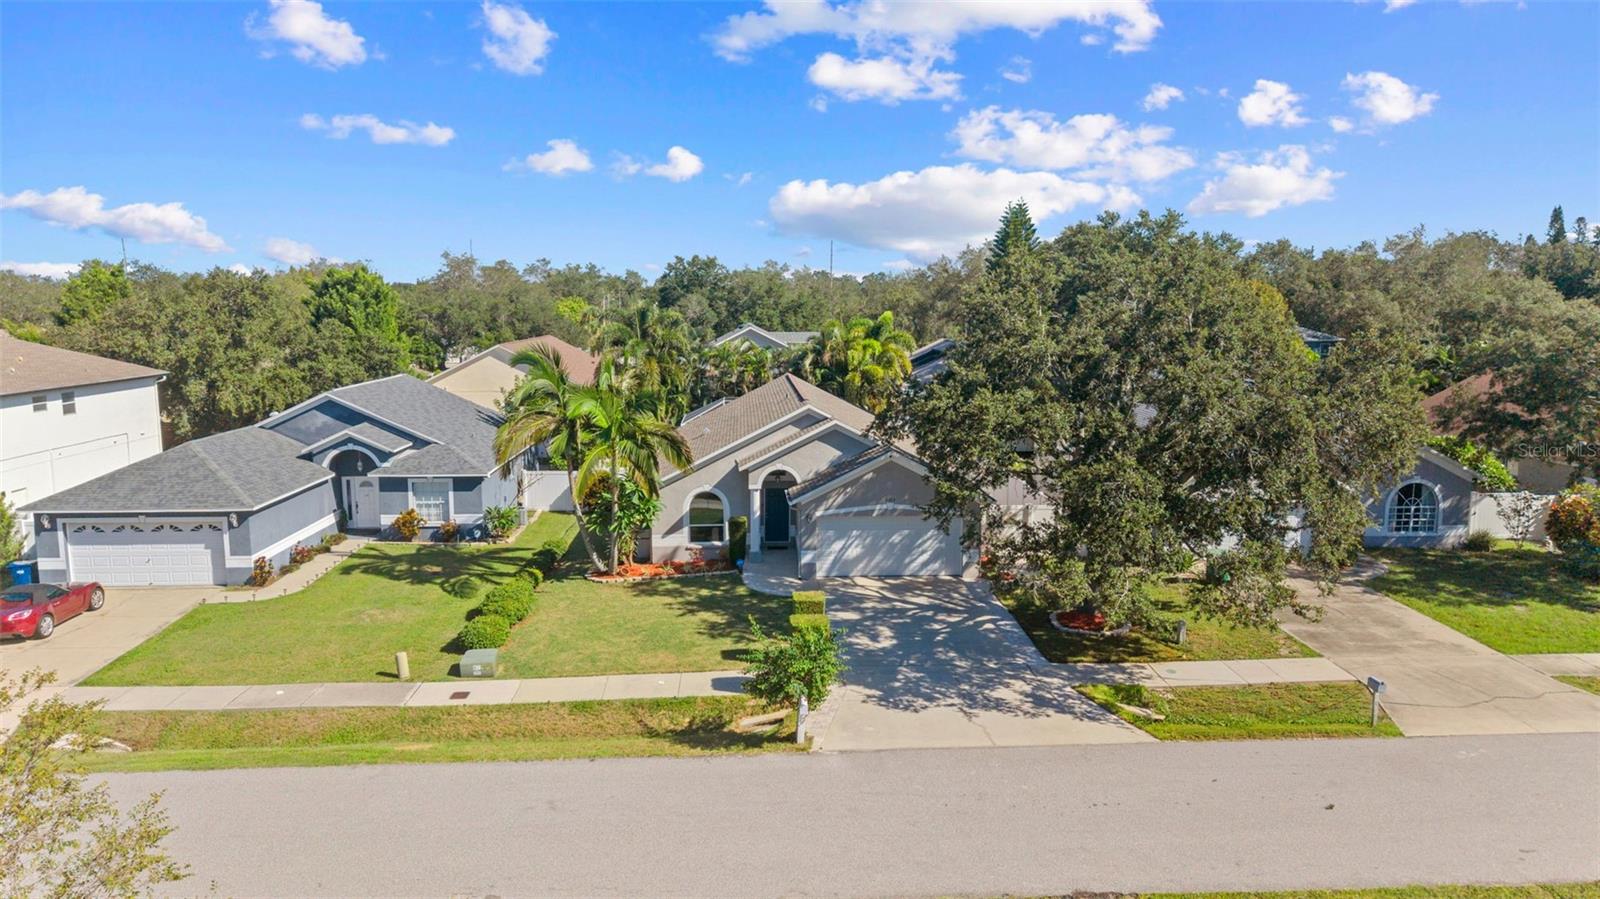
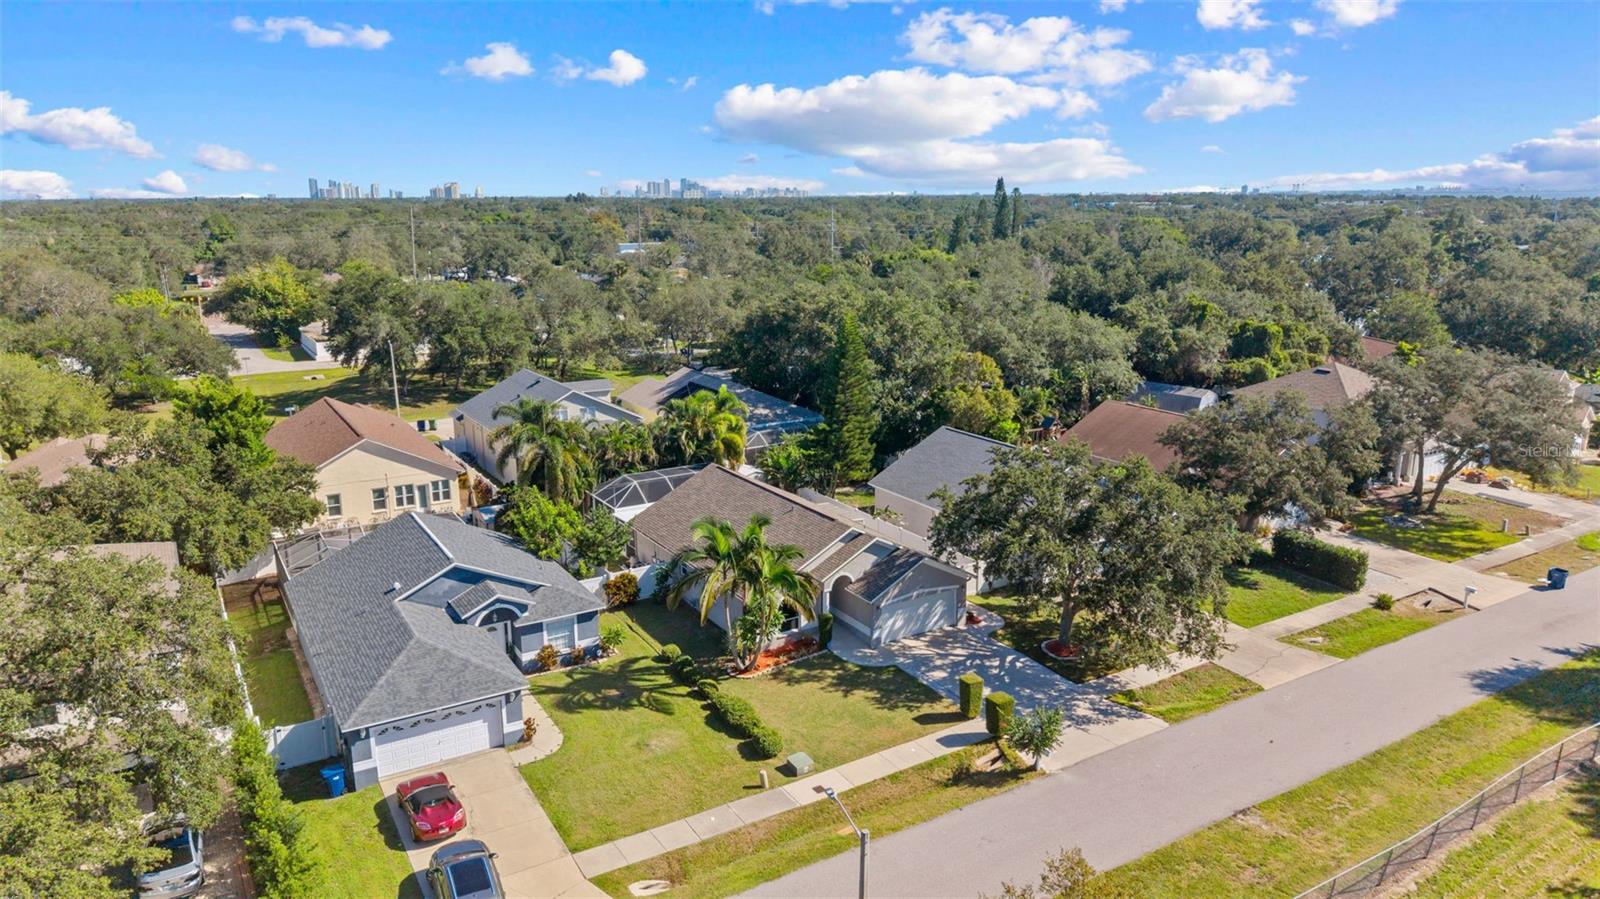
Gray single-story house with a palm tree and driveway, viewed from above among neighboring homes.
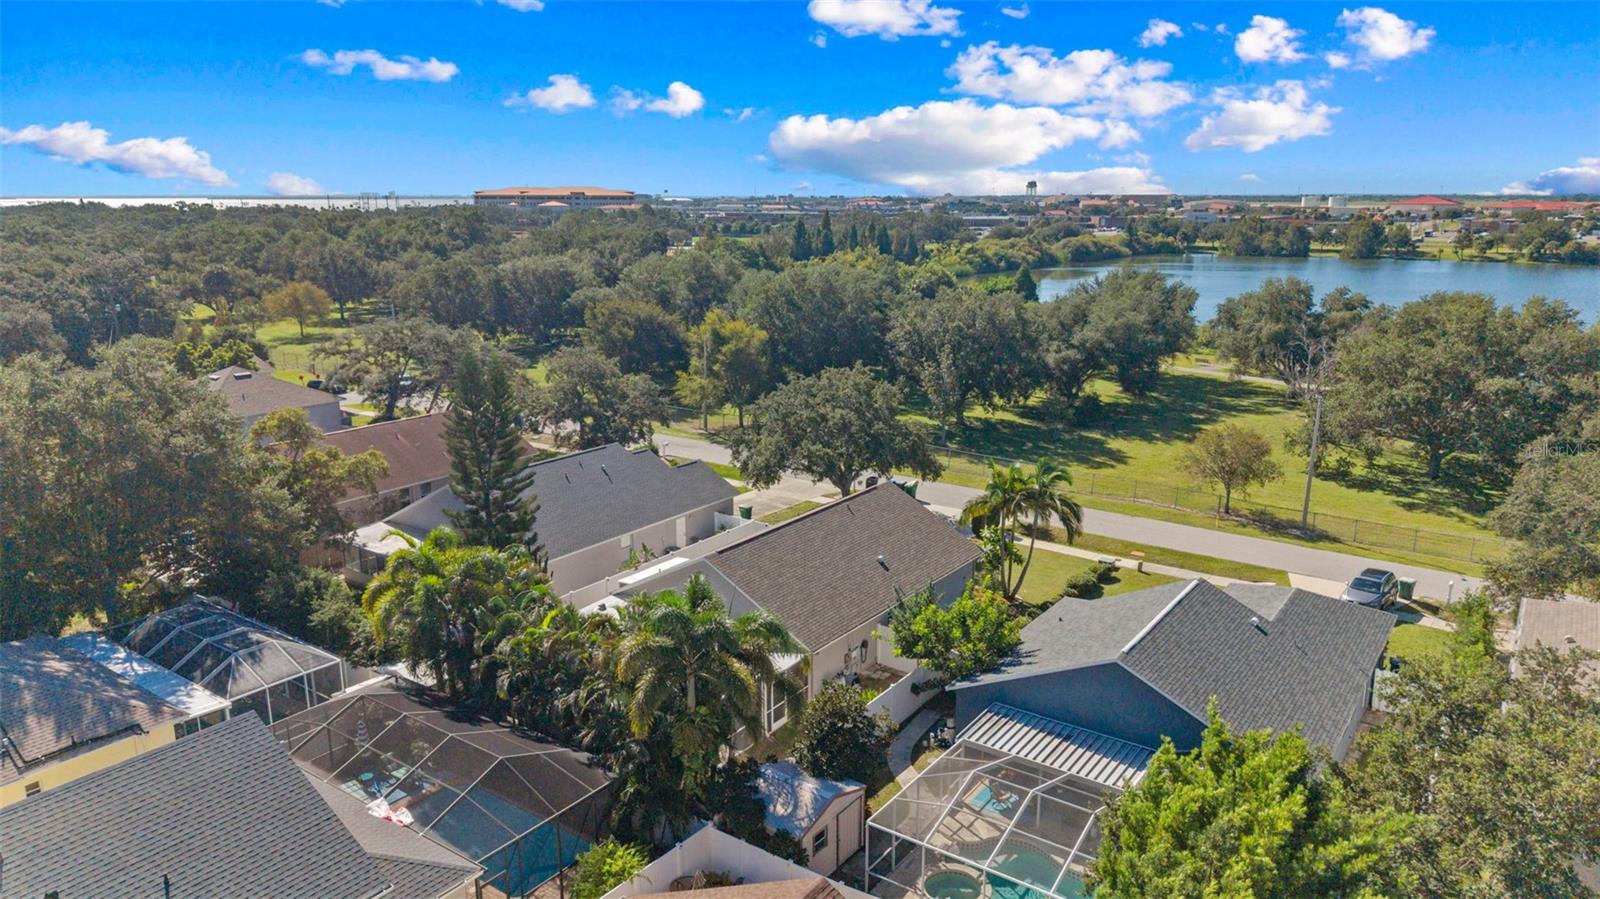
Aerial view of homes on a tree-lined Tampa street, with buildings visible on the horizon.
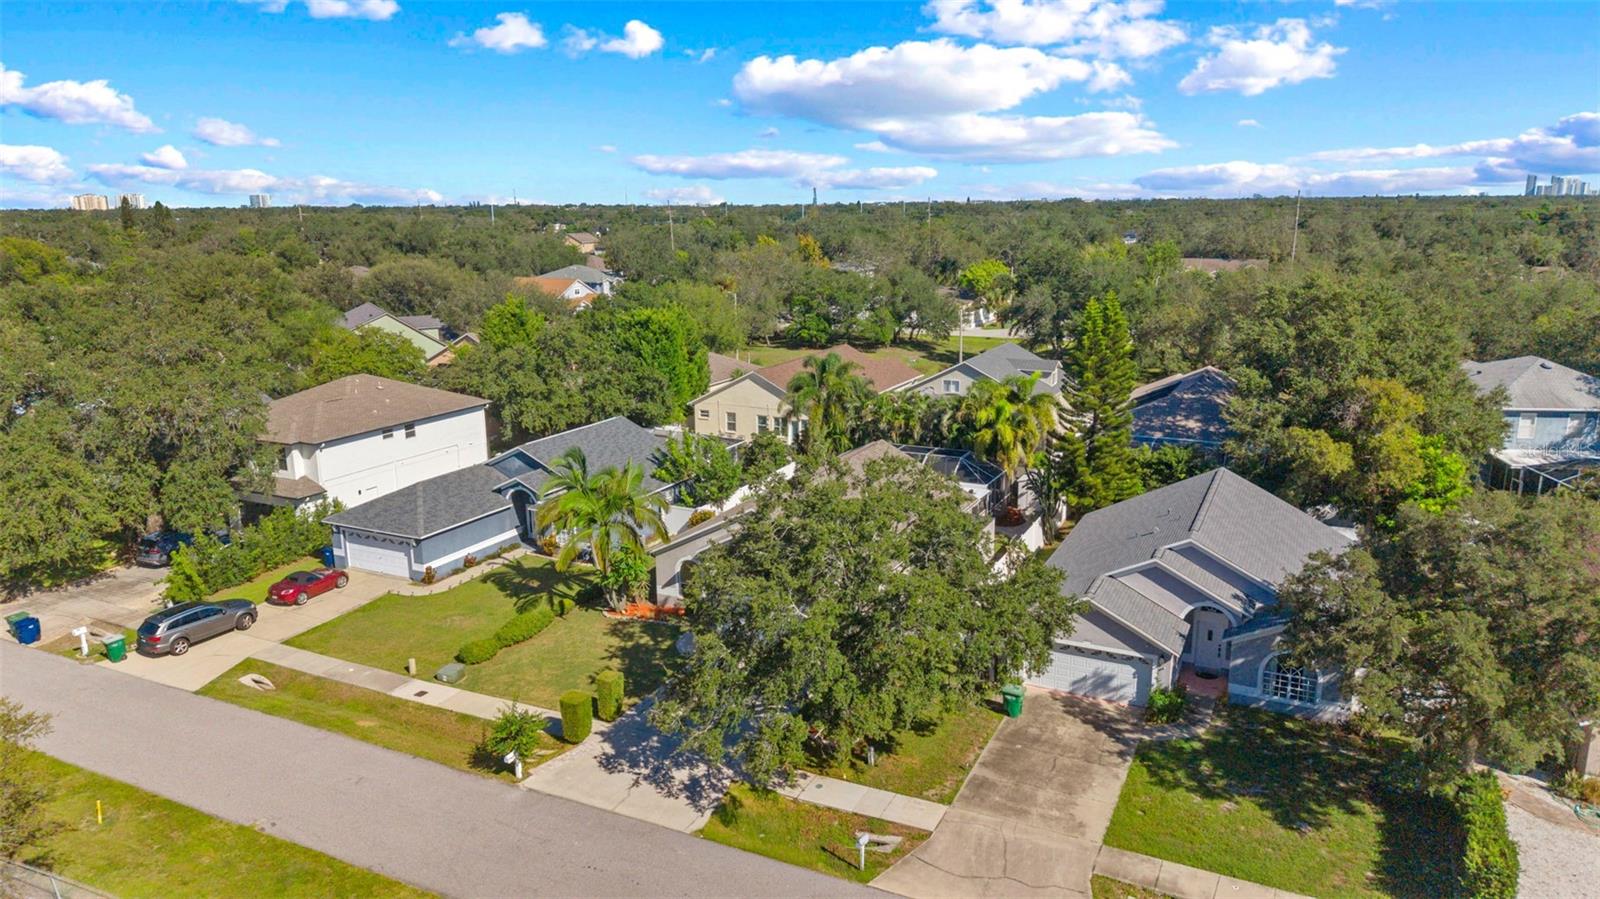
Aerial view of homes along a tree-lined Tampa neighborhood street.
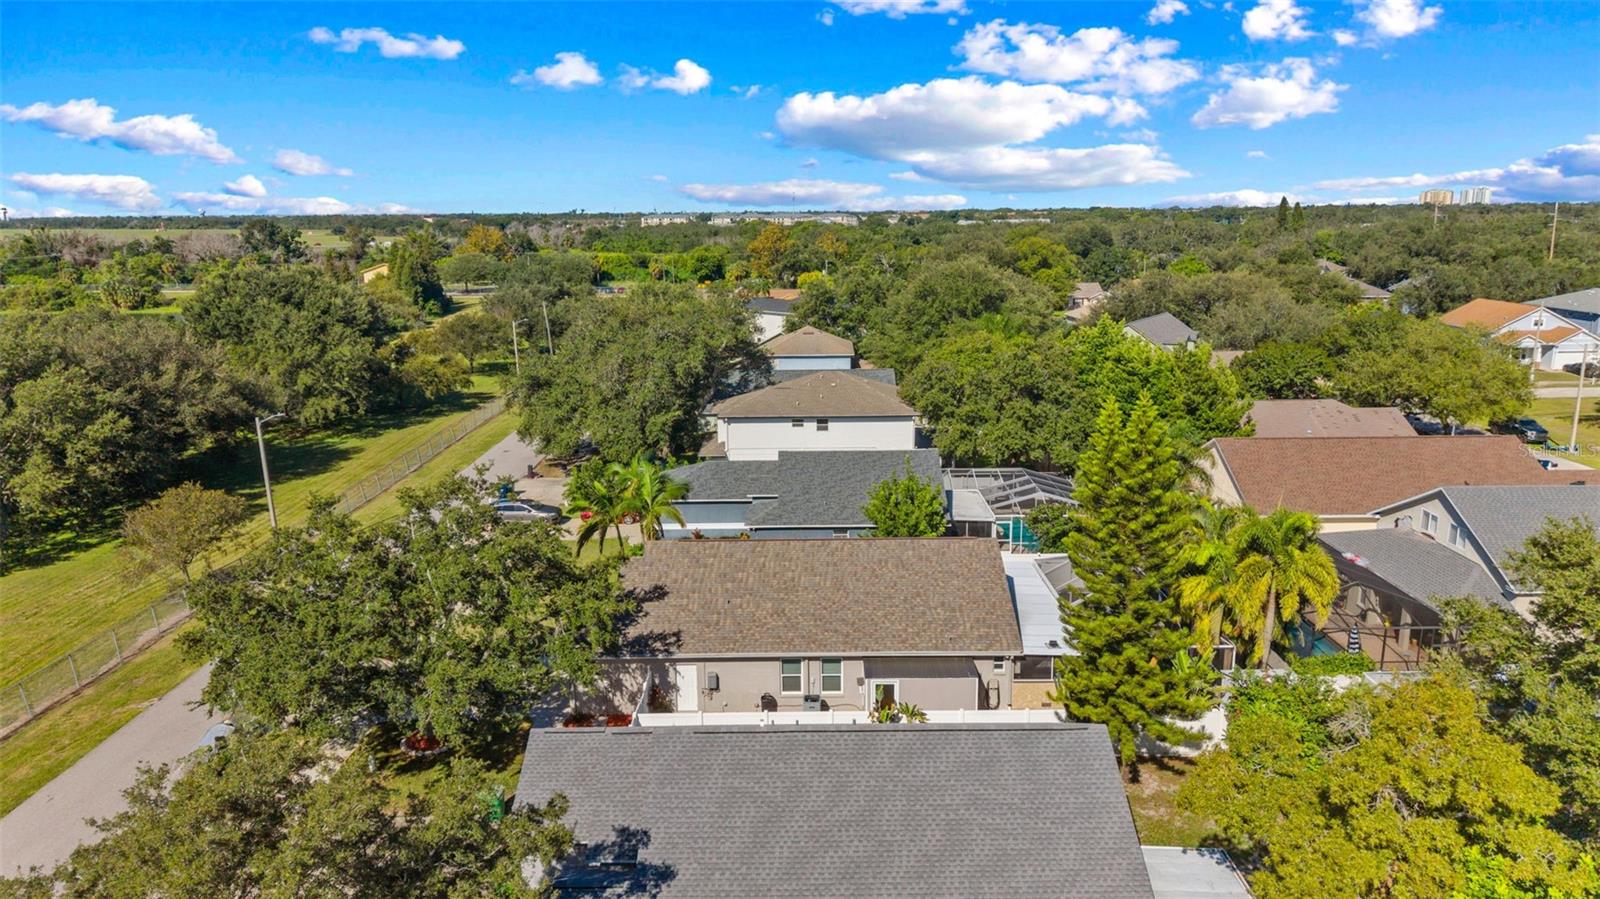
Aerial view of a Tampa home among leafy neighbors, with a screened pool area and grassy path nearby.
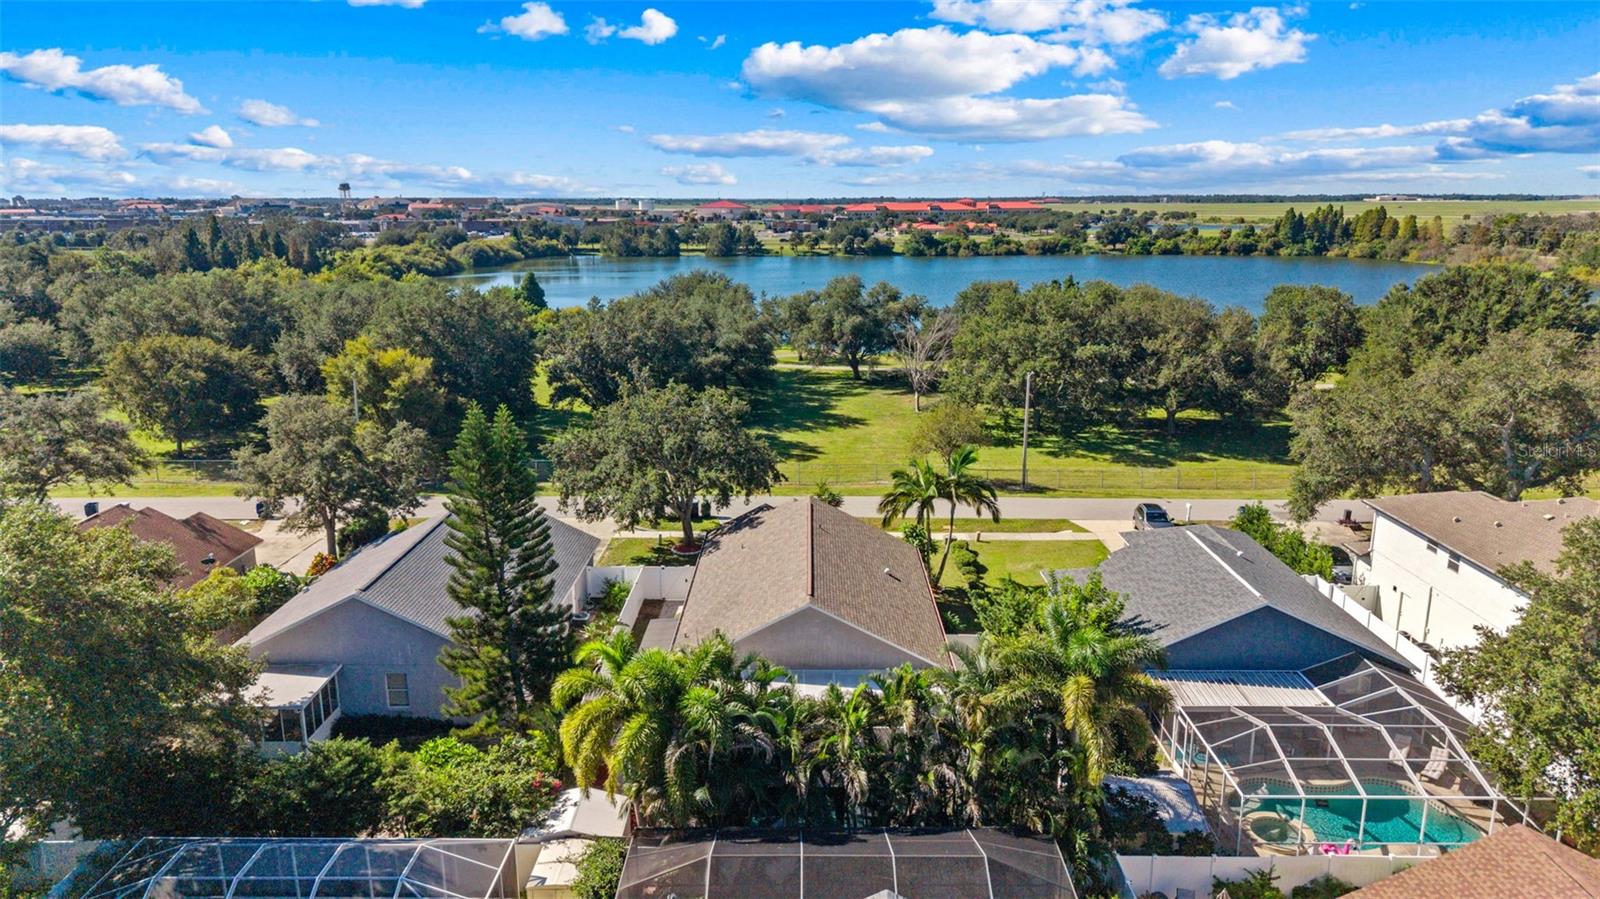
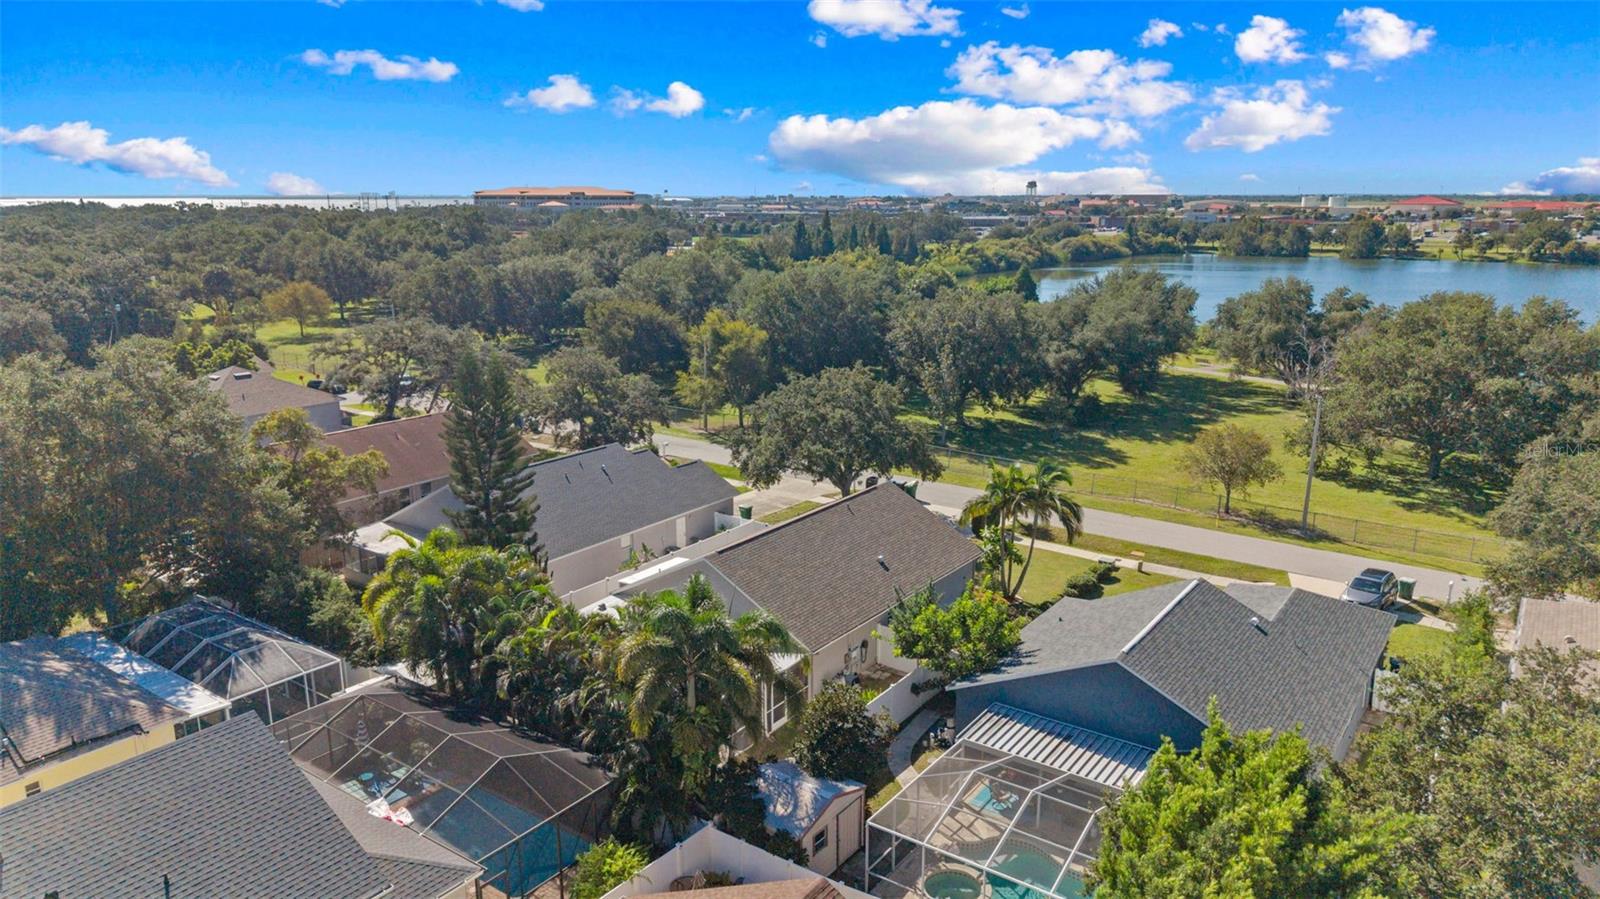
Aerial neighborhood view of a lake beyond homes with screened-in pools.
Aerial view of homes near a lake and tree-lined green space in Tampa.
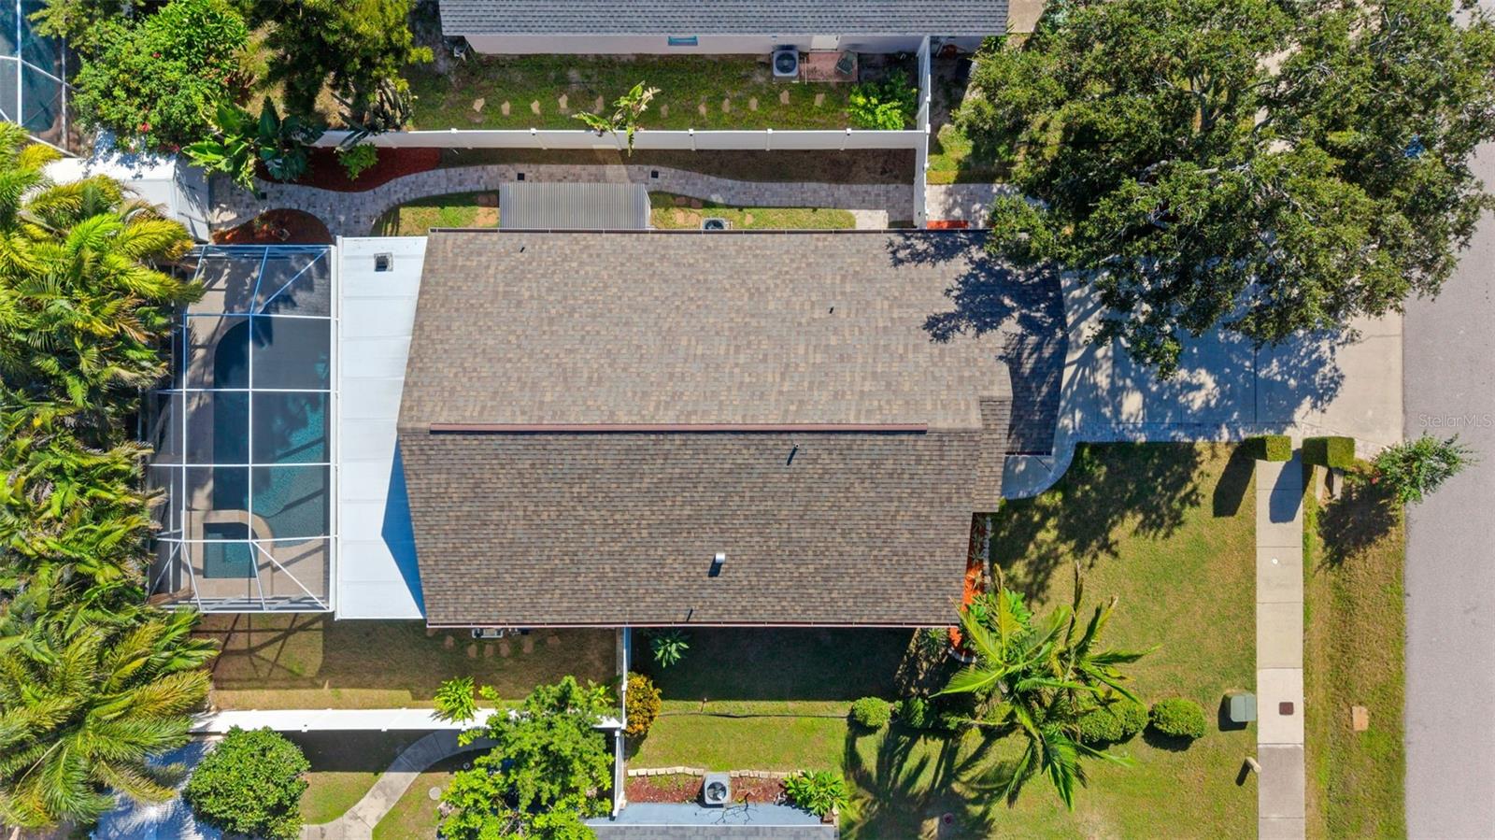
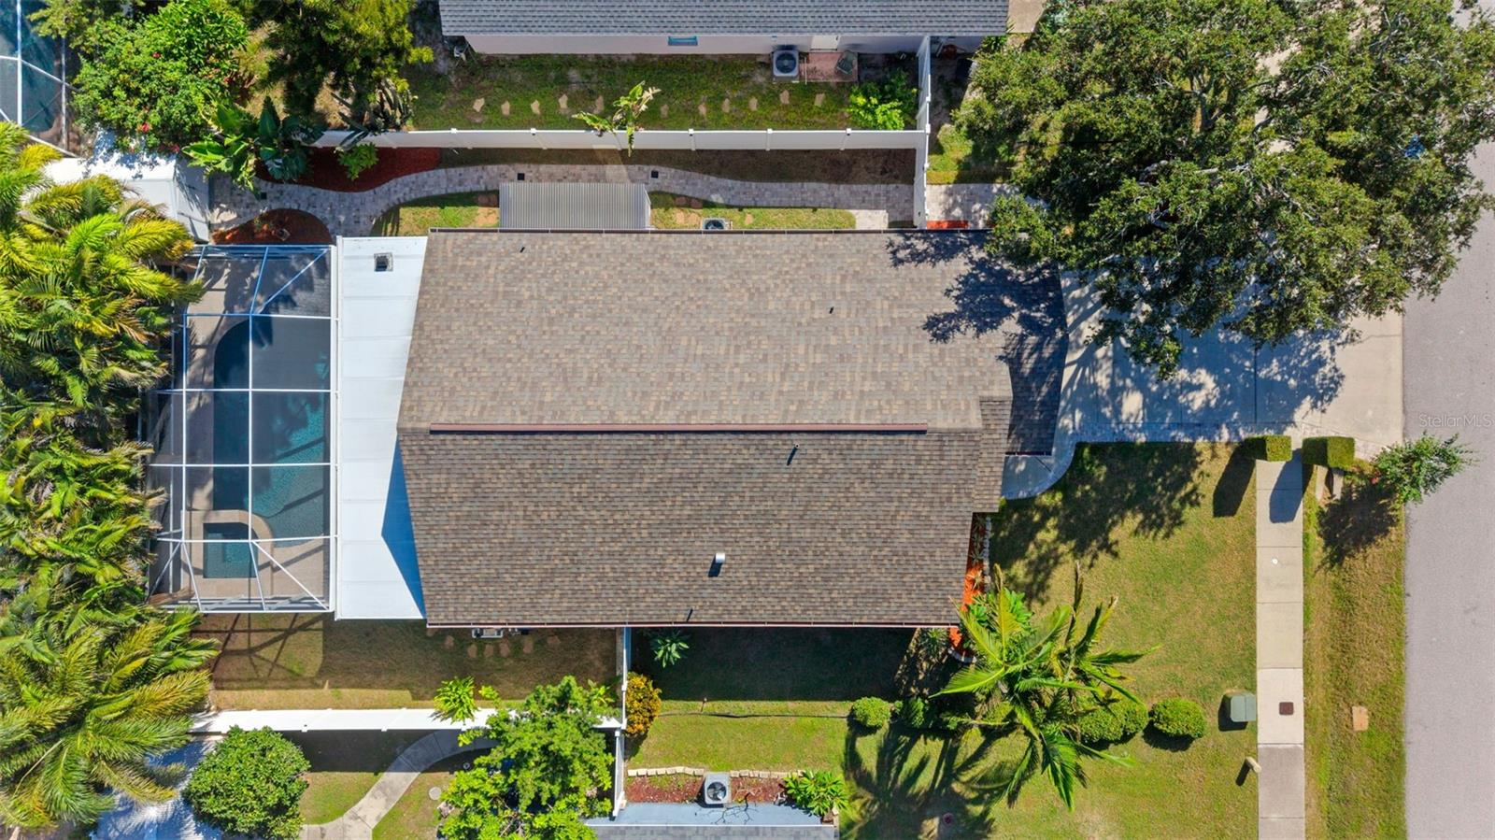
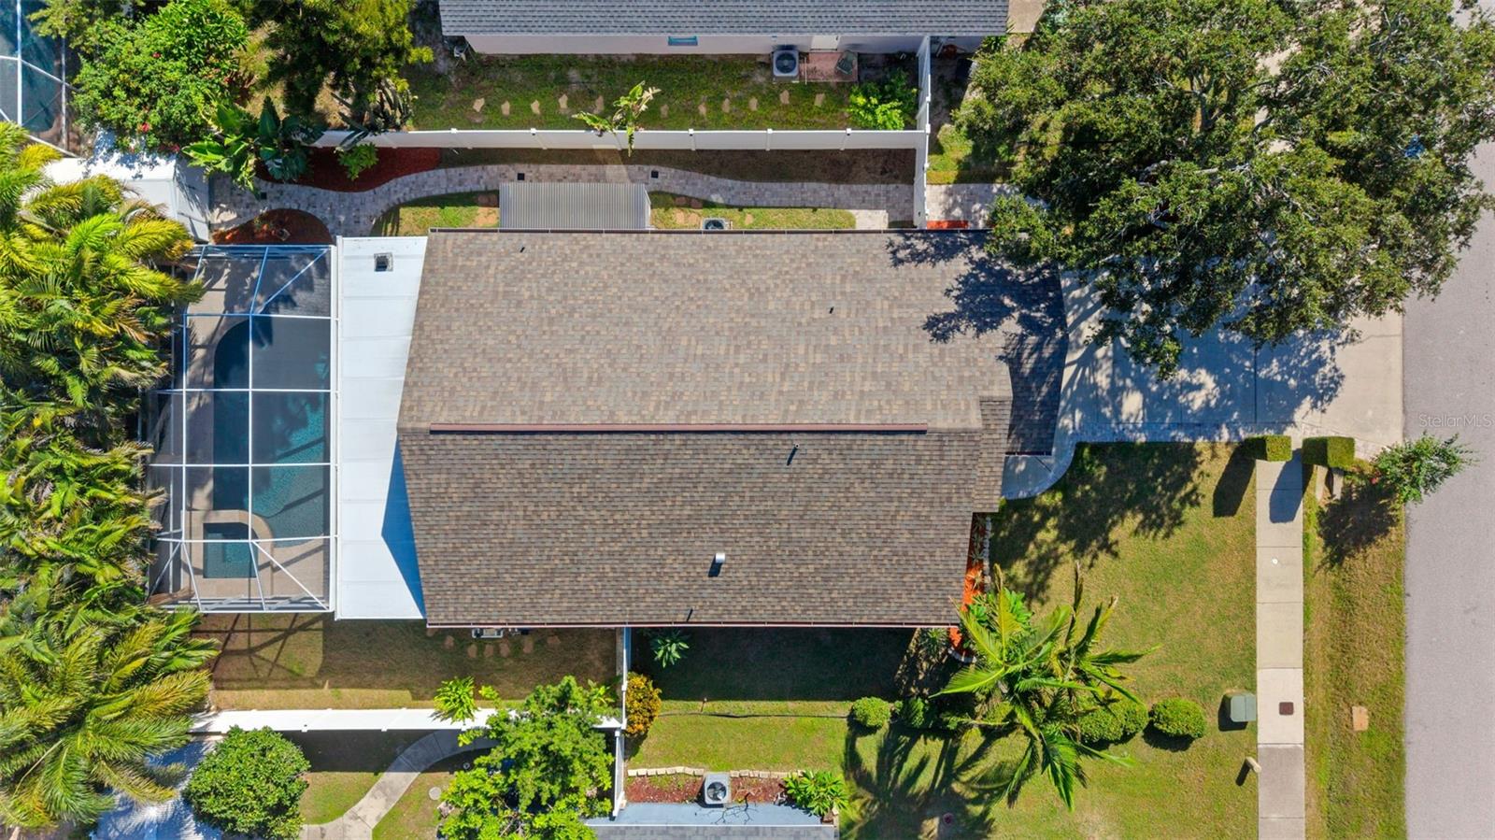
Aerial view of a home with a screened pool, landscaped yard, and sidewalk.
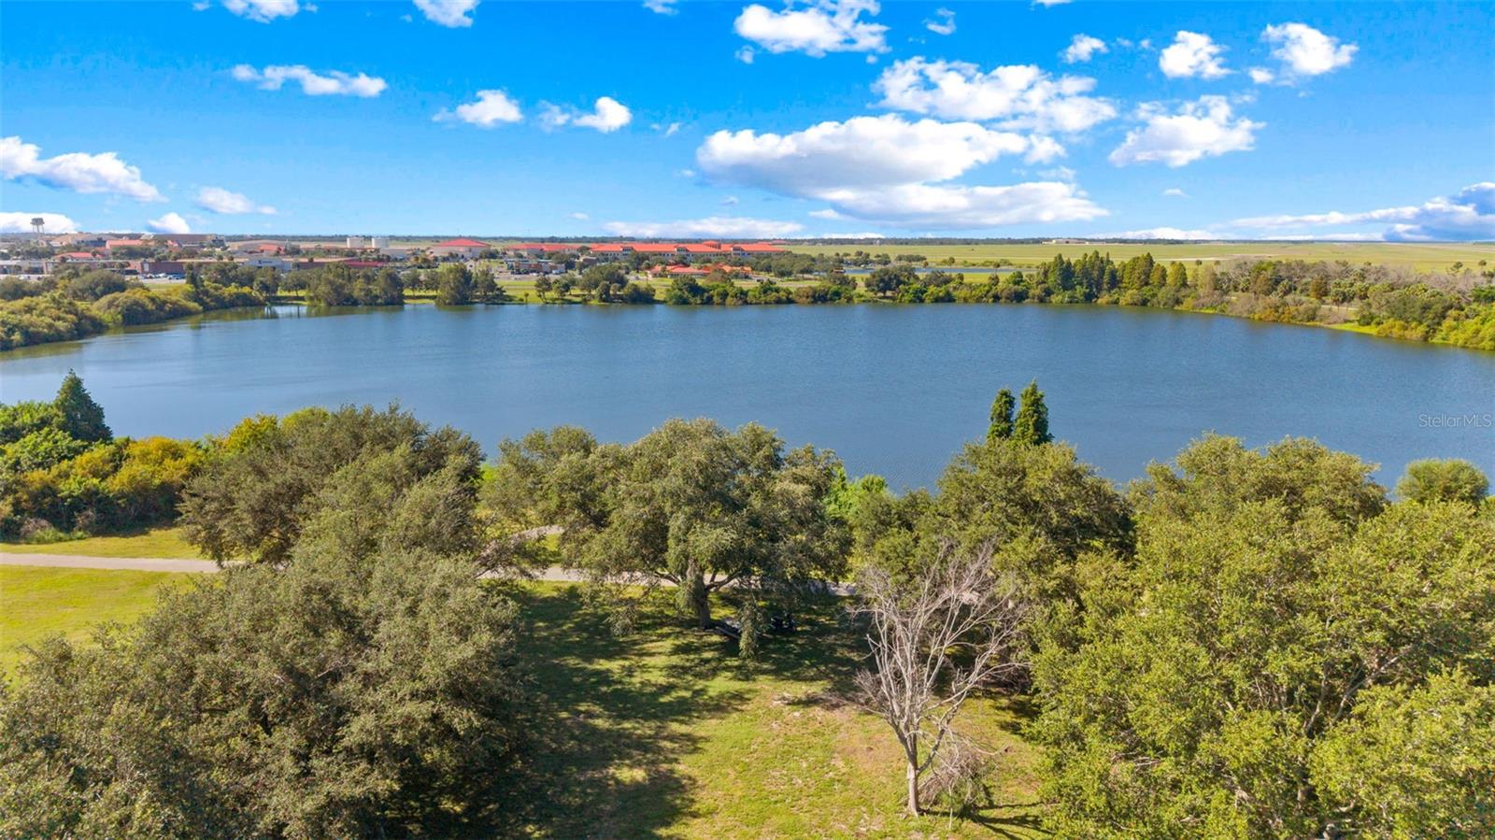
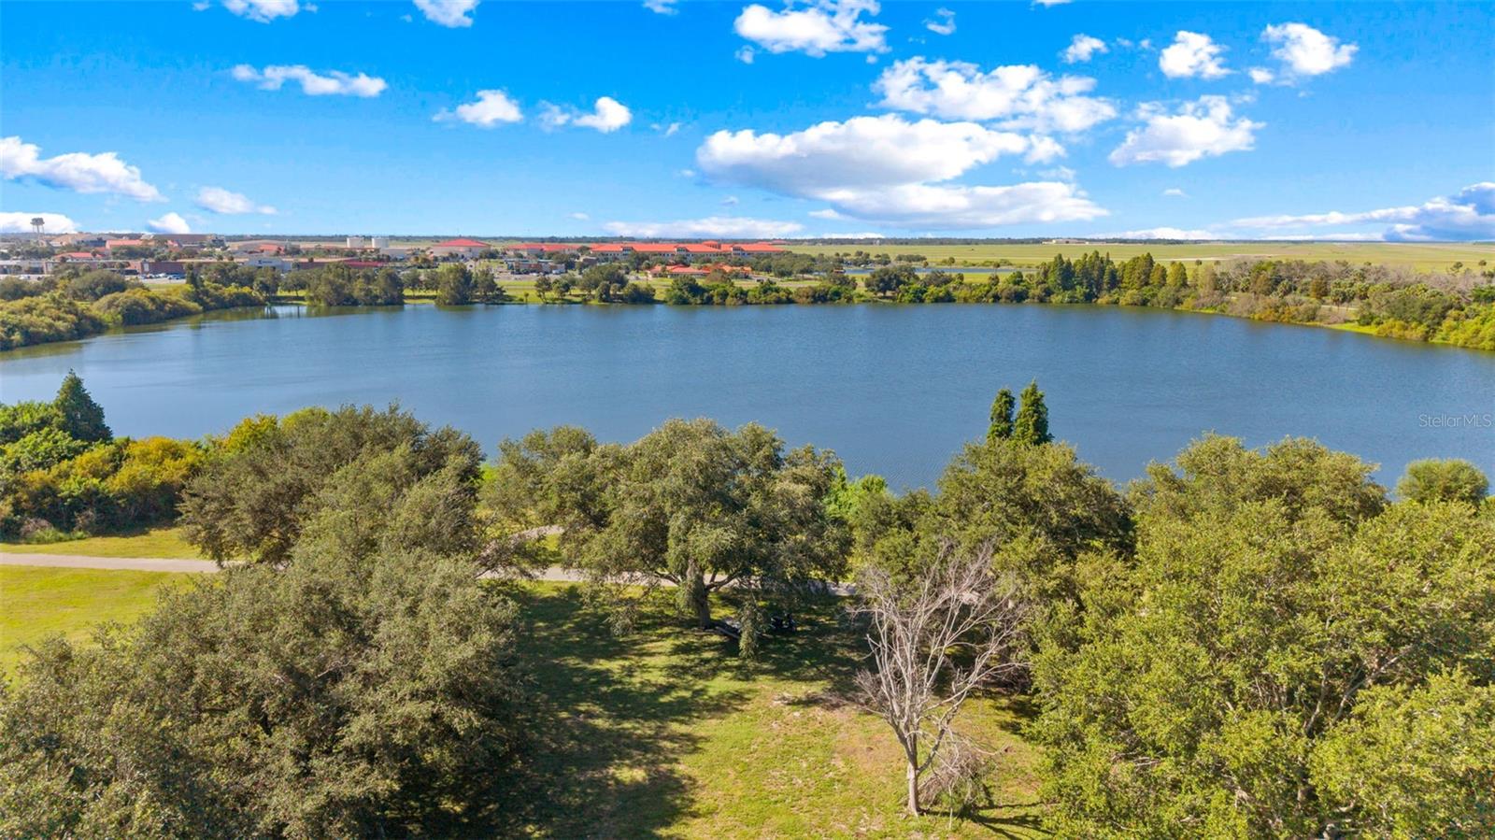
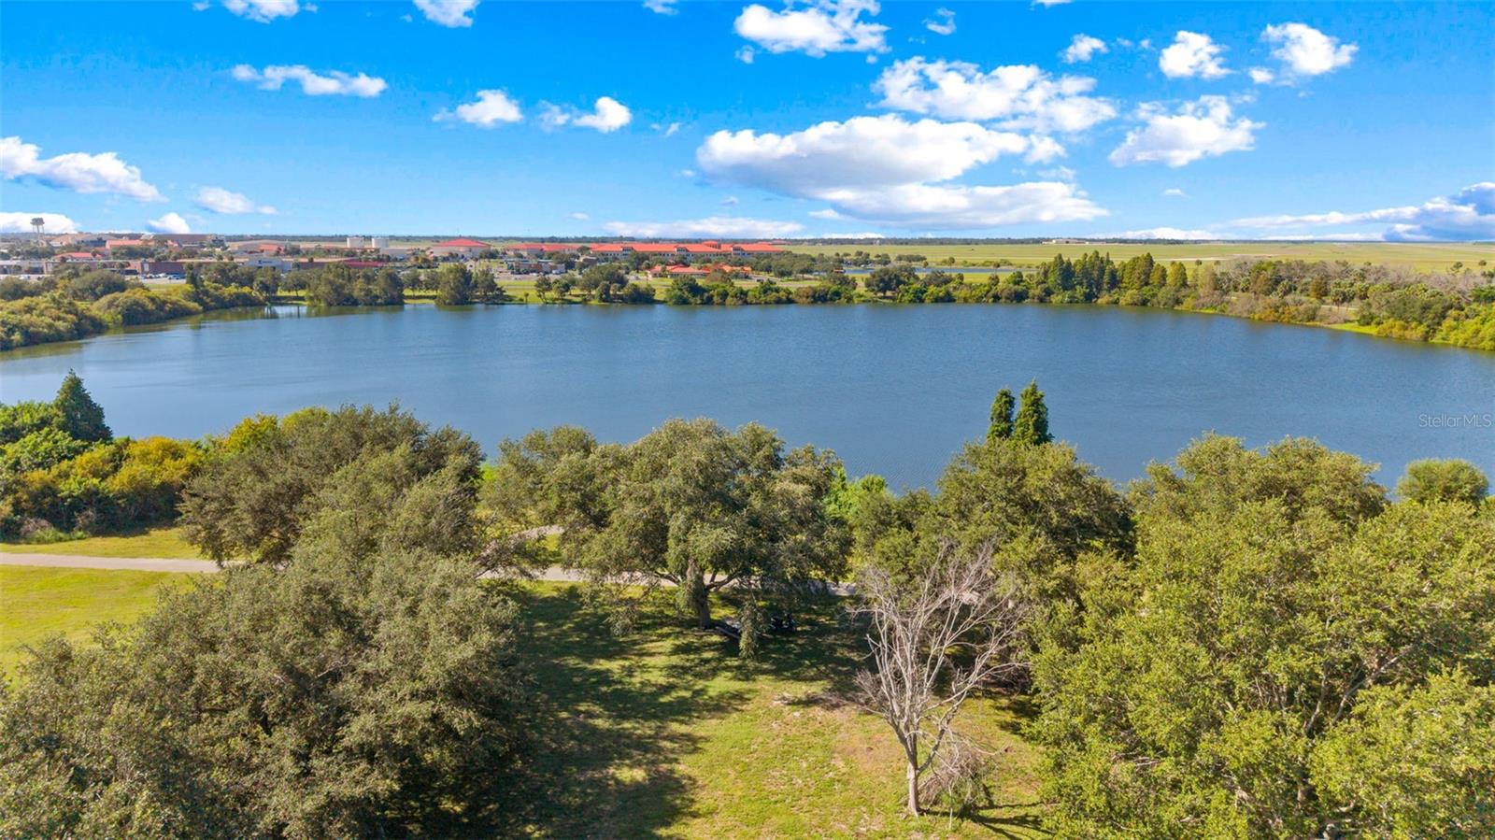
Aerial view of a wooded property beside a broad lake, with grassy clearings and trees in the foreground.
Aerial view of a house with a screened pool beside its roof and landscaped yard.
Aerial view of a tree-lined lake beside open grassy land.
Aerial view of neighborhood homes beside a tree-filled park and lake.
Aerial view of a home with a screened pool enclosure and landscaped yard.
Aerial view of wooded property beside a broad lake under a bright blue sky.
VIEW PHOTOS
Courtesy of COLDWELL BANKER REALTY, Vincent Zeoli  Listing Contact: 813-286-6563 
$650,000

3313 W MARCUM ST

3 Beds 2 Baths 1,528 Sq.Ft. 7,200 Sq.Ft.

Description

Under contract-accepting backup offers. Welcome to your South Tampa paradise! Proudly offered by its original owners, this beautifully maintained 3-bedroom, 2-bath home showcases exceptional pride of ownership and offers 1,538 square feet of bright, open living space designed for both everyday comfort and effortless entertaining.Soaring cathedral ceilings and an open-concept floor plan create a spacious, light-filled atmosphere that immediately feels like home. Tucked away on a quiet dead-end street with minimal through traffic, this property offers a peaceful setting ideal for those seeking privacy and a safe environment for outdoor activities.One of the home's most distinctive features is its picturesque setting, with beautiful lake and park views directly across the street, providing a tranquil backdrop rarely found in such a central South Tampa location.Step outside to your own private backyard retreat, where a screened lanai, sparkling in-ground pool, and fully equipped outdoor kitchen create the ultimate space for relaxing and entertaining year-round. The beautifully landscaped yard further enhances the home's curb appeal and outdoor enjoyment.Ideally located just 2.5 miles from MacDill Air Force Base and minutes from Downtown Tampa, Tampa International Airport, International Plaza, premier dining, shopping, and professional sports venues, this home combines an unbeatable location with exceptional indoor-outdoor living. Opportunities to own a lovingly maintained, original-owner pool home in one of South Tampa's most desirable locations are rare. Don't miss your chance to make this Florida dream home your own.

Share Property

Location

3313 W MARCUM ST, TAMPA, FL 33611

Status

Active Under Contract
Vincent Zeoli

Vincent Zeoli

TITLE

Real Estate Salesperson

Property Amenities

Interior
Laundry room In Garage
Appliances Dishwasher, Gas Water Heater, Microwave, Range, Range Hood, Refrigerator, Tankless Water Heater
Flooring Carpet, Tile
Total Bedrooms: 3
Full Bathrooms: 2
Other Interior Features Kitchen/Family Room Combo, Living Room/Dining Room Combo, Primary Bedroom Main Floor, Split Bedroom, Vaulted Ceiling(s), Walk-In Closet(s), Window Treatments
Area & Lot
Total area 2,322 Sq.Ft.
Lot Area 7,200 Sq.Ft.
Living area 1,528 Sq.Ft.
MLS® ID TB8546266
Year Built 2001
High School Robinson-HB
Middle School Madison-HB
Elementary School Chiaramonte-HB
View Description Park/Greenbelt,Pool,Water
Architecture Styles Contemporary
Type Residential
Status Active Under Contract
Exterior
Stories 1
Pool Gunite, Heated, In Ground, Lighting, Salt Water
Air conditioning Central Air
Heat type Central, Electric, Heat Pump
Water Source Public
Garage Space 2.0
Security Features Closed Circuit Camera(s)
Sewer Public Sewer
Other Exterior Features Lighting, Outdoor Grill, Outdoor Kitchen, Private Entrance, Private Yard, Sidewalk, Storage
Parking Driveway, Garage Door Opener, On Street
Lot Features Flood Insurance Required, City Limits, Landscaped, Level, Private, Street Dead-End, Paved
Roof Shingle
Utilities Cable Available, Electricity Connected, Natural Gas Connected, Sewer Connected, Sprinkler Meter
Finance
Sales Price $650,000
Real Estate Tax $4,056 yearly
Single-story stucco home with a two-car garage, palm trees, and a curved front entry.

360 Virtual Tour

Take a tour of this property
Single-story stucco home with a two-car garage, palm trees, and a curved front entry.

Schedule a Showing

I would love to show you this beautiful property. Please select your preferred date and time below. I will be in touch shortly to confirm your appointment.

Schedule a Showing

I would love to show you this beautiful property. Please select your preferred date and time below. I will be in touch shortly to confirm your appointment.

Thank you for your interest in 3313 W MARCUM ST, TAMPA, FL 33611. We are reviewing your request and will be in touch shortly!

Mortgage Calculator

Estimate your monthly mortgage payment, including the principal and interest, property taxes, and HOA. Adjust the values to generate a more accurate rate.

All estimates are provided for informational purposes only. Actual amounts may vary.
$0,000 Your Payment 20 15 65
$0,000 Your Payment

South Tampa

Work With Vincent

Vincent is a top producing real estate associate who is committed to making your home sales or purchase experience as easy as he can for you to reach your goal. Contact him today!

Follow Me On Instagram